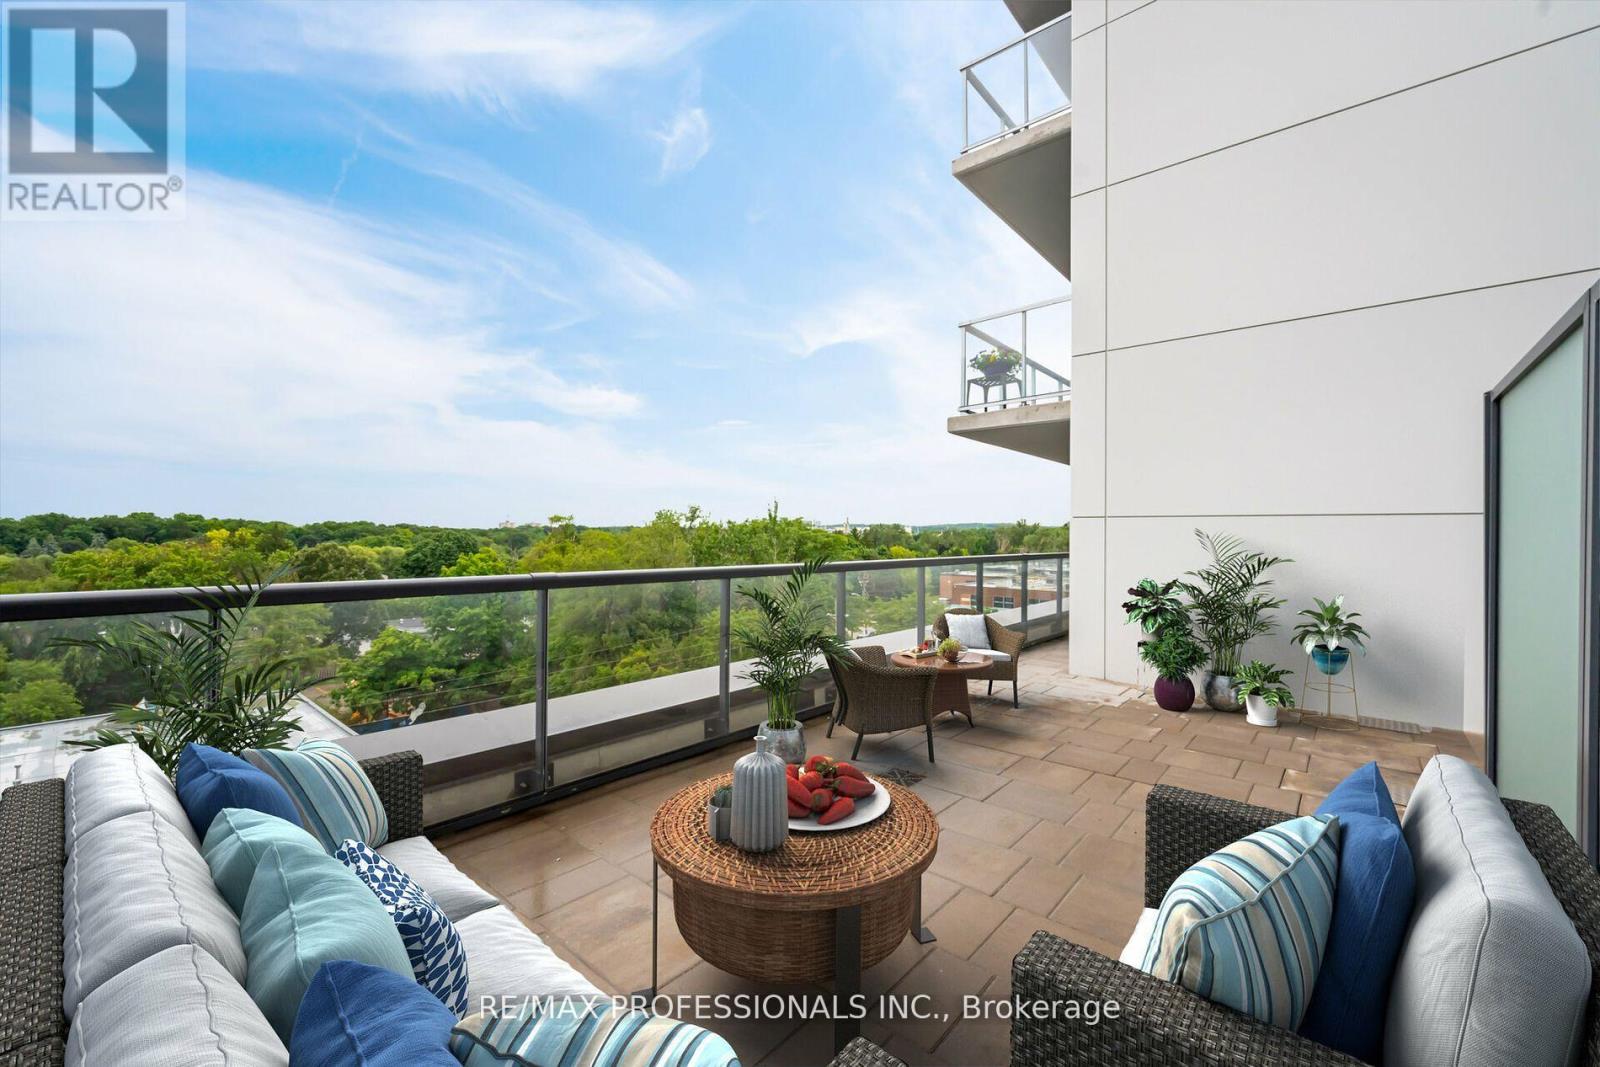
185 Deerfield Road
Newmarket (Central Newmarket), Ontario L3Y0G7
MLS # N13412264
Property Details
Type
Condo Apartment
Beds
3
Baths
2
Status
For Sale
More homes like this
About this property
***NEVER LIVED IN CORNER CONDO SUITE - 3 BEDROOMS + BALCONY, TERRACE.... Be the very first to live in this spectacular, corner condo suite, where modern luxury meets an unparalleled lifestyle. Spanning an impressive 1159 sq ft, this masterpiece is wrapped in soaring windows that flood the neutral, open-concept design with an abundance of radiant natural light. The airy floor plan effortlessly blends a contemporary kitchen-complete with stainless steel appliances and a moveable island adjacent to the main living/dining space. Step outside onto your expansive terrace, a private retreat perfect for morning coffees or enjoying the sunset. The 3 Bedroom layout offers versatility for families, guests, or a dedicated den, highlighted by a serene primary retreat with walk-thru closet & Ensuite bathroom, in-suite laundry, parking space, locker & bike storage. The building offers a gym, a party room & beautiful indoor & outdoor lounge areas. The convenience extends into the vibrant surrounding community, with Southlake Regional Health Centre & medical professional offices just moments away. Minutes from the boutique shops, dining, cafes, historic downtown Main Street, scenic trails of Mabel Davis Conservation Area, and shopping at Upper Canada Mall. Local schools, everyday essentials, public transit, the GO Train, and Highways 400/404 are within close reach. This Home brings together elegance, recreation & convenient commuting.
Mortgage Estimate
Estimated monthly payment
Calculating…
Estimate only. Taxes, insurance, condo fees, and lender terms are not included.
Monthly costs to verify
Property taxes: about $422/month based on listed annual taxes.
Condo / Maintenance Fee: $1,052.98/mo
Estimate only. Confirm taxes, condo/maintenance fees, insurance, utilities, and lender terms before making decisions.
Rooms
| Room | Level | Dimensions |
|---|---|---|
| Kitchen | Main level | 6.15 x 4.28 |
| Living room | Main level | 6.15 x 4.28 |
| Dining room | Main level | 6.15 x 4.28 |
| Primary Bedroom | Main level | 4.24 x 3.95 |
| Bedroom 2 | Main level | 3.95 x 2.55 |
| Bedroom 3 | Main level | 3.66 x 2.63 |
Facts & Location
Interior Size
1,159 sq ft
Parking
1 spaces
Annual Taxes
$5,064
Condo / Maintenance Fee
$1,052.98/mo
Listing data
Listing information is provided for personal, non-commercial use and should be independently verified before making real estate decisions.
Last refreshed: Aug 2, 2026 3:01 AM
Explore nearby searches
SEO-friendly searches for this area, property type, and nearby neighbourhoods.
Similar Properties
More nearby listings that may fit the same search.
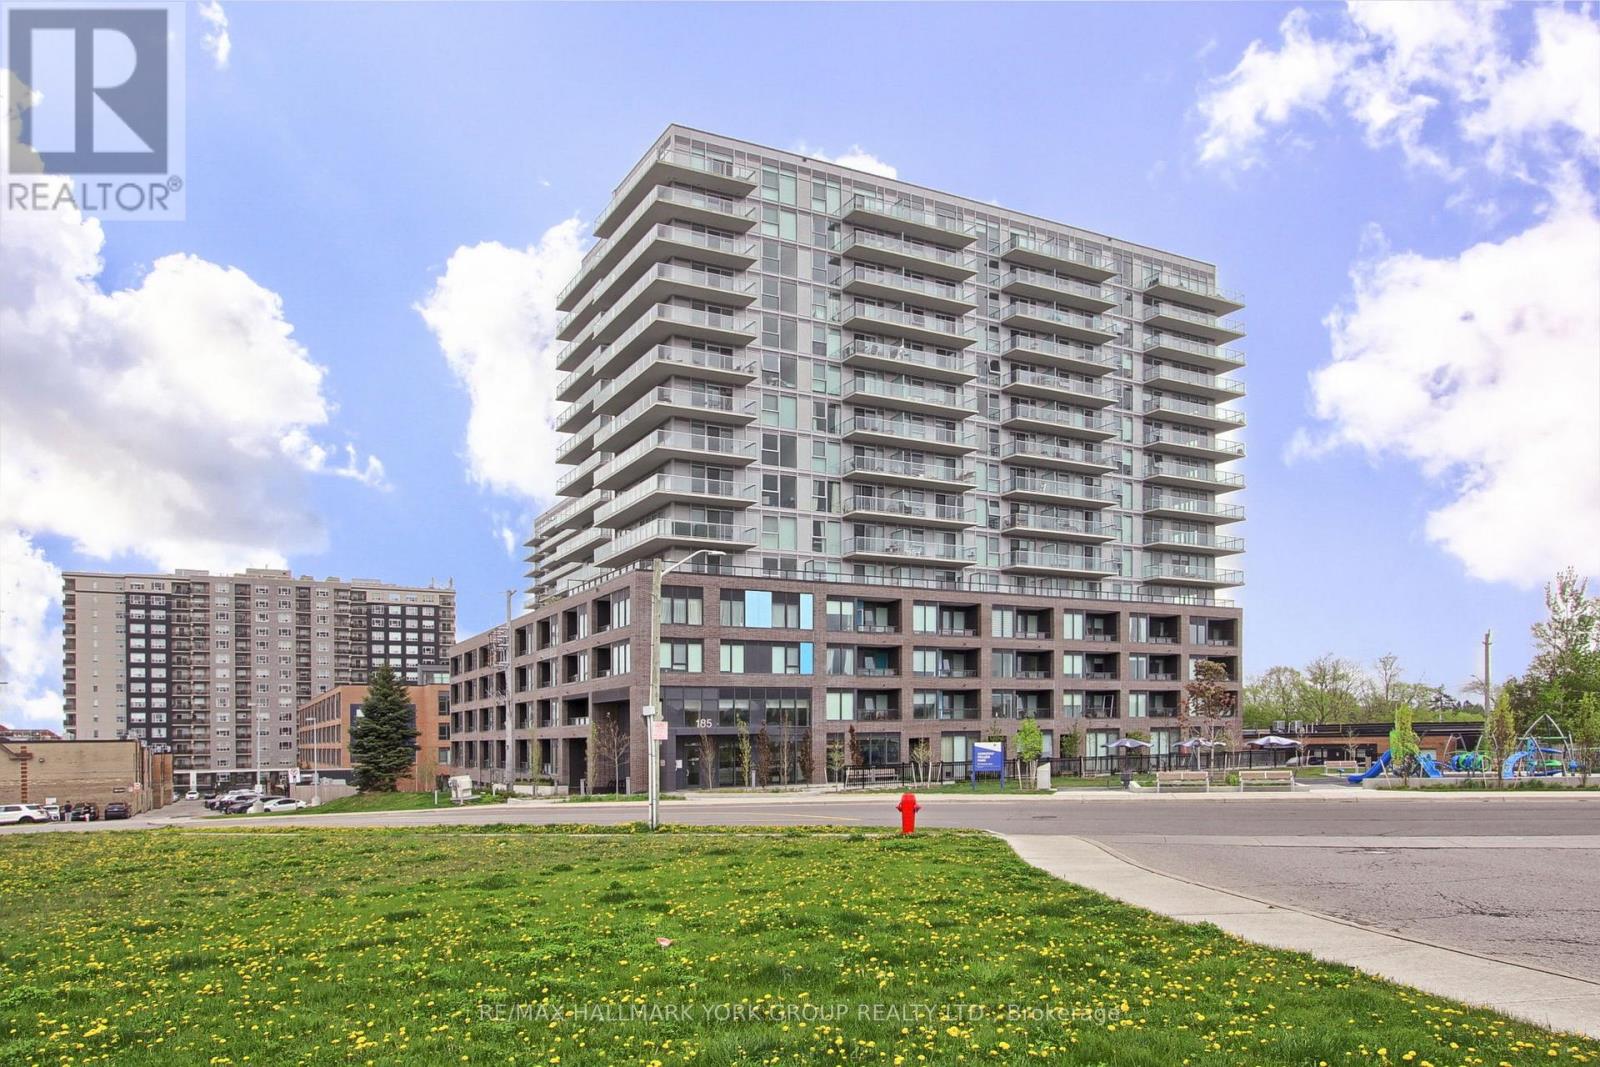
$674,999
185 Deerfield Road
Newmarket (Central Newmarket) · MLS # N12990830
2 bed · 2 bath
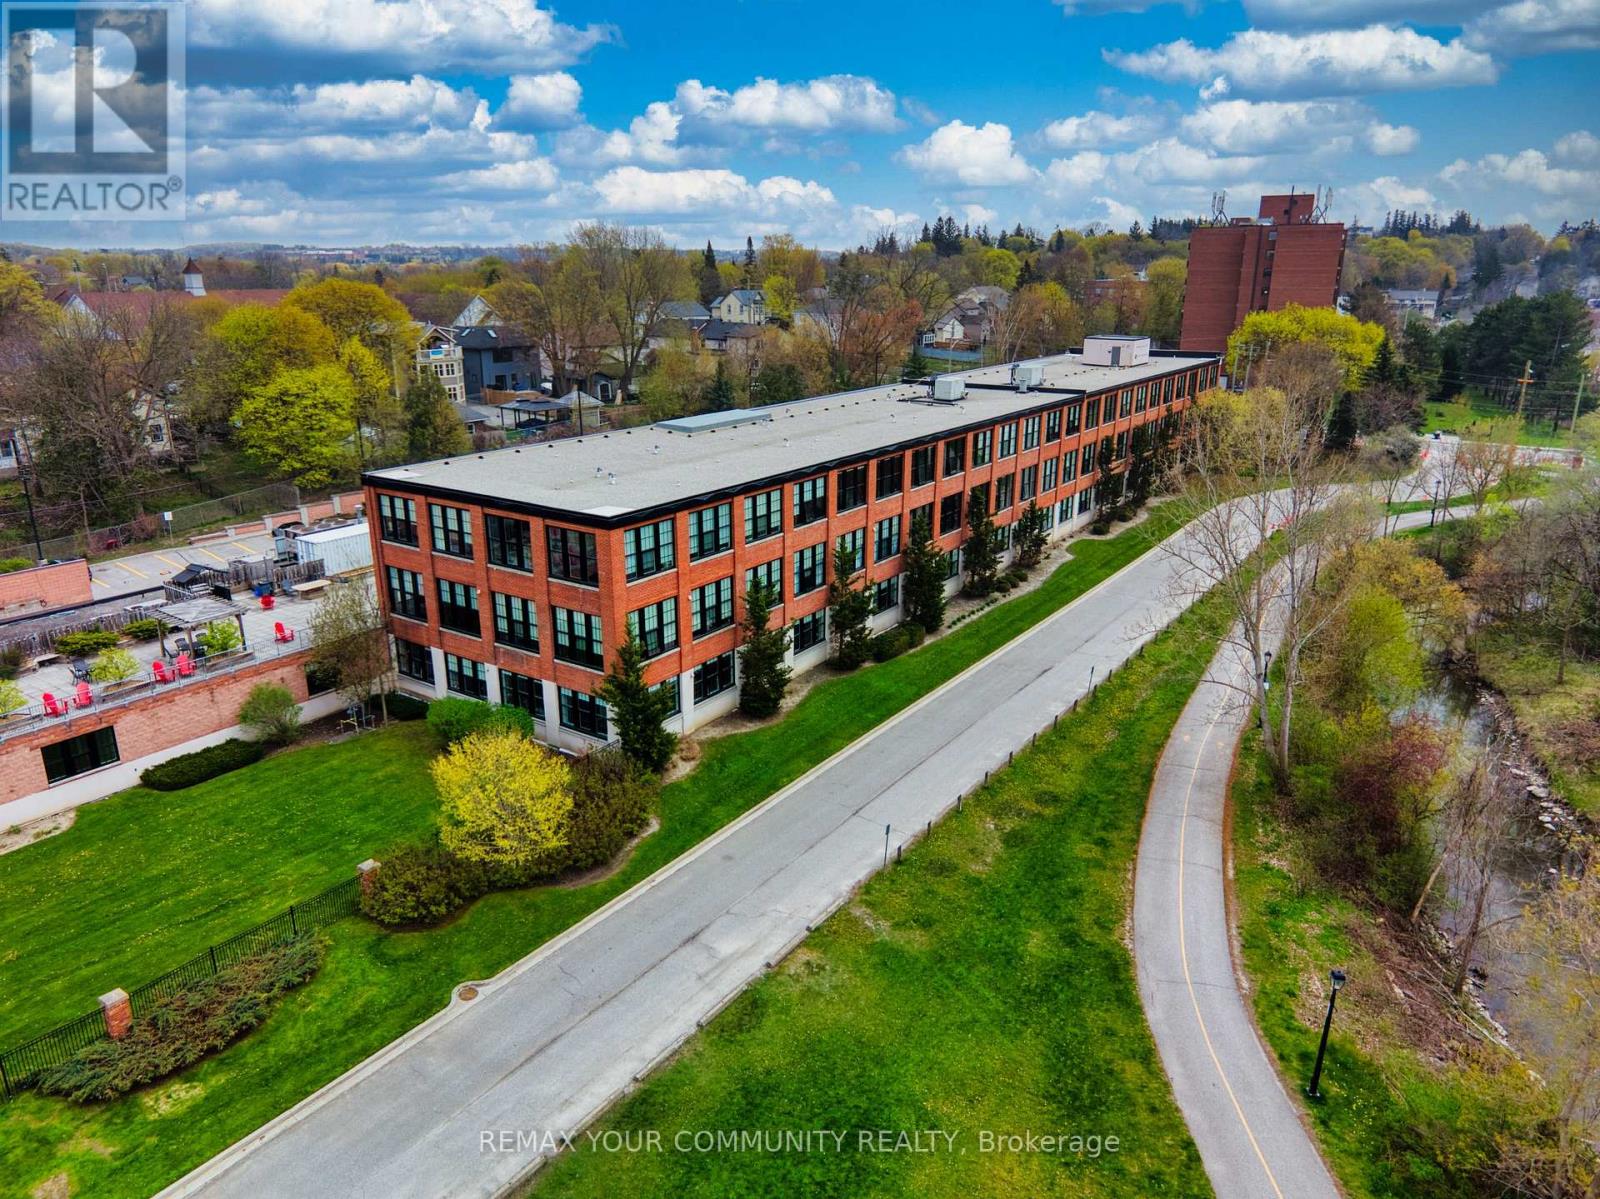
$698,000
543 Timothy Street
Newmarket (Central Newmarket) · MLS # N13123372
2 bed · 1 bath
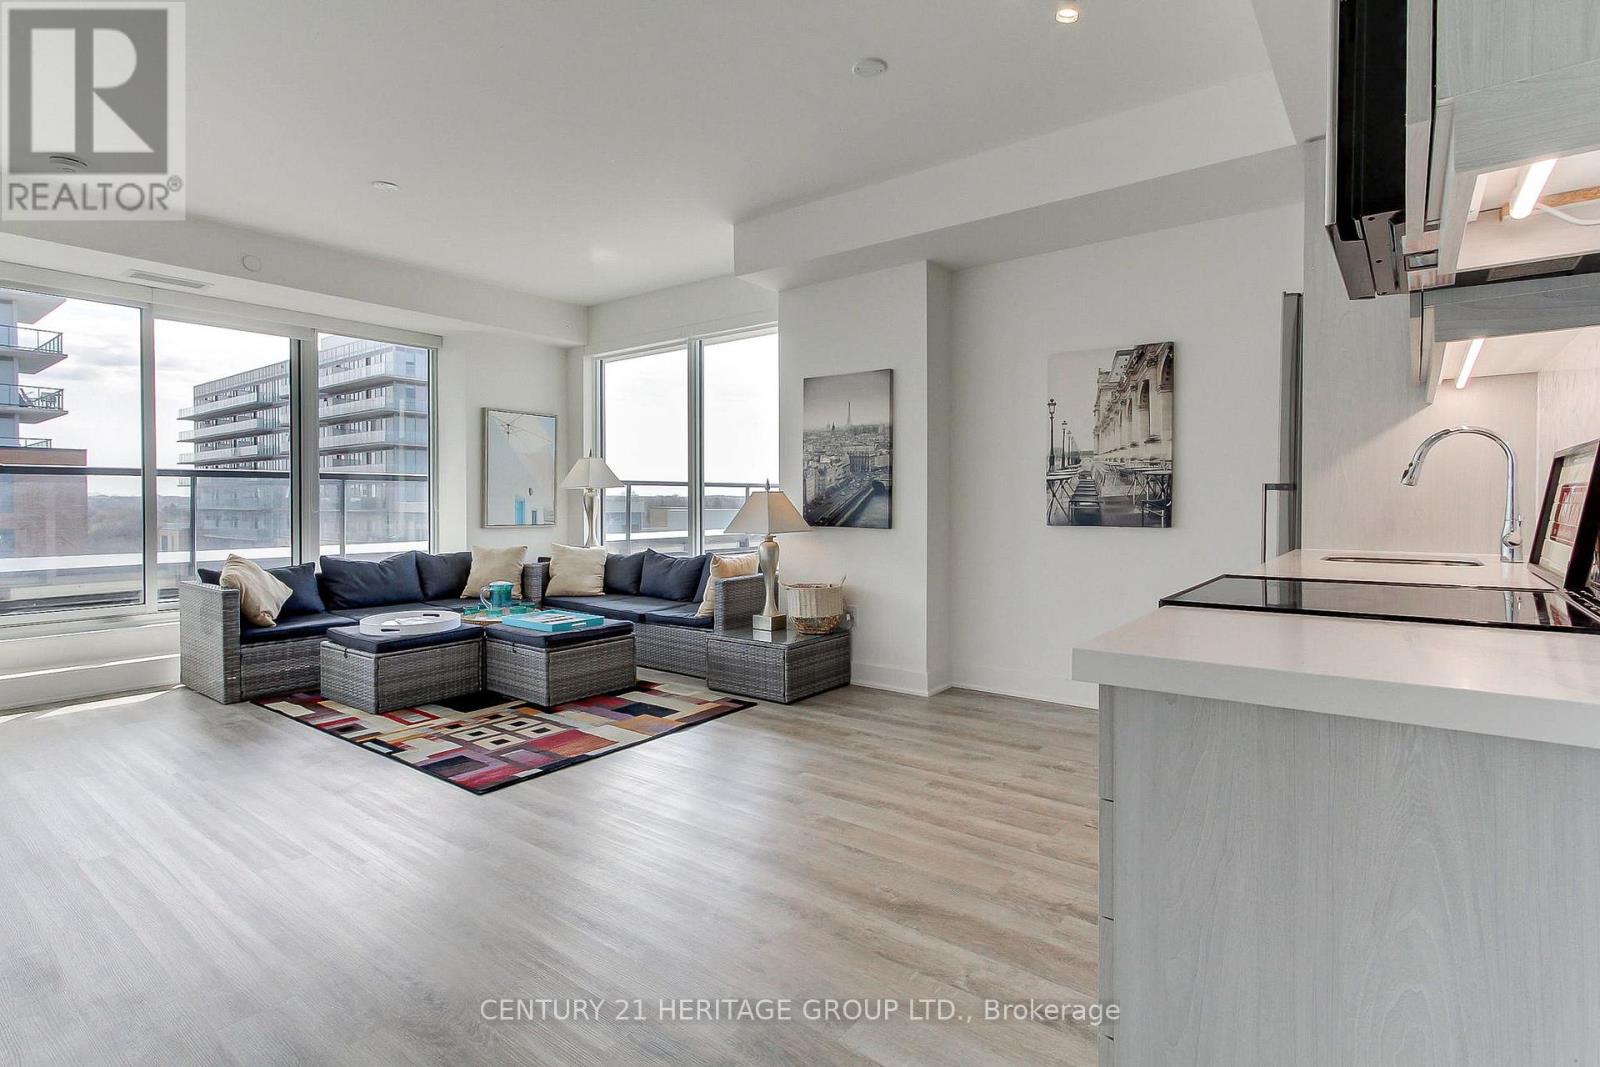
$649,900
185 Deerfield Road
Newmarket (Central Newmarket) · MLS # N13170236
3 bed · 2 bath · 850 sq ft