60 Springfair Avenue
Aurora (Aurora Village), Ontario L4G3M2
MLS # N13489430
Property Details
Type
Condo Townhouse
Beds
4
Baths
3
Status
For Sale
More homes like this
About this property
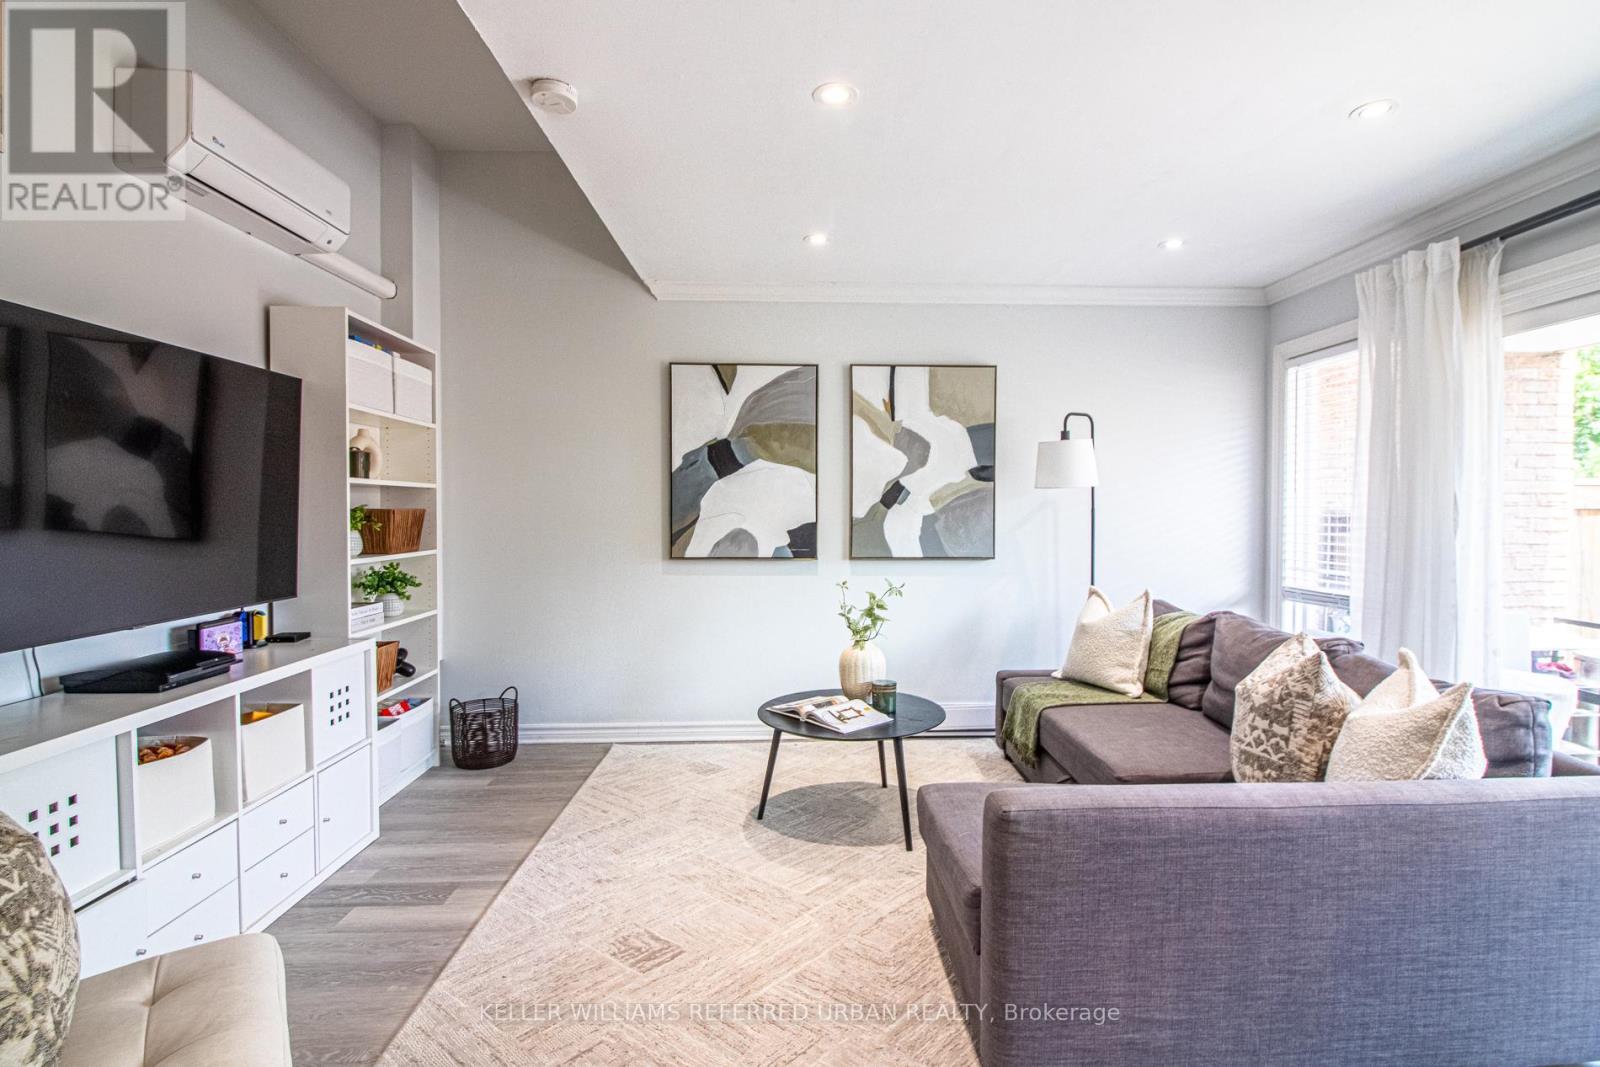
Welcome to this beautifully maintained and thoughtfully upgraded 3-bedroom + den, 3-bathroom condo townhouse where every space is functional with necessary separation that fits everyday needs. Here are 5 standout reasons why this home truly delivers and will not disappoint. 1) Cleverly reimagined layout featuring relocated laundry in the basement, making way for a rare 3rd bathroom and a flexible den-ideal for a home office, gym, guest suite or study space. 2) Move-in ready appeal with fresh paint, updated flooring on select levels and new stove and custom-made kitchen cabinets creating a bright, modern and welcoming atmosphere throughout. 3) Energy-efficient comfort year-round with newly installed wall mounted heat pump systems providing both heating and cooling-no gas required and lower utility costs. 4) Worry-free ownership with major exterior upgrades already completed, including a new roof, windows and doors within the last two years, all within a well-managed complex. 5) Unbeatable family-friendly location in a highly sought-after school district, with schools, parks and daily essentials all within easy walking distance. A rare opportunity to own a family home that perfectly blends functionality, comfort, efficiency and location. Don't miss your opportunity to view this exceptional unit and make it your home!
Mortgage Estimate
Estimated monthly payment
Calculating…
Estimate only. Taxes, insurance, condo fees, and lender terms are not included.
Monthly costs to verify
Property taxes: about $152/month based on listed annual taxes.
Condo / Maintenance Fee: $768.72/mo
Estimate only. Confirm taxes, condo/maintenance fees, insurance, utilities, and lender terms before making decisions.
Rooms
| Room | Level | Dimensions |
|---|---|---|
| Laundry room | Basement | 3.15 x 1.97 |
| Den | In between | 3.66 x 2.55 |
| Living room | Main level | 4.7 x 3.85 |
| Kitchen | Second level | 2.56 x 2.05 |
| Dining room | Second level | 3.6 x 2.6 |
| Bedroom 2 | Third level | 2.88 x 2.88 |
| Bedroom 3 | Third level | 3.89 x 2.89 |
| Primary Bedroom | Upper Level | 4.22 x 3.36 |
Facts & Location
Parking
2 spaces
Annual Taxes
$1,827
Condo / Maintenance Fee
$768.72/mo
Listing data
Listing information is provided for personal, non-commercial use and should be independently verified before making real estate decisions.
Last refreshed: Aug 2, 2026 3:00 AM
Explore nearby searches
SEO-friendly searches for this area, property type, and nearby neighbourhoods.
Similar Properties
More nearby listings that may fit the same search.
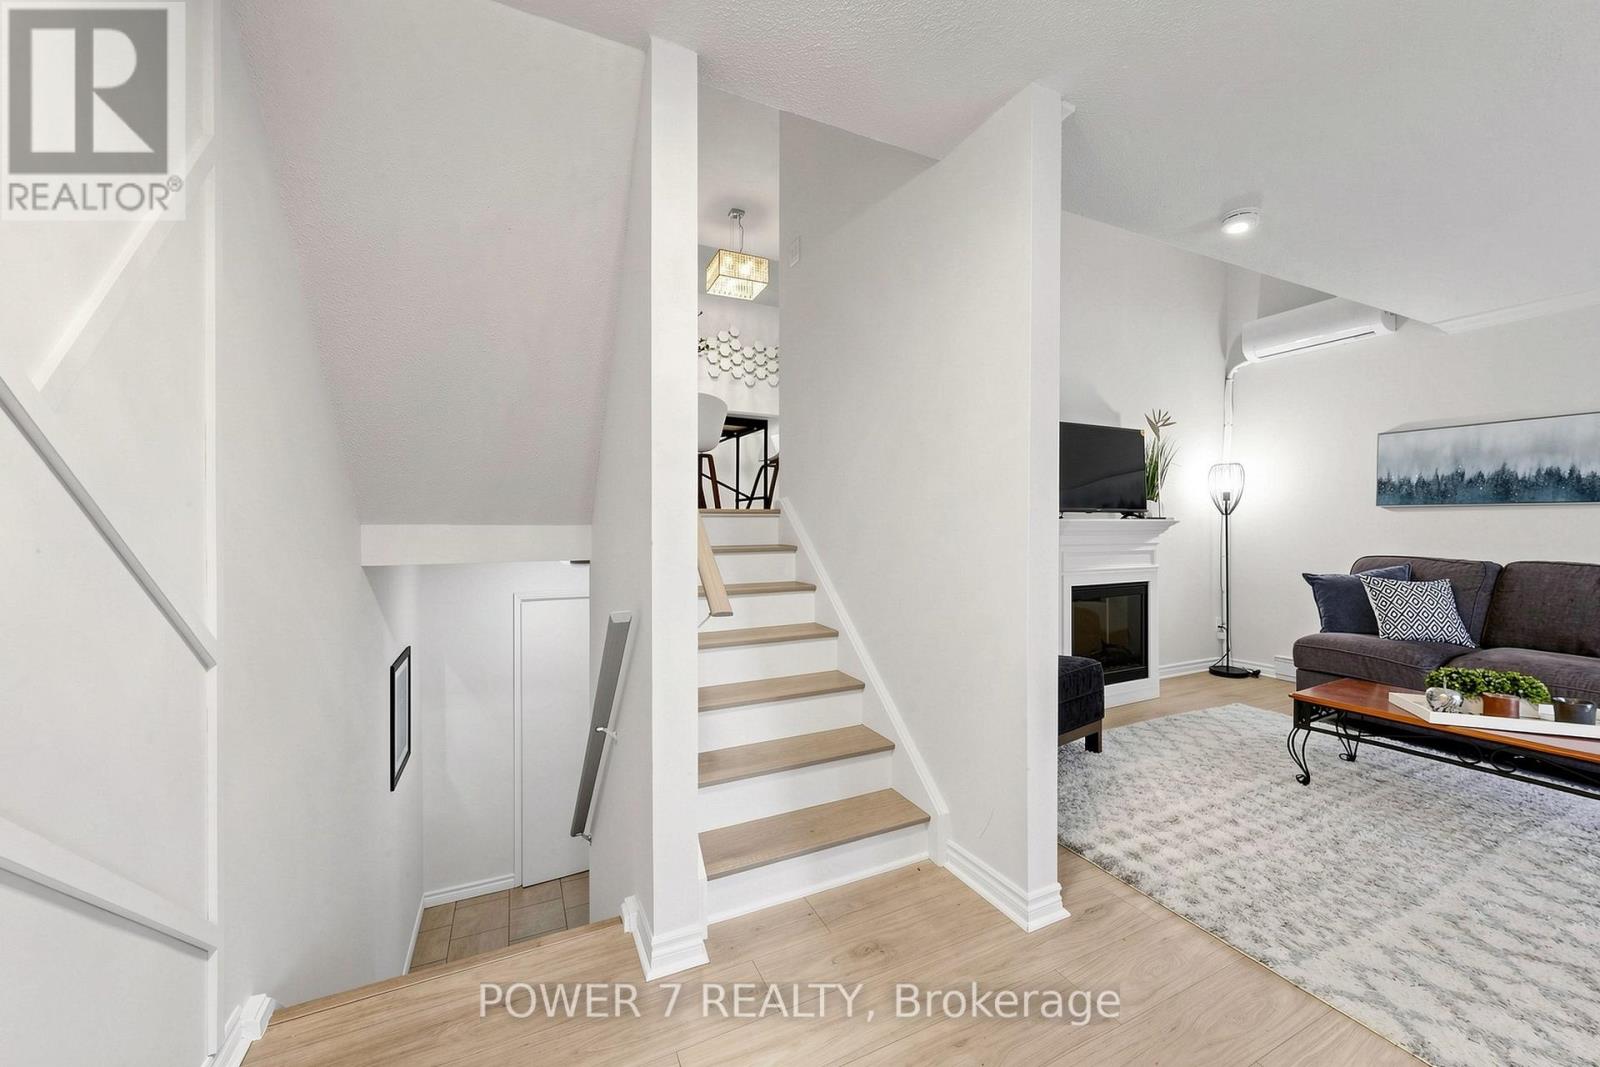
$579,000
311 Milestone Crescent
Aurora (Aurora Village) · MLS # N13141098
4 bed · 2 bath
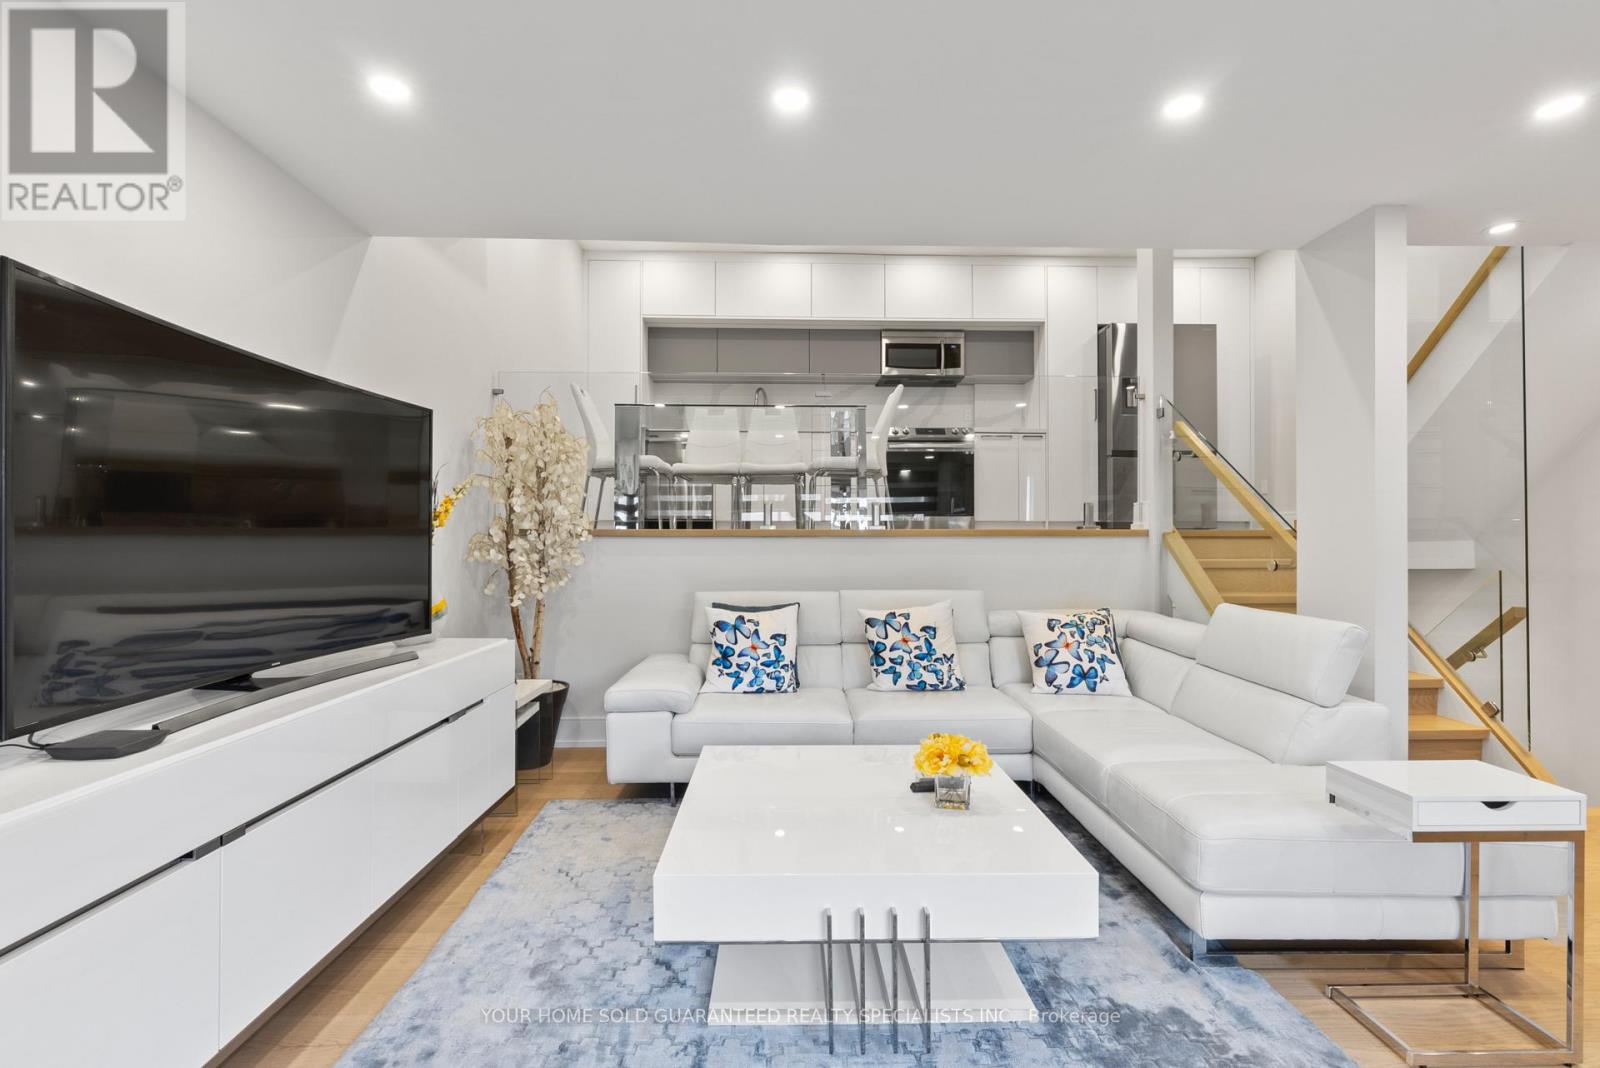
$599,000
146 MILESTONE Crescent
Aurora (Aurora Village) · MLS # N13207652
4 bed · 2 bath
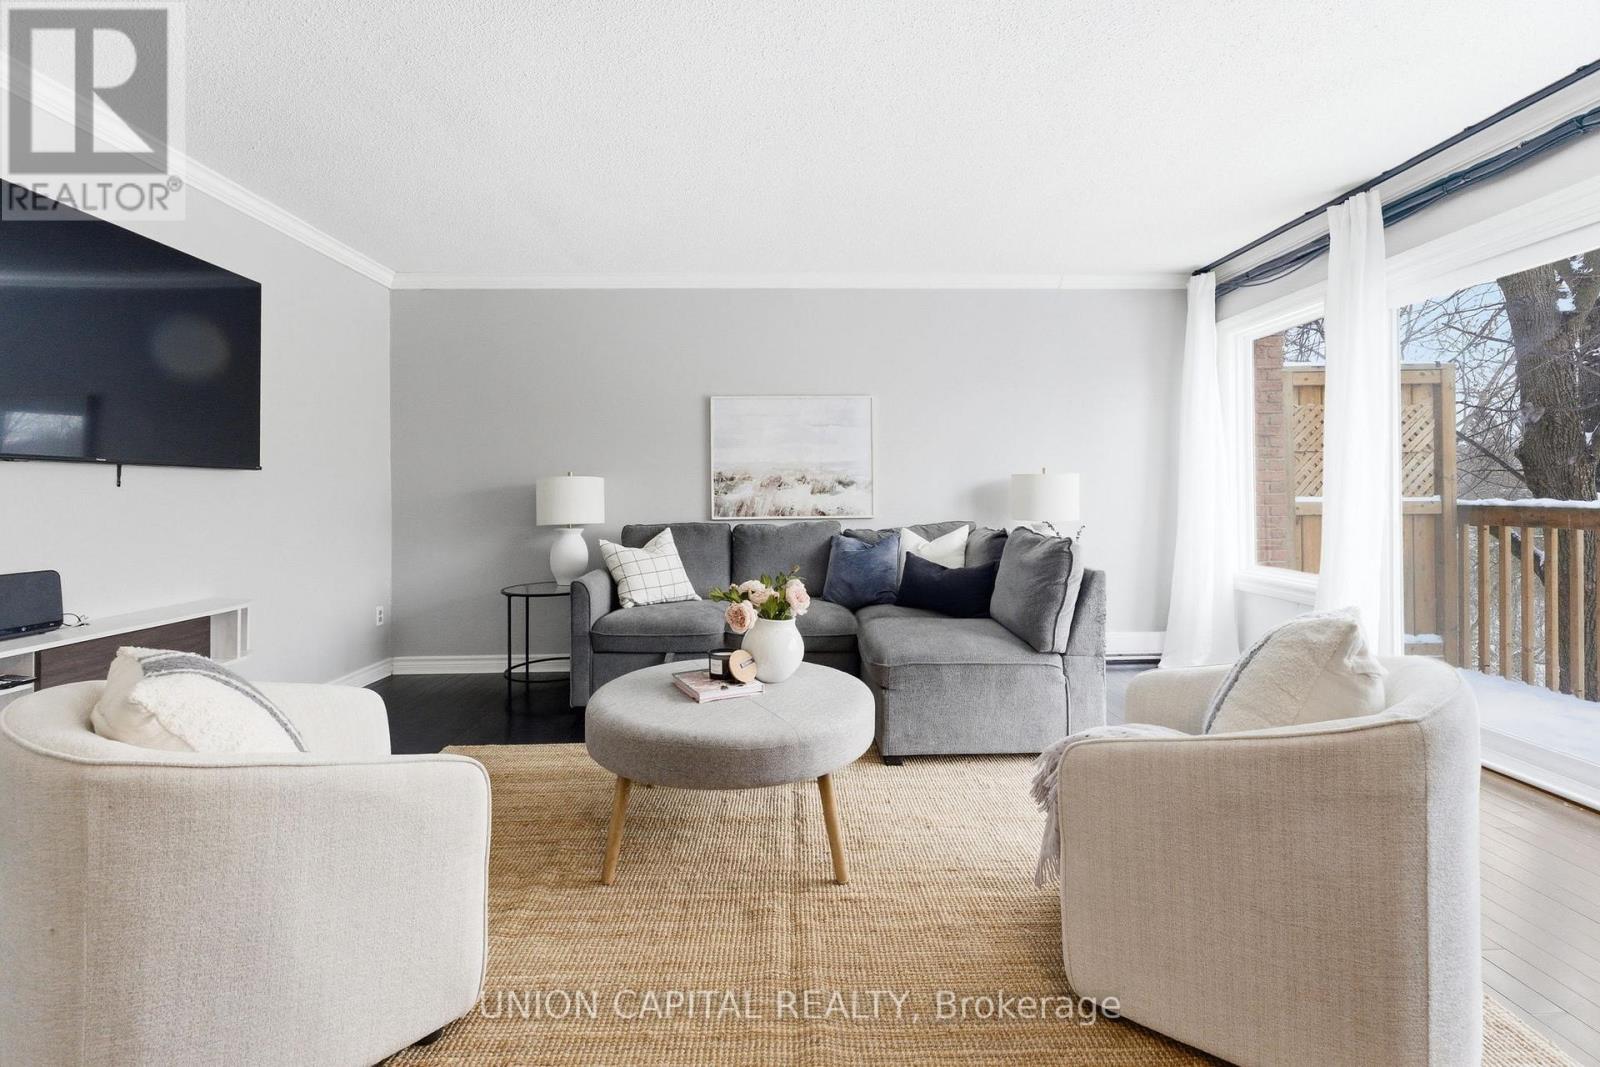
$599,000
317 Milestone Crescent
Aurora (Aurora Village) · MLS # N13428932
3 bed · 2 bath