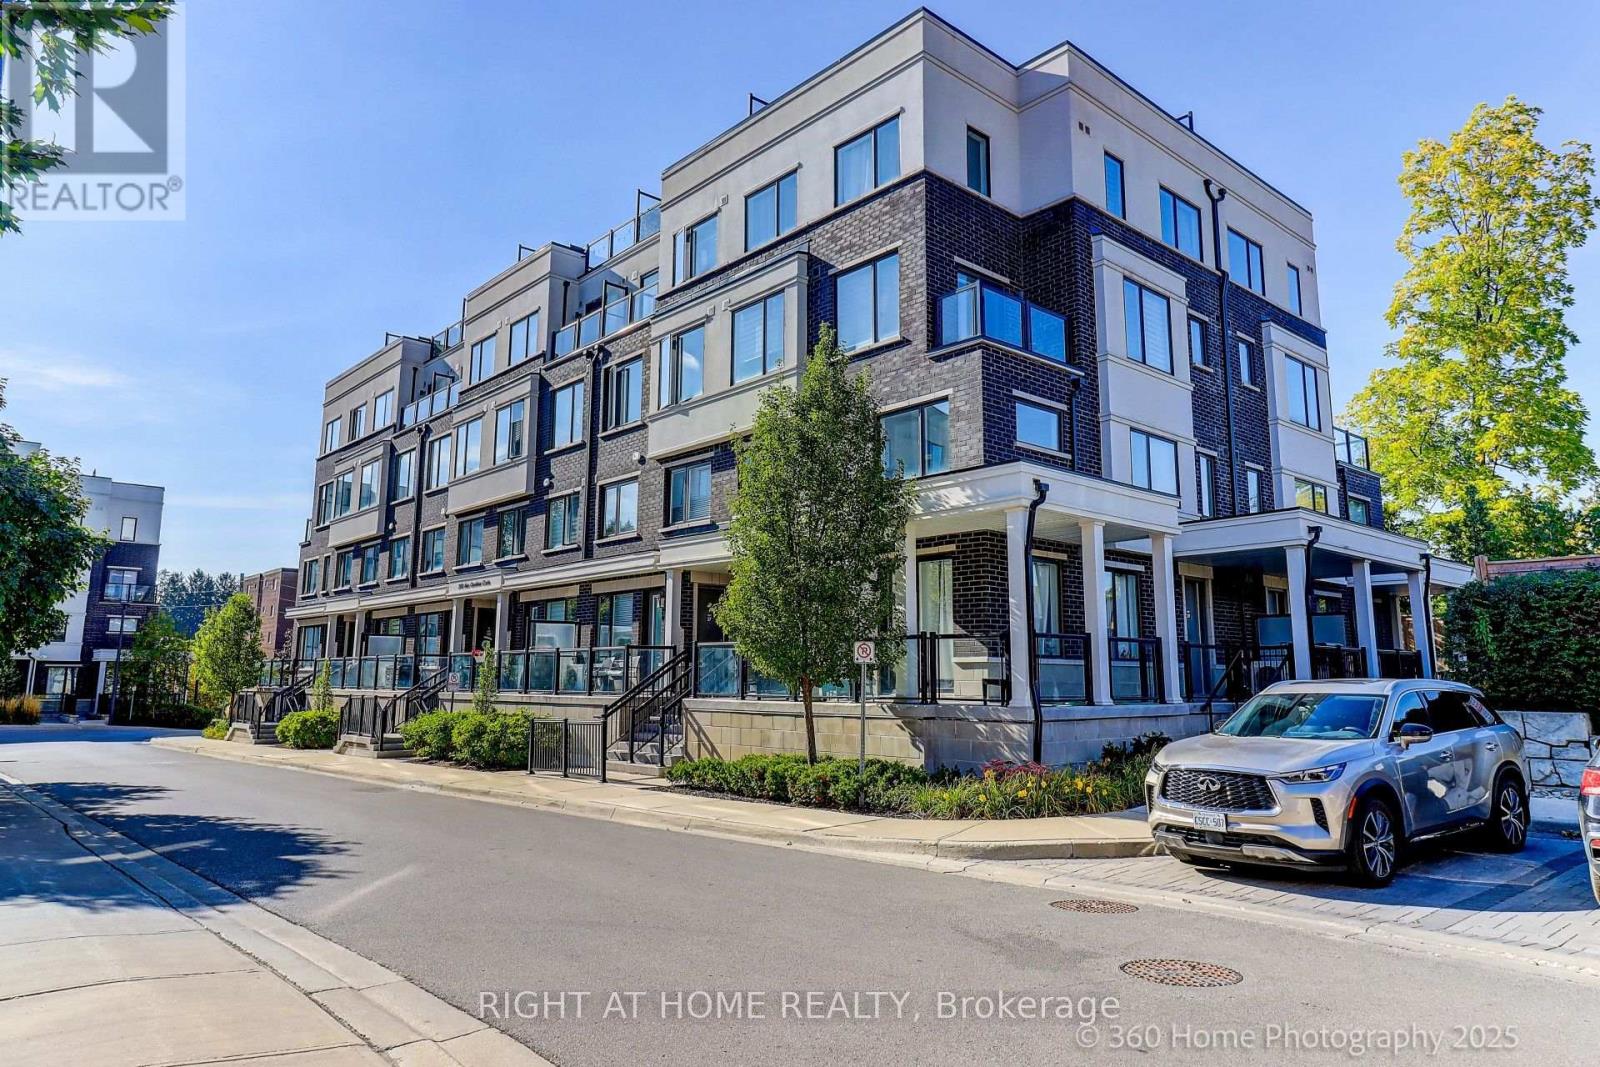
200 Alex Gardner Circle
Aurora (Aurora Village), Ontario L4G3G5
MLS # N13482514
Property Details
Type
Condo Townhouse
Beds
3
Baths
3
Status
For Sale
More homes like this
About this property
This luxurious corner unit stacked townhome offers 3 bedrooms, 3 bathrooms, and a stunning private rooftop terrace with sweeping panoramic views of Aurora's lush green landscapes. The fully upgraded kitchen is a chef's dream, featuring an oversized island, sleek quartz countertops, a beautiful backsplash and premium stainless steel appliances. The open-concept living and dining areas are complemented by smooth 9' ceilings, with a private balcony off the main level.On the second floor, the spacious primary bedroom boasts a 3-piece ensuite and a generously sized walk-in closet. Two additional bedrooms share a modern, well-appointed bathroom. The home is filled with natural light, thanks to its abundance of large windows. It also offers the convenient access to underground parking and a large storage locker.Perfectly located in downtown Aurora, this home is just steps away from the Go Train, Viva Transit, a variety of restaurants, grocery stores, parks, and highly rated schools. Enjoy the best of urban living in this centrally situated, move-in-ready townhome!
Mortgage Estimate
Estimated monthly payment
Calculating…
Estimate only. Taxes, insurance, condo fees, and lender terms are not included.
Monthly costs to verify
Property taxes: about $385/month based on listed annual taxes.
Monthly Fee: $448.32/mo
Estimate only. Confirm taxes, condo/maintenance fees, insurance, utilities, and lender terms before making decisions.
Rooms
| Room | Level | Dimensions |
|---|---|---|
| Living room | Main level | 4.82 x 4.13 |
| Dining room | Main level | 3.24 x 3.06 |
| Kitchen | Main level | 5.56 x 2.27 |
| Primary Bedroom | Second level | 4.54 x 3.01 |
| Bedroom 2 | Second level | 3.34 x 2.43 |
| Bedroom 3 | Second level | 2.91 x 2.57 |
| Other | Third level | 6.95 x 6.09 |
Facts & Location
Parking
1 spaces
Annual Taxes
$4,623
Monthly Fee
$448.32/mo
Listing data
Listing information is provided for personal, non-commercial use and should be independently verified before making real estate decisions.
Last refreshed: Aug 24, 2026 3:00 AM
Explore nearby searches
SEO-friendly searches for this area, property type, and nearby neighbourhoods.
Similar Properties
More nearby listings that may fit the same search.
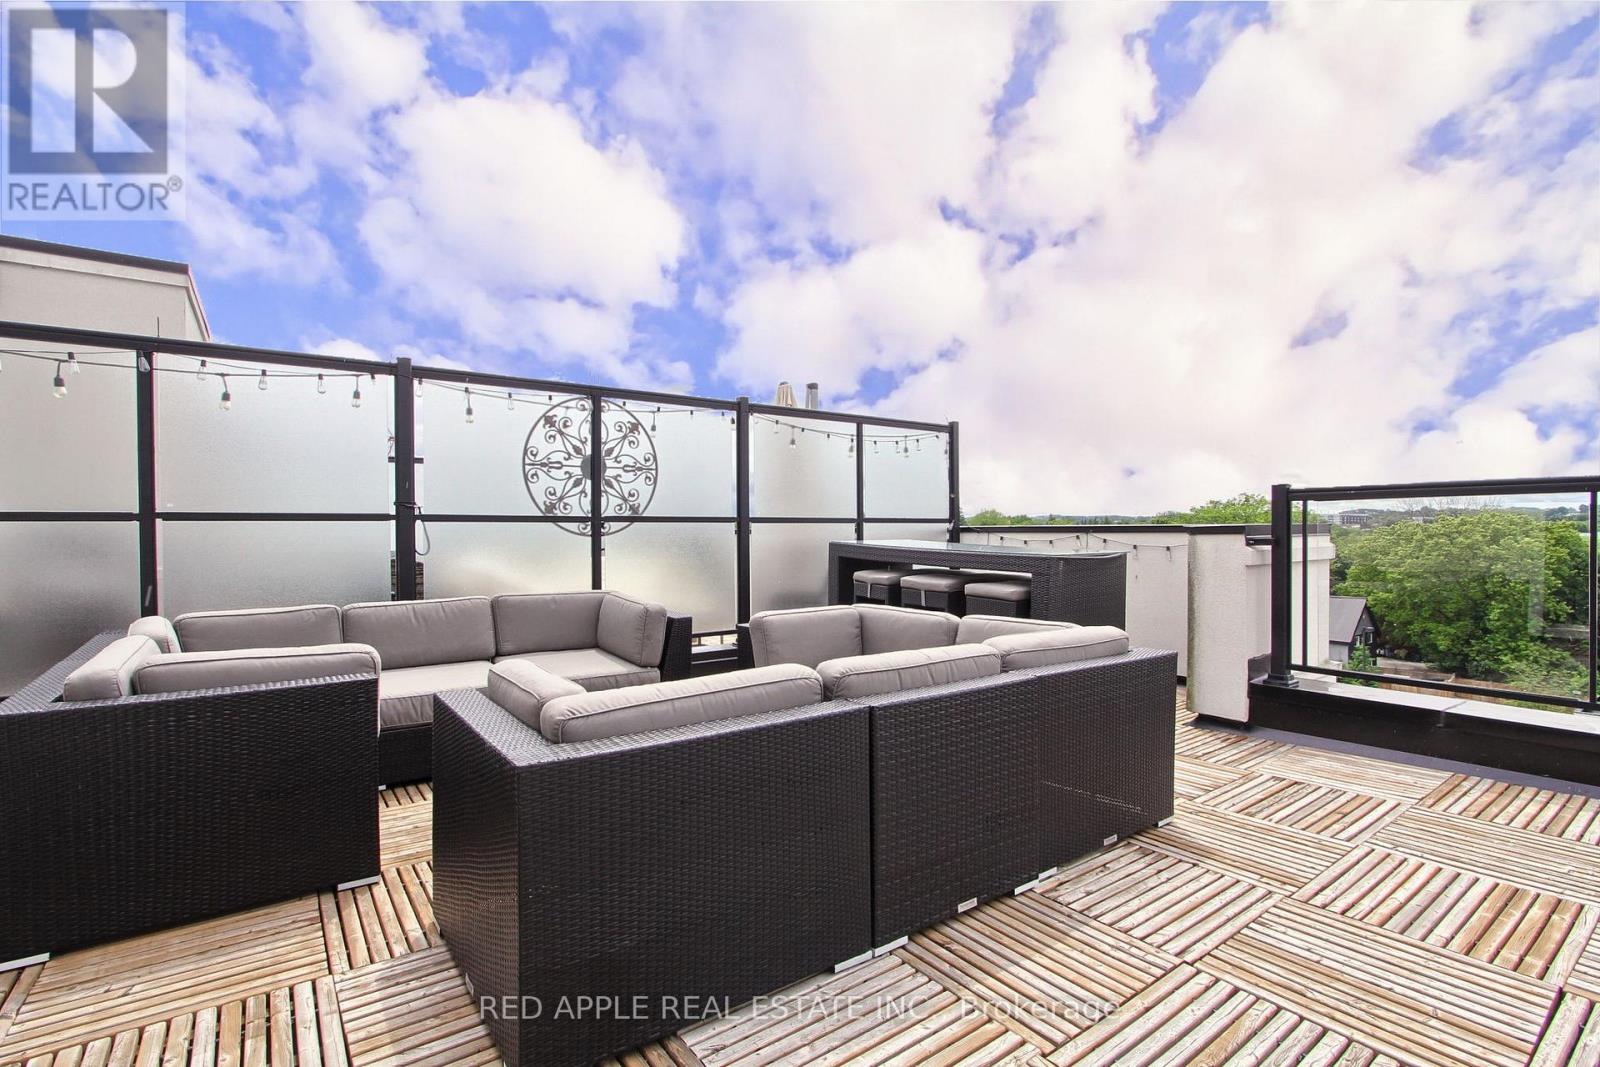
$699,900
600 Alex Gardner Circle
Aurora (Aurora Village) · MLS # N13079012
2 bed · 3 bath
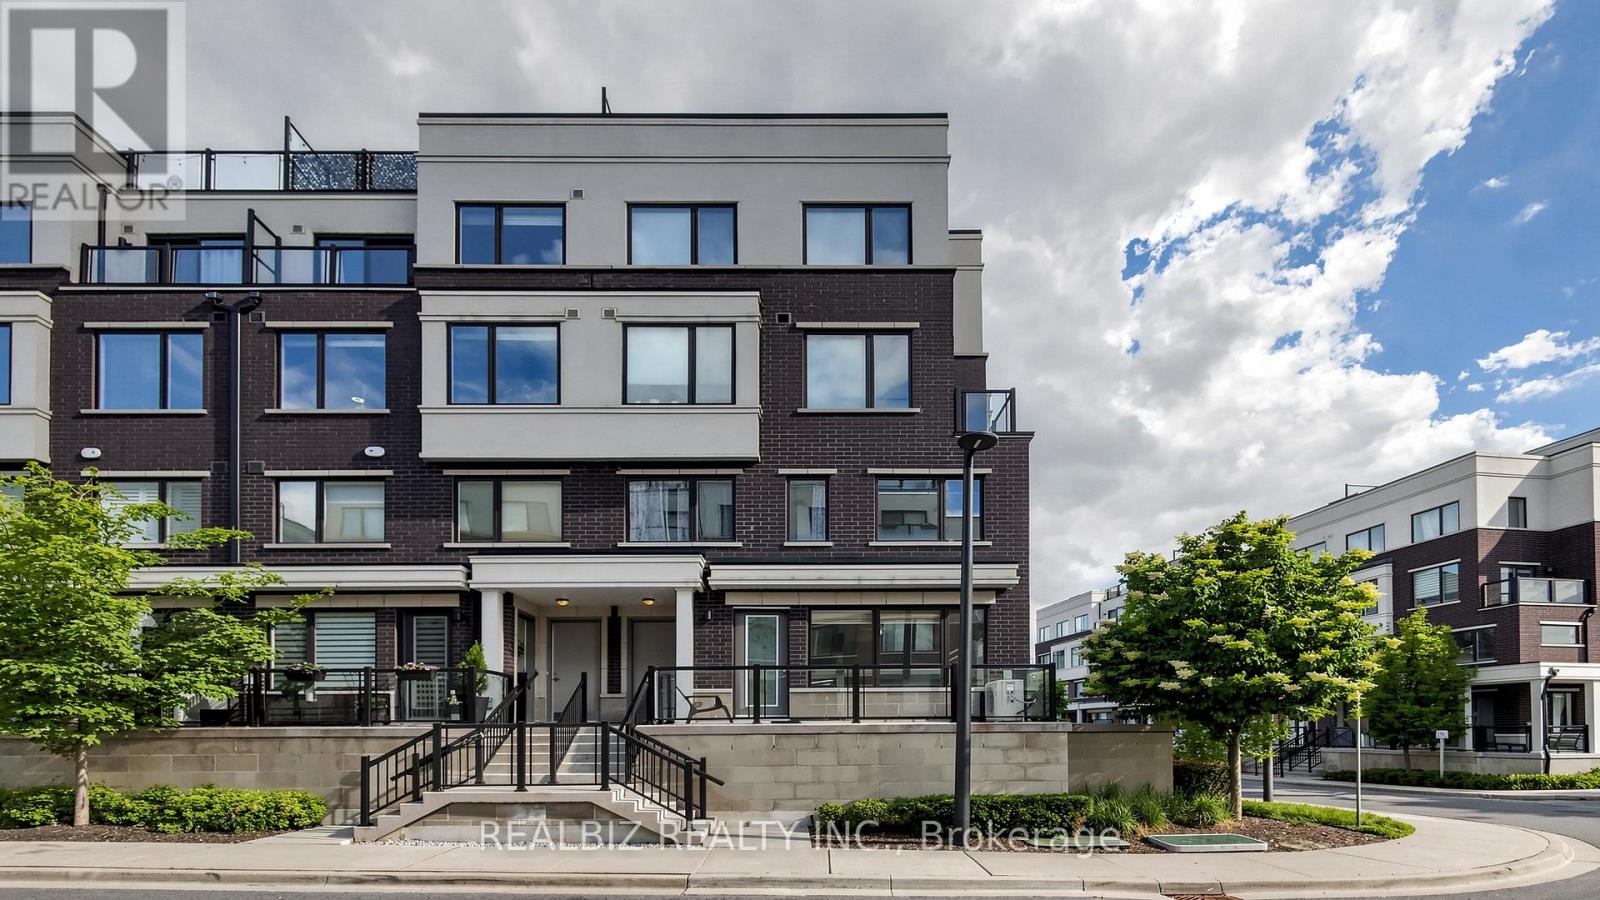
$729,900
400 Alex Gardner Circle
Aurora (Aurora Village) · MLS # N13254622
3 bed · 3 bath
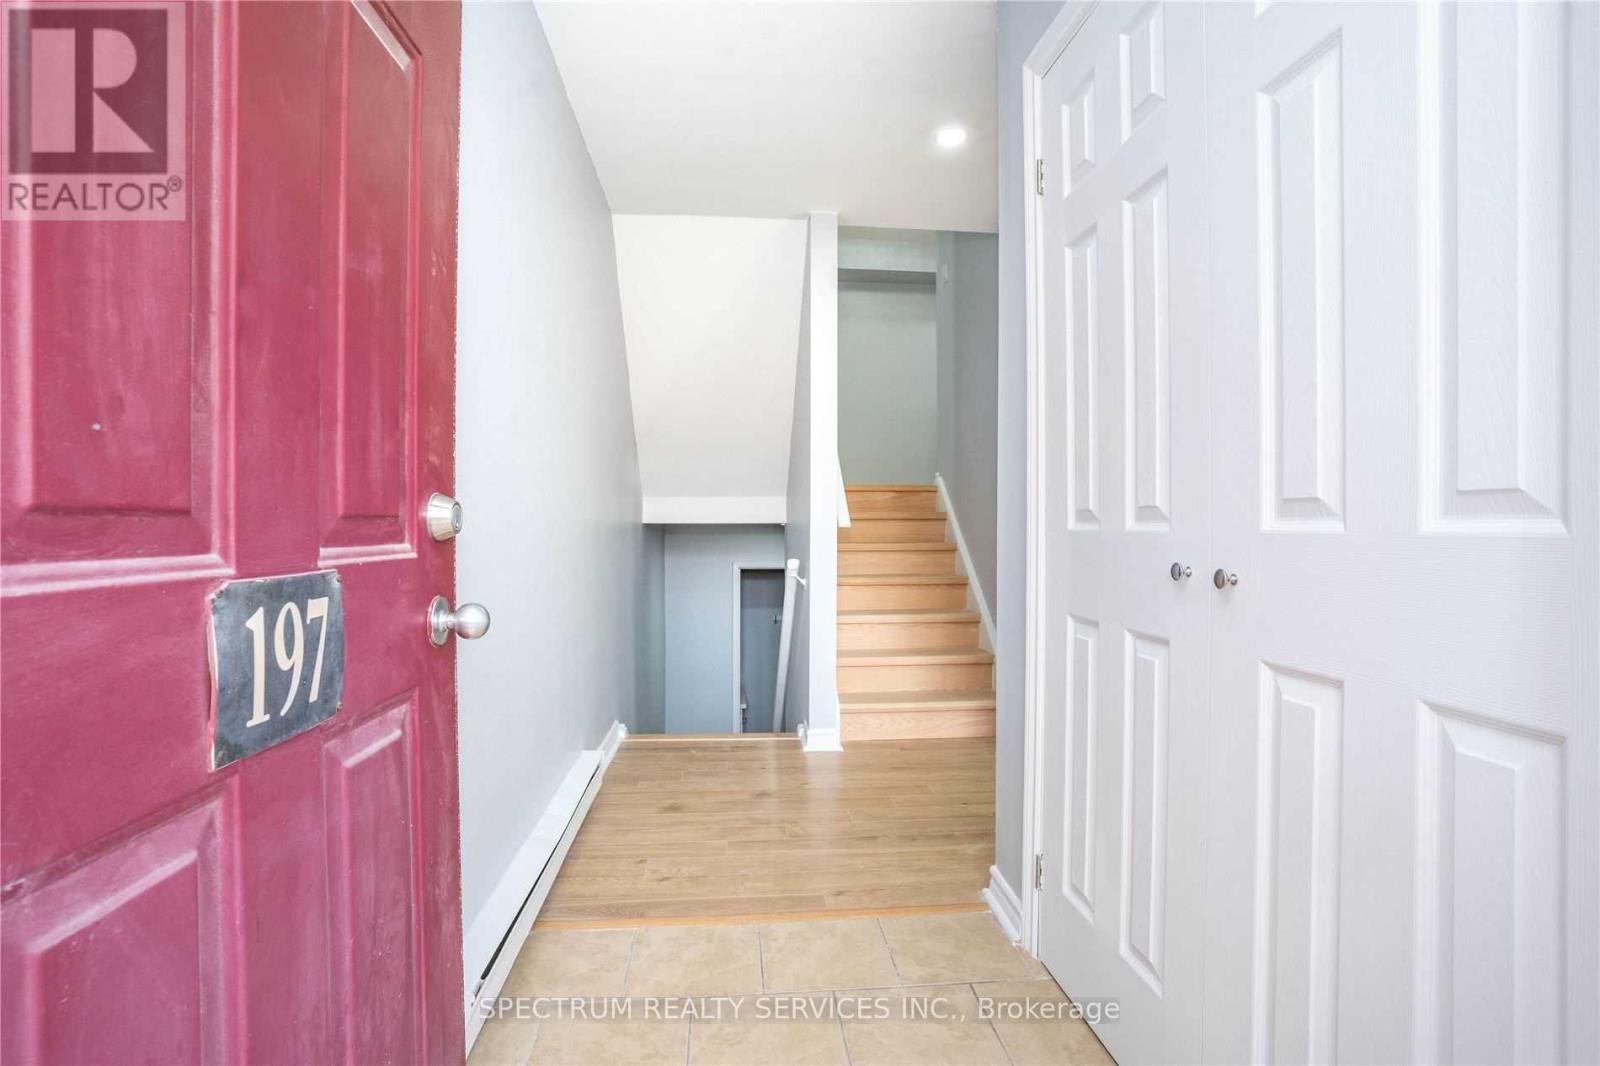
$639,900
197 Milestone Drive
Aurora (Aurora Village) · MLS # N13116084
3 bed · 2 bath