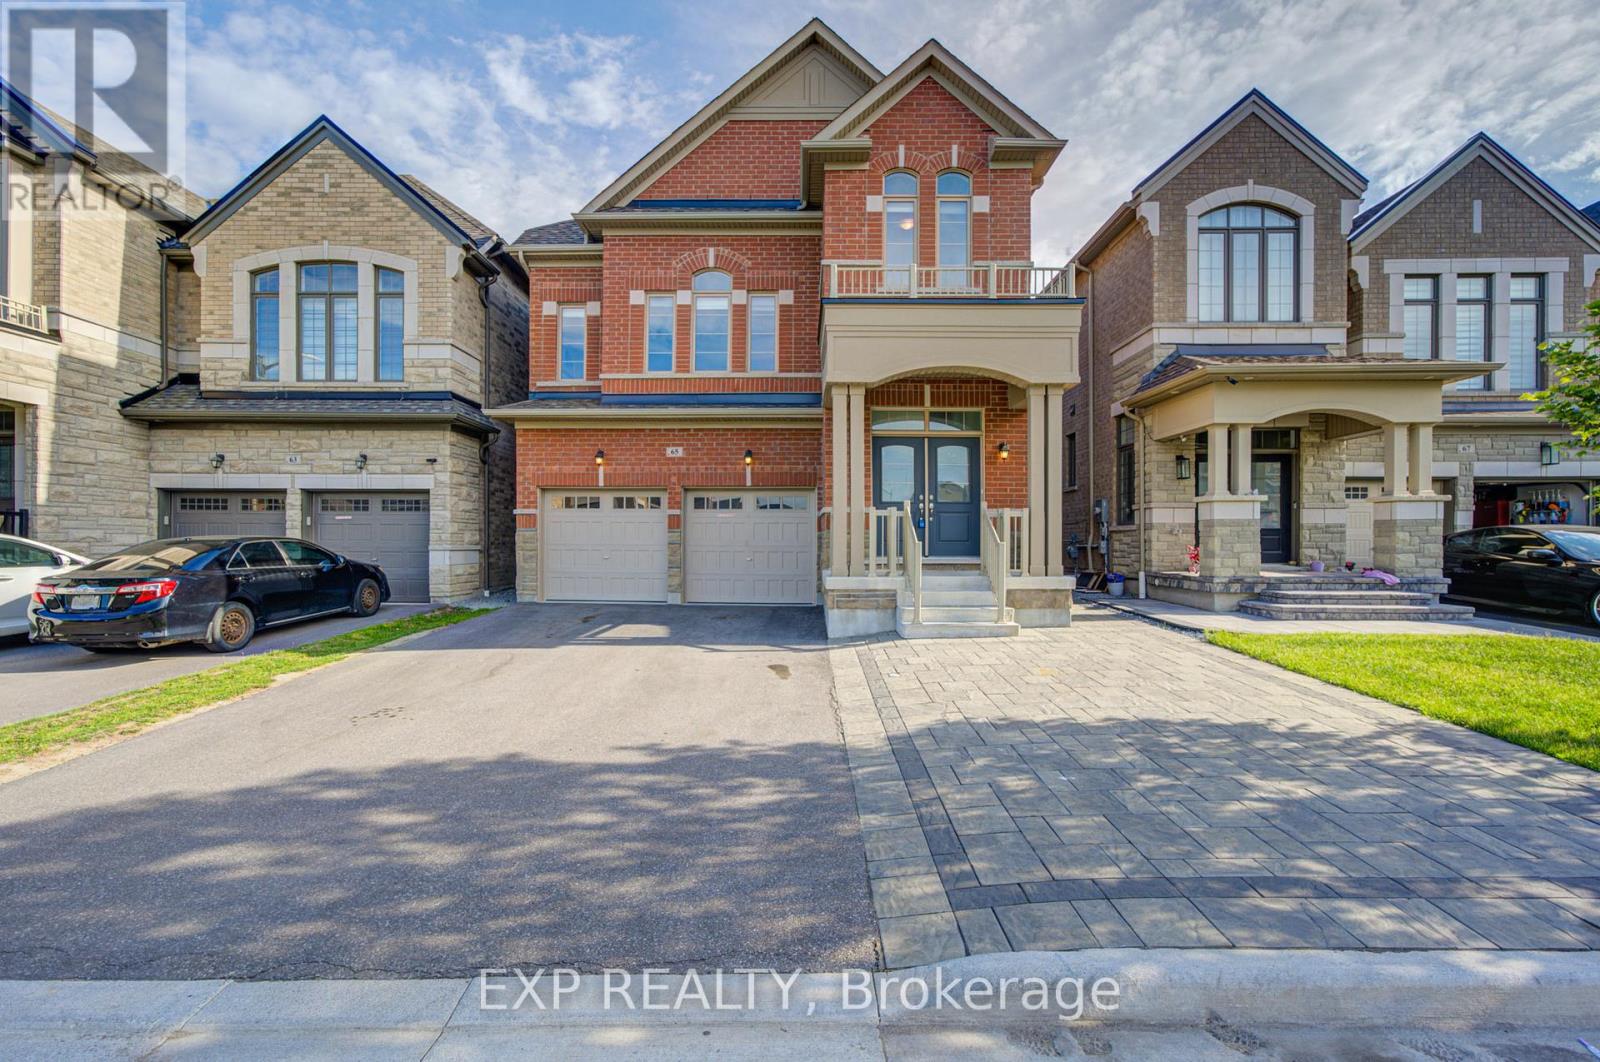
65 Marcel Brunelle Drive
Whitby, Ontario L1P0G9
MLS # E13456260
Property Details
Type
Detached
Beds
6
Baths
6
Status
For Sale
More homes like this
About this property
Experience Luxury Living In This Stunning Arista-Built Detached Home (2022) Offering Approx *A Fully Finished Legal Walk-Up Basement Apartment *Designed With Space And Functionality In Mind, This Impressive Home Features 4 Spacious Bedrooms And 6 Bathrooms, Including Ensuite Access For Every Bedroom *The Elegant Main Floor Showcases 9-Ft Ceilings, Hardwood Flooring, Pot Lights, A Formal Dining Area, And A Bright Open-Concept Family Room With Large Windows And A Cozy Gas Fireplace *The Gourmet Kitchen Features Granite Countertops, A Large Centre Island, Stainless Steel Appliances, And Ample Cabinetry *The Legal 2-Bedroom Basement Apartment With Separate Walk-Up Entrance Offers Excellent Income Potential Or Multi-Generational Living *Enjoy The Convenience Of Separate Laundry Facilities For The Main Home And Basement Suite *Complete With An Extended Double-Car Garage And Parking For Multiple Vehicles *This Exceptional Property Is Located In A Sought-After Whitby Community Close To Top-Rated Schools, Parks, Soccer Fields, Transit, And Major Highways *A Rare Opportunity To Own A Modern Legal Duplex With Premium Finishes And Outstanding Investment Potential
Mortgage Estimate
Estimated monthly payment
Calculating…
Estimate only. Taxes, insurance, condo fees, and lender terms are not included.
Monthly costs to verify
Property taxes: about $930/month based on listed annual taxes.
Estimate only. Confirm taxes, condo/maintenance fees, insurance, utilities, and lender terms before making decisions.
Rooms
| Room | Level | Dimensions |
|---|---|---|
| Family room | Main level | 4.57 x 4.27 |
| Dining room | Main level | 4.57 x 3.99 |
| Kitchen | Main level | 3.81 x 3.66 |
| Eating area | Main level | 3.81 x 3.07 |
| Primary Bedroom | Second level | 5.18 x 3.96 |
| Bedroom 2 | Second level | 3.25 x 3.66 |
| Bedroom 3 | Second level | 2.79 x 3.51 |
| Bedroom 4 | Second level | 4.01 x 3.05 |
| Great room | Second level | 4.93 x 4.06 |
Facts & Location
Parking
7 spaces
Lot Size
36.1 x 101.4 FT
Annual Taxes
$11,157
Listing data
Listing information is provided for personal, non-commercial use and should be independently verified before making real estate decisions.
Last refreshed: Aug 25, 2026 2:45 AM
Explore nearby searches
SEO-friendly searches for this area, property type, and nearby neighbourhoods.
Similar Properties
More nearby listings that may fit the same search.
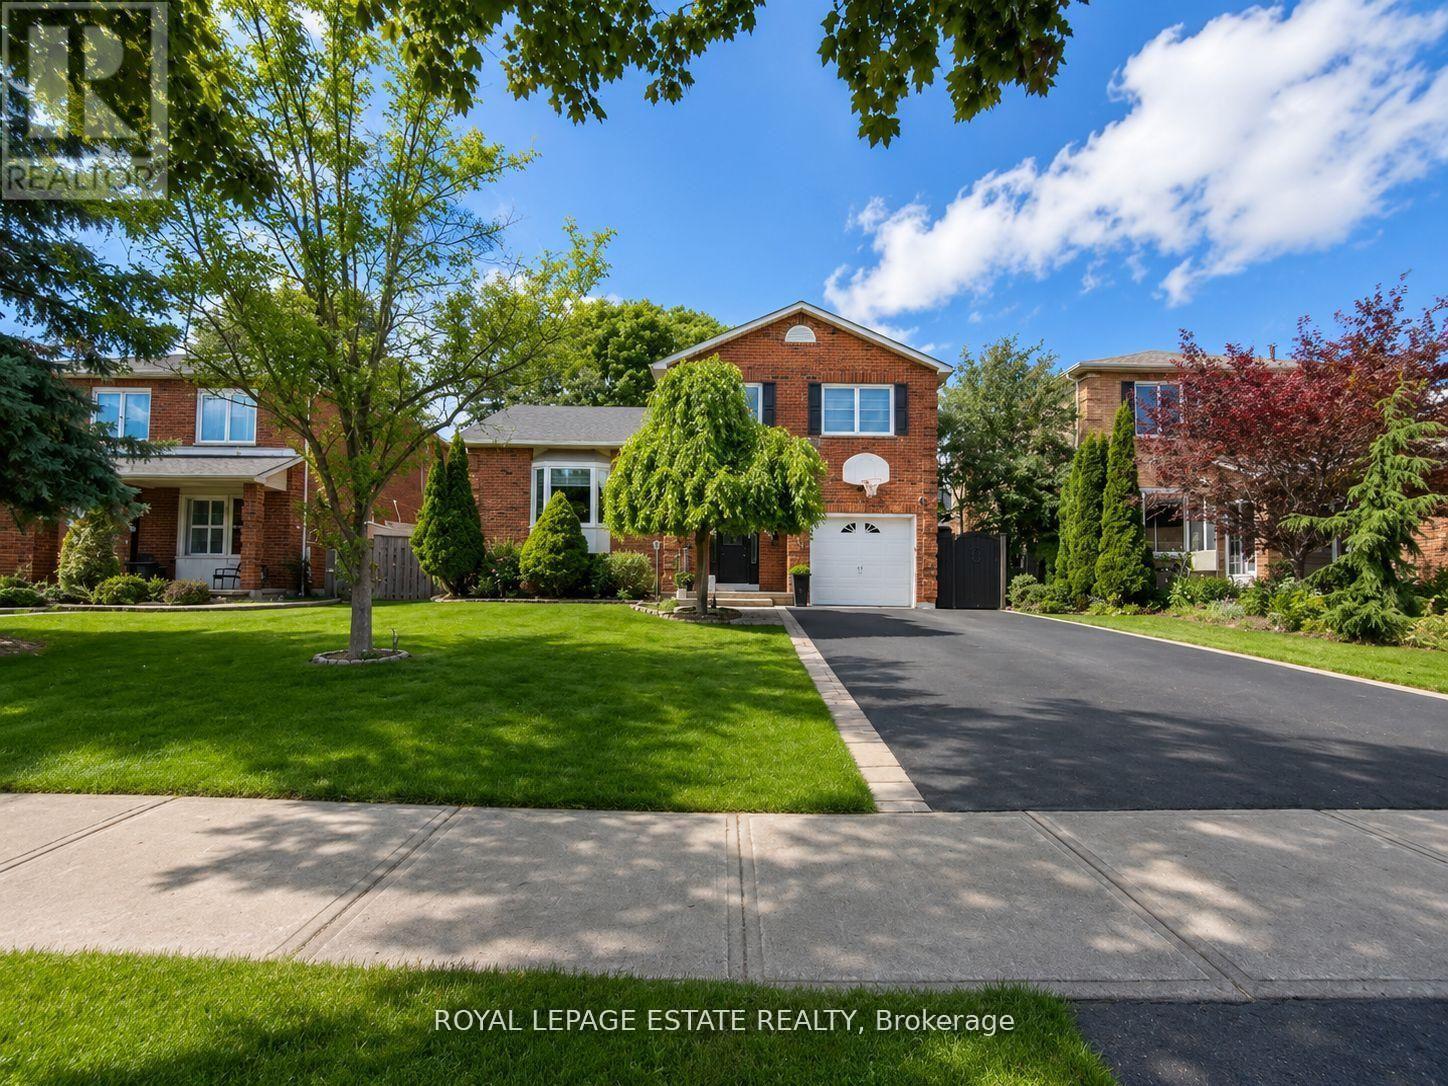
$899,999
130 William Stephenson Drive
Whitby (Blue Grass Meadows) · MLS # E13499284
4 bed · 3 bath
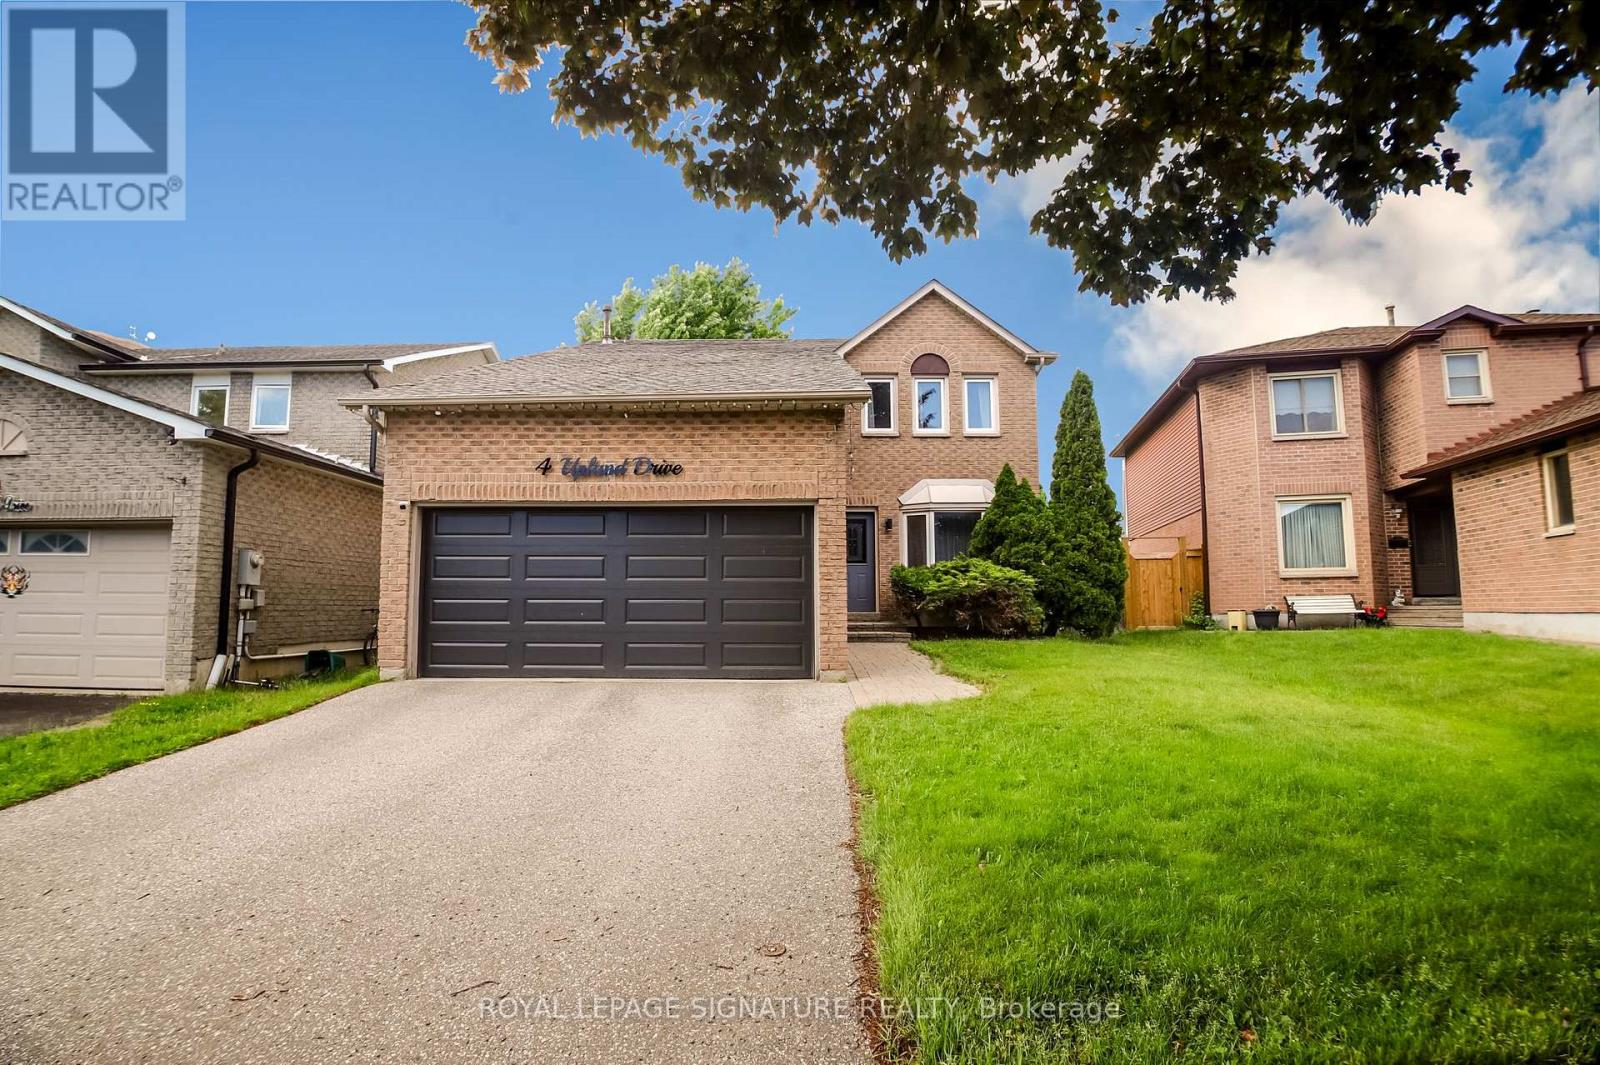
$999,900
4 Upland Drive
Whitby (Blue Grass Meadows) · MLS # E13463150
4 bed · 3 bath
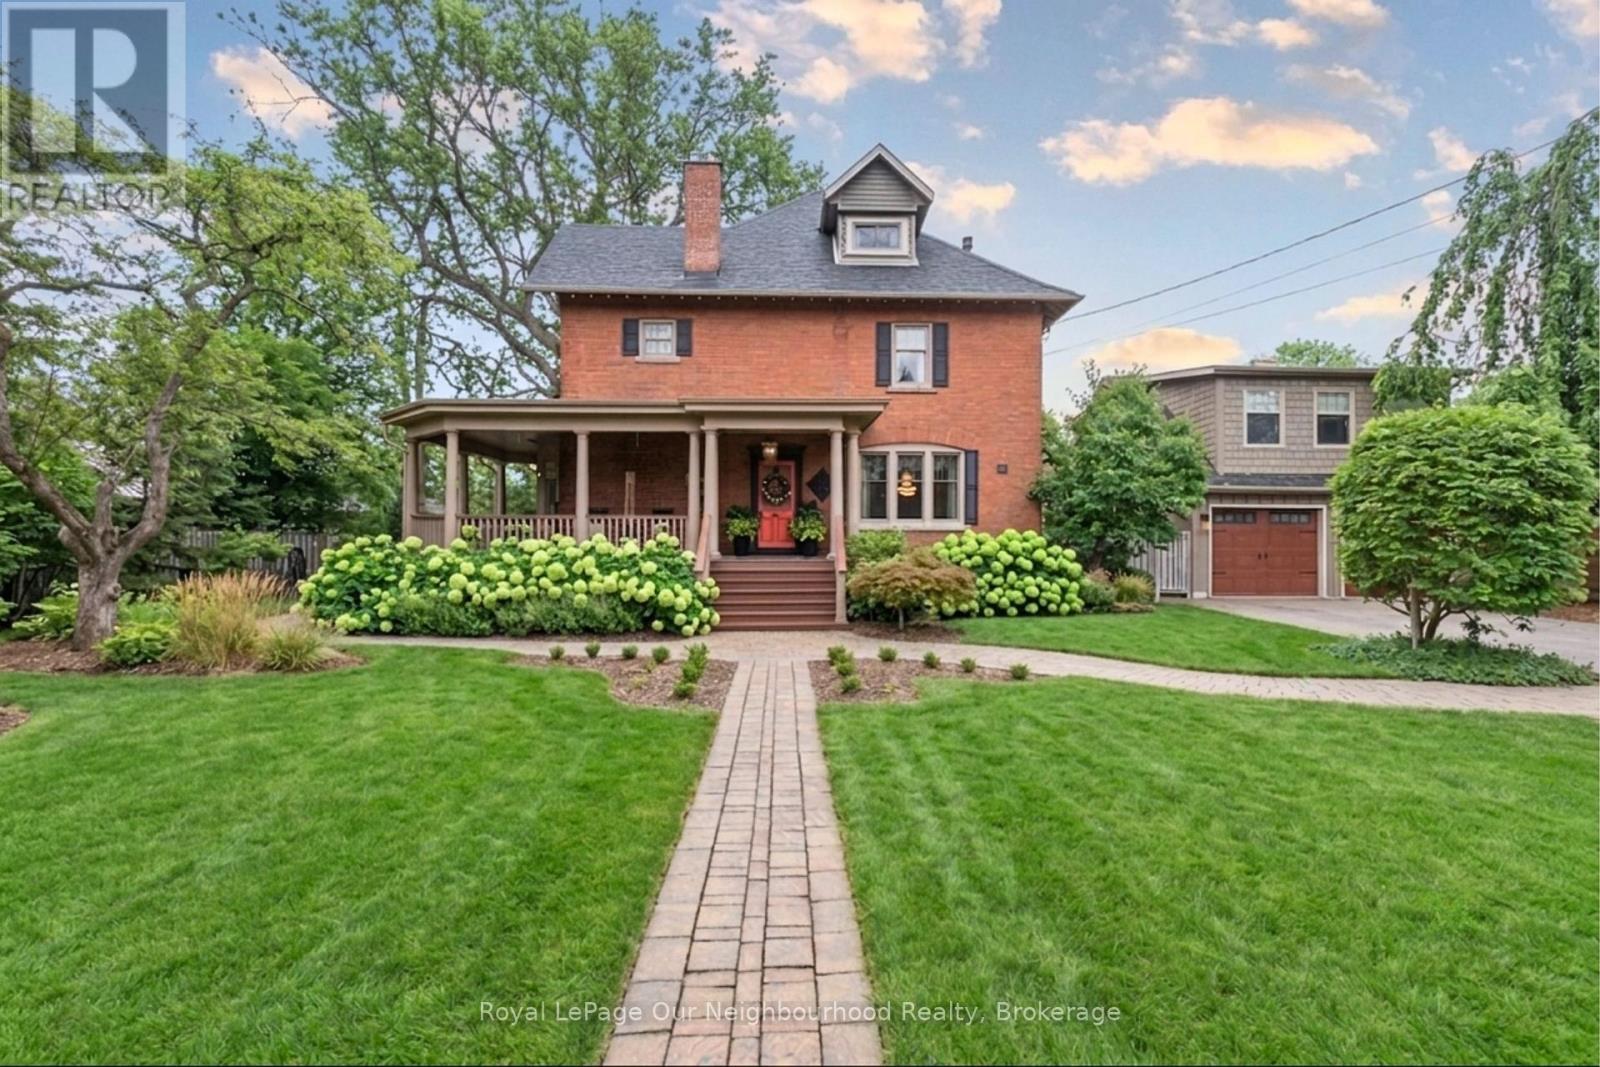
$1,899,900
305 Trent Street
Whitby (Downtown Whitby) · MLS # E13448102
5 bed · 4 bath