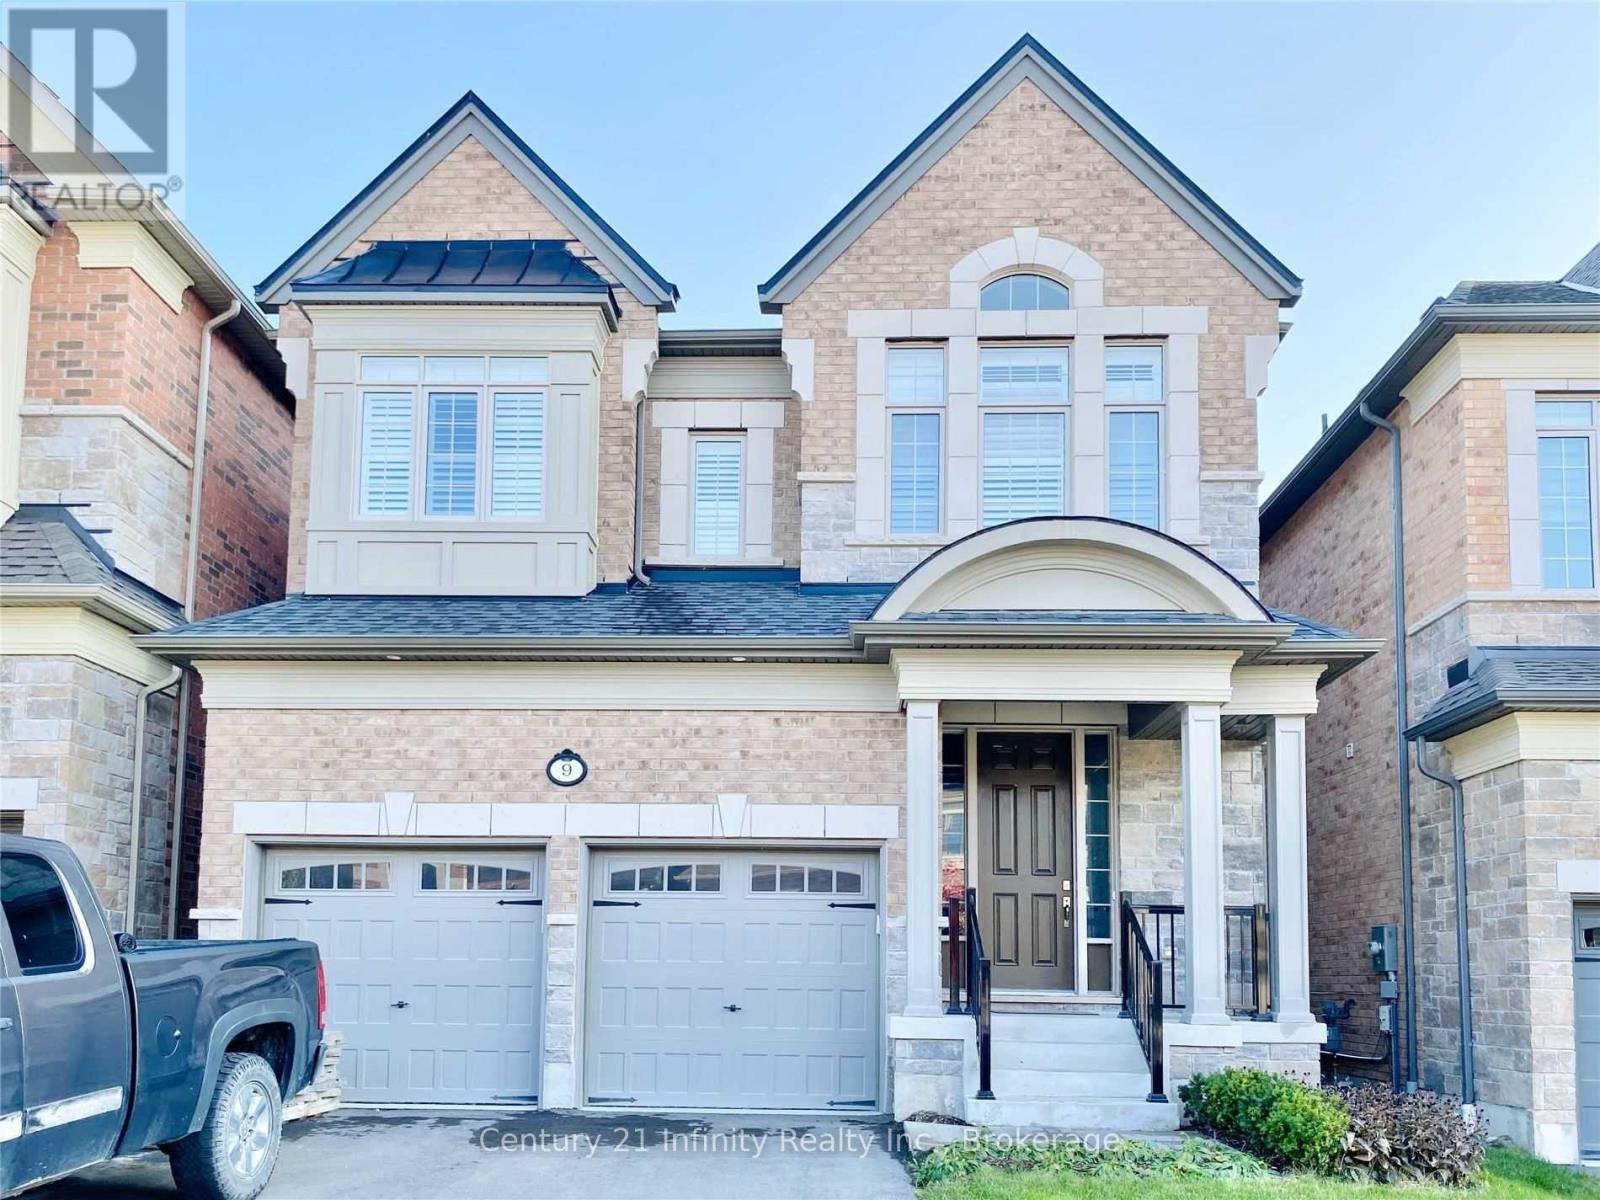
9 St Ives Crescent
Whitby (Taunton North), Ontario L1P0C5
MLS # E13455516
Property Details
Type
Detached
Beds
4
Baths
4
Status
For Rent
More homes like this
About this property
Check This Beautiful Heathwood House In Whitby Best North Community! 2-Storey. Double Garage. 4 Bedrooms + 1 Extra 2nd Floor Library! Fully Sun-Light Filled Beauty!! 10 Ft Main Floor And 9 Ft 2nd Floor! 2nd Floor Laundry Room! French Door Entrance To Primary Room With 5 Pc Ensuite; 2nd Bedroom With Independent 4Pc Ensuite! All 4 Bedrooms Come With Bathroom Ensuite! Everything Is Amazing! You Must See It!!! Tenant To Supply Income Proof, Reference, Rental Application, Credit Report, $300 Key Deposit; Tenant Pays All Utilities, Snow Removal and Lawn Maintenance; Tenant Must Have Tenant Insurance.
Rent Affordability
Affordability guide
Enter income
A common guideline is keeping rent near 30% of gross monthly income. This is an estimate only.
Rooms
| Room | Level | Dimensions |
|---|---|---|
| Library | Second level | 3.72 x 4.02 |
| Laundry room | Second level | 3.1 x 1.23 |
| Kitchen | Main level | 3.96 x 3.66 |
| Eating area | Main level | 3.96 x 3.66 |
| Family room | Main level | 4.04 x 3.65 |
| Dining room | Main level | 3.96 x 3.05 |
| Pantry | Main level | 2.1 x 1.1 |
| Primary Bedroom | Second level | 4.88 x 3.96 |
| Bedroom 2 | Second level | 4.76 x 3.54 |
| Bedroom 3 | Second level | 3.78 x 3.35 |
| Bedroom 4 | Second level | 3.78 x 3.05 |
Facts & Location
Parking
4 spaces
Lot Size
36 x 97 FT
Listing data
Listing information is provided for personal, non-commercial use and should be independently verified before making real estate decisions.
Last refreshed: Aug 2, 2026 2:45 AM
Explore nearby searches
SEO-friendly searches for this area, property type, and nearby neighbourhoods.
Similar Properties
More nearby listings that may fit the same search.
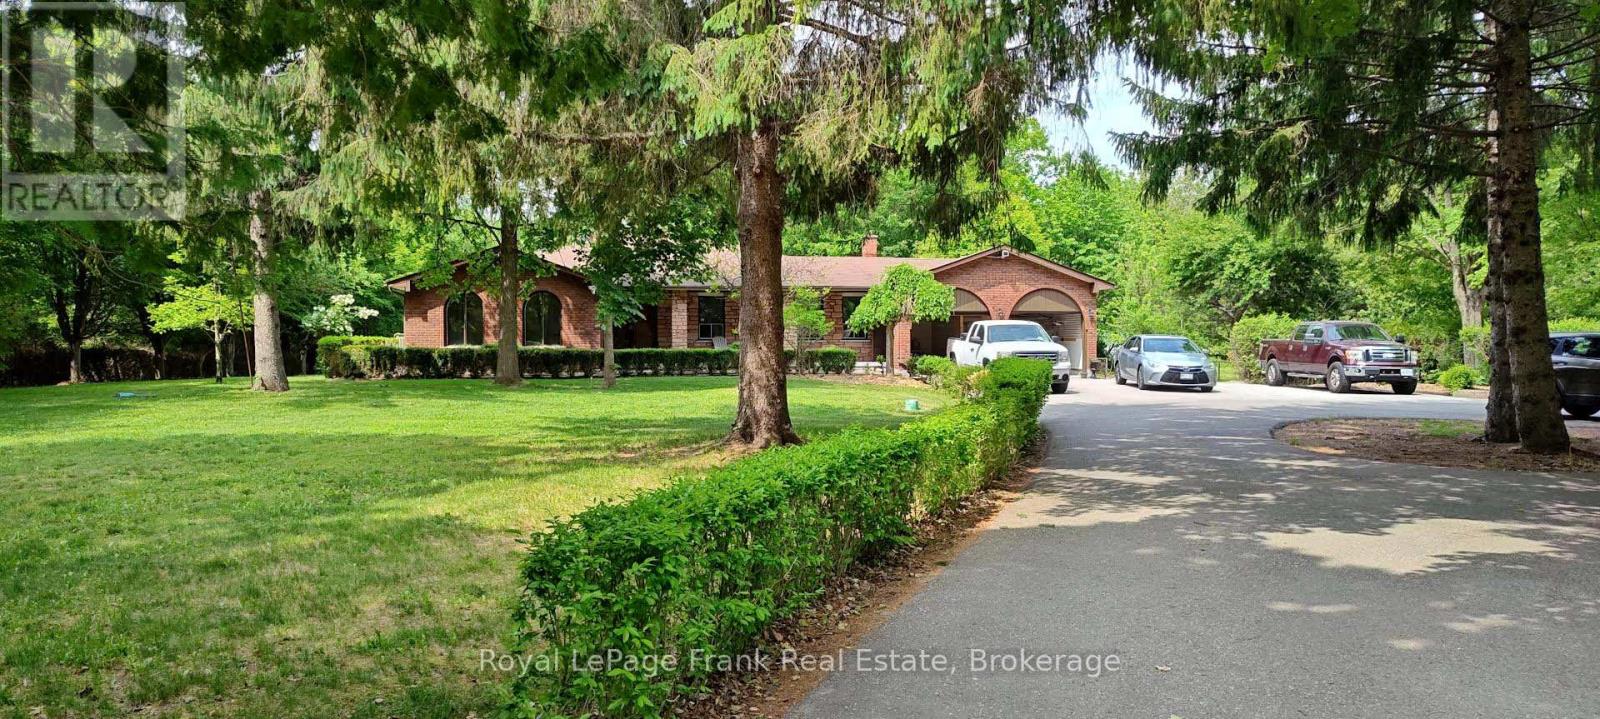
$4,000/mo
4650 Garden Street
Whitby (Taunton North) · MLS # E13416254
4 bed · 2 bath
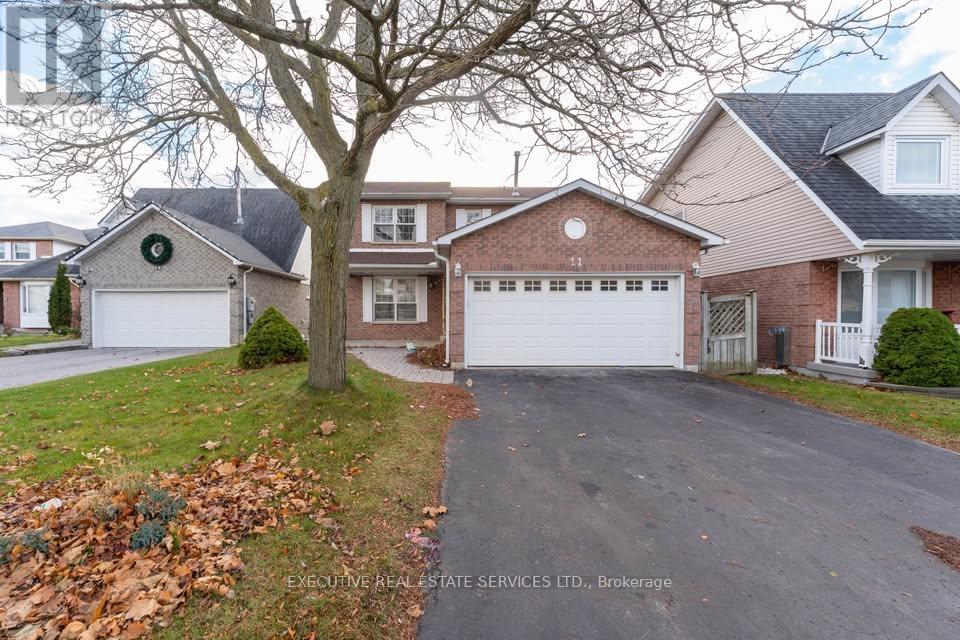
$2,850/mo
11 Upland Drive
Whitby (Blue Grass Meadows) · MLS # E13459568
3 bed · 3 bath
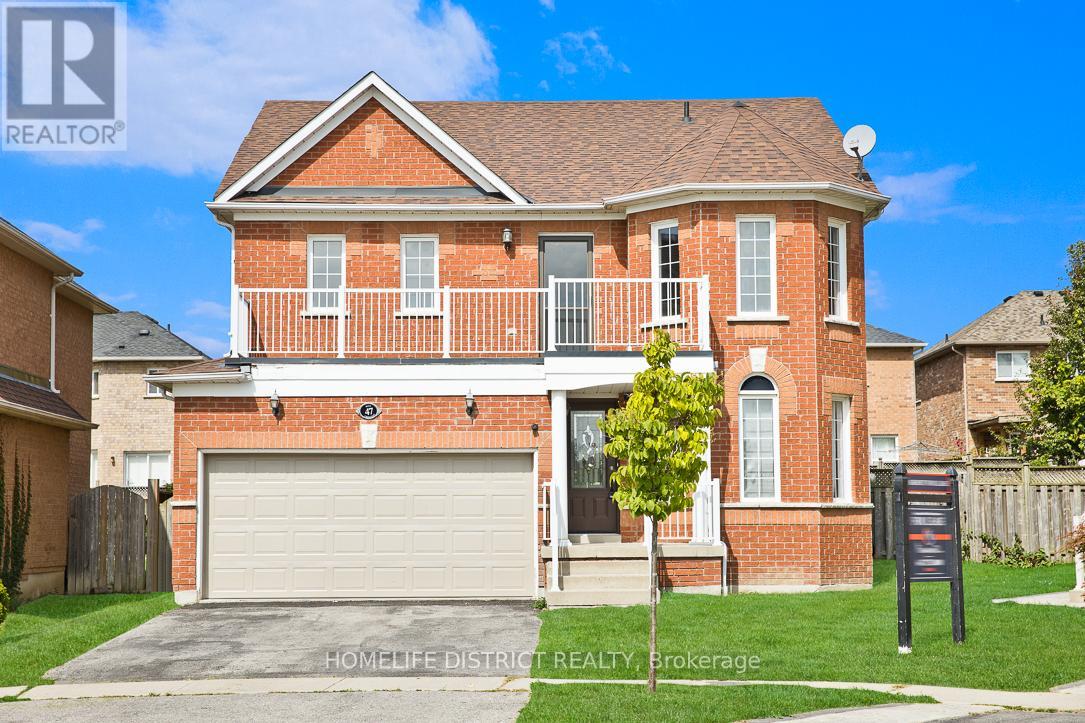
$3,990/mo
47 Ball Crescent
Whitby (Williamsburg) · MLS # E13243396
4 bed · 3 bath