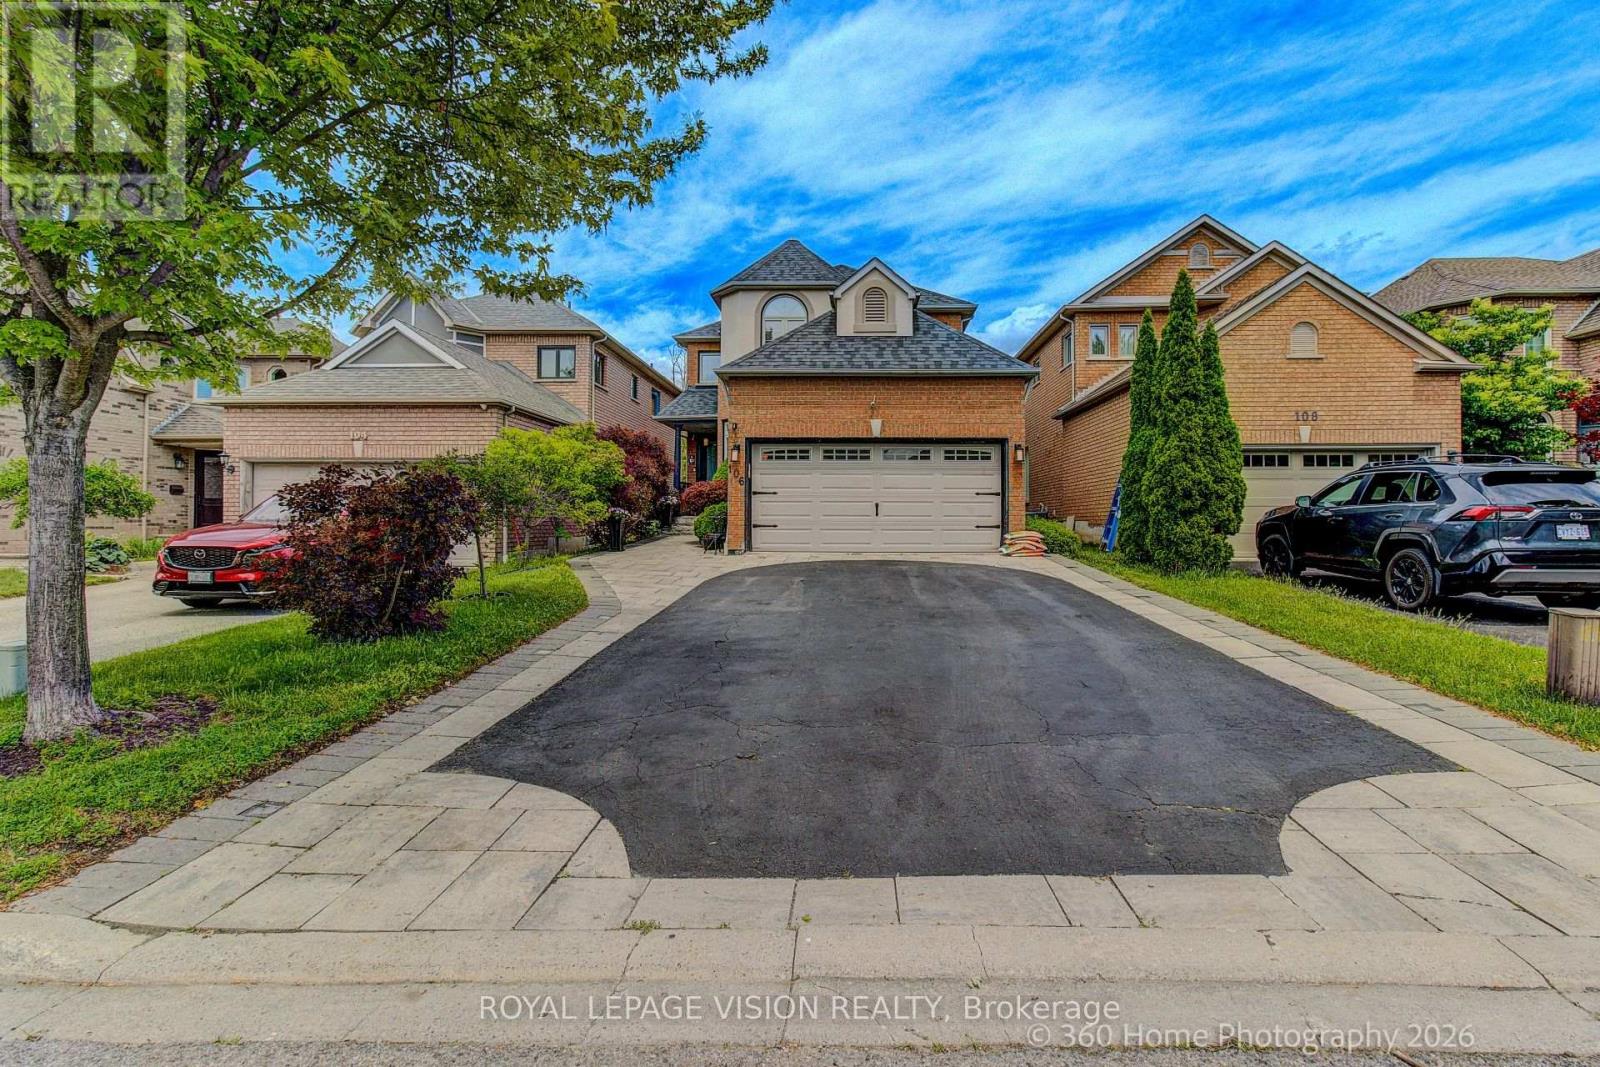
106 Copley Street
Pickering (Highbush), Ontario L1V6V6
MLS # E13442666
Property Details
Type
Detached
Beds
4
Baths
4
Status
For Sale
More homes like this
About this property
This spectacular and spacious 4-bedroom home is located in the highly sought-after Rouge Valley community of Pickering. Surrounded by nature and just steps from scenic trails along the Rouge River, this beautifully upgraded residence offers the perfect blend of comfort and style. Key features include a custom-designed kitchen, New hardwood flooring throughout main floor and an open-concept layout that overlooks the family room. Major updates have been made, including the roof, garage door, updated powder bathroom and furnace, as well as newer windows and a brand-new front entry door. The luxurious primary suite boasts a stunning ensuite with heated marble floors and a glass-enclosed marble shower. The professionally finished basement features a separate walk-up entrance, spray-foam insulation, Dricore subflooring, and hand-scraped hardwood flooring, providing exceptional additional living space ideal for extended family use. Situated on a desirable lot with no sidewalk, this meticulously maintained home offers outstanding curb appeal and reflects pride of ownership throughout. It provides direct access to a double garage and includes a main floor laundry room. What truly sets this home apart is its location-just minutes from Toronto (the first exit off the highway) in Highbush, Durham's best-kept secret. With no neighbours in front and forest trails at your doorstep, this home is an exceptional find.
Mortgage Estimate
Estimated monthly payment
Calculating…
Estimate only. Taxes, insurance, condo fees, and lender terms are not included.
Monthly costs to verify
Property taxes: about $667/month based on listed annual taxes.
Estimate only. Confirm taxes, condo/maintenance fees, insurance, utilities, and lender terms before making decisions.
Rooms
| Room | Level | Dimensions |
|---|---|---|
| Family room | Basement | 3 x 3.5 |
| Living room | Main level | 3.92 x 3.2 |
| Dining room | Main level | 3.5 x 3.02 |
| Kitchen | Main level | 5.34 x 3.64 |
| Family room | Main level | 5.03 x 3.29 |
| Laundry room | Main level | 3 x 1 |
| Primary Bedroom | Second level | 4.66 x 4.05 |
| Bedroom 2 | Second level | 3.1 x 3.07 |
| Bedroom 3 | Second level | 2.95 x 2.72 |
| Bedroom 4 | Second level | 2.89 x 2.86 |
Facts & Location
Parking
6 spaces
Lot Size
34 x 108.3 FT
Annual Taxes
$8,000
Listing data
Listing information is provided for personal, non-commercial use and should be independently verified before making real estate decisions.
Last refreshed: Aug 24, 2026 2:45 AM
Explore nearby searches
SEO-friendly searches for this area, property type, and nearby neighbourhoods.
Similar Properties
More nearby listings that may fit the same search.
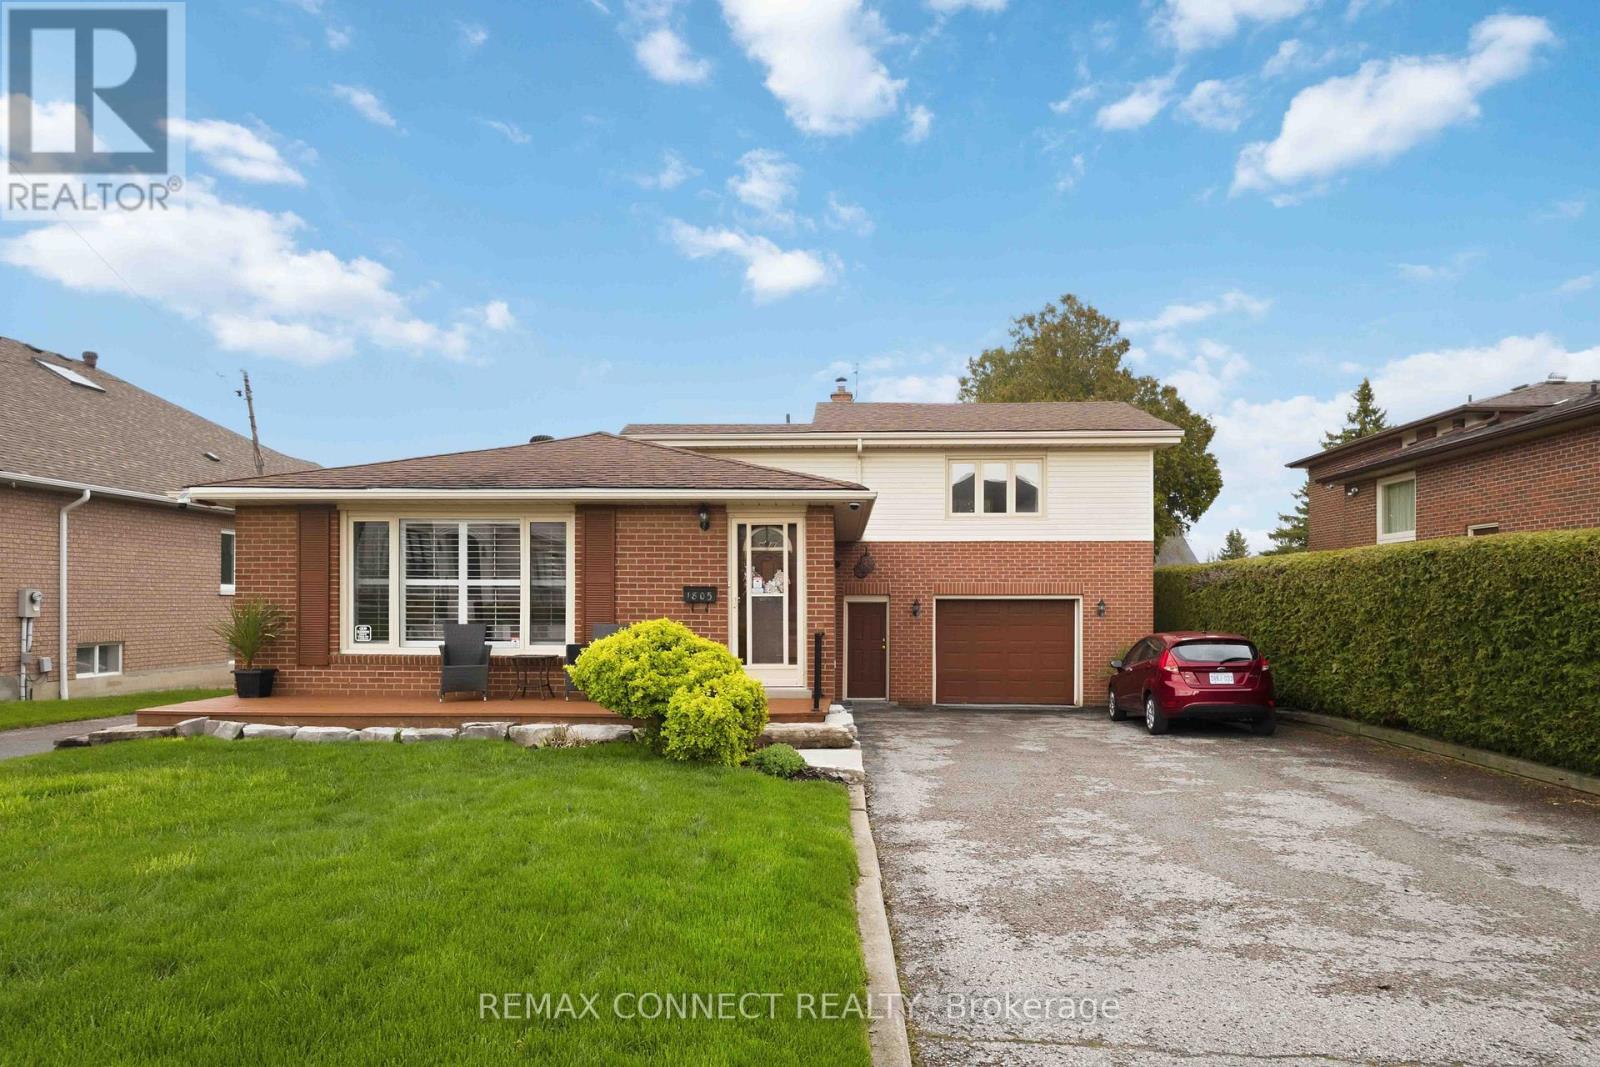
$1,179,900
1805 Woodview Avenue
Pickering (Highbush) · MLS # E13104472
4 bed · 3 bath
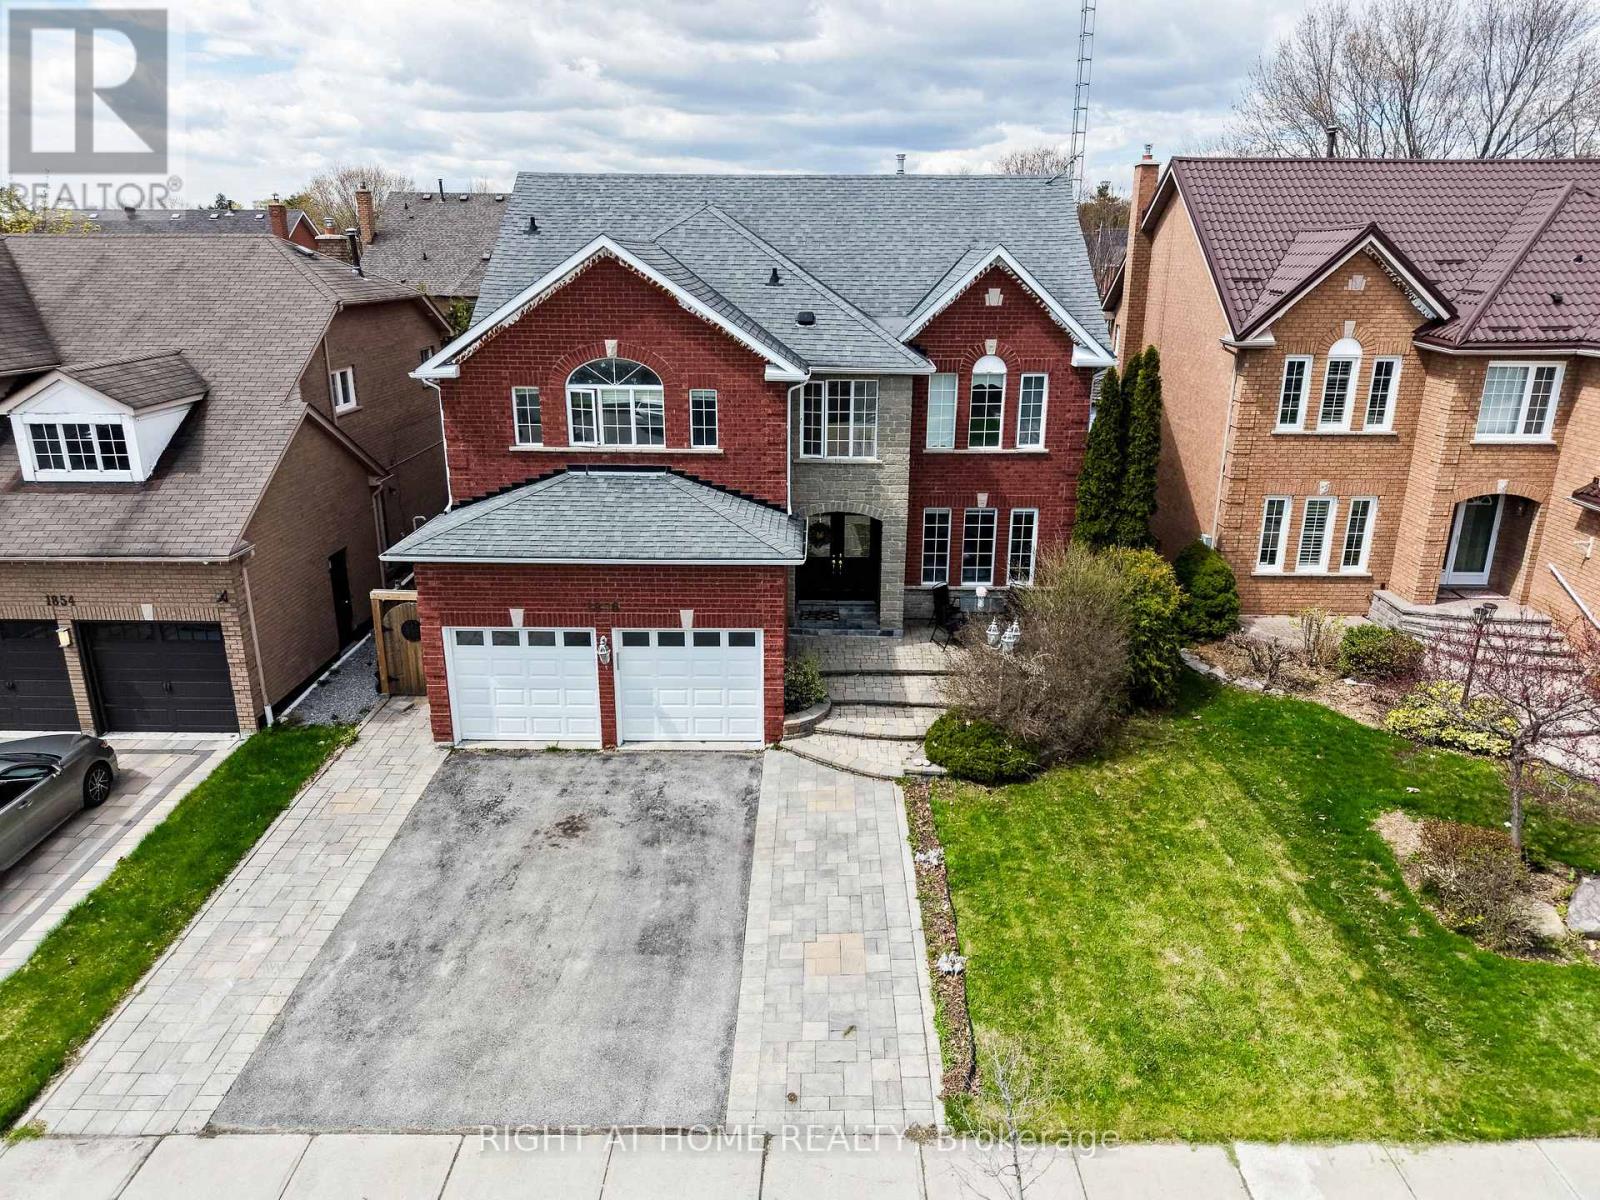
$1,399,000
1856 Woodview Avenue
Pickering (Highbush) · MLS # E13112296
5 bed · 5 bath
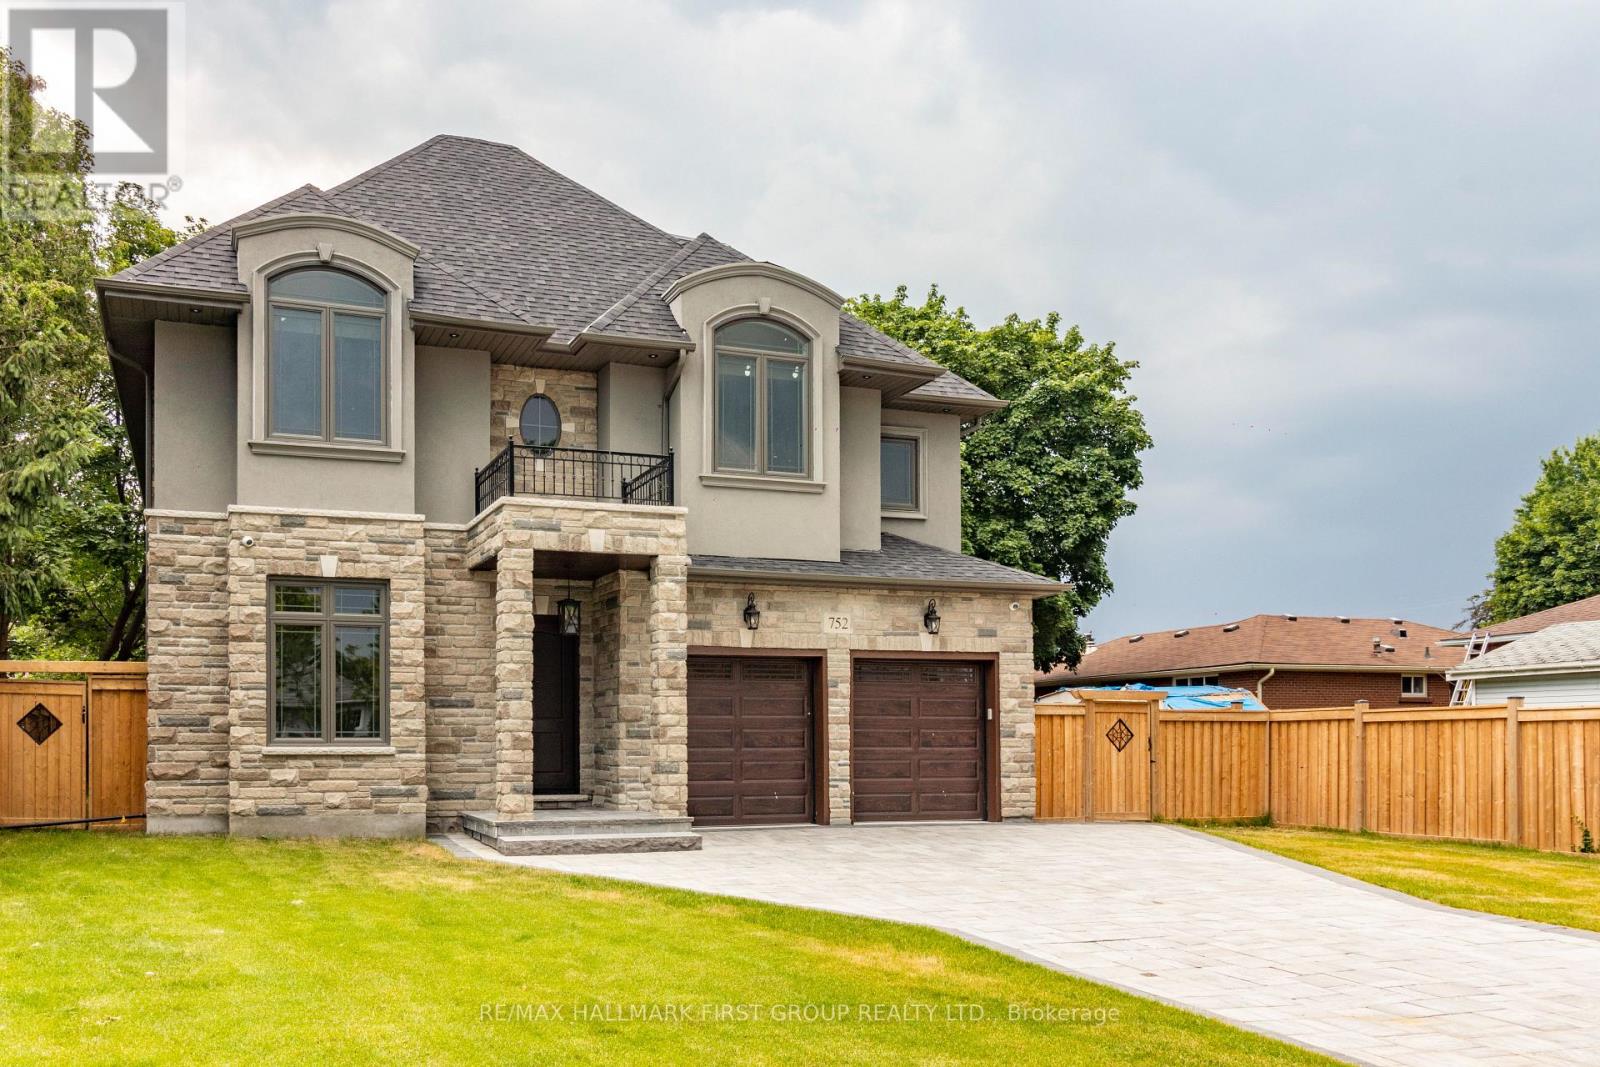
$1,999,900
752 Hillview Crescent
Pickering (West Shore) · MLS # E13497058
5 bed · 5 bath