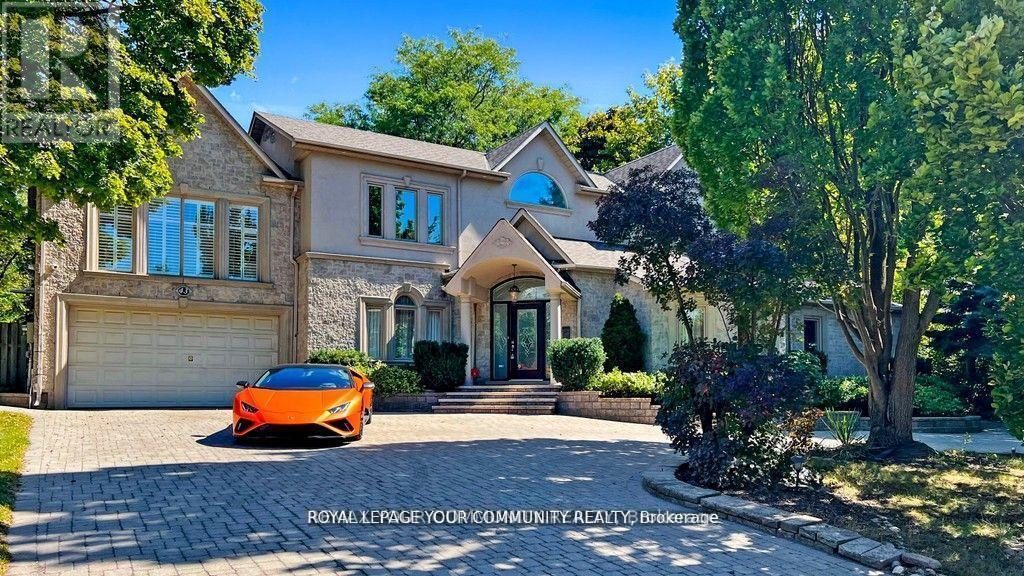
43 Denham Drive
Richmond Hill (South Richvale), Ontario L4C6H7
MLS # N13063686
Property Details
Type
Detached
Beds
6
Baths
6
Status
For Sale
More homes like this
About this property
Elegance and Sophistication in Prime South Richvale, Experience timeless luxury in this architecturally significant, custom-built residence featuring a stately circular driveway and nestled in one of Richmond Hill's most coveted neighborhoods. Perfect for end users, builders, or investors, this property offers the flexibility to renovate to your taste or build your dream estate. With 6 spacious bedrooms and 6 bathrooms, this home provides abundant space for family and guests. A potential in-law suite located above the garage offers a private, separate entrance ideal for multigenerational living or extended stays. Enjoy the freshly painted interiors, brand-new appliances, and the newly installed swimming pool liner (2024), water heater, and water tank, adding exceptional comfort and peace of mind. Every detail has been meticulously cared for, creating a move-in-ready sanctuary where modern upgrades meet classic elegance. Located minutes from Richmond Hill Golf Club, Yonge Street shops, fine dining, theatres, top-rated schools, and public transportation, this home perfectly balances luxury and convenience. *****Motivated Sellers***x
Mortgage Estimate
Estimated monthly payment
Calculating…
Estimate only. Taxes, insurance, condo fees, and lender terms are not included.
Monthly costs to verify
Property taxes: about $1,937/month based on listed annual taxes.
Estimate only. Confirm taxes, condo/maintenance fees, insurance, utilities, and lender terms before making decisions.
Rooms
| Room | Level | Dimensions |
|---|---|---|
| Living room | Main level | 5.54 x 4.24 |
| Recreational, Games room | Basement | 7.1 x 5.55 |
| Bedroom | Basement | 7.96 x 7 |
| Dining room | Main level | 5.55 x 4.75 |
| Kitchen | Main level | 7.1 x 5.84 |
| Family room | Main level | 7.35 x 5.8 |
| Primary Bedroom | Main level | 5.15 x 4.35 |
| Den | Main level | 3.41 x 3.6 |
| Bedroom 2 | Second level | 6.45 x 3.45 |
| Bedroom 3 | Second level | 4.75 x 5.25 |
| Bedroom 4 | Second level | 3.65 x 3.7 |
| Bedroom 5 | Second level | 5.65 x 6 |
Facts & Location
Parking
11 spaces
Lot Size
100 x 200 FT ; Slightly Irregular
Annual Taxes
$23,244
Listing data
Listing information is provided for personal, non-commercial use and should be independently verified before making real estate decisions.
Last refreshed: Oct 5, 2026 2:45 AM
Explore nearby searches
SEO-friendly searches for this area, property type, and nearby neighbourhoods.
Similar Properties
More nearby listings that may fit the same search.
$3,999,999
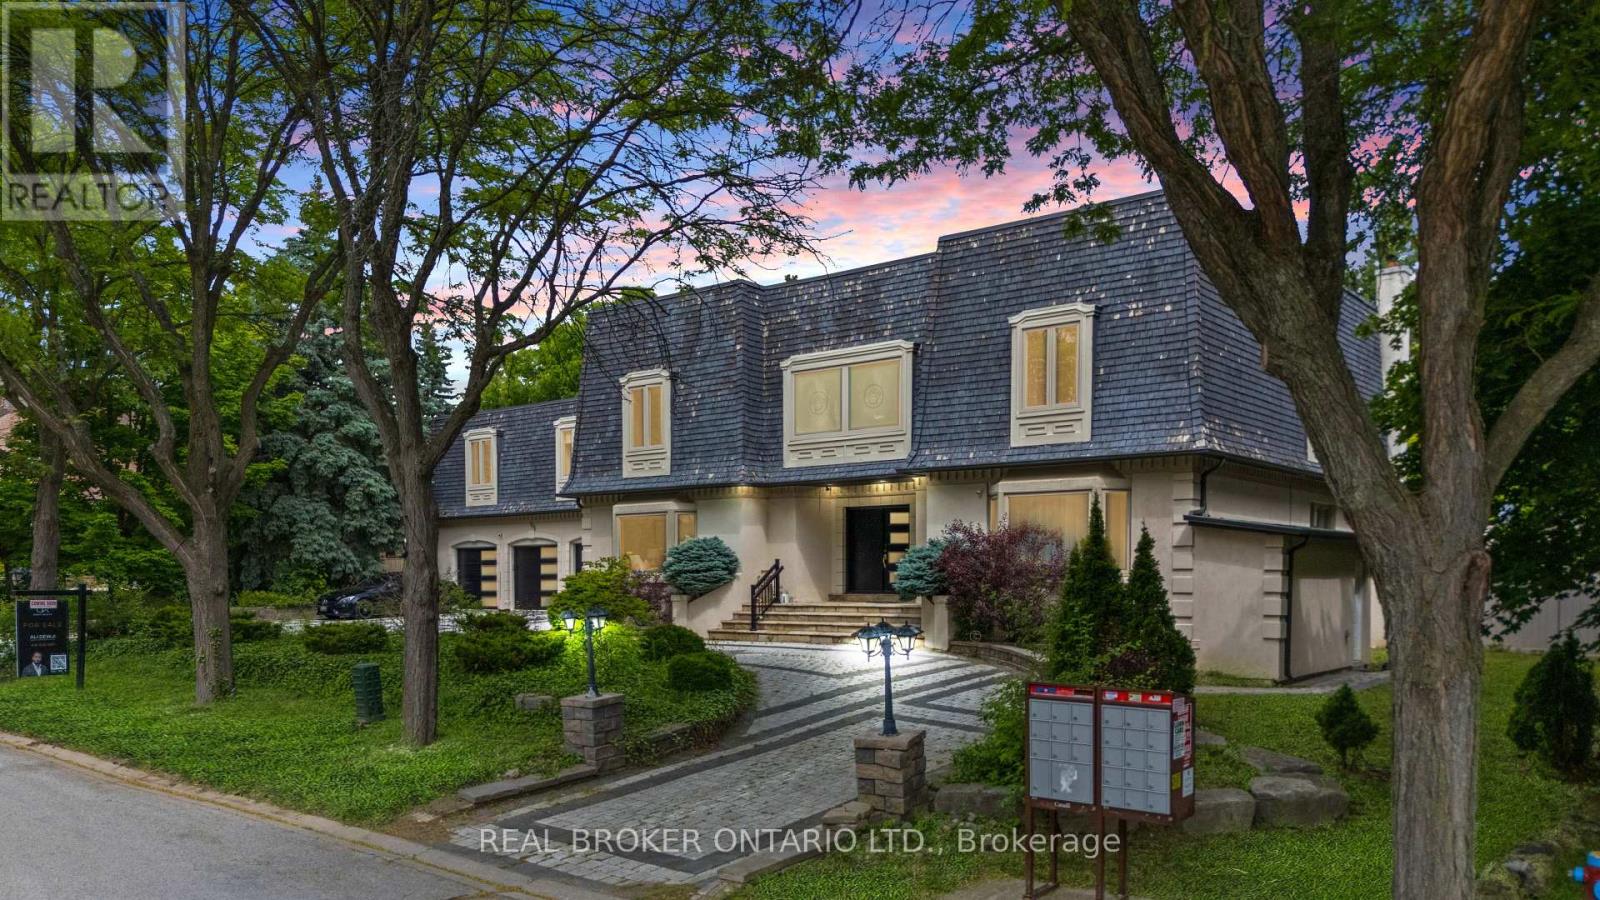
106 Teefy Avenue
Richmond Hill (South Richvale) · MLS # N13003356
6 bed · 7 bath · 8,000 sq ft
$1,890,000
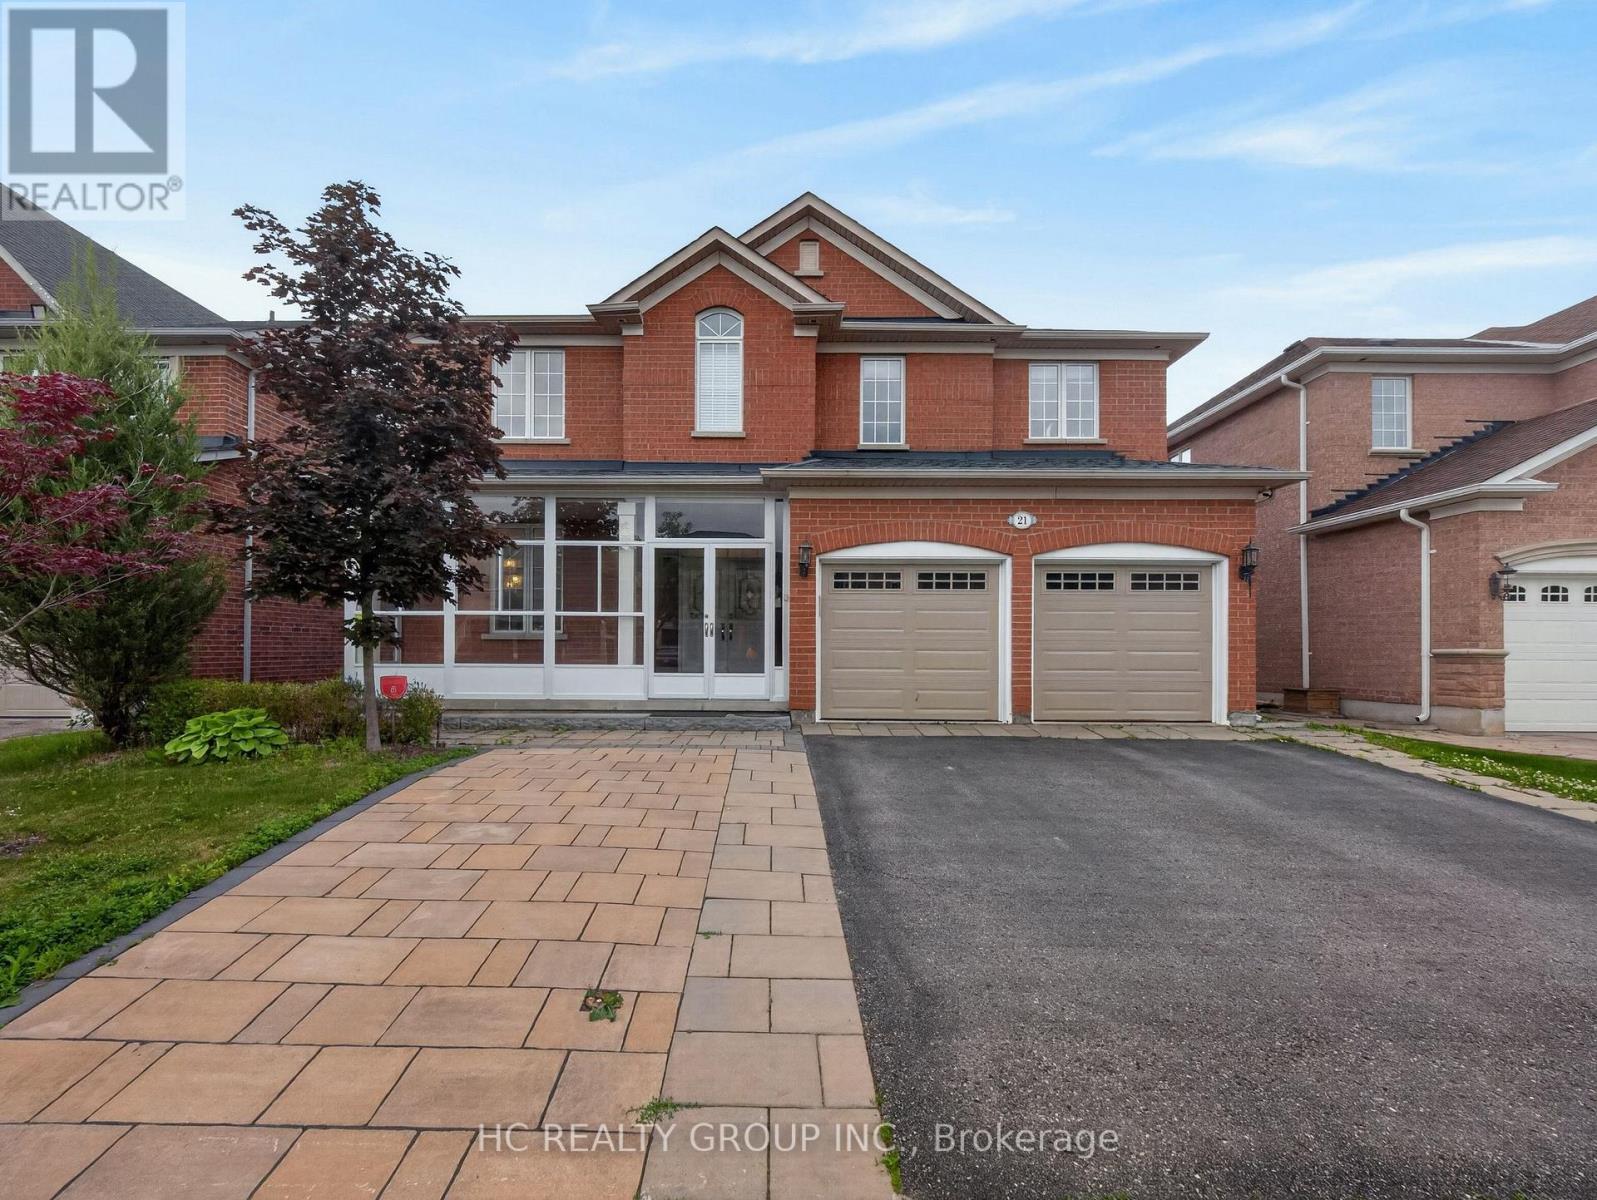
21 Wolf Trail Crescent
Richmond Hill (Jefferson) · MLS # N13492162
4 bed · 5 bath · 3,768 sq ft
$4,299,000
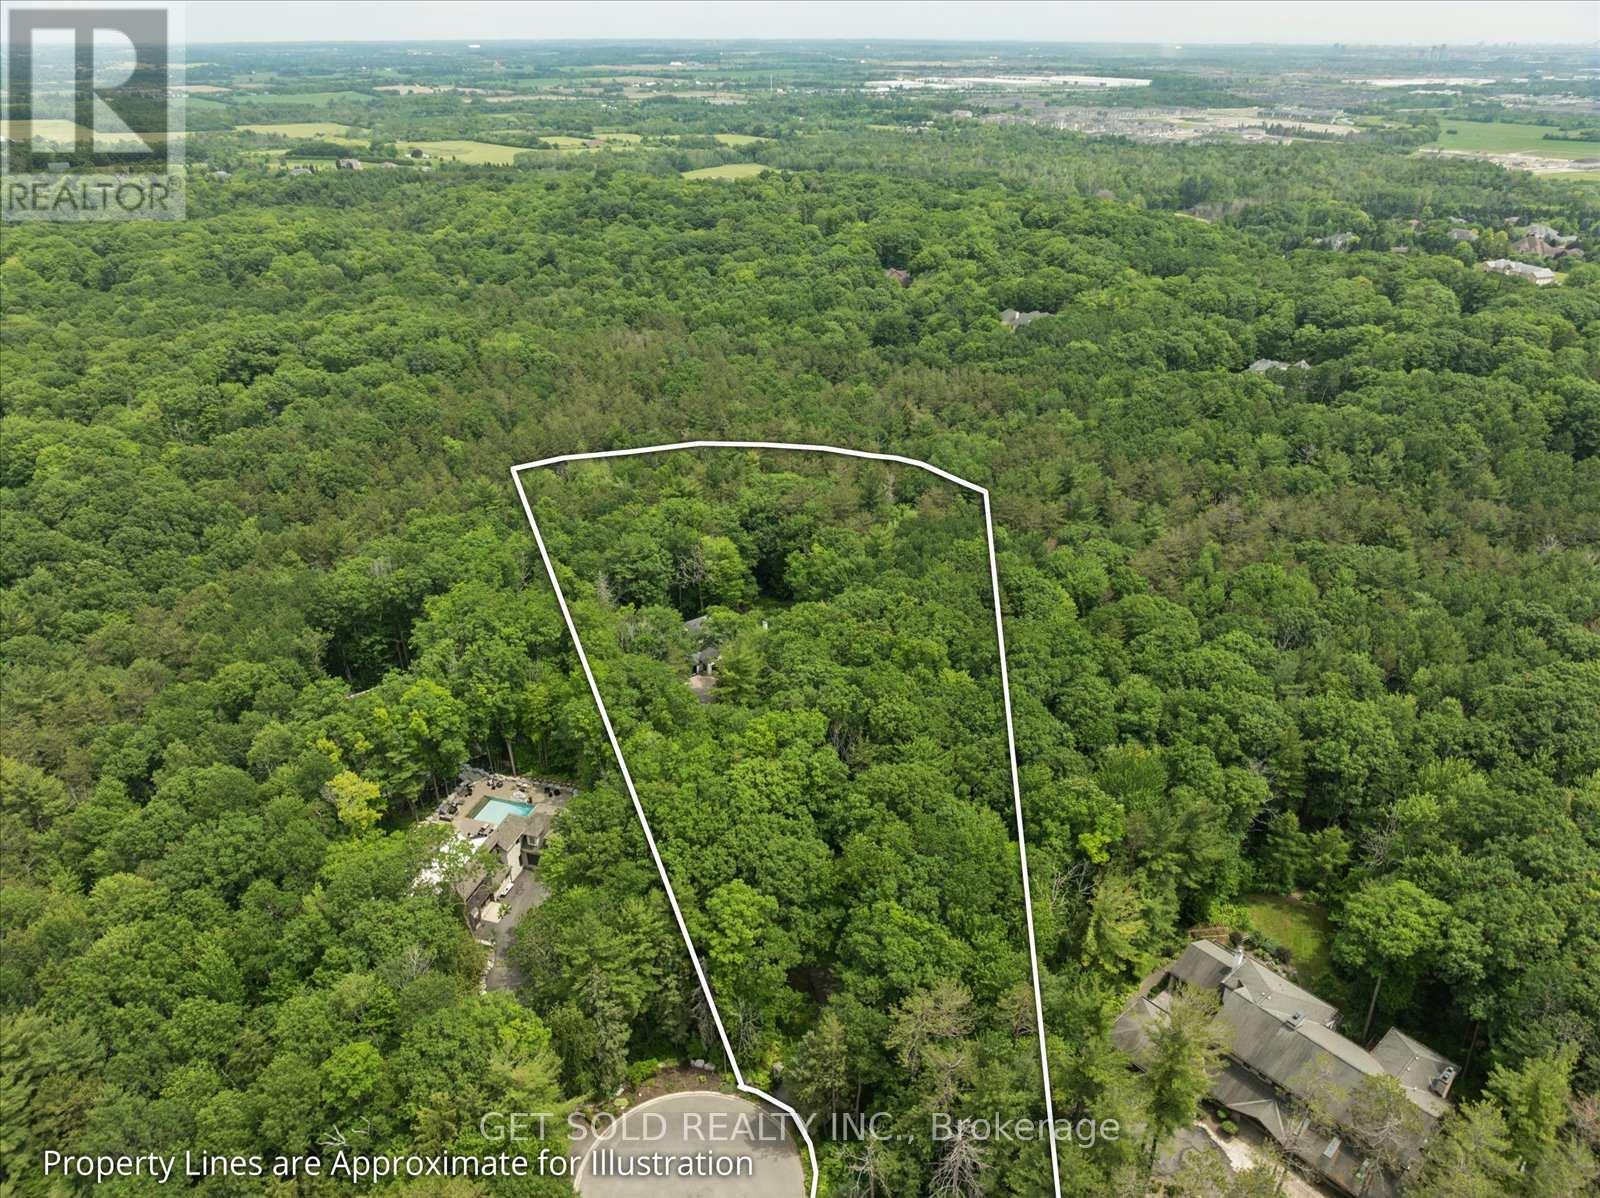
80 White Pine Trail
Richmond Hill · MLS # N13503956
7 bed · 4 bath