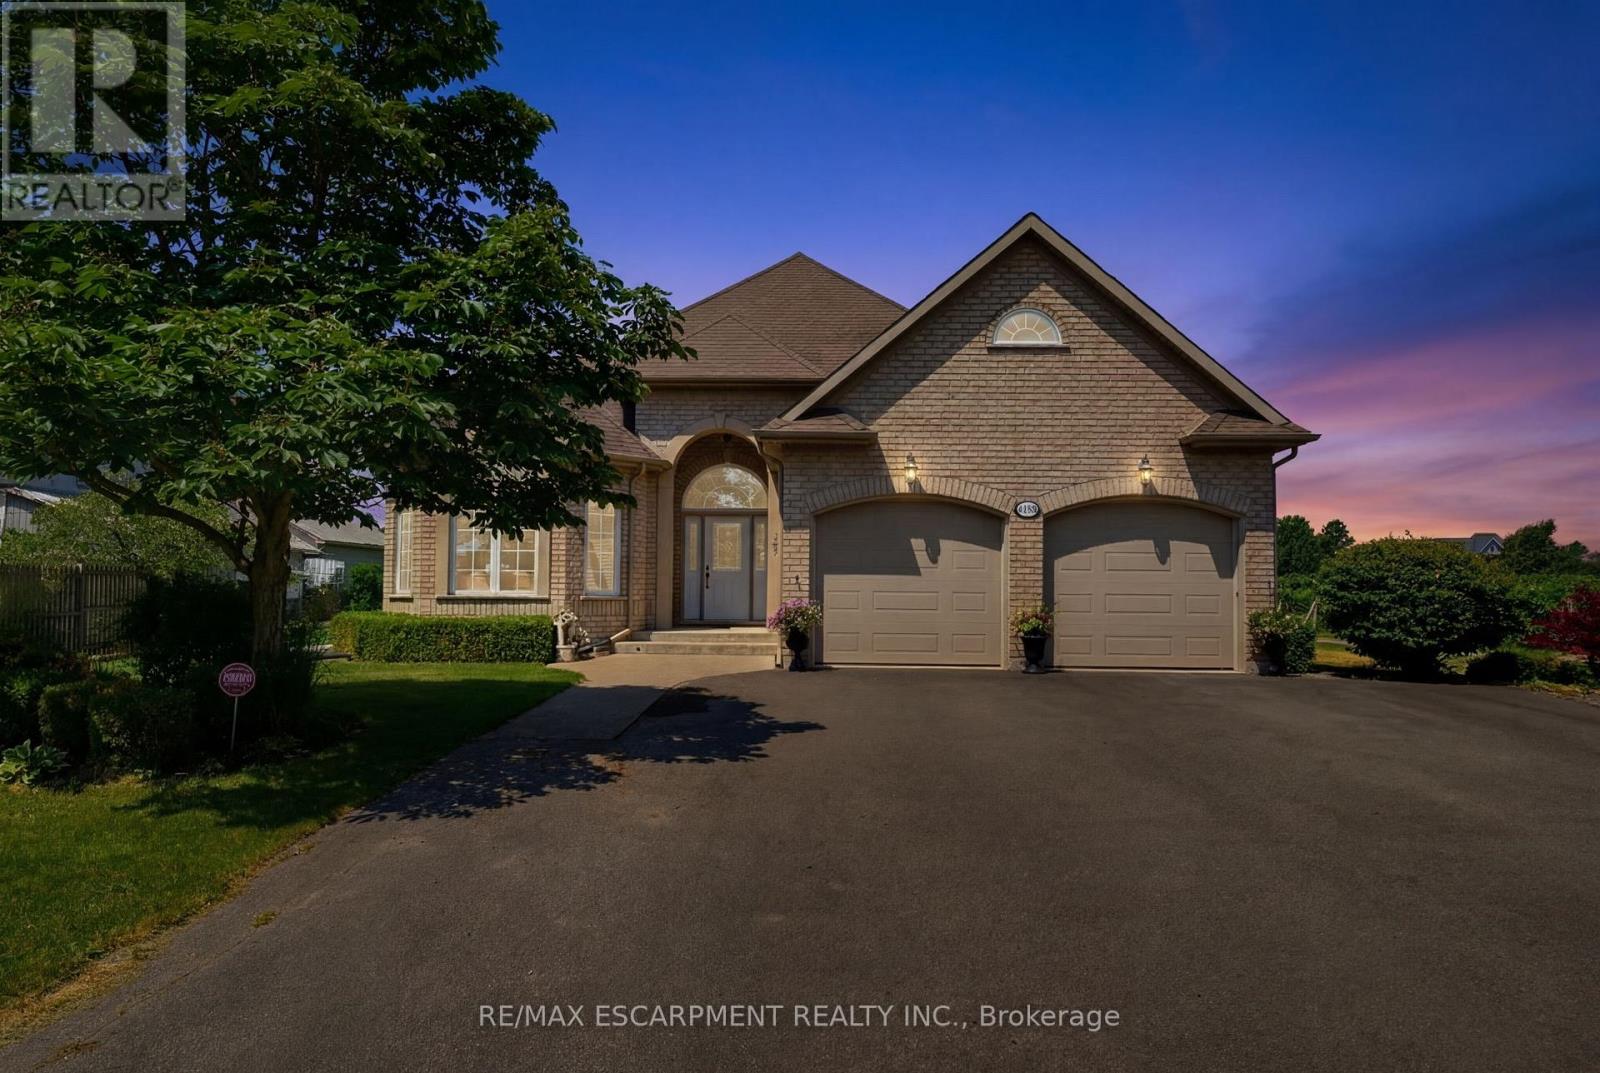
4188 Victoria Avenue
Lincoln (Lincoln-Jordan/Vineland), Ontario L0R2E0
MLS # X13524190
Property Details
Type
Detached
Beds
3
Baths
3
Status
For Sale
More homes like this
About this property
A rare opportunity to own a well-established 50-year operating tender fruit farm, country residence, and investment property on 16.88 acres in the heart of Vineland's renowned fruit belt. Approximately 15 acres of premium sandy soil are planted with cherries, peaches, plums, apricots, apples, and pears, complemented by a successful high-volume seasonal roadside fruit stand with excellent visibility and approximately 446 ft. of frontage on Victoria Avenue, plus secondary frontage on Claus Road. Victoria Avenue is a major corridor connecting Fonthill/Pelham to the QEW and a key gateway to the Niagara Benchlands tourism district, with more than 20 wineries within approximately 4 km and strong daily traffic. Similar farm properties along this corridor have evolved to include wedding venues, bakeries, restaurants, farm markets, and other destination uses, highlighting the area's thriving agri-tourism economy. Positioned at the edge of Vineland's urban boundary and adjacent to Heritage Village, the property is minutes from downtown Vineland, shopping, banking, groceries, restaurants, and approximately 10 minutes from Niagara's major hospitals. The beautifully maintained custom-built 2,300 sq. ft. all-brick bungalow features formal living and dining rooms, spacious eat-in kitchen, Great Room with gas fireplace, main-floor laundry, and three generous bedrooms. The nearly finished lower level offers a large recreation room, second kitchen, dining area, 3-piece bath, and abundant storage. Farm improvements include a barn with cold storage, hoop house, and auxiliary building with kitchen, living area, laundry, and 3-piece bath suitable for seasonal worker accommodations. Currently protected within the Greenbelt, this unique offering combines a thriving agricultural operation, established roadside business, quality residence, and compelling long-term landholding opportunity in one of Niagara's most desirable agricultural and tourism corridors.
Mortgage Estimate
Estimated monthly payment
Calculating…
Estimate only. Taxes, insurance, condo fees, and lender terms are not included.
Monthly costs to verify
Property taxes: about $327/month based on listed annual taxes.
Estimate only. Confirm taxes, condo/maintenance fees, insurance, utilities, and lender terms before making decisions.
Rooms
| Room | Level | Dimensions |
|---|---|---|
| Foyer | Main level | 4.6 x 2.77 |
| Bathroom | Main level | 3.08 x 1.65 |
| Laundry room | Main level | 3.77 x 1.86 |
| Recreational, Games room | Lower level | 15.74 x 9.63 |
| Kitchen | Lower level | 4.08 x 1.94 |
| Bathroom | Lower level | 2.47 x 2.42 |
| Other | Lower level | 7.67 x 6.71 |
| Living room | Main level | 4.01 x 3.94 |
| Dining room | Main level | 4.34 x 3.79 |
| Kitchen | Main level | 4.42 x 4.34 |
| Eating area | Main level | 4.86 x 3.7 |
| Family room | Main level | 6.46 x 4.42 |
| Primary Bedroom | Main level | 5.17 x 4.29 |
| Bathroom | Main level | 3.07 x 2.76 |
| Bedroom | Main level | 3.62 x 3.61 |
| Bedroom | Main level | 3.77 x 1.86 |
Facts & Location
Interior Size
2,300 sq ft
Parking
12 spaces
Lot Size
455.6 x 1407.5 FT
Annual Taxes
$3,920
Listing data
Listing information is provided for personal, non-commercial use and should be independently verified before making real estate decisions.
Last refreshed: Oct 6, 2026 2:15 AM
Explore nearby searches
SEO-friendly searches for this area, property type, and nearby neighbourhoods.
Similar Properties
More nearby listings that may fit the same search.
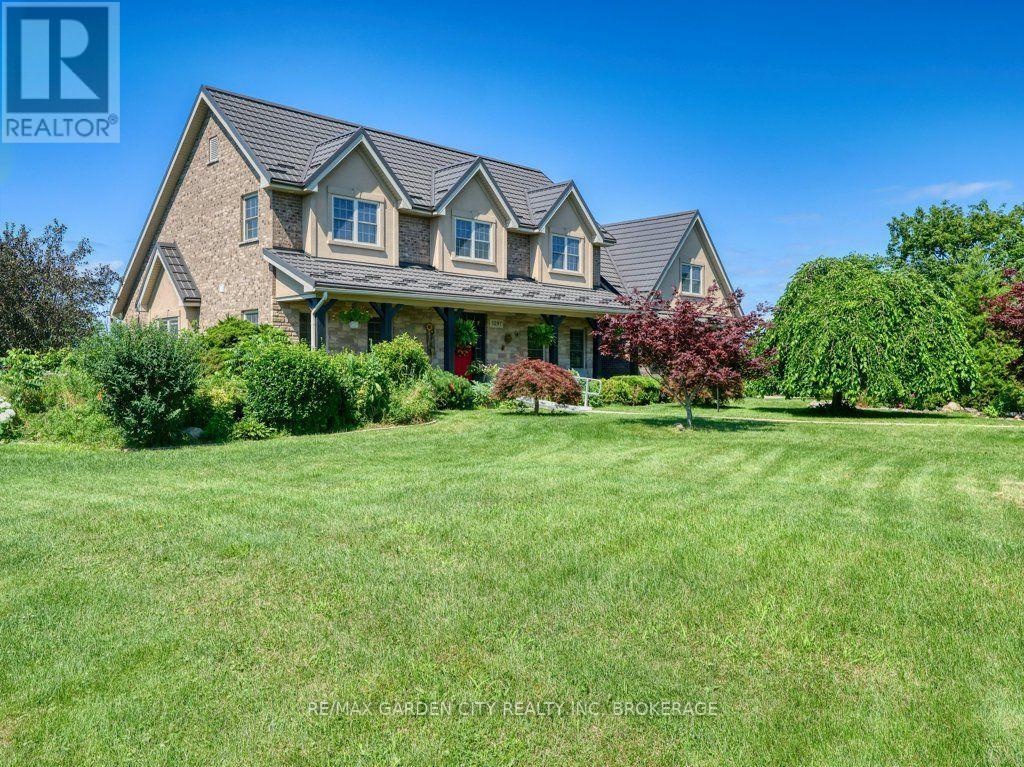
$5,250,000
3297 Tallman Drive
Lincoln (Lincoln-Jordan/Vineland) · MLS # X13547872
4 bed · 4 bath · 3,190 sq ft
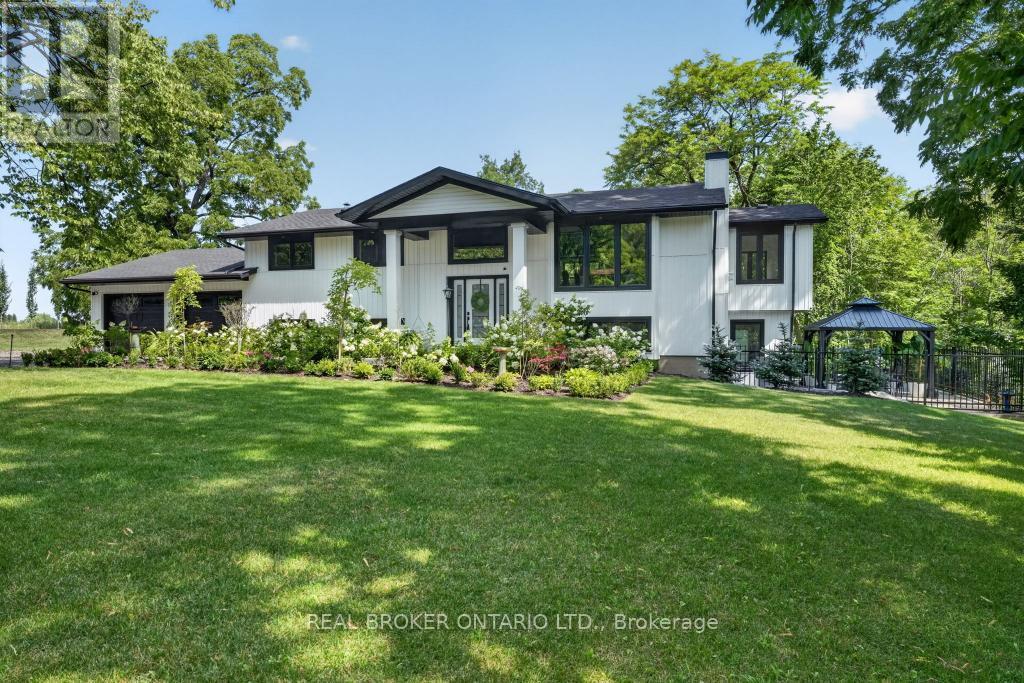
$1,549,900
3169 King Street
Lincoln (Lincoln-Jordan/Vineland) · MLS # X13736014
4 bed · 3 bath
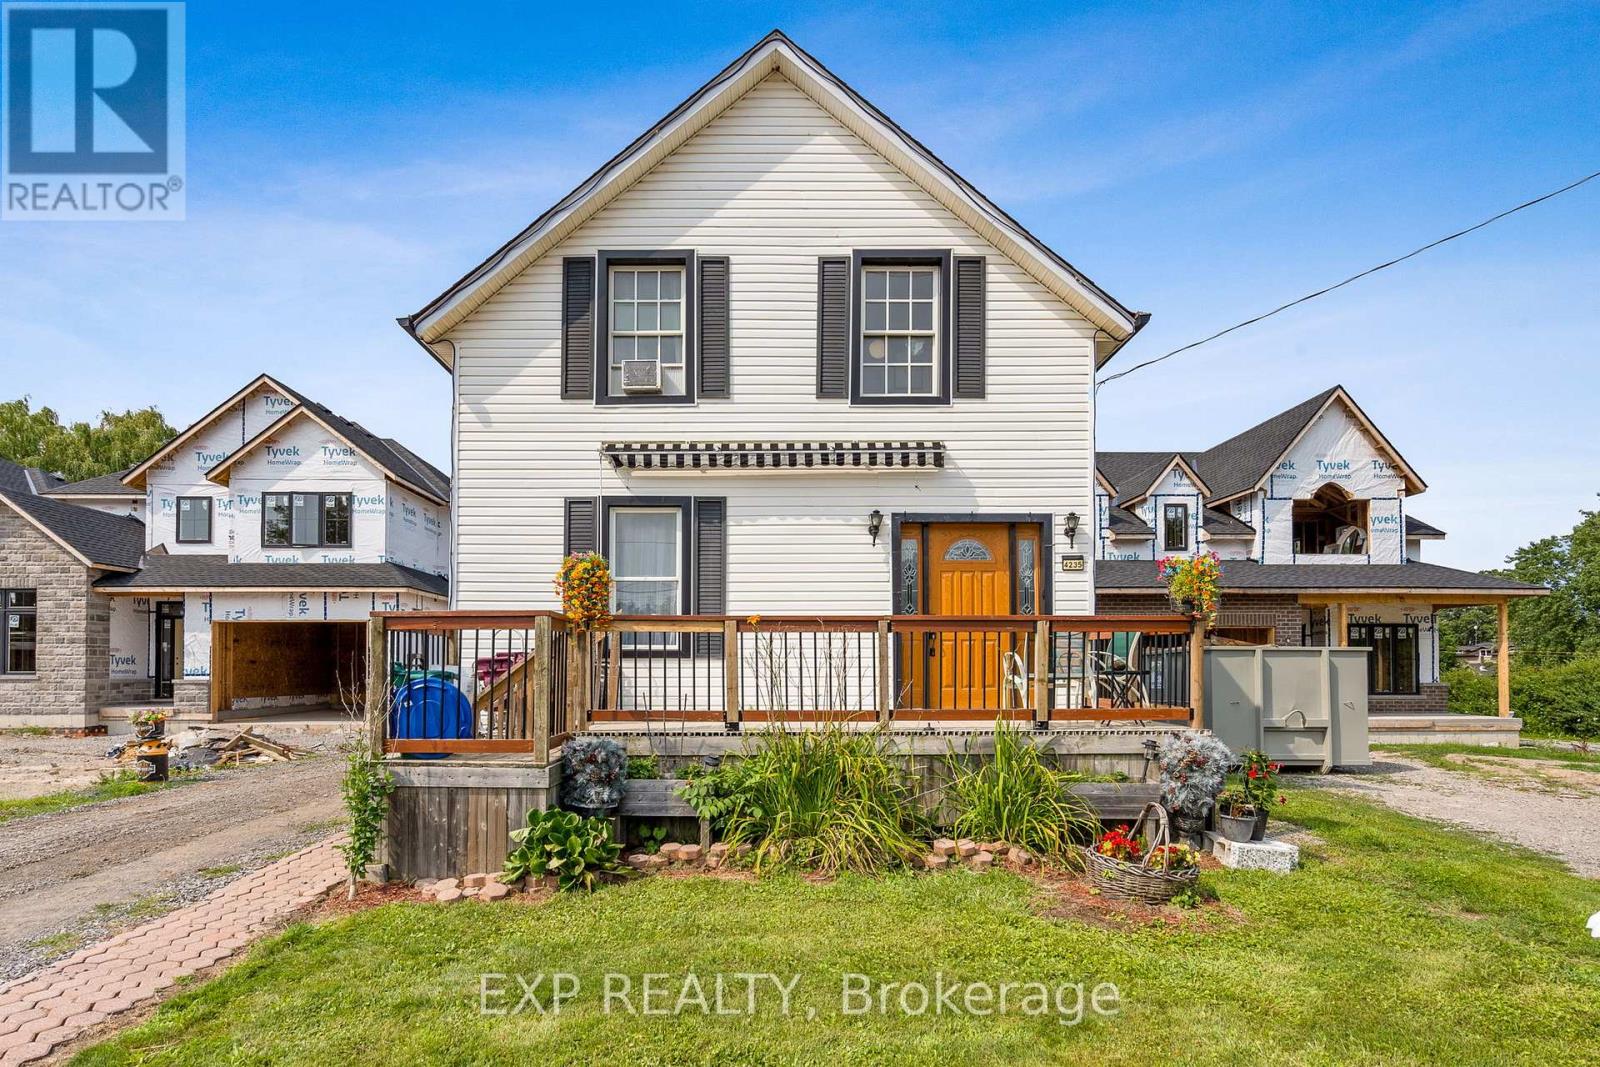
$699,000
4235 Fly Road
Lincoln (Beamsville) · MLS # X13670120
3 bed · 1 bath · 1,352 sq ft