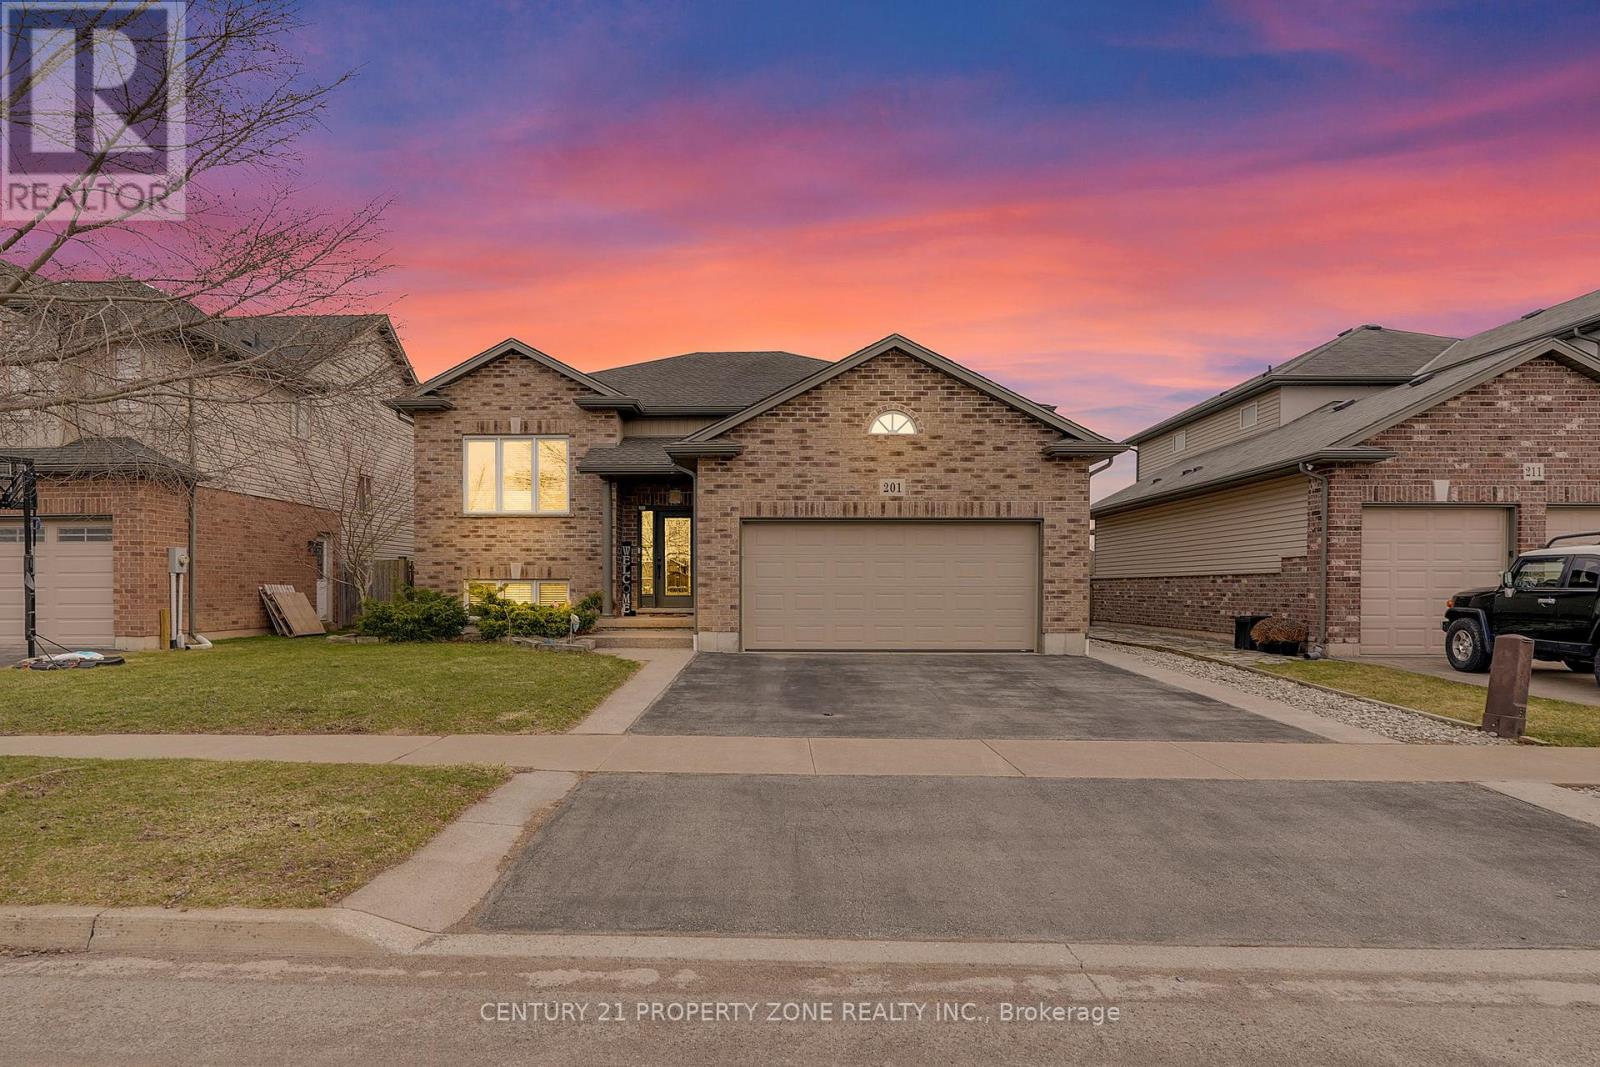
201 Gaiser Road
Welland (Coyle Creek), Ontario L3C0B6
MLS # X13145328
Property Details
Type
Detached
Beds
4
Baths
3
Status
For Sale
More homes like this
About this property
Experience refined living in this beautifully maintained and extensively updated raised bungalow located in the highly sought-after Coyle Creek subdivision. Offering just under 3,000 sq. ft. of finished living space, this impressive home showcases exceptional pride of ownership and functional design, perfect for growing or multi-generational families with in-law suite potential.The main floor features elegant 9-foot ceilings accented with crown moulding throughout, creating a bright and sophisticated atmosphere. The open-concept kitchen and dining area has been tastefully updated and seamlessly extends to a covered 13' x 11' deck overlooking a private backyard retreat complete with an above-ground pool and 6-person hot tub - ideal for entertaining or relaxing on warm summer days.Spacious bedrooms are found throughout the home, including a generously sized primary suite featuring a private ensuite bathroom and oversized his-and-her walk-in closet. Premium finishes include oversized tile and engineered hardwood flooring throughout the property.The fully finished lower level offers excellent in-law potential with 9-foot ceilings, large above-grade windows providing abundant natural light, a spacious 21' x 17' recreation room, and an additional 19' x 11' bar area that can easily be converted into a fifth bedroom, home office, or additional living space to suit your needs.A truly exceptional home combining comfort, style, and versatility in one of the area's most desirable neighbourhoods.
Mortgage Estimate
Estimated monthly payment
Calculating…
Estimate only. Taxes, insurance, condo fees, and lender terms are not included.
Monthly costs to verify
Property taxes: about $528/month based on listed annual taxes.
Estimate only. Confirm taxes, condo/maintenance fees, insurance, utilities, and lender terms before making decisions.
Rooms
| Room | Level | Dimensions |
|---|---|---|
| Kitchen | Main level | 0 x 0 |
| Living room | Main level | 0 x 0 |
| Primary Bedroom | Main level | 0 x 0 |
| Bedroom 2 | Lower level | 0 x 0 |
| Bedroom 3 | Main level | 0 x 0 |
| Bedroom | Lower level | 0 x 0 |
| Recreational, Games room | Lower level | 0 x 0 |
| Kitchen | Lower level | 0 x 0 |
| Other | Lower level | 0 x 0 |
Facts & Location
Interior Size
3,000 sq ft
Parking
6 spaces
Lot Size
15.5 x 36.1 M
Annual Taxes
$6,332
Listing data
Listing information is provided for personal, non-commercial use and should be independently verified before making real estate decisions.
Last refreshed: Aug 4, 2026 2:15 AM
Explore nearby searches
SEO-friendly searches for this area, property type, and nearby neighbourhoods.
Similar Properties
More nearby listings that may fit the same search.
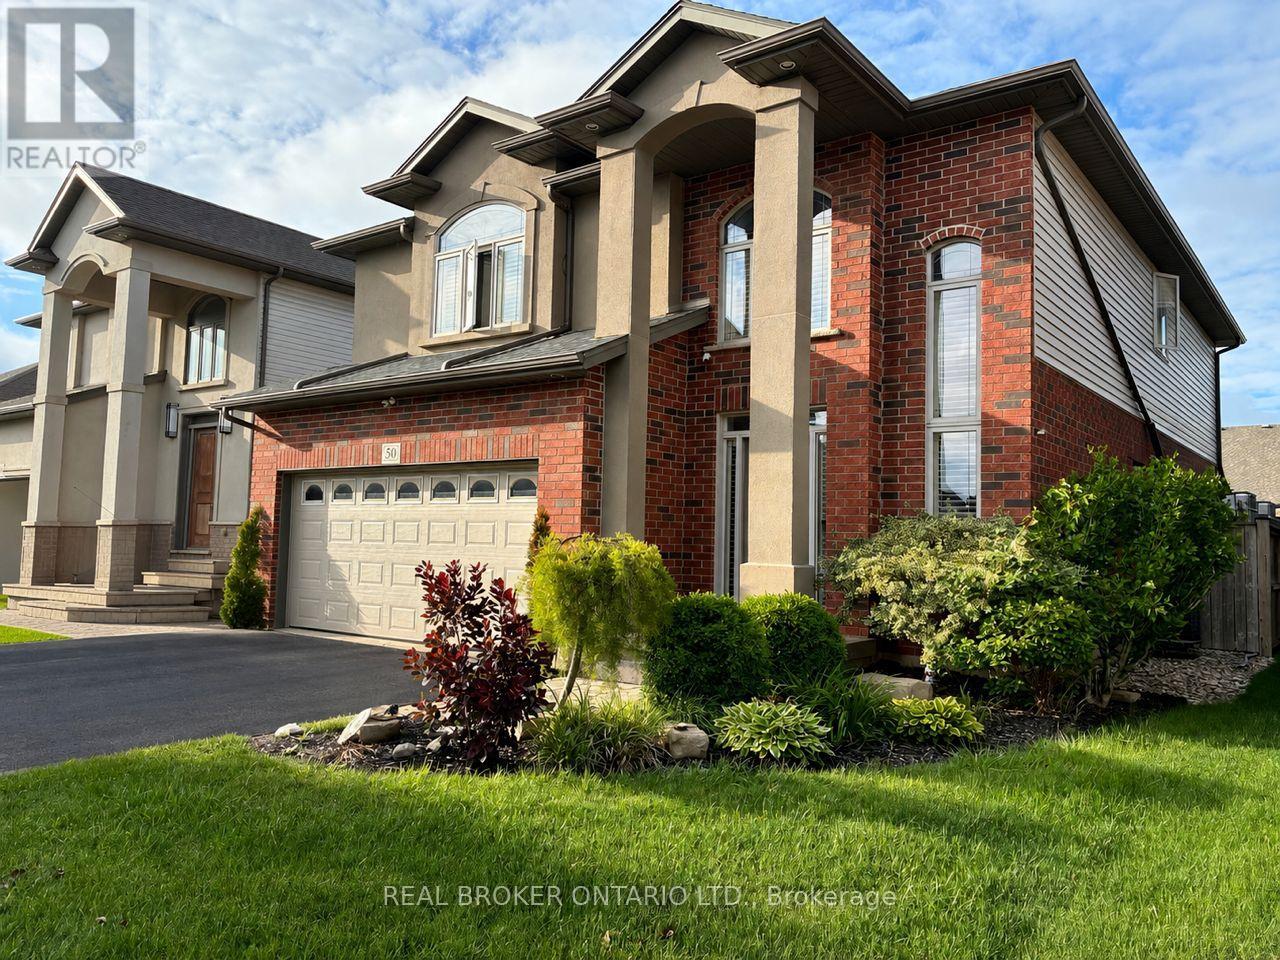
$824,900
50 Gaiser Road
Welland (Coyle Creek) · MLS # X12905332
5 bed · 4 bath
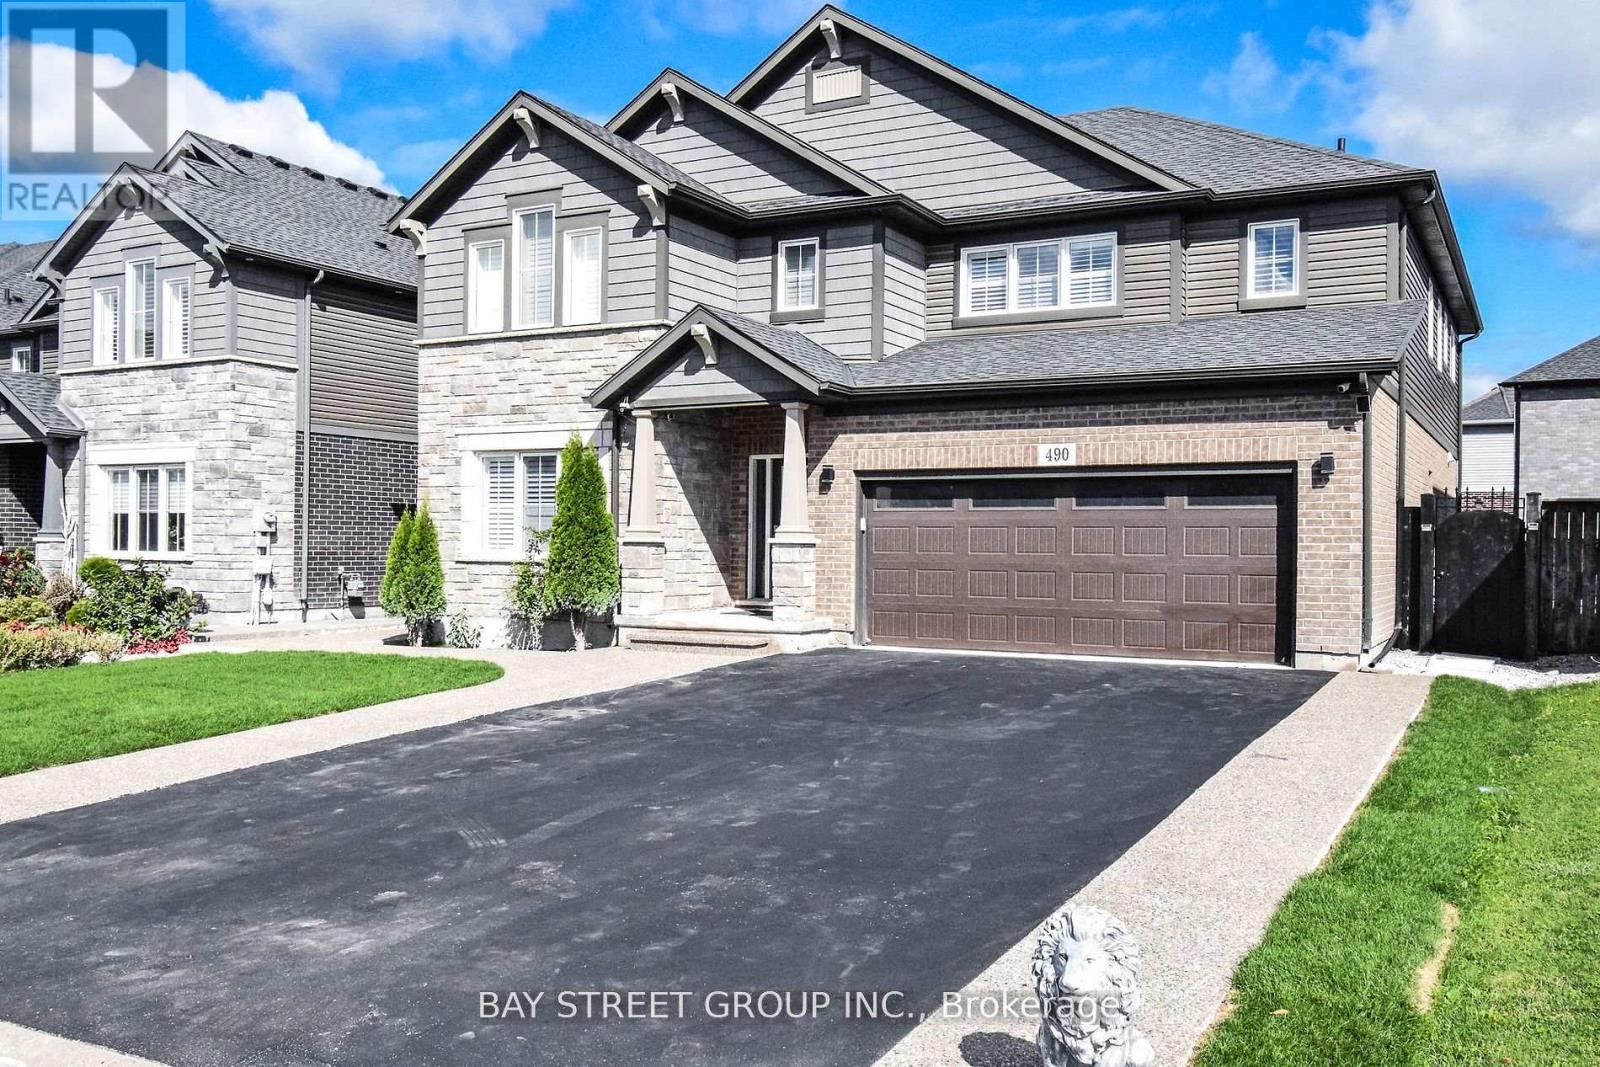
$879,999
490 Silverwood Avenue
Welland (Coyle Creek) · MLS # X12635720
4 bed · 4 bath · 3,240 sq ft
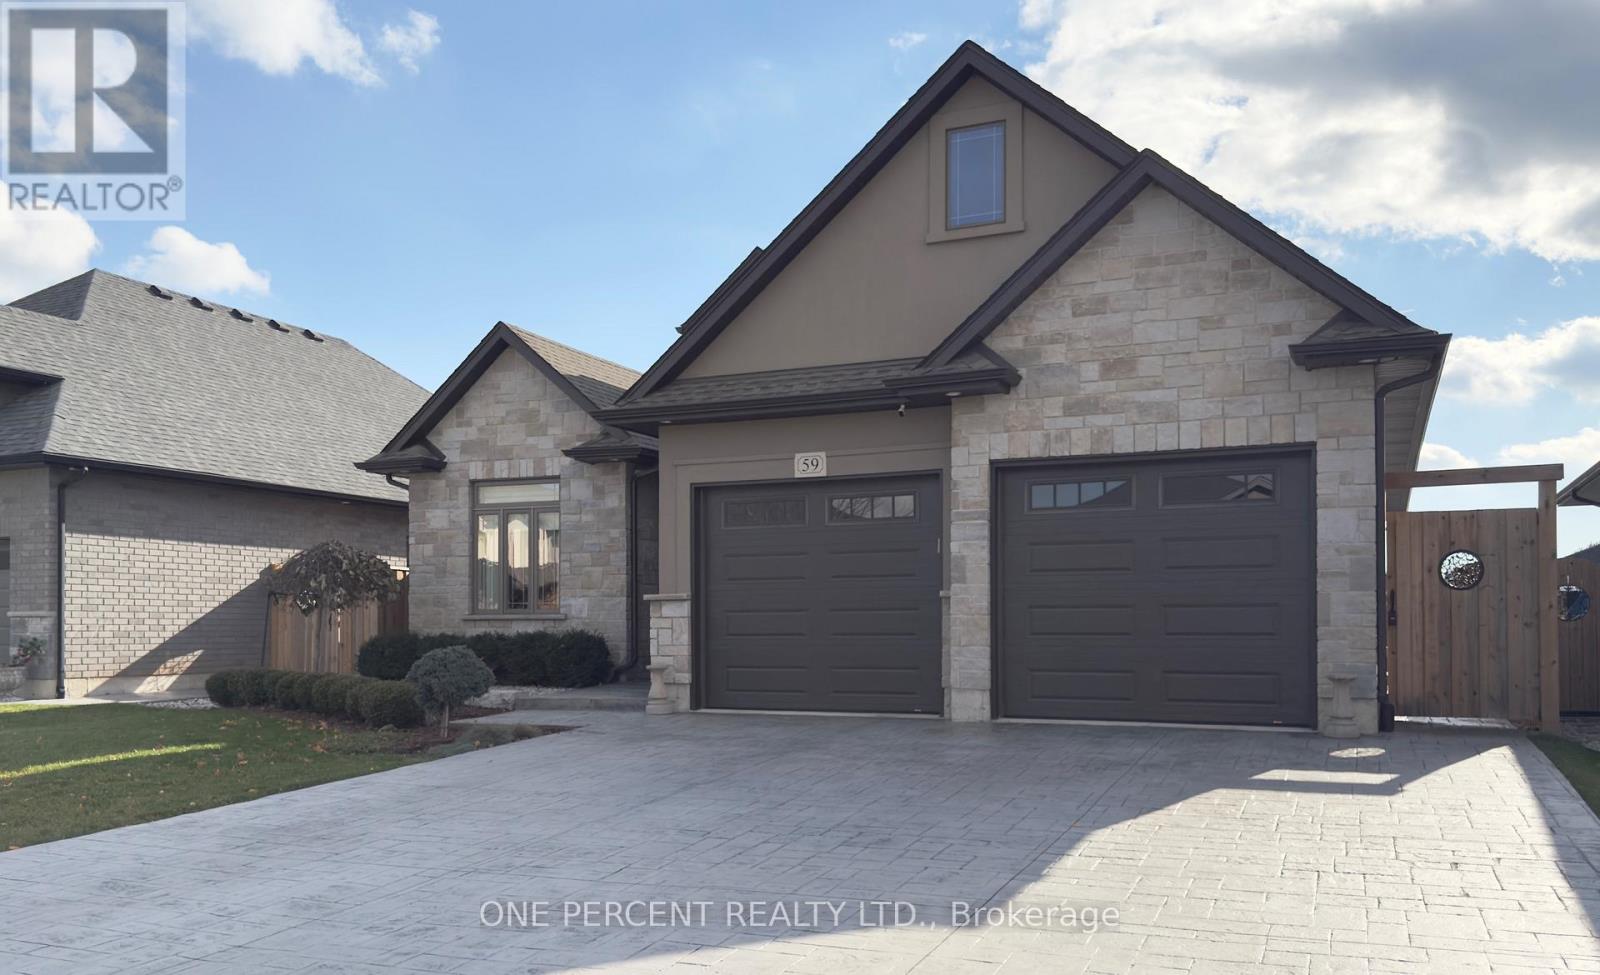
$899,900
59 Julia Drive
Welland (Coyle Creek) · MLS # X12954370
4 bed · 3 bath