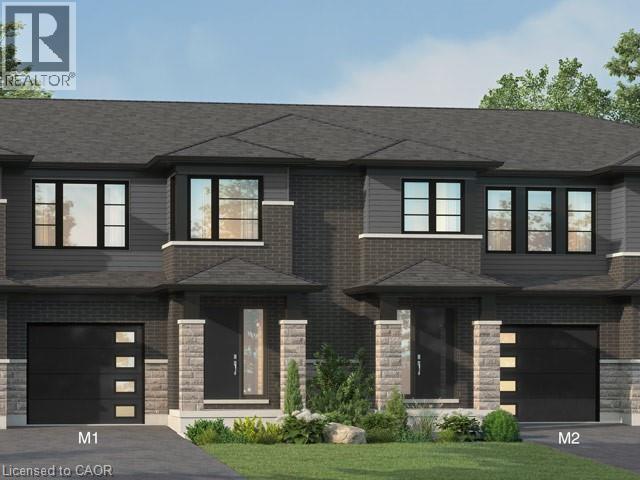
961 CLARE Avenue
Welland, Ontario L3C3C2
MLS # 40830733
Property Details
Type
Townhouse
Beds
4
Baths
3
Status
For Sale
More homes like this
About this property
Beautiful opportunity to own a brand-new townhouse in the growing community of 'Welland! Located at 961 Clare Ave, this spacious 4-bedroom, 3-bathroom home offers 1,726 square feet of thoughtfully designed living space with an open-concept layout perfect for families, professionals, or investors alike. Currently in the rough-in phase, this home presents a rare chance for buyers to personalize their space by selecting finishes and upgrades to match their style and needs. From flooring and cabinetry to countertops and fixtures, the possibilities are yours to create a truly customized home. The functional floor plan features generous-sized bedrooms, a bright main living area ideal for entertaining, and modern new-construction design throughout. With completion possible in as little as six months, buyers can enjoy the excitement of a new build without the lengthy wait times. Conveniently located near schools, parks, shopping, and major amenities, this is your chance to secure a customizable new home in one of Welland's developing neighbourhoods.
Mortgage Estimate
Estimated monthly payment
Calculating…
Estimate only. Taxes, insurance, condo fees, and lender terms are not included.
Monthly costs to verify
Property taxes: about $0/month based on listed annual taxes.
Estimate only. Confirm taxes, condo/maintenance fees, insurance, utilities, and lender terms before making decisions.
Rooms
| Room | Level | Dimensions |
|---|---|---|
| Laundry room | Second level | x |
| 3pc Bathroom | Second level | x |
| Bedroom | Second level | 10'4'' x 9'9'' |
| Bedroom | Second level | 10'0'' x 9'9'' |
| Bedroom | Second level | 10'0'' x 10'0'' |
| 3pc Ensuite bath | Second level | x |
| Primary Bedroom | Second level | 14'6'' x 11'10'' |
| Kitchen | Main level | 10'6'' x 10'0'' |
| Dining room | Main level | 10'0'' x 10'0'' |
| Great room | Main level | 18'7'' x 11'2'' |
| 2pc Bathroom | Basement | x |
Facts & Location
Interior Size
1,726 sq ft
Parking
2 spaces
Annual Taxes
$1
Listing data
Listing information is provided for personal, non-commercial use and should be independently verified before making real estate decisions.
Last refreshed: Oct 8, 2026 2:15 AM
Explore nearby searches
SEO-friendly searches for this area, property type, and nearby neighbourhoods.
Similar Properties
More nearby listings that may fit the same search.
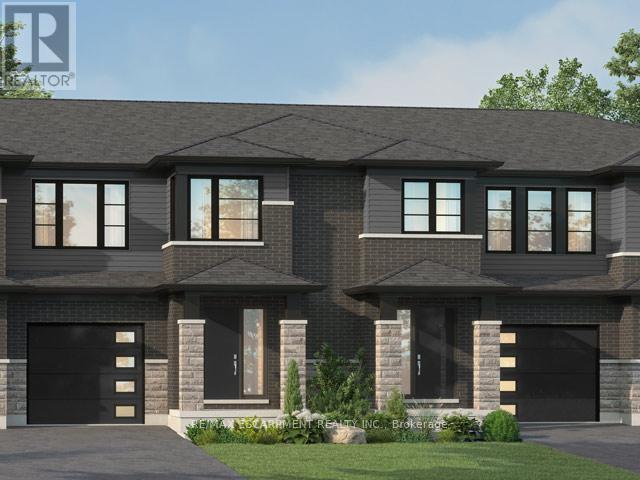
$607,900
961 Clare Avenue
Welland (N. Welland) · MLS # X13135256
4 bed · 3 bath · 1,726 sq ft
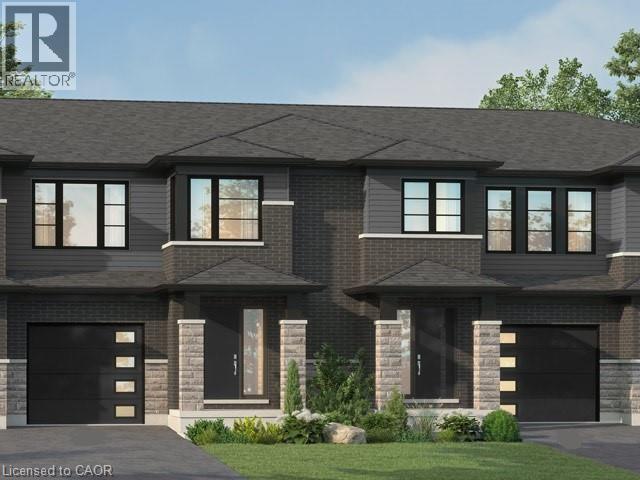
$625,900
957 CLARE Avenue
Welland · MLS # 40827846
4 bed · 3 bath · 1,726 sq ft
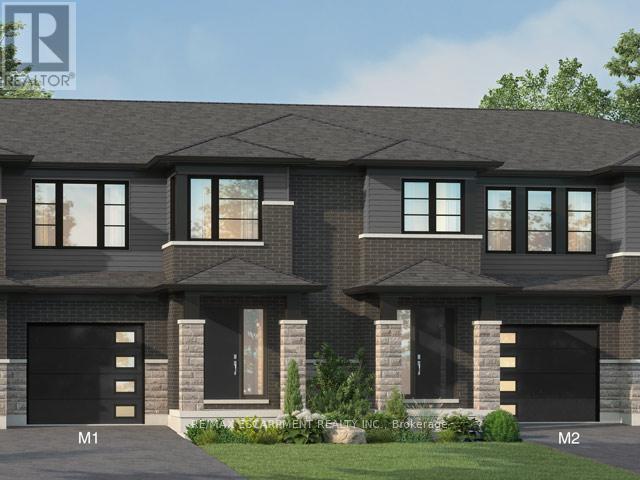
$625,900
957 CLARE Avenue
Welland (N. Welland) · MLS # X13112610
4 bed · 3 bath · 1,726 sq ft