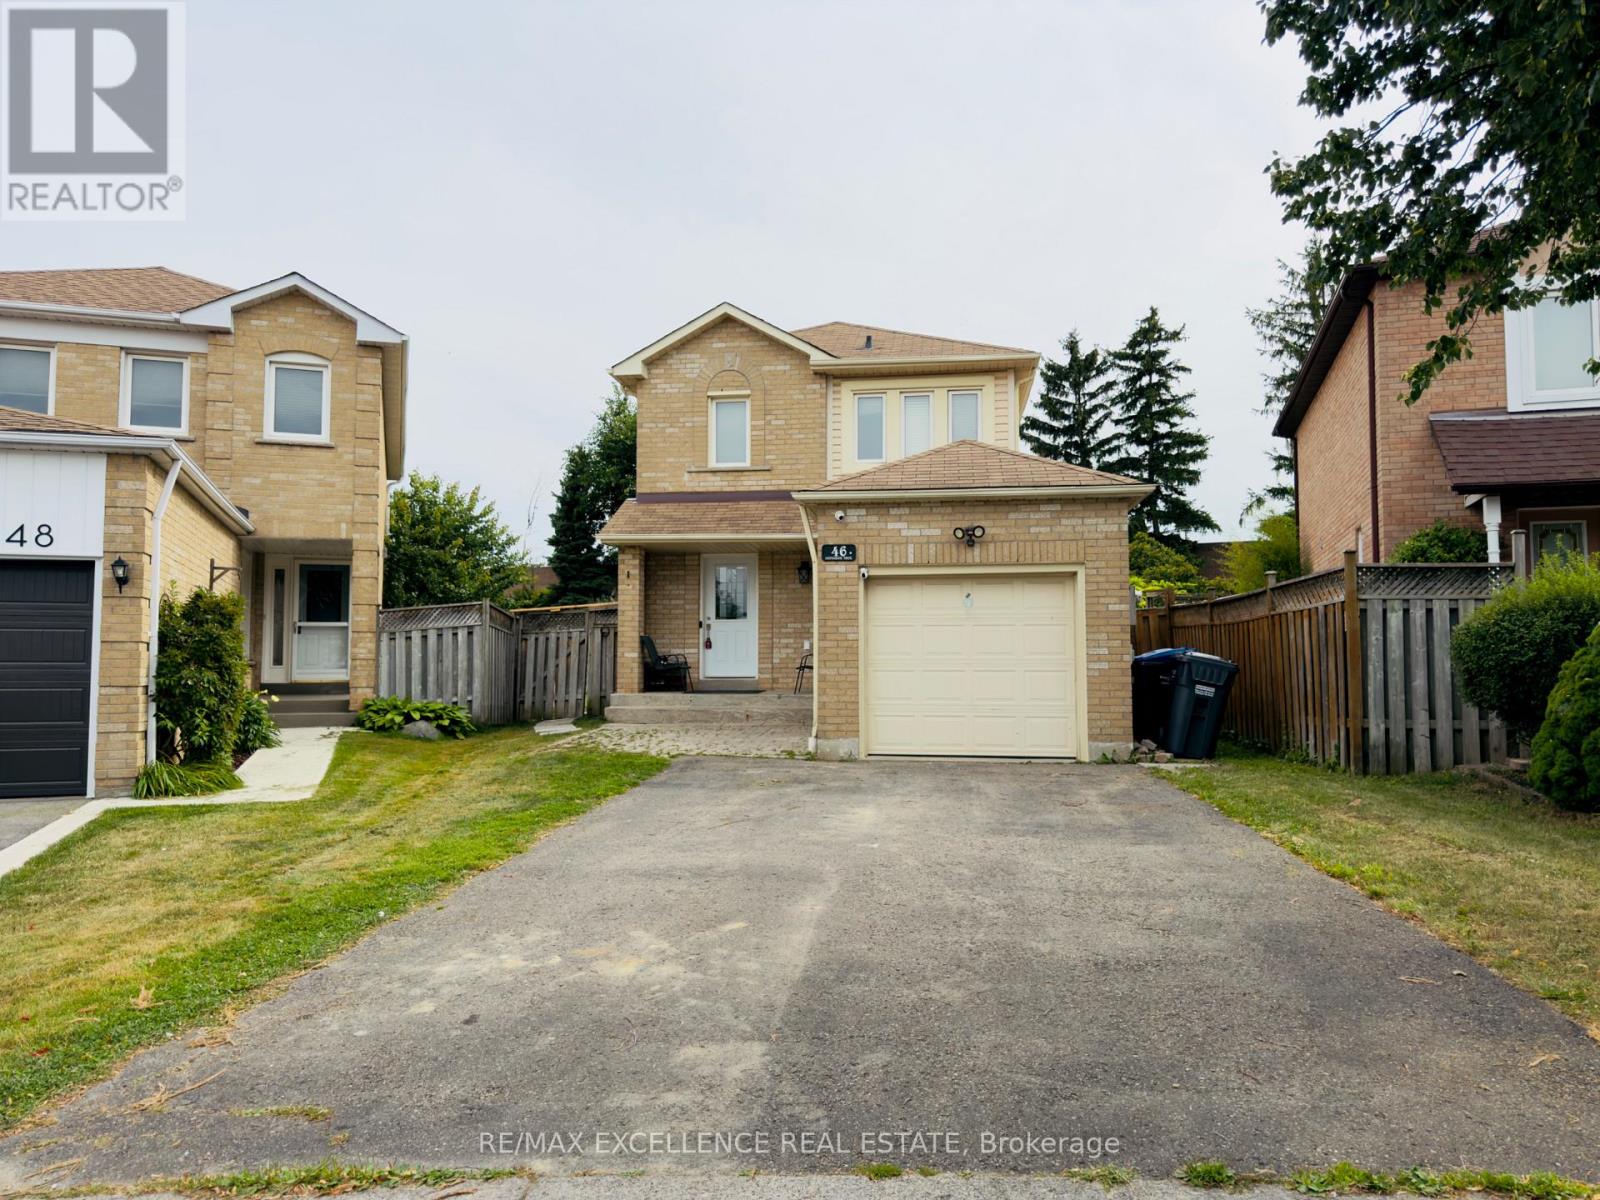
46 Nectarine Crescent
Brampton (Westgate), Ontario L6S5Z1
MLS # W13629506
Property Details
Type
Detached
Beds
4
Baths
3
Status
For Sale
More homes like this
About this property
Affordable and fully renovated 3-bedroom home featuring a bright open-concept living/dining area and a modern kitchen with stainless steel appliances, quartz counters, and porcelain tiles. Walkout to a huge private backyard with no homes behind! Hardwood floors throughout (no carpet), pot lights, and updated fixtures. Every corner of the home has been upgraded; making it perfect for first time home buyers and families. Finished basement with separate entrance includes a bedroom, full washroom, and second kitchen - great for extended family or income potential. Walk to parks, schools & transit. Minutes to Trinity Common, hospital & Hwy 410. Modern. Bright. Move-in ready.
Mortgage Estimate
Estimated monthly payment
Calculating…
Estimate only. Taxes, insurance, condo fees, and lender terms are not included.
Monthly costs to verify
Property taxes: about $423/month based on listed annual taxes.
Estimate only. Confirm taxes, condo/maintenance fees, insurance, utilities, and lender terms before making decisions.
Rooms
| Room | Level | Dimensions |
|---|---|---|
| Living room | Main level | 6.25 x 3.25 |
| Dining room | Main level | 6.25 x 3.25 |
| Kitchen | Main level | 3.6 x 2.47 |
| Primary Bedroom | Second level | 3.91 x 3.05 |
| Bedroom 2 | Second level | 3 x 2.78 |
| Bedroom 3 | Second level | 3 x 2.78 |
| Great room | Basement | 0 x 0 |
| Bathroom | Basement | 0 x 0 |
| Kitchen | Basement | 0 x 0 |
Facts & Location
Parking
5 spaces
Lot Size
25.8 x 171.3 FT ; Pie Shaped
Annual Taxes
$5,079
Listing data
Listing information is provided for personal, non-commercial use and should be independently verified before making real estate decisions.
Last refreshed: Aug 1, 2026 10:45 PM
Explore nearby searches
SEO-friendly searches for this area, property type, and nearby neighbourhoods.
Similar Properties
More nearby listings that may fit the same search.
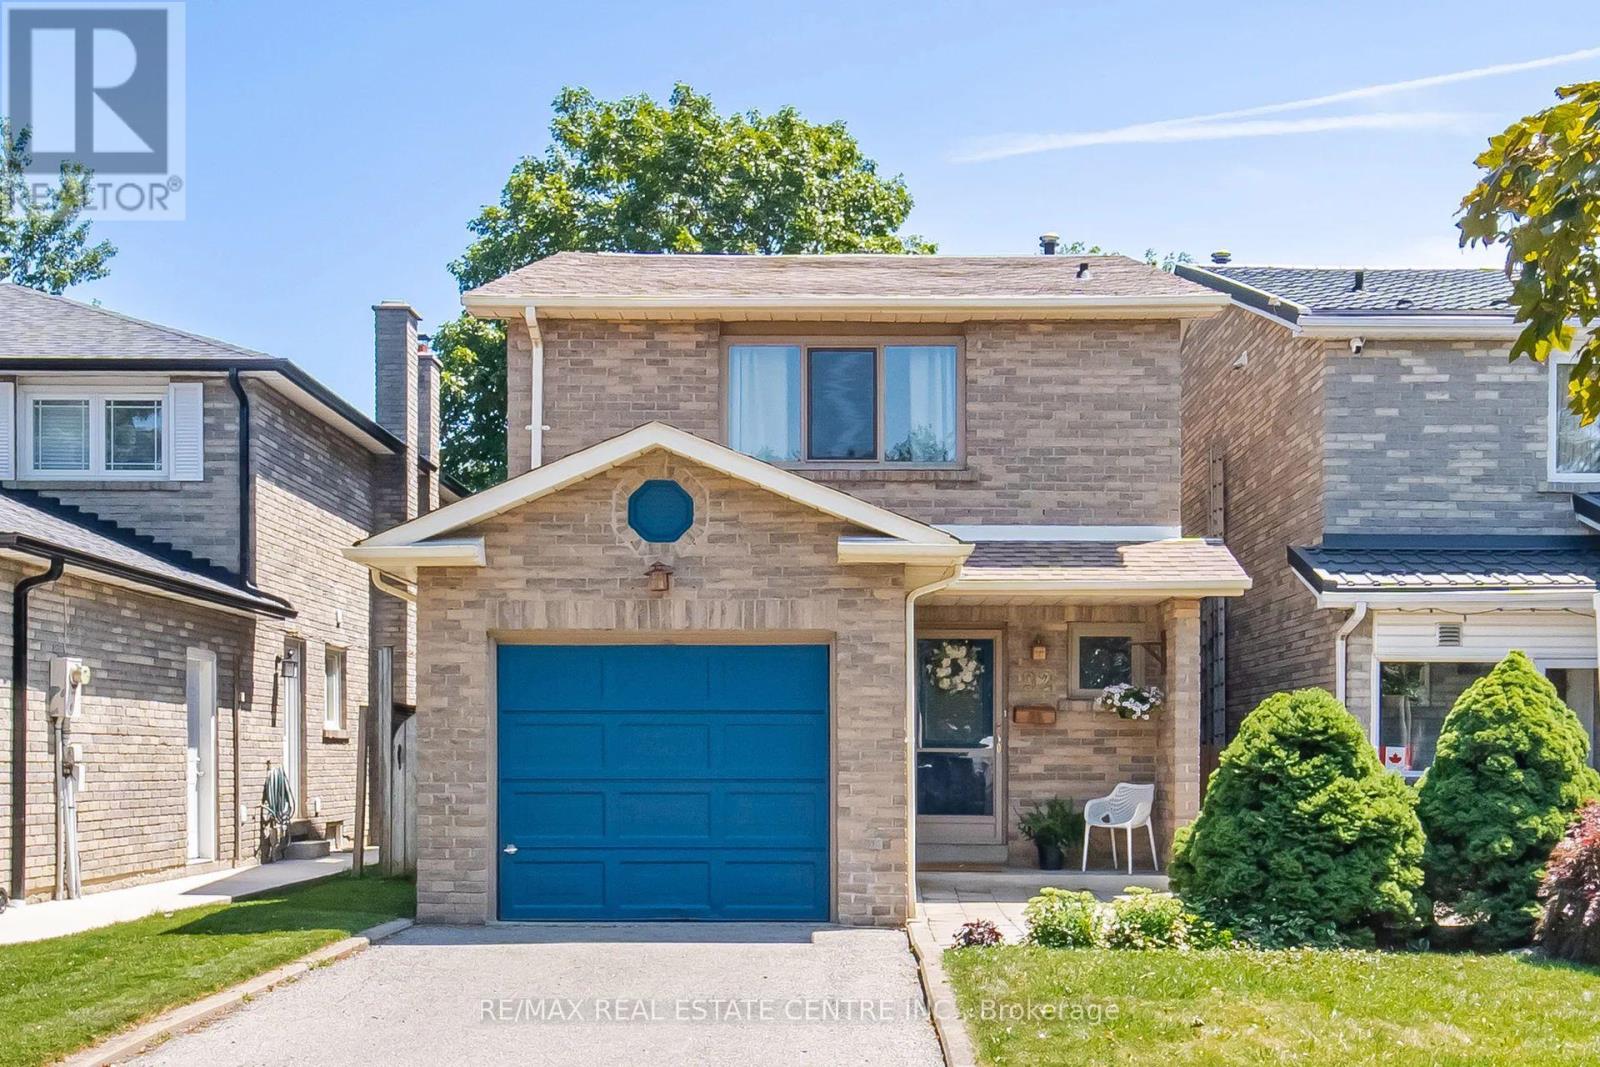
$799,999
92 Nanport Street
Brampton (Westgate) · MLS # W13606402
3 bed · 2 bath
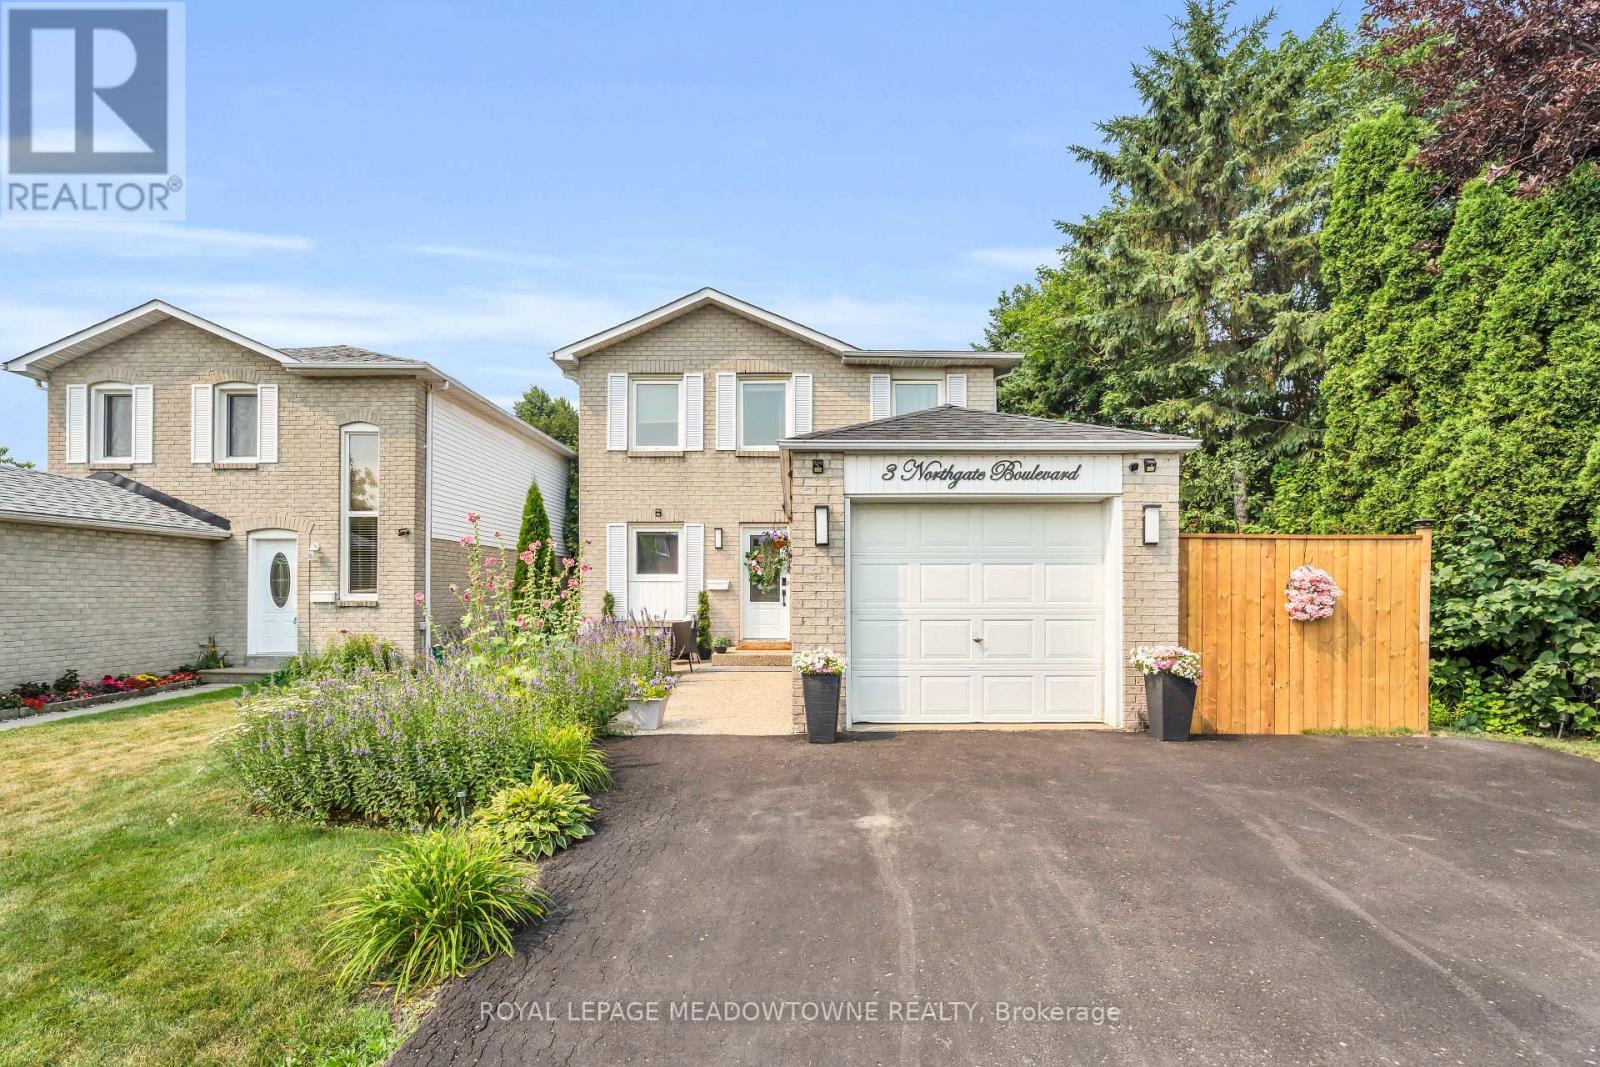
$810,000
3 Northgate Boulevard
Brampton (Westgate) · MLS # W13589556
3 bed · 2 bath
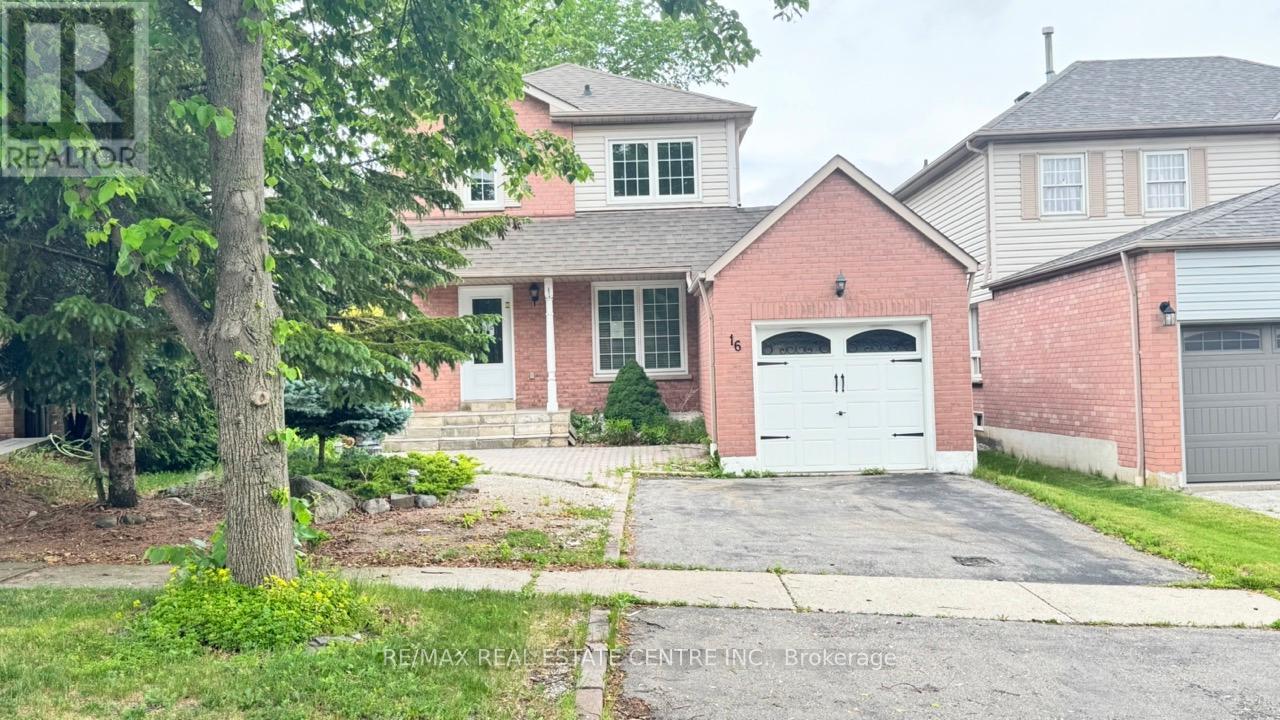
$819,500
16 Nectarine Crescent
Brampton (Westgate) · MLS # W13425476
4 bed · 3 bath