Videos & Virtual Tours
Open available video, 3D tour, or virtual-tour media for this listing.
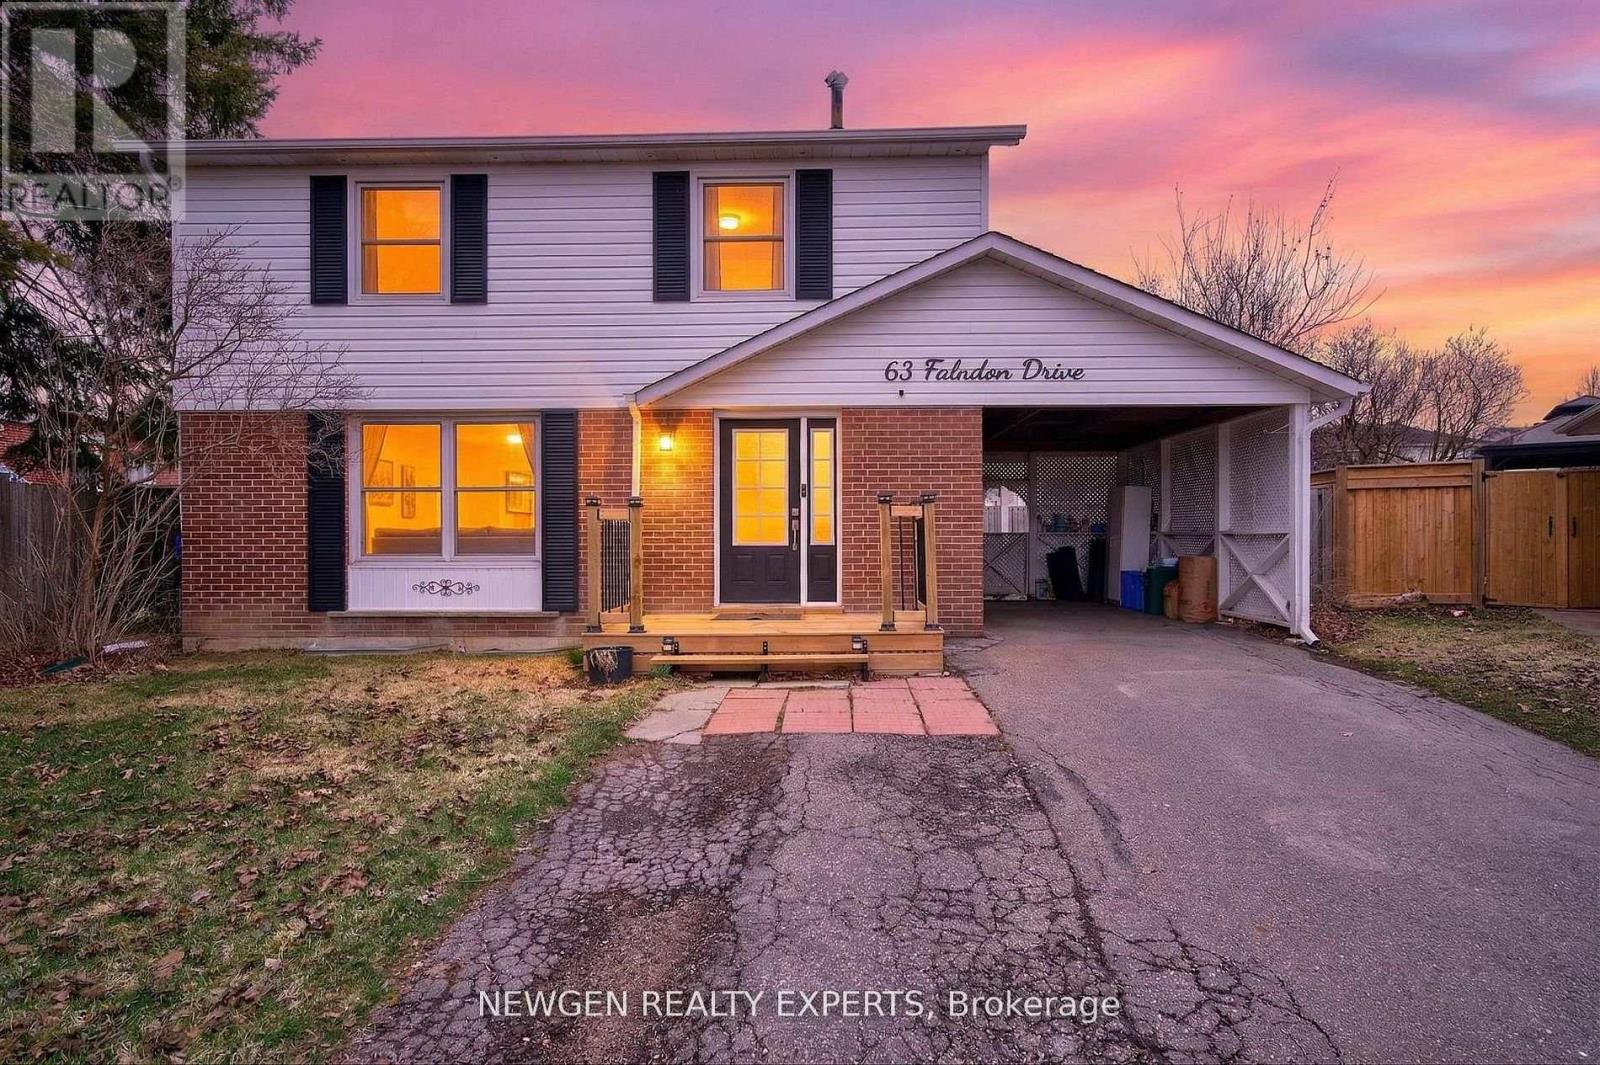
63 FALUDON Drive
Halton Hills (Georgetown), Ontario L7G1H9
MLS # W13086230
Property Details
Type
Detached
Beds
5
Baths
3
Status
For Sale
More homes like this
About this property
Beautiful 4-Bedroom Family Home on a Premium Pie-Shaped Lot! Nestled on a quiet, family-friendly street, this spacious home is ideally located within walking distance to schools, parks, playgrounds, ravine trails, and shopping-perfect for families and commuters alike. Featuring large principal rooms, this home includes a stunning 20 x 16 addition that can serve as a bright family room or a main-floor bedroom, complete with a cozy gas fireplace and direct access to the backyard. Upstairs offers four generously sized bedrooms, providing comfort and space for the entire family. The finished in-law suite with a separate entrance is ideal for extended family or rental potential, featuring a large living area, full kitchen, bedroom, and modern pot lights throughout. Additional highlights include a private driveway with ample parking, a spacious pie-shaped backyard with a large shed, and a gas line ready for a pool heater-perfect for outdoor entertaining. A fantastic opportunity to own a warm and inviting home where lasting family memories are made!
Mortgage Estimate
Estimated monthly payment
Calculating…
Estimate only. Taxes, insurance, condo fees, and lender terms are not included.
Monthly costs to verify
Property taxes: about $357/month based on listed annual taxes.
Estimate only. Confirm taxes, condo/maintenance fees, insurance, utilities, and lender terms before making decisions.
Rooms
| Room | Level | Dimensions |
|---|---|---|
| Living room | Lower level | 4.85 x 3.71 |
| Bedroom | Lower level | 3.58 x 2.54 |
| Living room | Main level | 5.23 x 3.71 |
| Dining room | Main level | 3.78 x 3.23 |
| Kitchen | Main level | 3.63 x 3.35 |
| Family room | Main level | 5.92 x 4.83 |
| Primary Bedroom | Second level | 4.06 x 3.56 |
| Bedroom | Second level | 3.94 x 3.05 |
| Bedroom | Second level | 3.91 x 3.05 |
| Bedroom | Second level | 2.9 x 2.74 |
| Kitchen | Lower level | 3.61 x 3.05 |
Facts & Location
Parking
4 spaces
Lot Size
40 x 122 FT
Annual Taxes
$4,281
Listing data
Listing information is provided for personal, non-commercial use and should be independently verified before making real estate decisions.
Last refreshed: Aug 2, 2026 3:34 AM
Explore nearby searches
SEO-friendly searches for this area, property type, and nearby neighbourhoods.
Similar Properties
More nearby listings that may fit the same search.
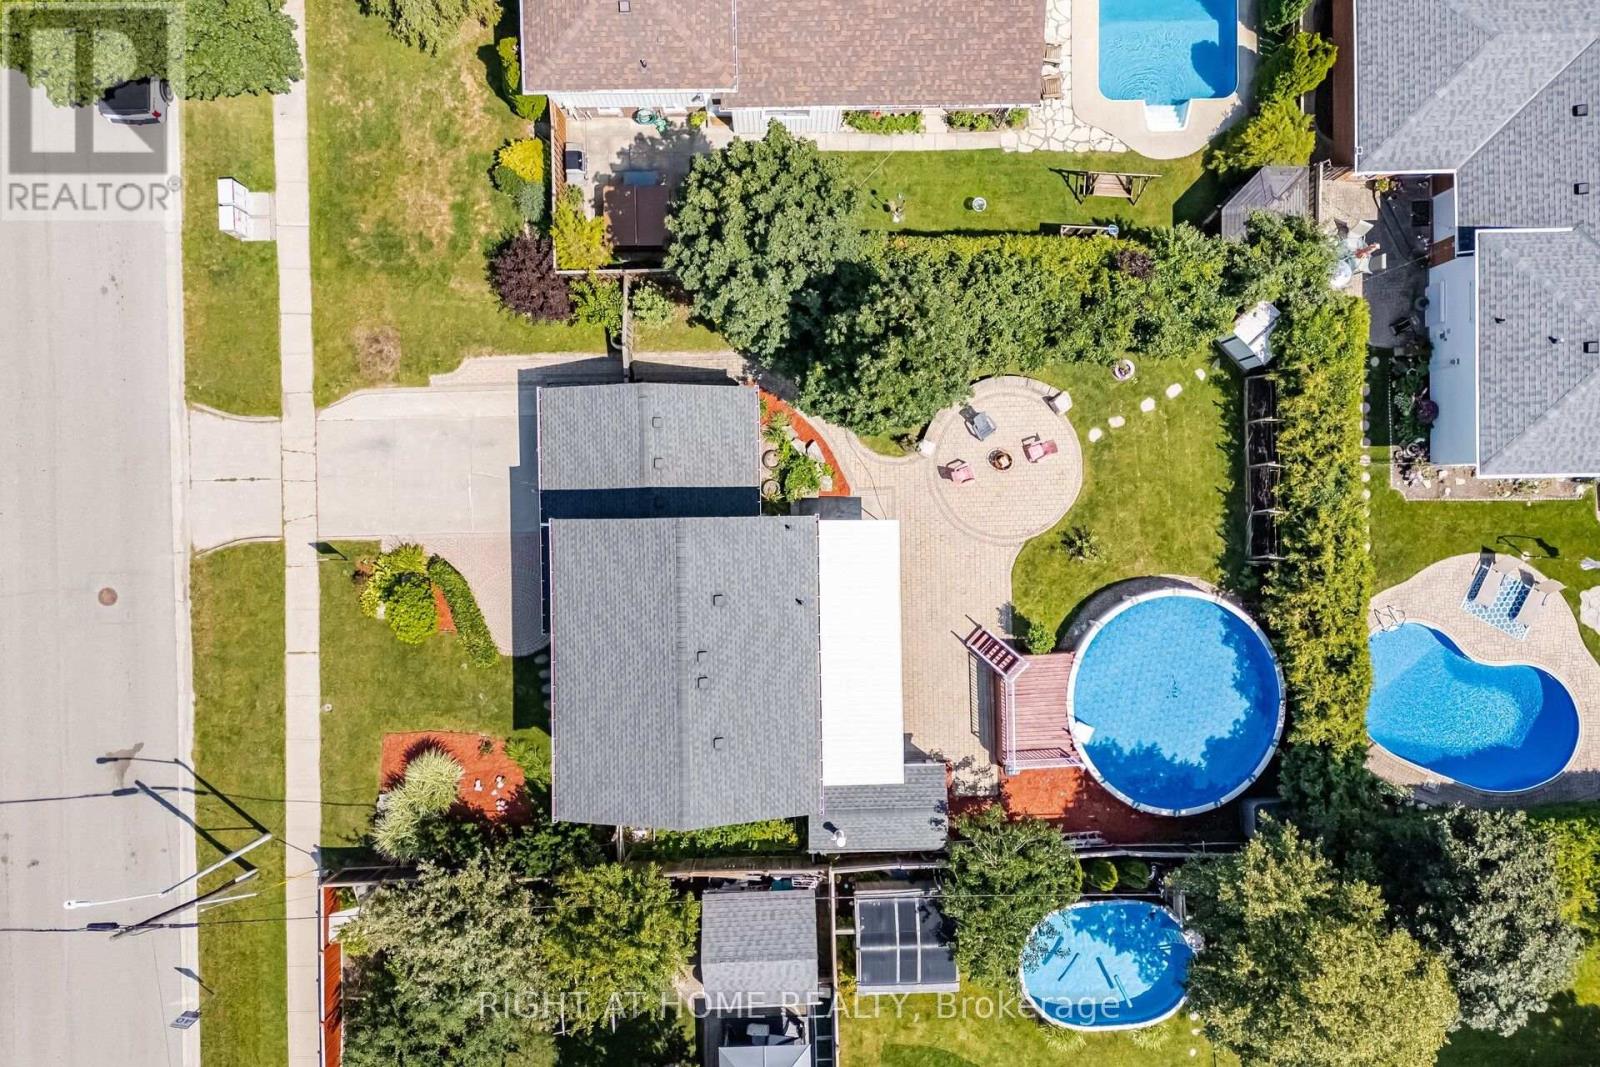
$999,990
4 Rosefield Drive
Halton Hills (Georgetown) · MLS # W13615378
4 bed · 3 bath
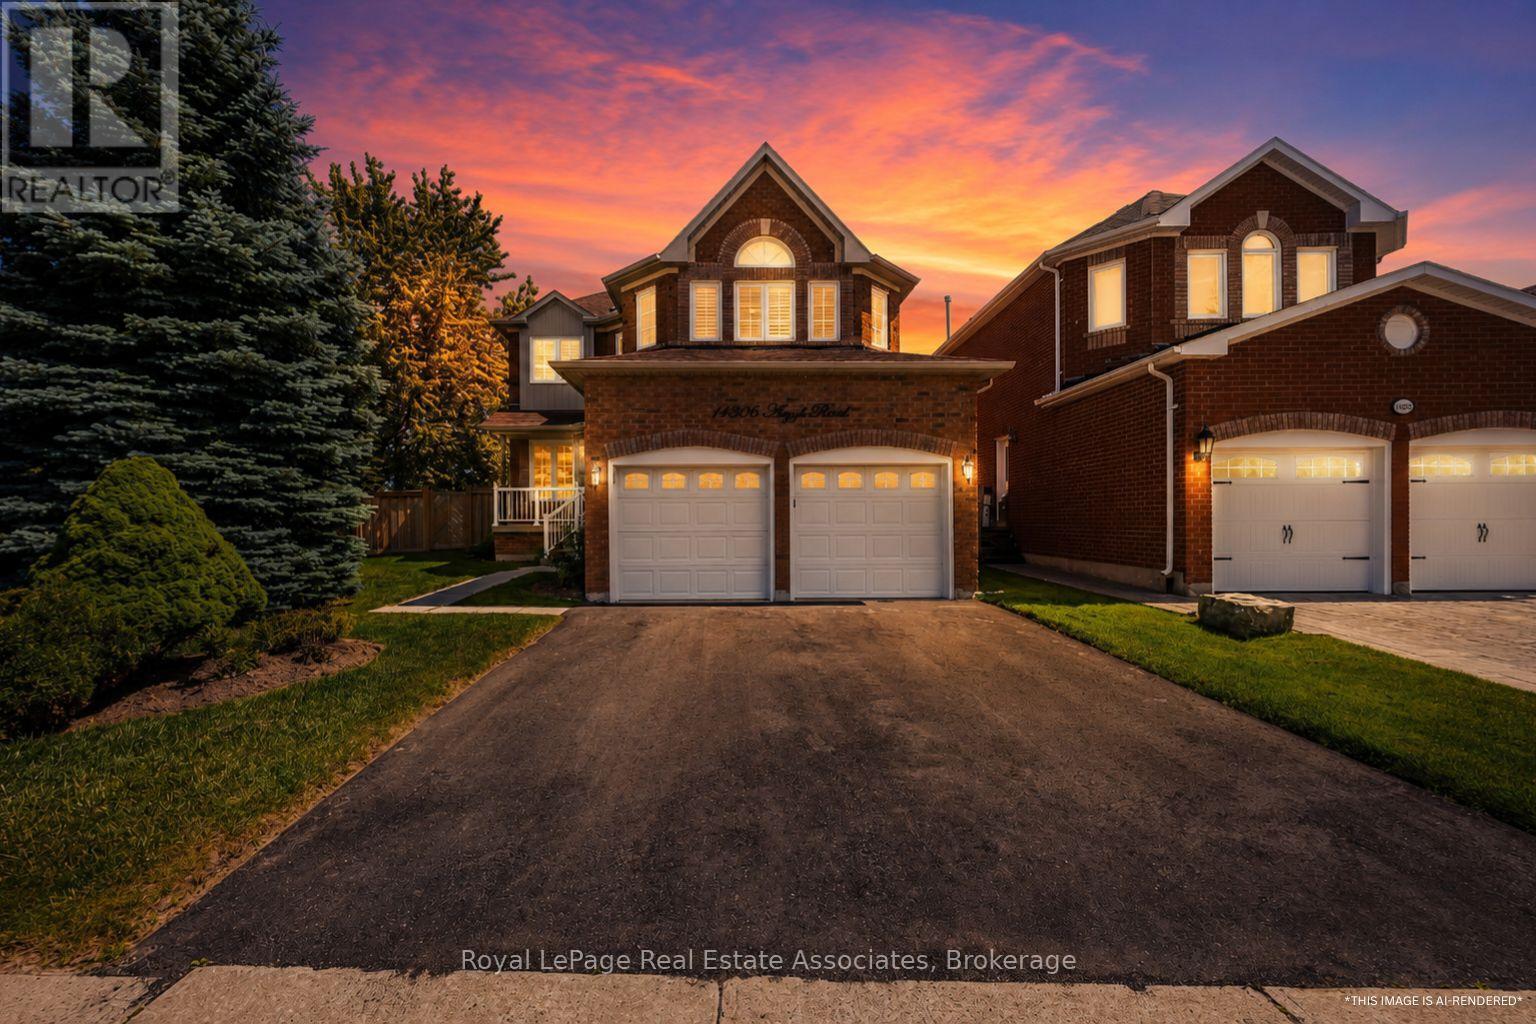
$999,900
14306 Argyll Road
Halton Hills (Georgetown) · MLS # W13597394
4 bed · 3 bath · 2,384 sq ft
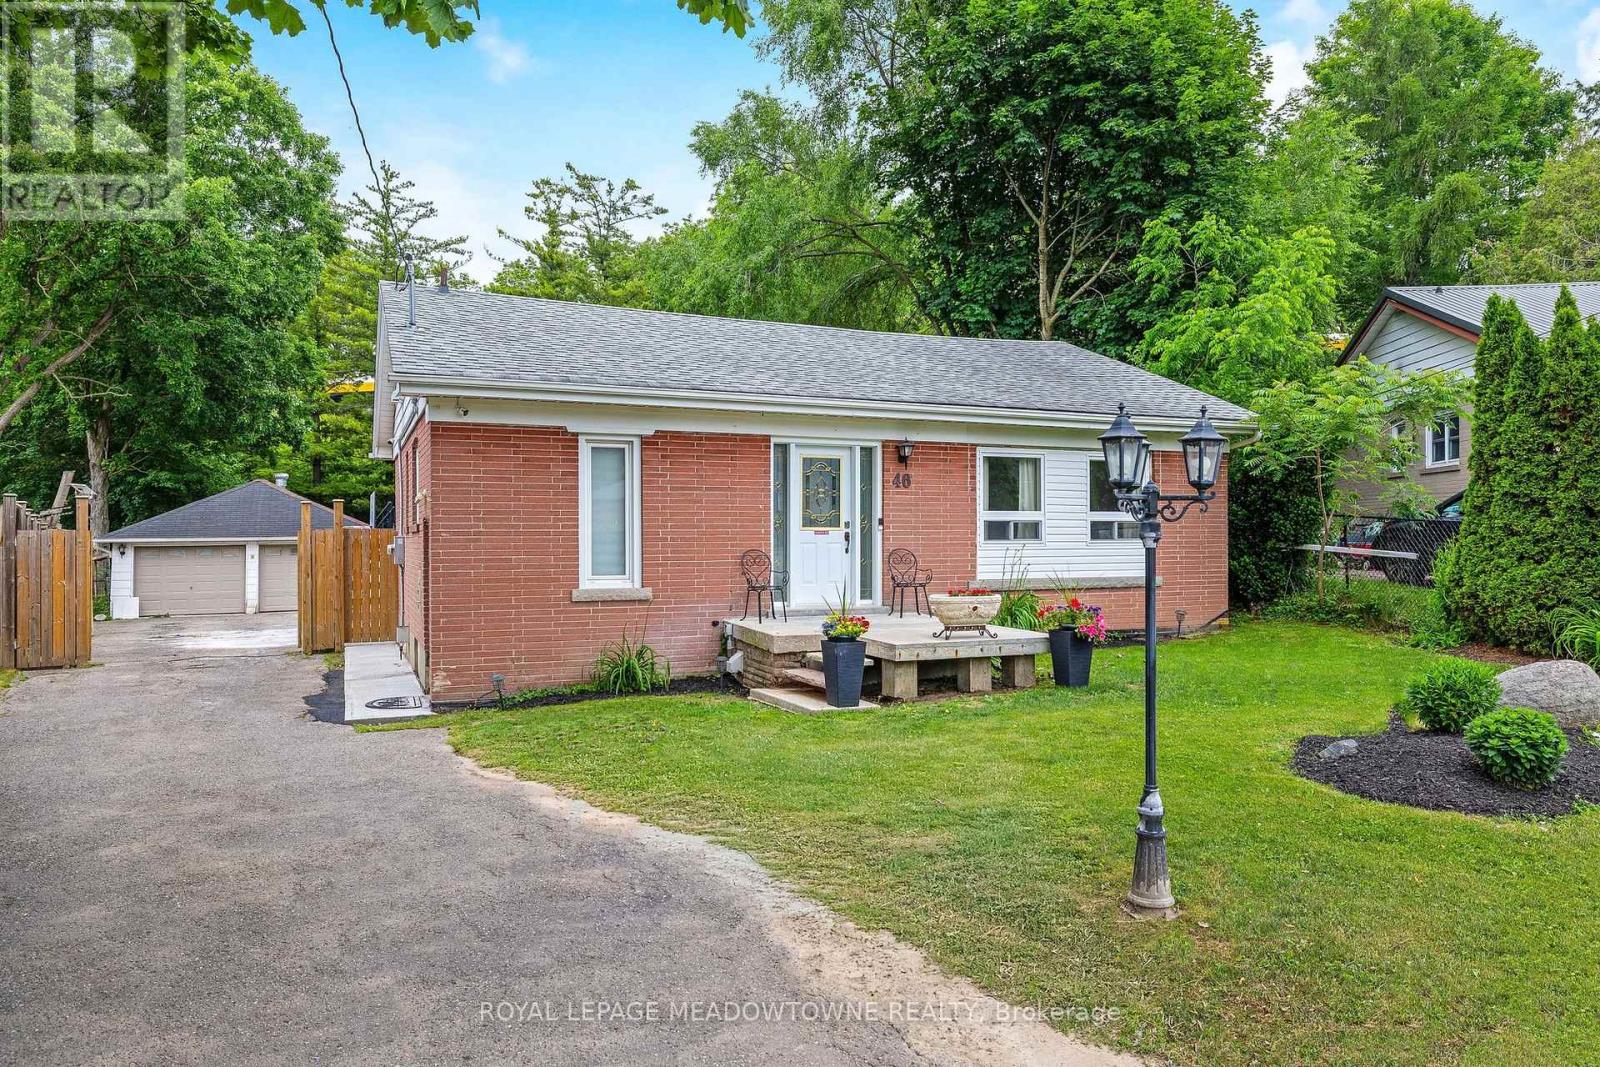
$999,900
46 Hewson Crescent
Halton Hills (Georgetown) · MLS # W13437598
4 bed · 2 bath