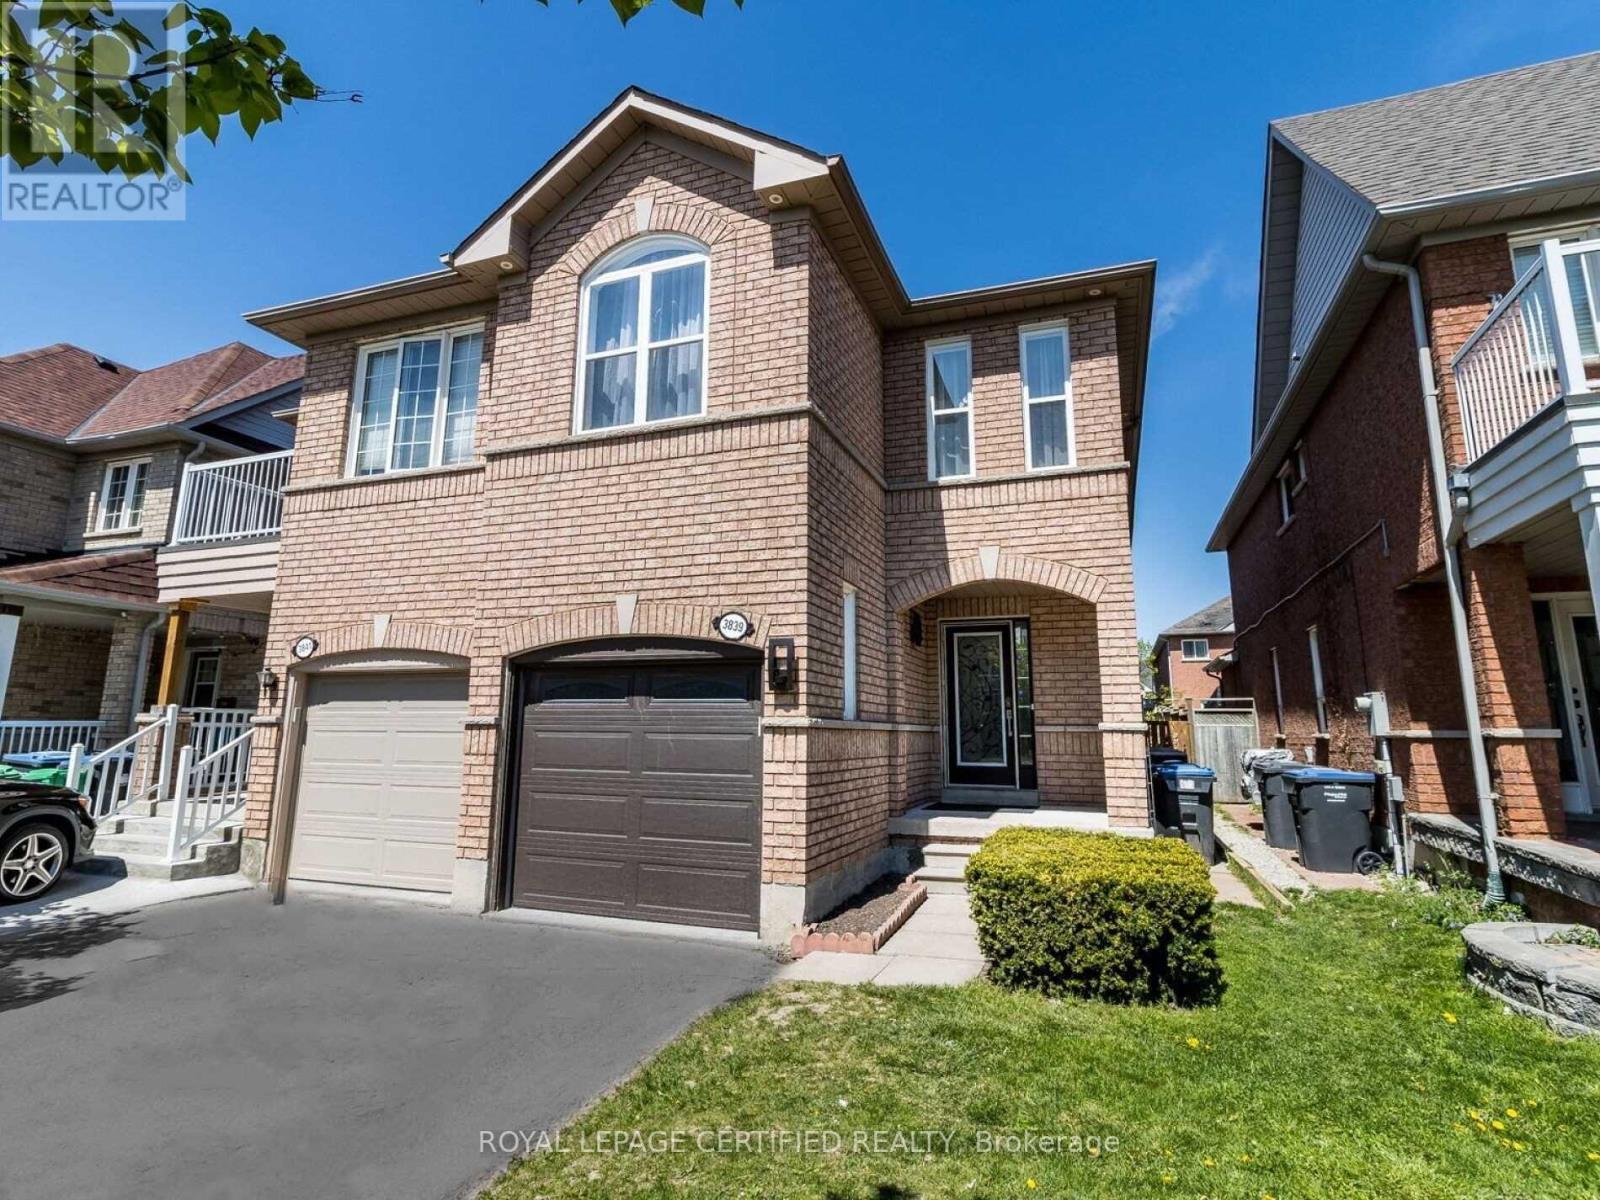
3839 Manatee Way
Mississauga (Churchill Meadows), Ontario L5M6Y1
MLS # W13629270
Property Details
Type
Semi-Detached
Beds
4
Baths
4
Status
For Rent
More homes like this
About this property
Welcome to this immaculate, bright, and spacious luxury semi-detached home offering 4 bedrooms and 3.5 bathrooms in the highly sought-after Churchill Meadows community of Mississauga. This move-in-ready home has been beautifully renovated and designed for both comfortable family living and elegant entertaining. The main floor of this exceptional home features a spacious combined living and dining room, modern finishes, potlights, and gleaming hardwood flooring throughout the main and second floors. A stylish kitchen that showcases granite countertops, stainless steel appliances, modern cabinetry, ptlights, and a separate family room with a cozy gas fireplace layout that seamlessly extends to a professionally landscaped, fully fenced backyard with a patio-a Garden Storage Shed perfect for relaxing or entertaining. The spacious primary retreat features a large window, a generous walk-in closet, and a luxurious 5-piece spa-like ensuite. Three additional bright and generously sized bedrooms provide ample space. A convenient second-floor laundry room completes the upper level. The finished Basement offers a bright and versatile recreation room, ideal for entertainment, a home office, or a play area, along with a full bathroom, utility room and abundant storage space. Ideally children's located just minutes from Highways 403, 407, and 401, Erin Mills Town Centre, Credit Valley Hospital, Churchill Meadows Community Centre, Mattamy Sports Park, top-rated schools, parks, public transit, Go Transit and all major amenities. A truly exceptional home in one of Mississauga's most desirable neighbourhoods. Show with confidence.
Rent Affordability
Affordability guide
Enter income
A common guideline is keeping rent near 30% of gross monthly income. This is an estimate only.
Rooms
| Room | Level | Dimensions |
|---|---|---|
| Living room | Main level | 3.3 x 5.14 |
| Dining room | Main level | 2.55 x 4.1 |
| Kitchen | Main level | 3 x 2.55 |
| Eating area | Main level | 2.1 x 2.55 |
| Family room | Main level | 3.66 x 4.1 |
| Primary Bedroom | Second level | 6.7 x 3.5 |
| Bedroom 2 | Second level | 3 x 3.3 |
| Bedroom 3 | Second level | 3 x 3.4 |
| Bedroom 4 | Second level | 4.8 x 2.7 |
| Recreational, Games room | Basement | 8.77 x 5 |
Facts & Location
Parking
3 spaces
Lot Size
22.5 x 109.9 FT
Listing data
Listing information is provided for personal, non-commercial use and should be independently verified before making real estate decisions.
Last refreshed: Aug 3, 2026 3:17 AM
Explore nearby searches
SEO-friendly searches for this area, property type, and nearby neighbourhoods.
Similar Properties
More nearby listings that may fit the same search.
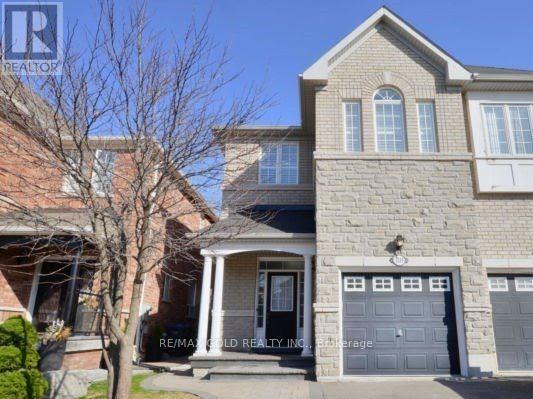
$3,800/mo
3219 Cabano Crescent
Mississauga (Churchill Meadows) · MLS # W13474684
4 bed · 4 bath · 2,166 sq ft
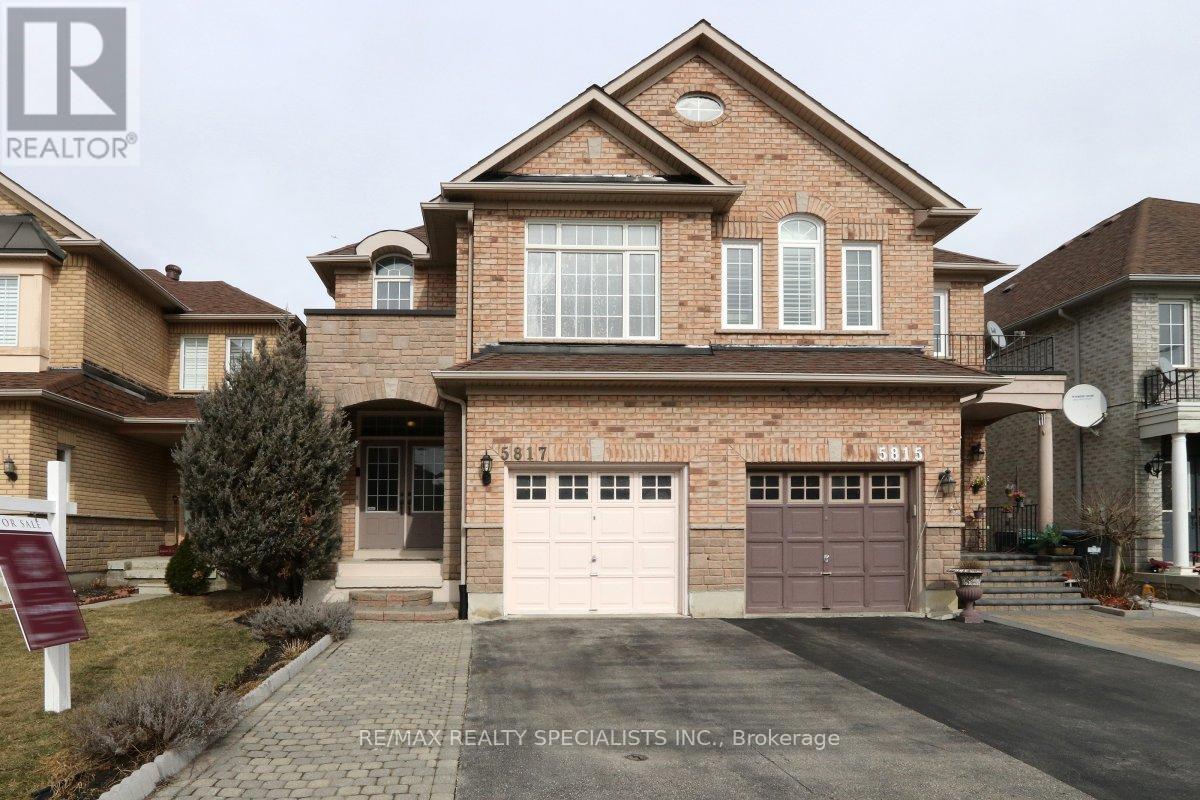
$4,000/mo
5817 QUESTMAN Hollow
Mississauga (Churchill Meadows) · MLS # W13618016
5 bed · 4 bath
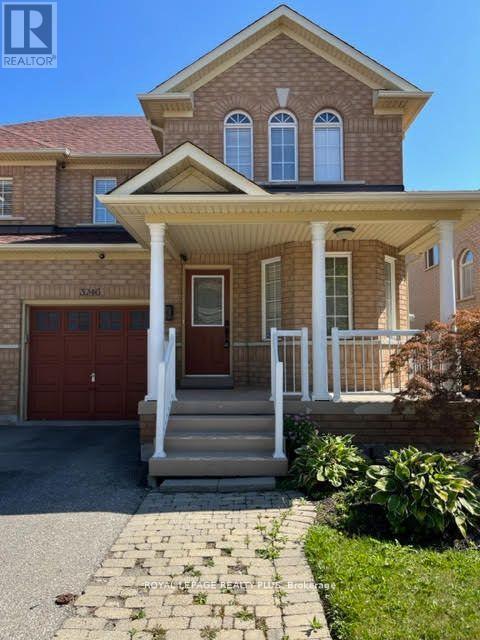
$3,750/mo
3246 Ridgeleigh Heights
Mississauga (Churchill Meadows) · MLS # W13529058
3 bed · 4 bath