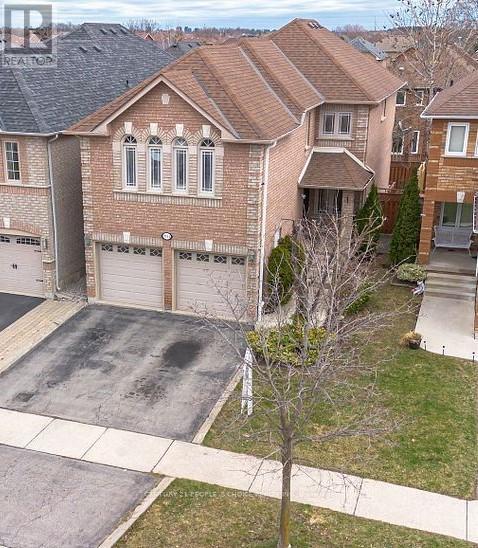
3744 Althorpe Circle
Mississauga (Lisgar), Ontario L5N7G4
MLS # W13629308
Property Details
Type
Detached
Beds
4
Baths
4
Status
For Rent
More homes like this
About this property
Welcome to this bright and spacious detached home in the highly sought-after Lisgar community of Mississauga. Thoughtfully designed for comfortable family living, this well-maintained home offers 3+1 bedrooms, 4 bathrooms, and a functional layout featuring separate living and dining rooms, along with a spacious mid-level family room that can easily serve as a 4th bedroom. The functional kitchen is equipped with stainless steel appliances, a gas stove, breakfast bar, and a walk-out to the deck overlooking a private backyard. The primary bedroom features a walk-in closet with built-in organizers and a private 4-piece ensuite, while the additional bedrooms offer generous space, abundant natural light, and ample storage. Additional highlights include carpet-free flooring throughout, convenient main-floor laundry, direct garage access, and parking for up to 4 vehicles. The fully finished basement adds exceptional versatility with a spacious bedroom, a 3-piece bathroom, 2nd laundry, and a convenient kitchenette featuring a refrigerator, countertop, double sink, and cabinetry-ideal for extended family, guests, or additional living space. Ideally located just minutes from Lisgar GO Station, Highways 401 & 407, top-rated schools, parks, walking trails, grocery stores, and major shopping destinations, this home offers the perfect combination of space, comfort, and everyday convenience.
Rent Affordability
Affordability guide
Enter income
A common guideline is keeping rent near 30% of gross monthly income. This is an estimate only.
Rooms
| Room | Level | Dimensions |
|---|---|---|
| Living room | Ground level | 4.9 x 3.4 |
| Dining room | Ground level | 5.33 x 3.4 |
| Kitchen | Ground level | 3.4 x 3 |
| Eating area | Ground level | 3.4 x 3 |
| Family room | In between | 5.43 x 4.6 |
| Primary Bedroom | Second level | 6.8 x 6 |
| Bedroom 2 | Second level | 4 x 3.6 |
| Bedroom 3 | Second level | 3.16 x 3 |
| Living room | Basement | 4.99 x 3.11 |
| Bedroom | Basement | 4.93 x 2.2 |
Facts & Location
Parking
4 spaces
Lot Size
32 x 108 FT
Listing data
Listing information is provided for personal, non-commercial use and should be independently verified before making real estate decisions.
Last refreshed: Aug 17, 2026 3:16 AM
Explore nearby searches
SEO-friendly searches for this area, property type, and nearby neighbourhoods.
Similar Properties
More nearby listings that may fit the same search.
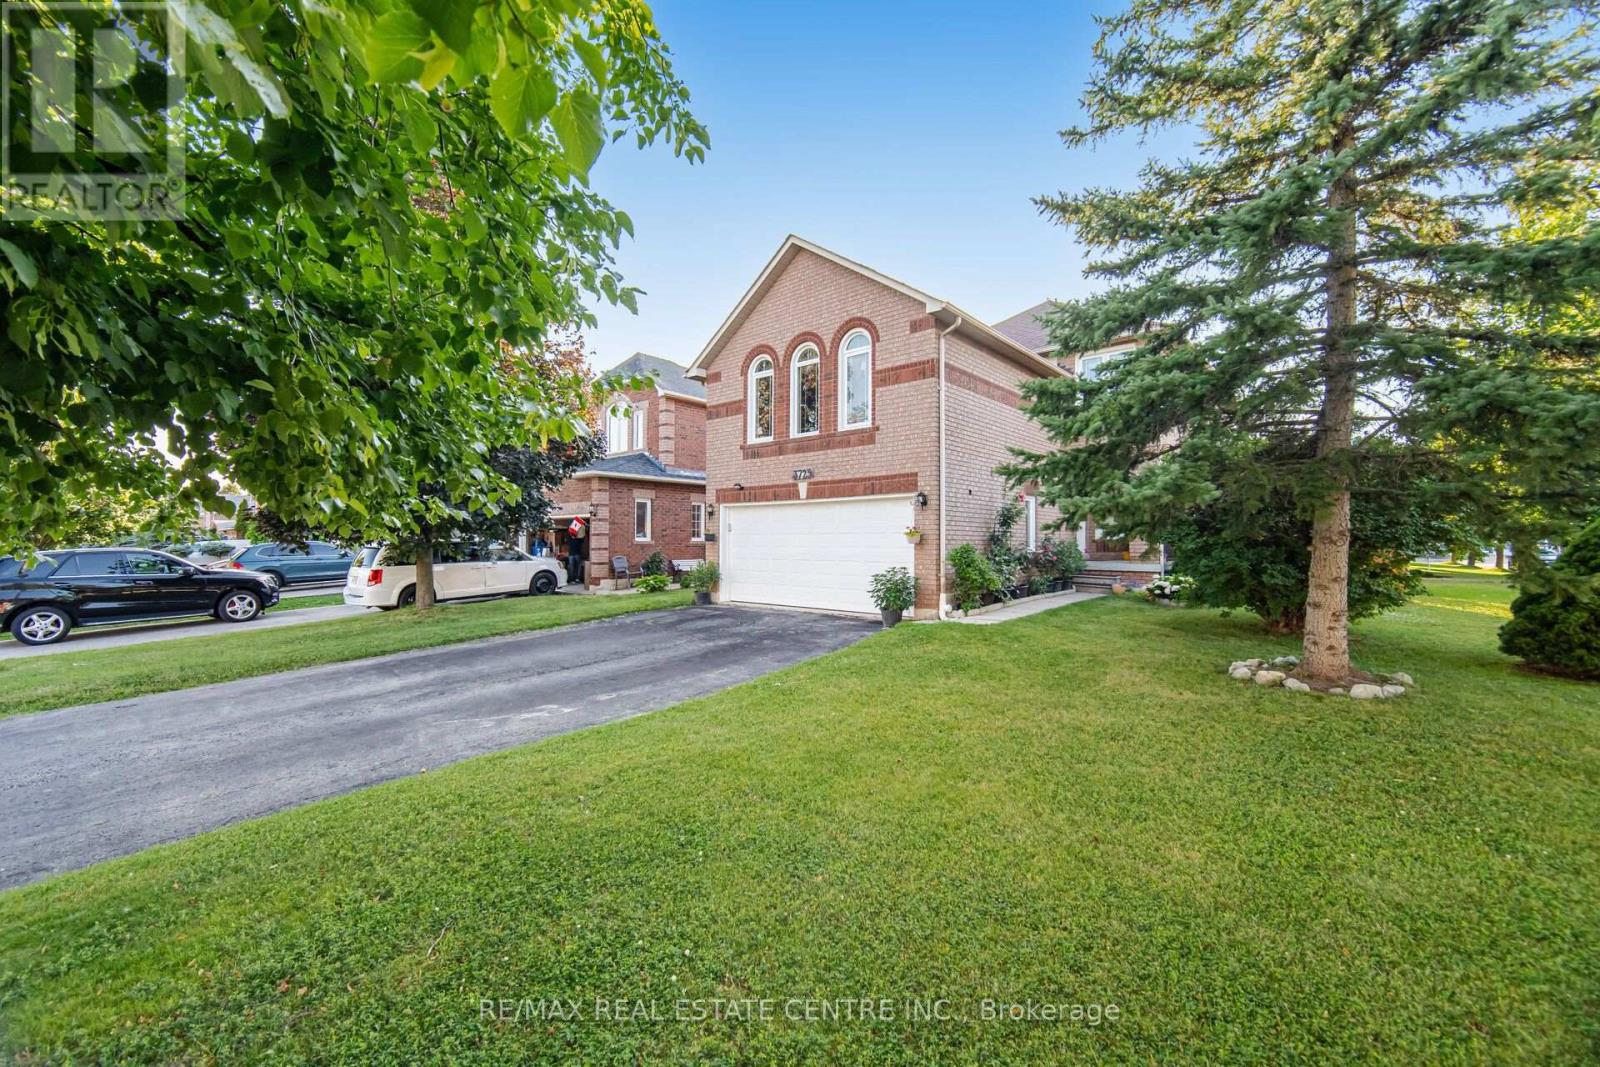
$4,500/mo
3725 Althorpe Circle
Mississauga (Lisgar) · MLS # W13614914
4 bed · 3 bath
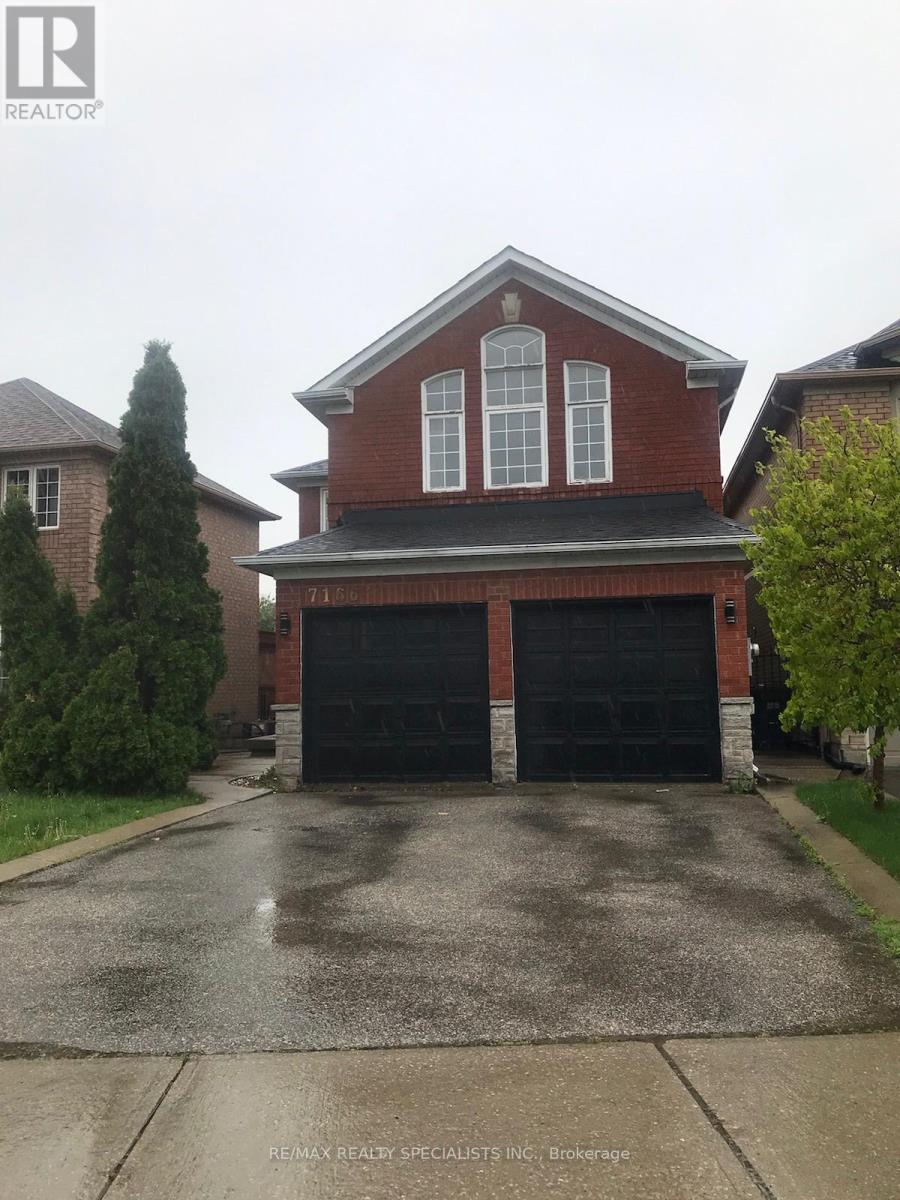
$4,500/mo
7166 BLACK WALNUT Trail
Mississauga (Lisgar) · MLS # W13079968
4 bed · 5 bath · 2,400 sq ft
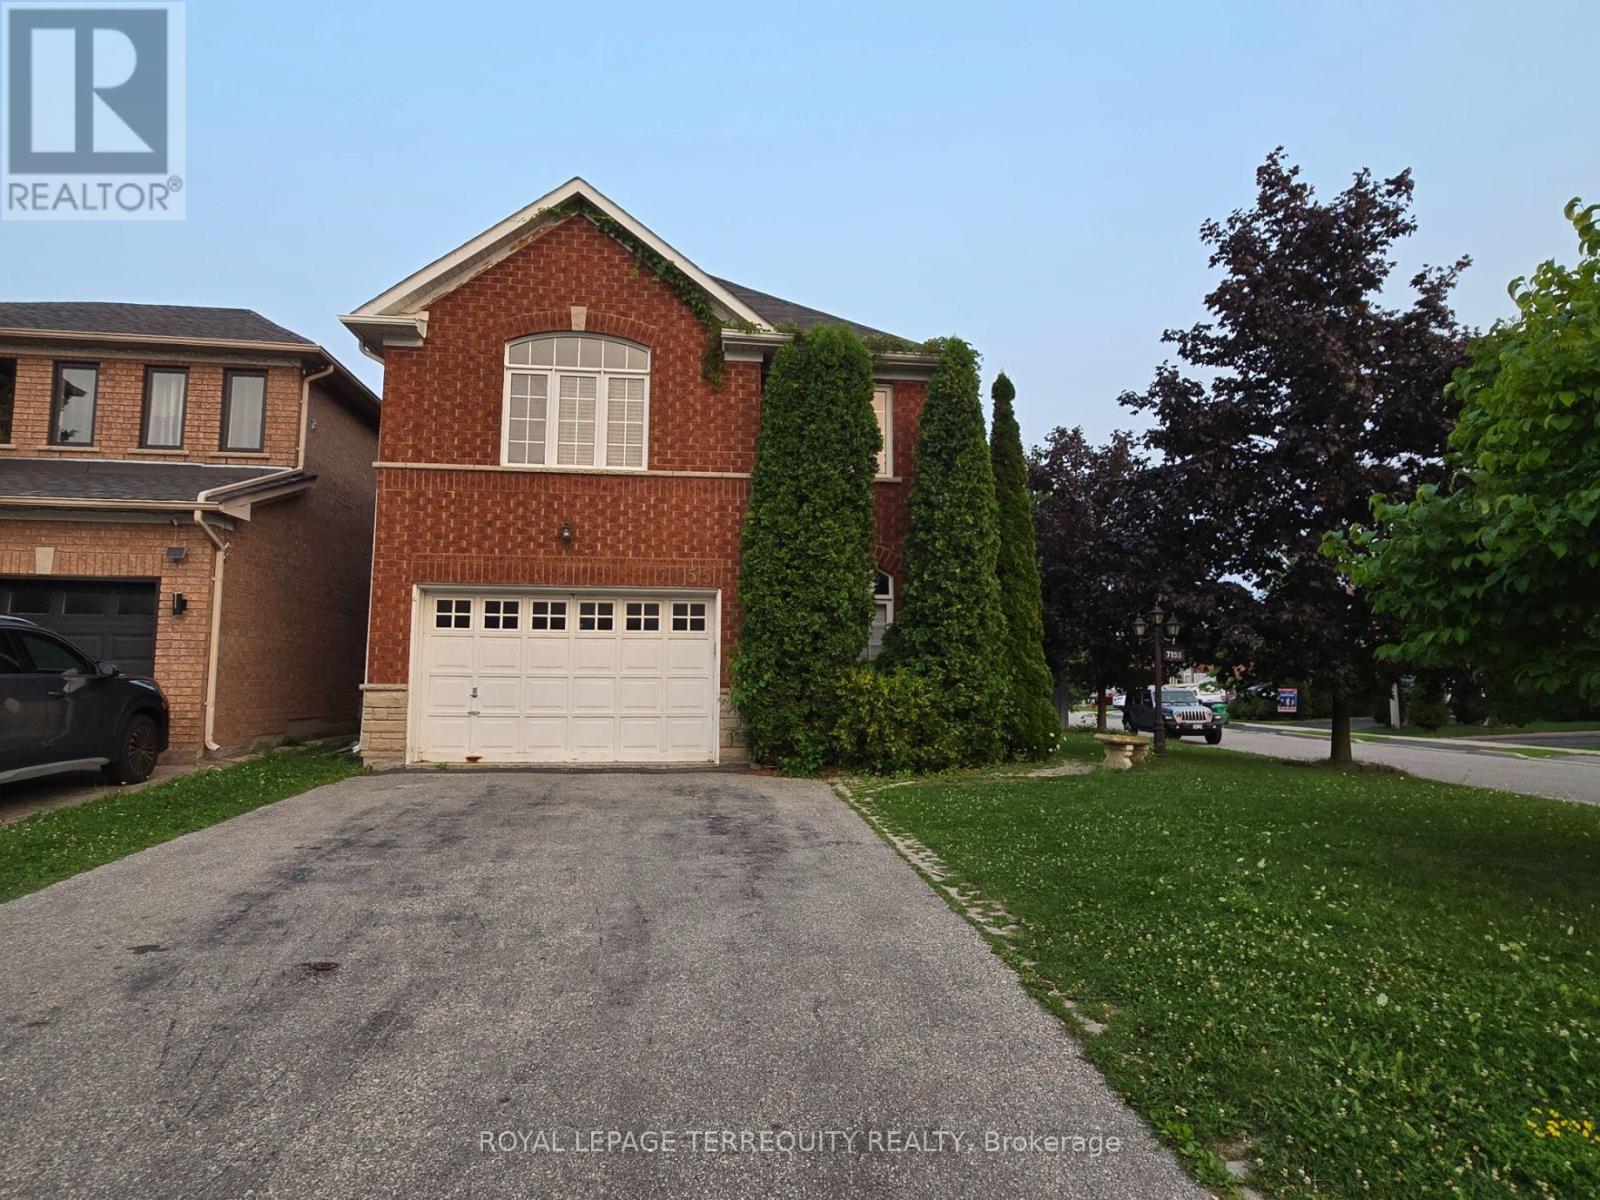
$4,500/mo
7155 Lowville Heights
Mississauga (Lisgar) · MLS # W13662136
5 bed · 4 bath