60 Brian Harrison Way
Toronto (Bendale), Ontario M1P5J5
MLS # E13629012
Property Details
Type
Condo Apartment
Beds
3
Baths
2
Status
For Sale
More homes like this
About this property
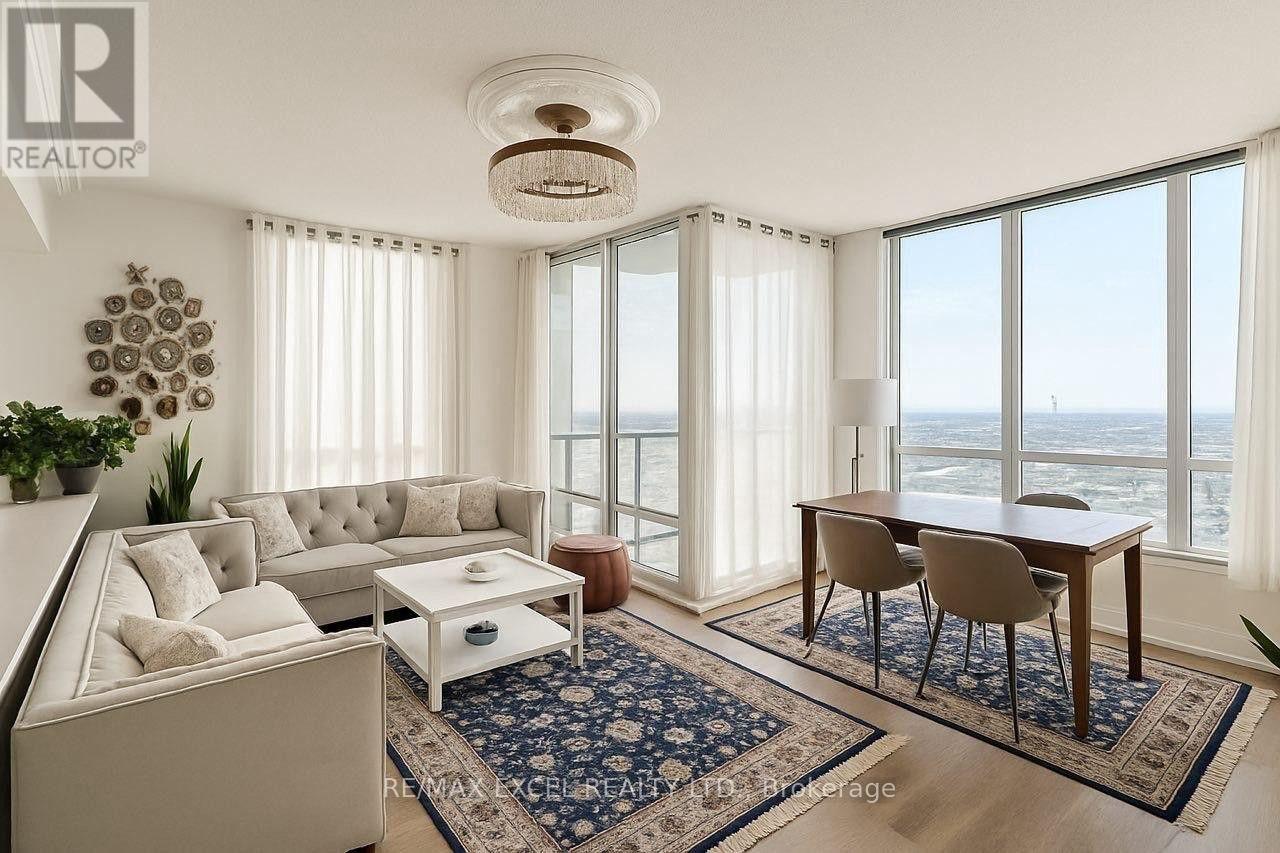
Discover luxury living in this fully renovated 2024/2025 corner penthouse featuring 2 bedrooms+ 1 den with a door, crafted with top-quality materials.The spacious open-concept kitchen boasts large, modern cabinets, new countertops, and high-endstainless steel appliances-featuring a French door refrigerator, electric range, built-inmicrowave/hood, and dishwasher-which connect effortlessly to the living and dining spaces,ideal for modern daily life and hosting guests.Abundant natural sunlight fills every room, showcasing brand-new floor and wall tiles, doors,and all faucets throughout. The bathrooms are equipped with LED mirrors and modern vanities,combining style and functionality. For ultimate comfort, there are two separate airconditioning units: one for the living room and one bedroom, and another dedicated to theremaining bedroom and the den.This stunning penthouse has been renovated from top to bottom and offers direct access topublic transportation, ensuring an effortless commute. Enjoy the convenience of a largeshopping mall accessible from inside the building, providing everything needed for acomfortable and hassle-free lifestyle.Building Amenities: Gym, indoor pool, guest suite, game room, party room, and 24/7 concierge.Don't miss this incredible opportunity to call this bright, stylish, and perfectly locatedpenthouse your new home!
Mortgage Estimate
Estimated monthly payment
Calculating…
Estimate only. Taxes, insurance, condo fees, and lender terms are not included.
Monthly costs to verify
Property taxes: about $228/month based on listed annual taxes.
Monthly Fee: $804.76/mo
Estimate only. Confirm taxes, condo/maintenance fees, insurance, utilities, and lender terms before making decisions.
Rooms
| Room | Level | Dimensions |
|---|---|---|
| Kitchen | Flat | 3.59 x 2.49 |
| Living room | Flat | 4.59 x 2.99 |
| Dining room | Flat | 2.99 x 2.95 |
| Primary Bedroom | Flat | 3.05 x 3.02 |
| Bedroom 2 | Flat | 2.98 x 2.74 |
| Den | Flat | 2.25 x 1.95 |
Facts & Location
Parking
1 spaces
Annual Taxes
$2,739
Monthly Fee
$804.76/mo
Listing data
Listing information is provided for personal, non-commercial use and should be independently verified before making real estate decisions.
Last refreshed: Aug 17, 2026 4:17 AM
Explore nearby searches
SEO-friendly searches for this area, property type, and nearby neighbourhoods.
Similar Properties
More nearby listings that may fit the same search.
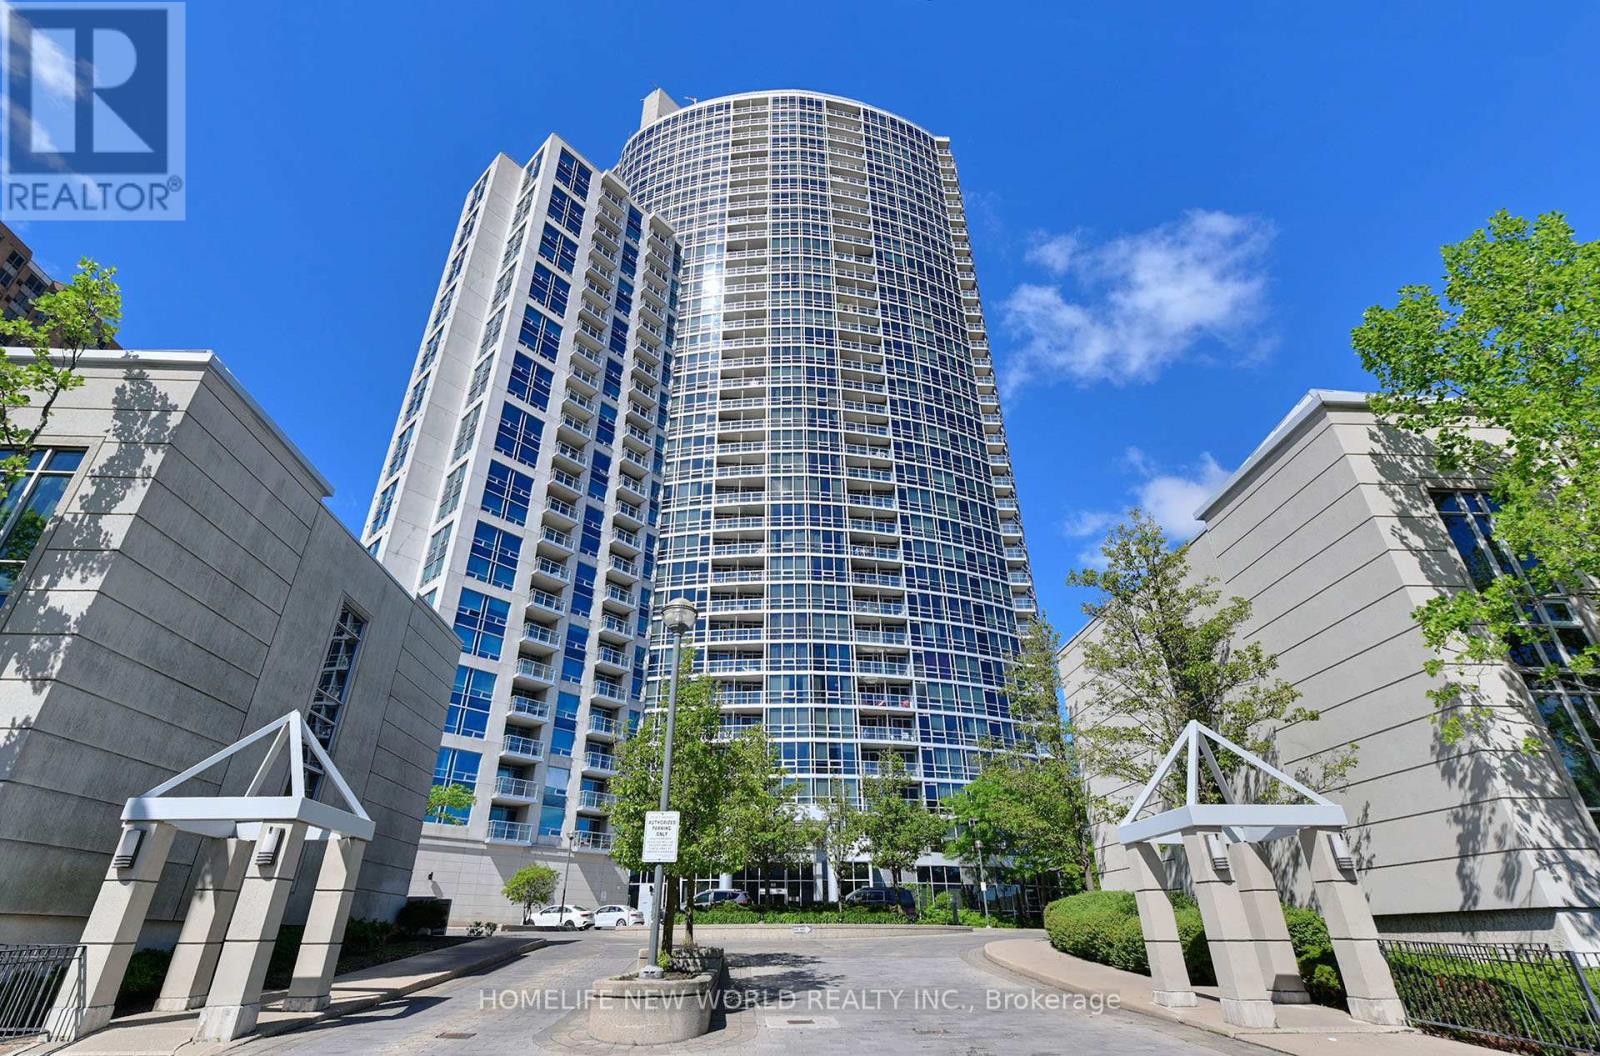
$588,000
83 Borough Drive
Toronto (Bendale) · MLS # E13450070
2 bed · 2 bath
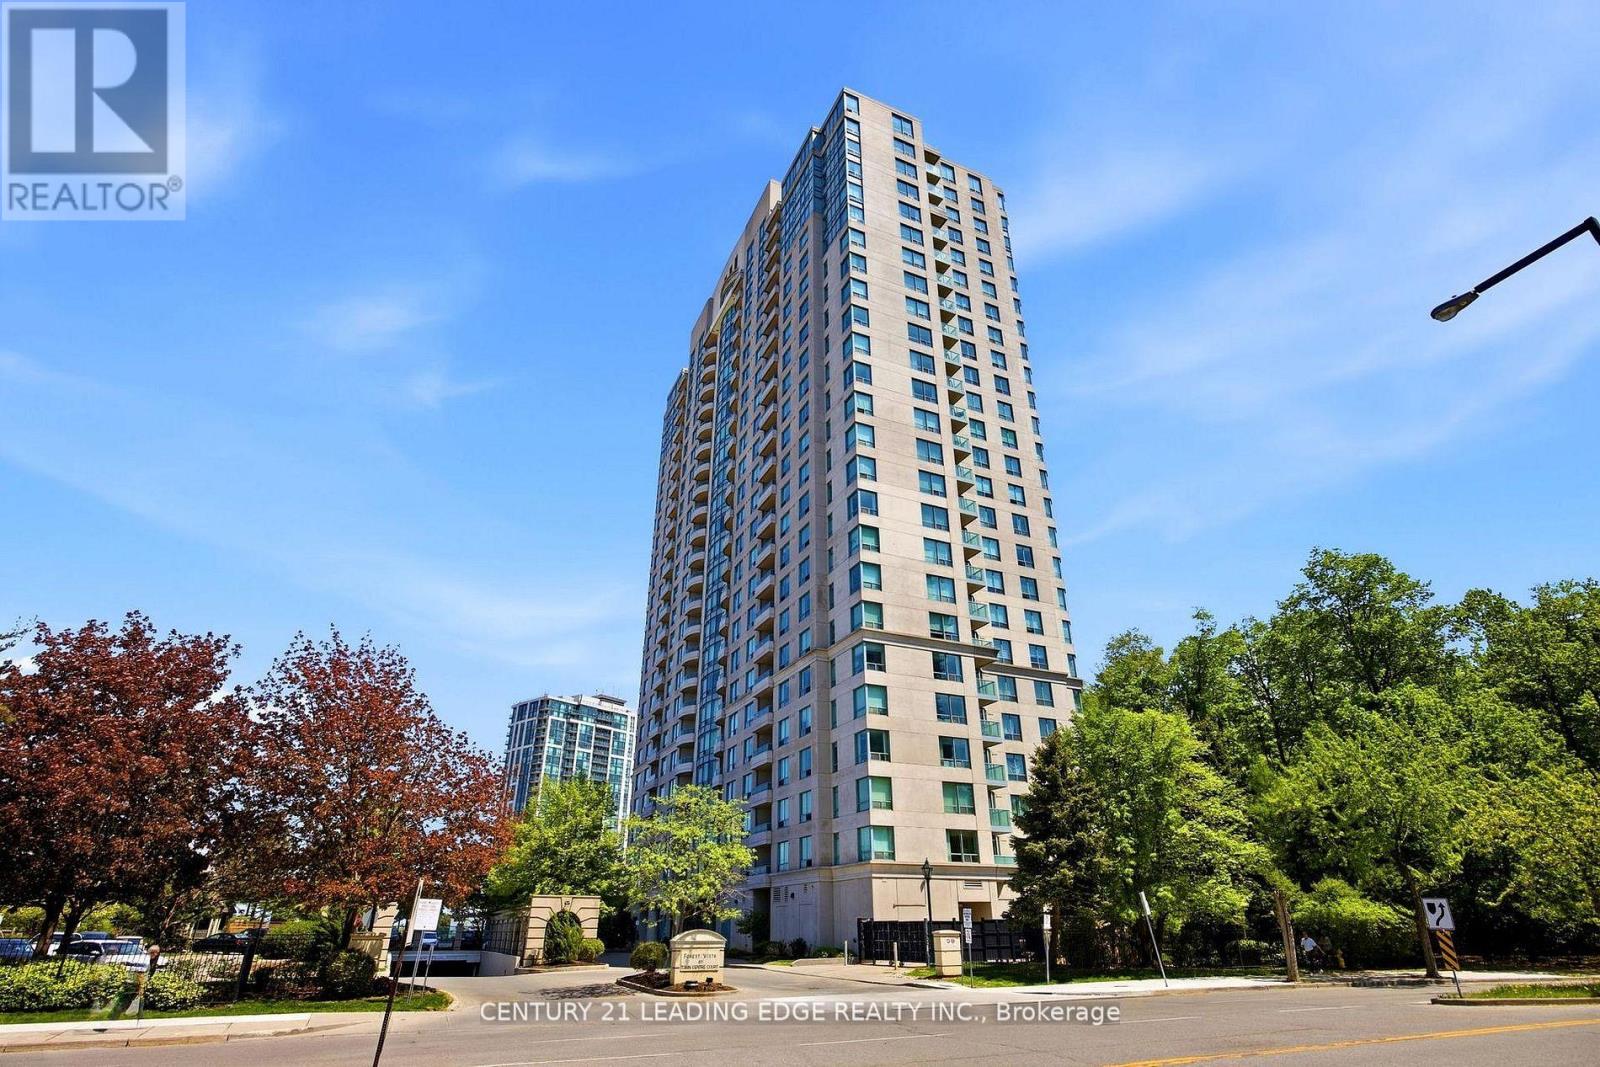
$579,900
61 Town Centre Court
Toronto (Bendale) · MLS # E13419370
3 bed · 2 bath · 1,028 sq ft
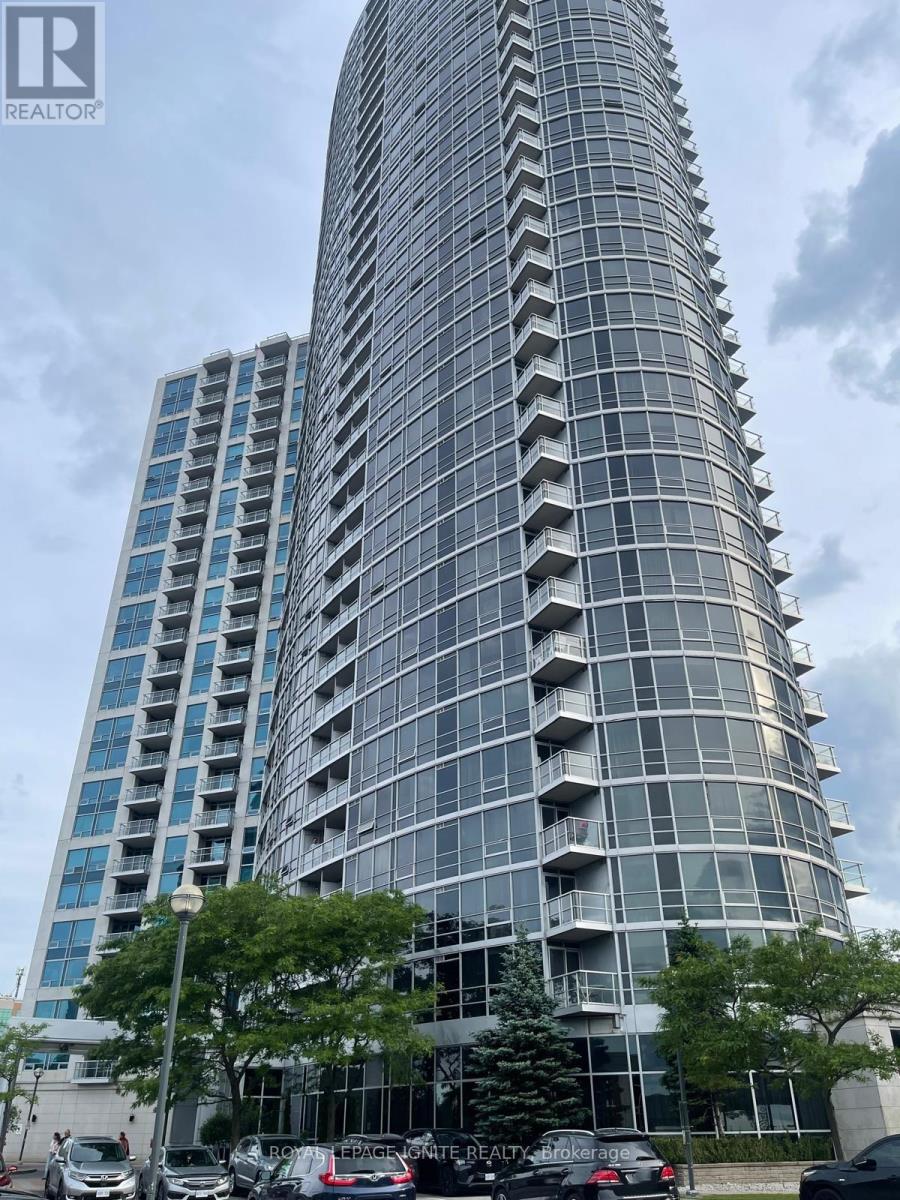
$599,999
83 Borough Drive
Toronto (Bendale) · MLS # E13474176
2 bed · 2 bath