Videos & Virtual Tours
Open available video, 3D tour, or virtual-tour media for this listing.
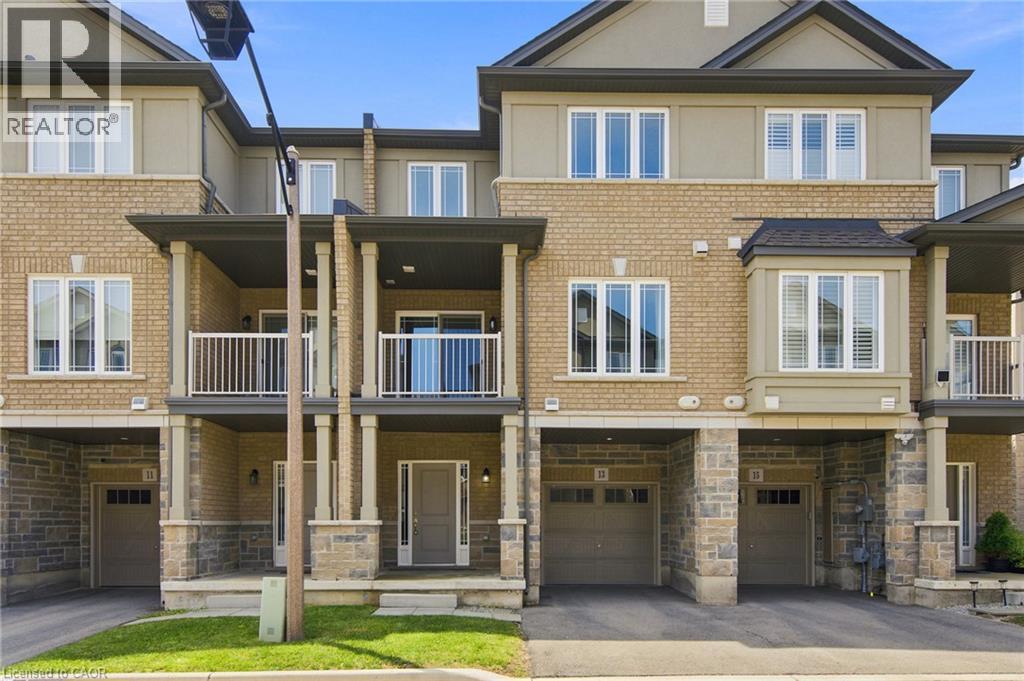
13 AQUA Lane
Hamilton, Ontario L0R1P0
MLS # 40842820
Property Details
Type
Townhouse
Beds
2
Baths
2
Status
For Sale
More homes like this
About this property
Welcome to this beautifully maintained 5-year-old freehold townhome in a highly sought-after Hamilton Mountain community! Featuring 2 spacious bedrooms plus a versatile den, 1.5 bathrooms, and a single-car garage with inside entry, this modern home is freshly painted, sparkling clean, and ready for you to move right in. The open-concept main floor features a contemporary kitchen with stainless steel appliances, a convenient breakfast bar, and a seamless flow into the living space. A private balcony provides the perfect spot for your morning coffee or unwinding at the end of the day. The flexible ground-floor space is ideal for a home office or gym, while the upper-level den is well suited as a nursery or quiet retreat. Convenient top-floor laundry adds to the home's functional layout. Ideally located near Rymal Road East and Highway 20/56, you're minutes from amenities including Fortinos, Walmart, Canadian Tire, restaurants, banks, parks, and schools. Commuters will appreciate quick access to the Lincoln M. Alexander Parkway (The Linc), Red Hill Valley Parkway, and Confederation GO Station, making travel throughout Hamilton and beyond convenient. A stylish, low-maintenance home in a prime location!
Mortgage Estimate
Estimated monthly payment
Calculating…
Estimate only. Taxes, insurance, condo fees, and lender terms are not included.
Monthly costs to verify
Property taxes: about $347/month based on listed annual taxes.
Estimate only. Confirm taxes, condo/maintenance fees, insurance, utilities, and lender terms before making decisions.
Rooms
| Room | Level | Dimensions |
|---|---|---|
| Den | Third level | 7'10'' x 5'11'' |
| 4pc Bathroom | Third level | 7'5'' x 5'3'' |
| Bedroom | Third level | 14'6'' x 8'9'' |
| Primary Bedroom | Third level | 13'5'' x 10'11'' |
| 2pc Bathroom | Second level | 2'5'' x 6'7'' |
| Kitchen | Second level | 12'8'' x 7'5'' |
| Living room | Second level | 14'11'' x 11'0'' |
| Dining room | Second level | 11'6'' x 10'9'' |
| Utility room | Main level | 2'7'' x 1'11'' |
| Foyer | Main level | 18'3'' x 9'7'' |
Facts & Location
Interior Size
1,413 sq ft
Parking
2 spaces
Annual Taxes
$4,163
Year Built
2021
Listing data
Listing information is provided for personal, non-commercial use and should be independently verified before making real estate decisions.
Last refreshed: Aug 25, 2026 3:31 AM
Explore nearby searches
SEO-friendly searches for this area, property type, and nearby neighbourhoods.
Similar Properties
More nearby listings that may fit the same search.
$544,900
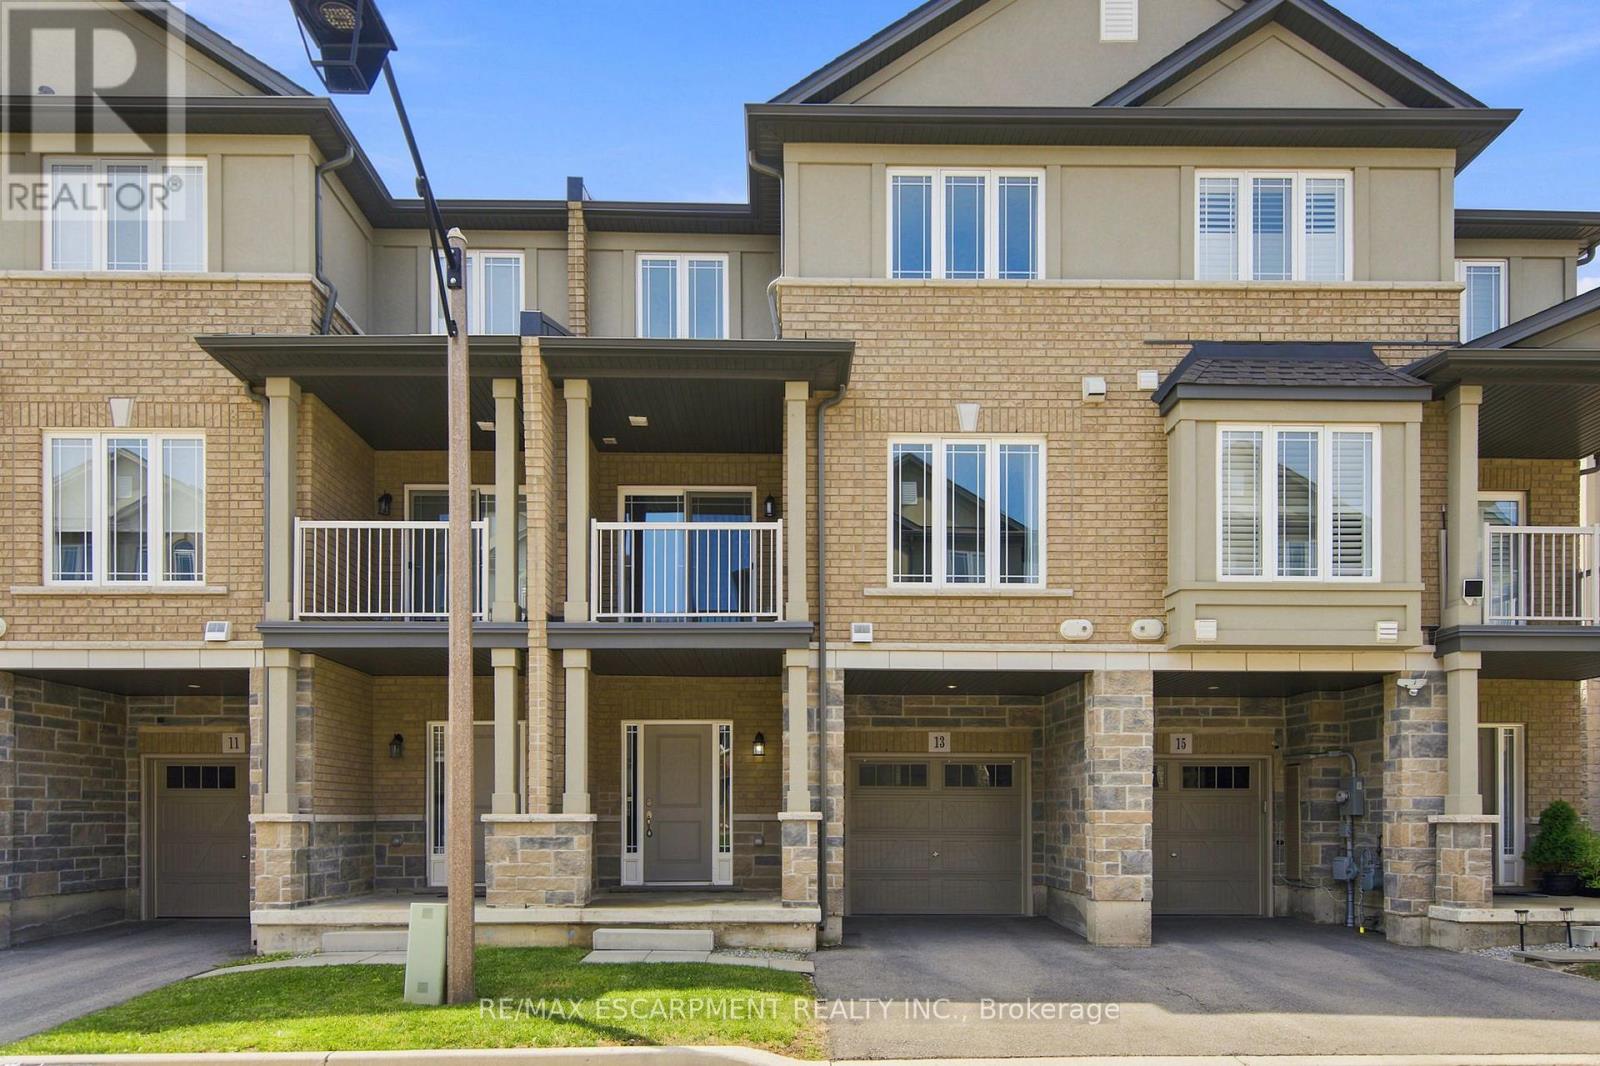
13 Aqua Lane
Hamilton · MLS # X13624456
2 bed · 2 bath
$549,888
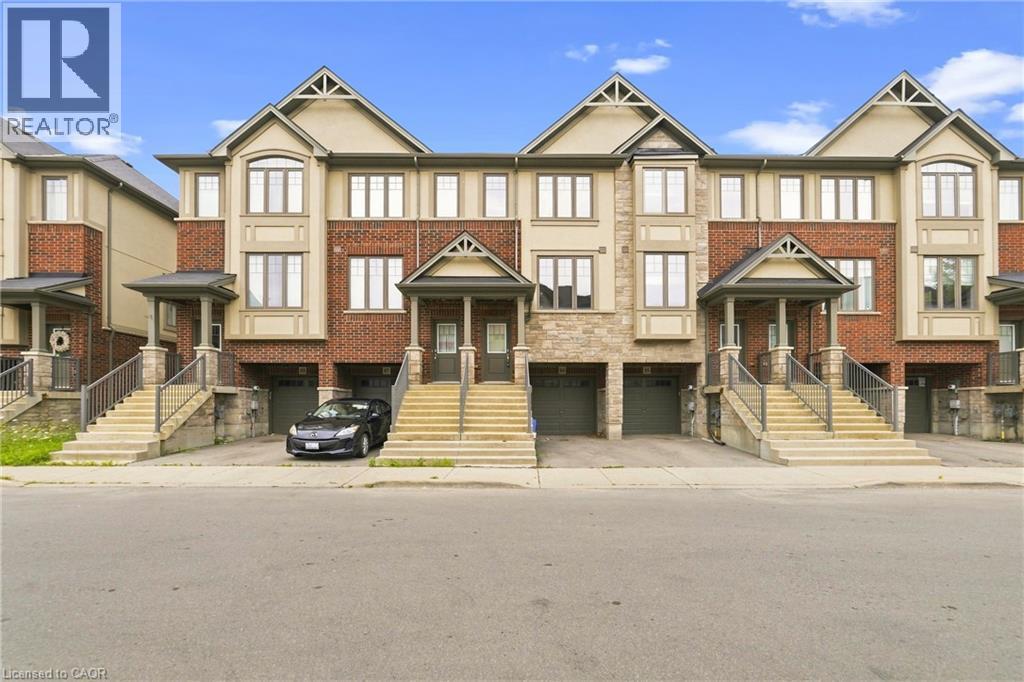
1169 GARNER Road
Hamilton · MLS # 40851996
3 bed · 2 bath · 1,320 sq ft
$549,888
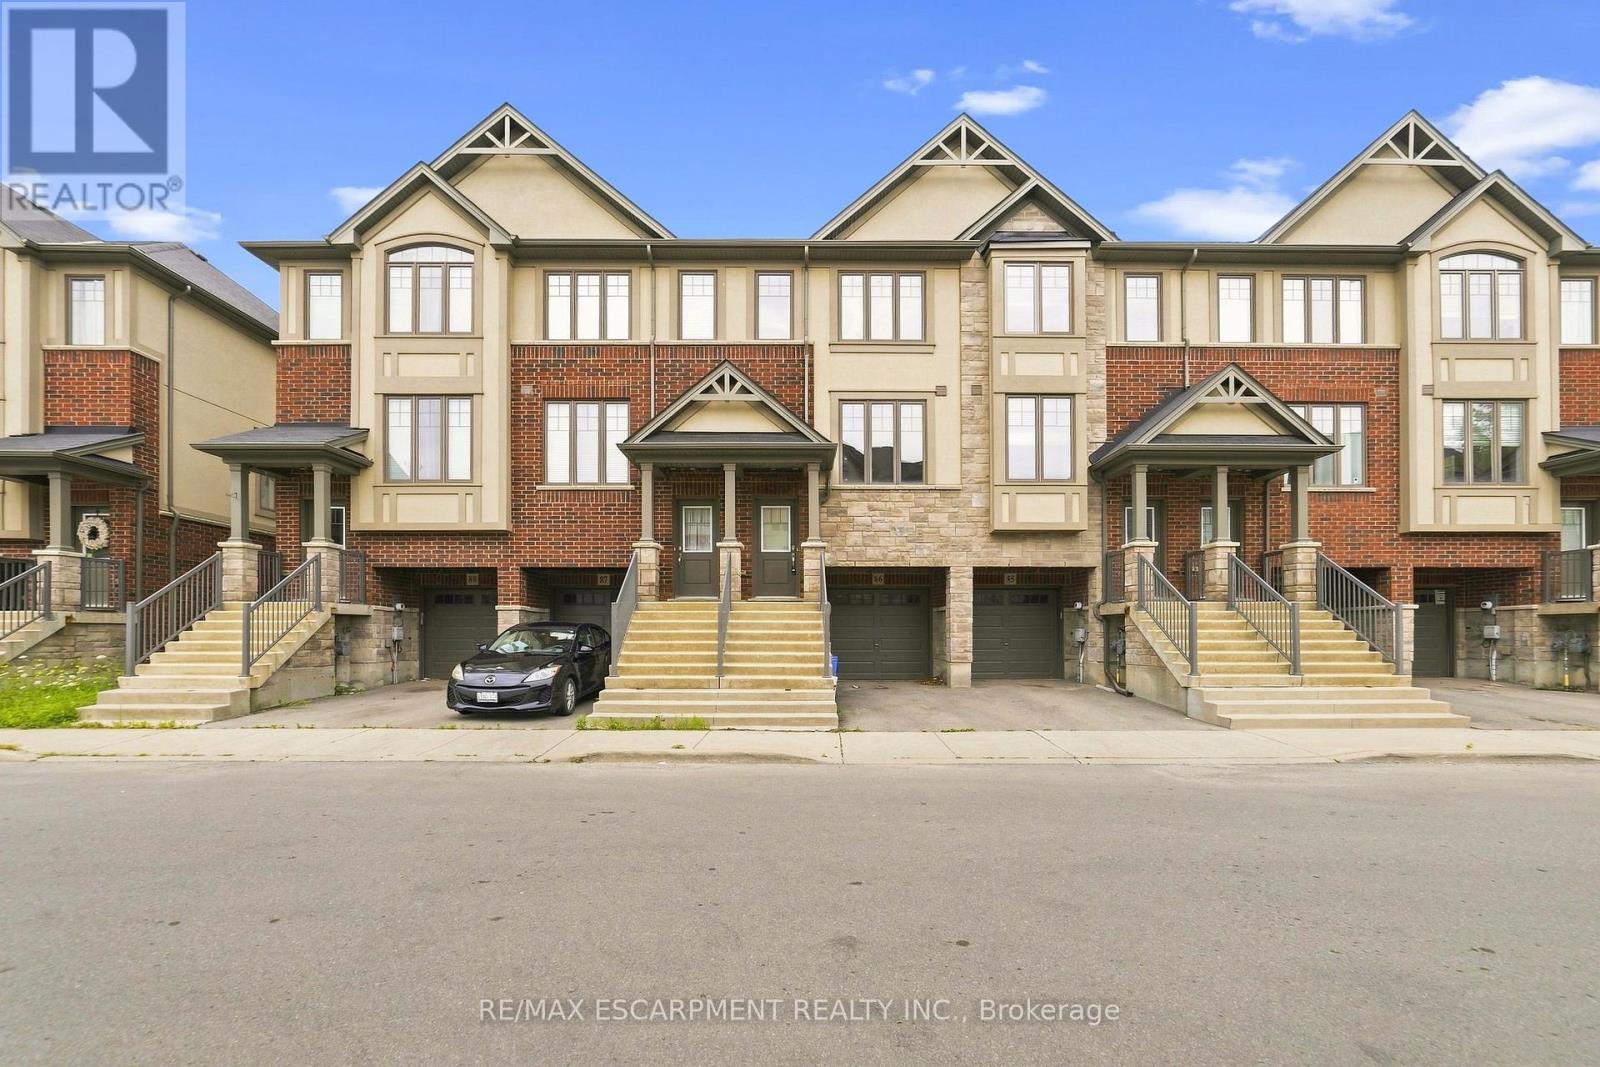
1169 Garner Road
Hamilton (Ancaster) · MLS # X13675402
3 bed · 2 bath