128 Seaside Circle
Brampton (Sandringham-Wellington), Ontario L6R2G9
MLS # W13628456
Property Details
Type
Semi-Detached
Beds
5
Baths
4
Status
For Sale
More homes like this
About this property
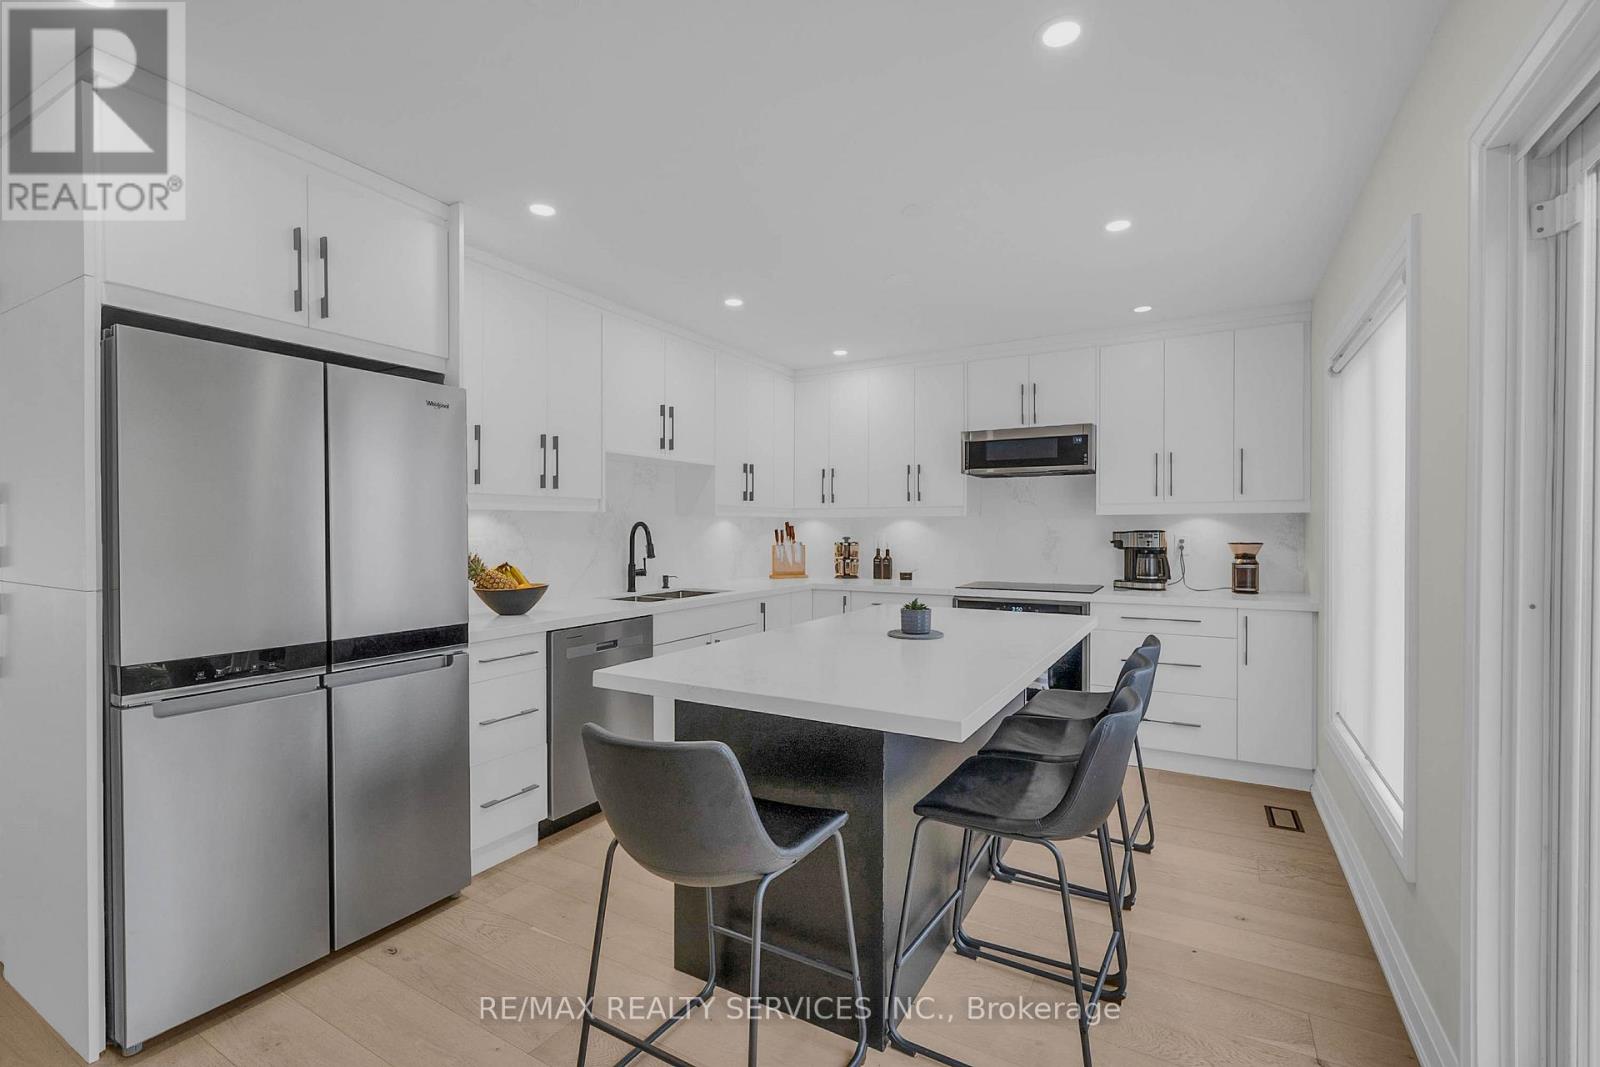
RARE SEMI WITH 4TH BEDROOM LOFT RETREAT & 4-CAR PARKING! Welcome to 128 Seaside Circle-offering 2,552 sq ft of total living space engineered for modern comfort and multi-generational flexibility. The main level showcases a fully redesigned open-concept layout featuring 7.5" engineered flooring, custom flush vents, a sleek powder room, and a gourmet quartz kitchen with a massive island and premium stainless steel appliances. The second level features 3 spacious bedrooms, a dedicated upper-level laundry room, and a primary suite with a 5-piece ensuite. Ascend to the exceptional third-floor loft retreat, which serves as a private, full-sized 4th bedroom-ideal for an executive primary suite, guest space, or private home office. The finished lower level In-law Suite, is fully equipped for extended family or guests, complete with a private separate entrance, full kitchen, 3-piece bath, cozy bedroom, bright living area, and its own dedicated second laundry. Step outside to an insulated, fully electrified backyard workshop/shed-perfect for trades, hobbies, or home projects. Ample parking for 4 vehicles total (1-car garage, paved driveway for 2, plus an extended interlock pad for a 4th vehicle). Prime location minutes to top schools, parks, public transit, shopping, and major highways. Move-in ready excellence! (Note: Living room photo virtually staged for visualization)
Mortgage Estimate
Estimated monthly payment
Calculating…
Estimate only. Taxes, insurance, condo fees, and lender terms are not included.
Monthly costs to verify
Property taxes: about $501/month based on listed annual taxes.
Estimate only. Confirm taxes, condo/maintenance fees, insurance, utilities, and lender terms before making decisions.
Rooms
| Room | Level | Dimensions |
|---|---|---|
| Living room | Main level | 6.01 x 3.63 |
| Kitchen | Basement | 2.79 x 2.54 |
| Workshop | Ground level | 3.18 x 2.31 |
| Dining room | Main level | 6.01 x 3.63 |
| Family room | Main level | 4.26 x 3.04 |
| Kitchen | Main level | 3.35 x 4.84 |
| Primary Bedroom | Second level | 3.65 x 4.87 |
| Bedroom 2 | Second level | 3.89 x 2.04 |
| Bedroom 3 | Second level | 3.04 x 3.04 |
| Bedroom 4 | Third level | 3.65 x 3.04 |
| Bedroom 5 | Basement | 4.62 x 3.1 |
| Living room | Basement | 4.01 x 2.67 |
Facts & Location
Interior Size
2,552 sq ft
Parking
4 spaces
Lot Size
30.9 x 76.1 FT ; Per Mpac
Annual Taxes
$6,016
Listing data
Listing information is provided for personal, non-commercial use and should be independently verified before making real estate decisions.
Last refreshed: Aug 24, 2026 3:18 AM
Explore nearby searches
SEO-friendly searches for this area, property type, and nearby neighbourhoods.
Similar Properties
More nearby listings that may fit the same search.
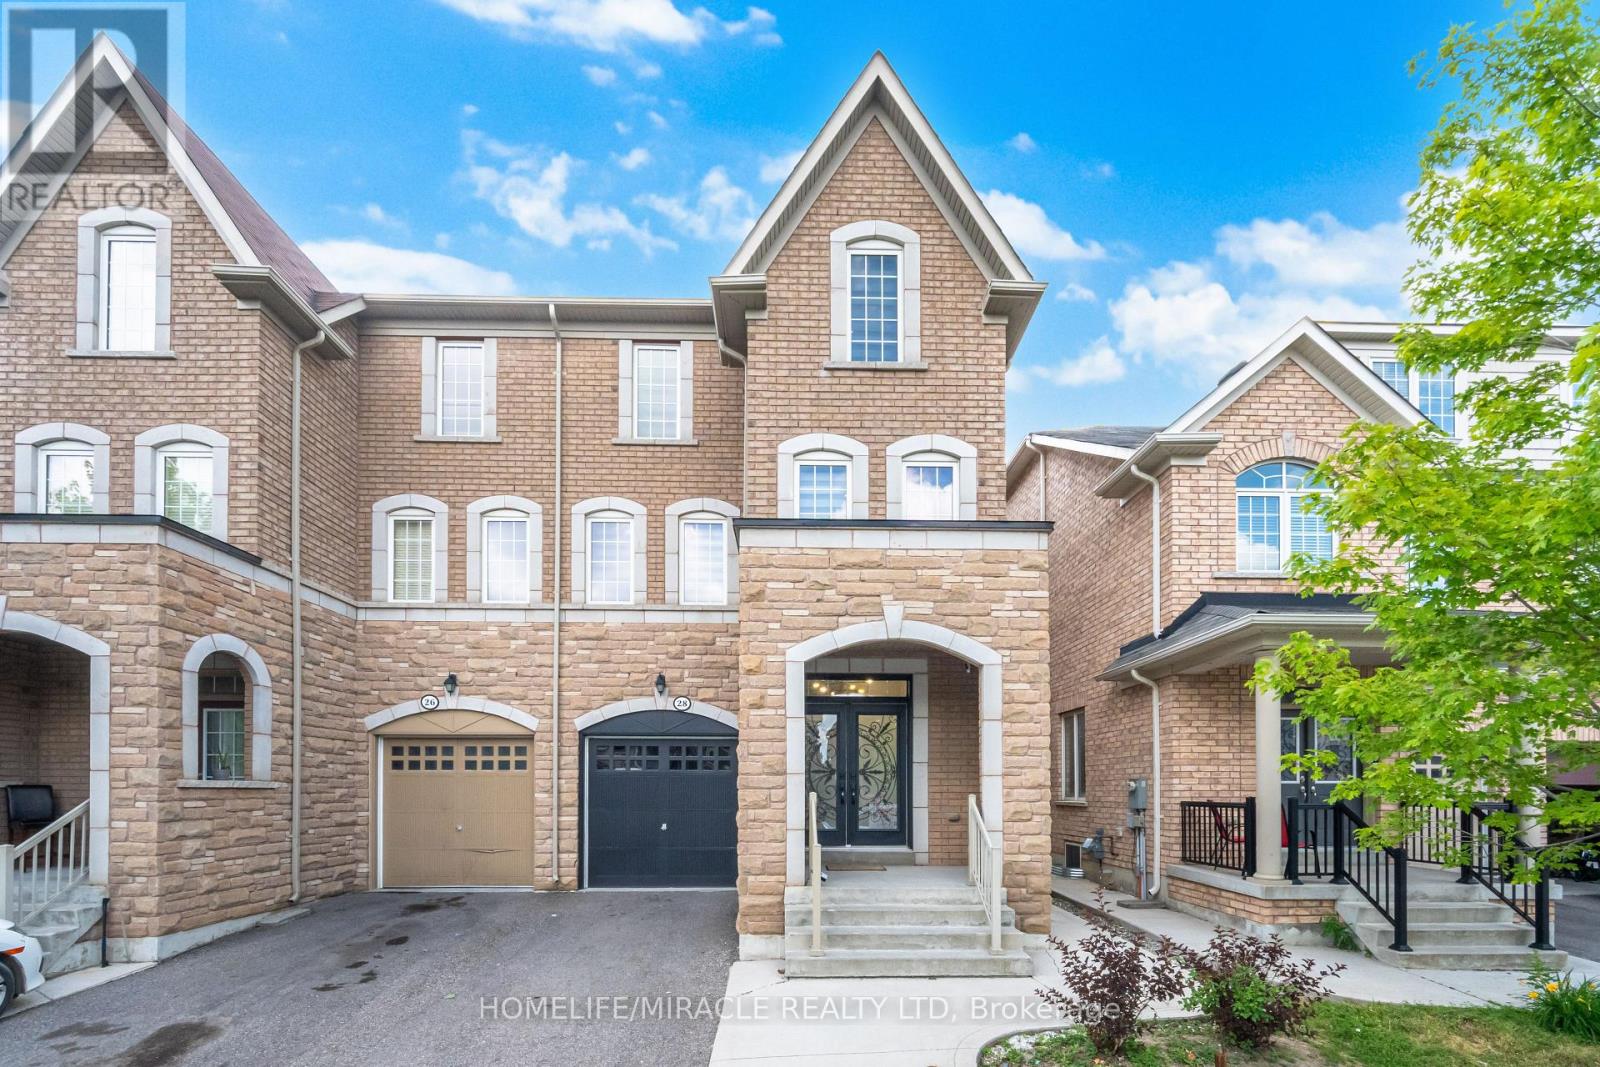
$999,000
28 Sussexvale Drive
Brampton (Sandringham-Wellington) · MLS # W13029872
6 bed · 5 bath · 2,857 sq ft
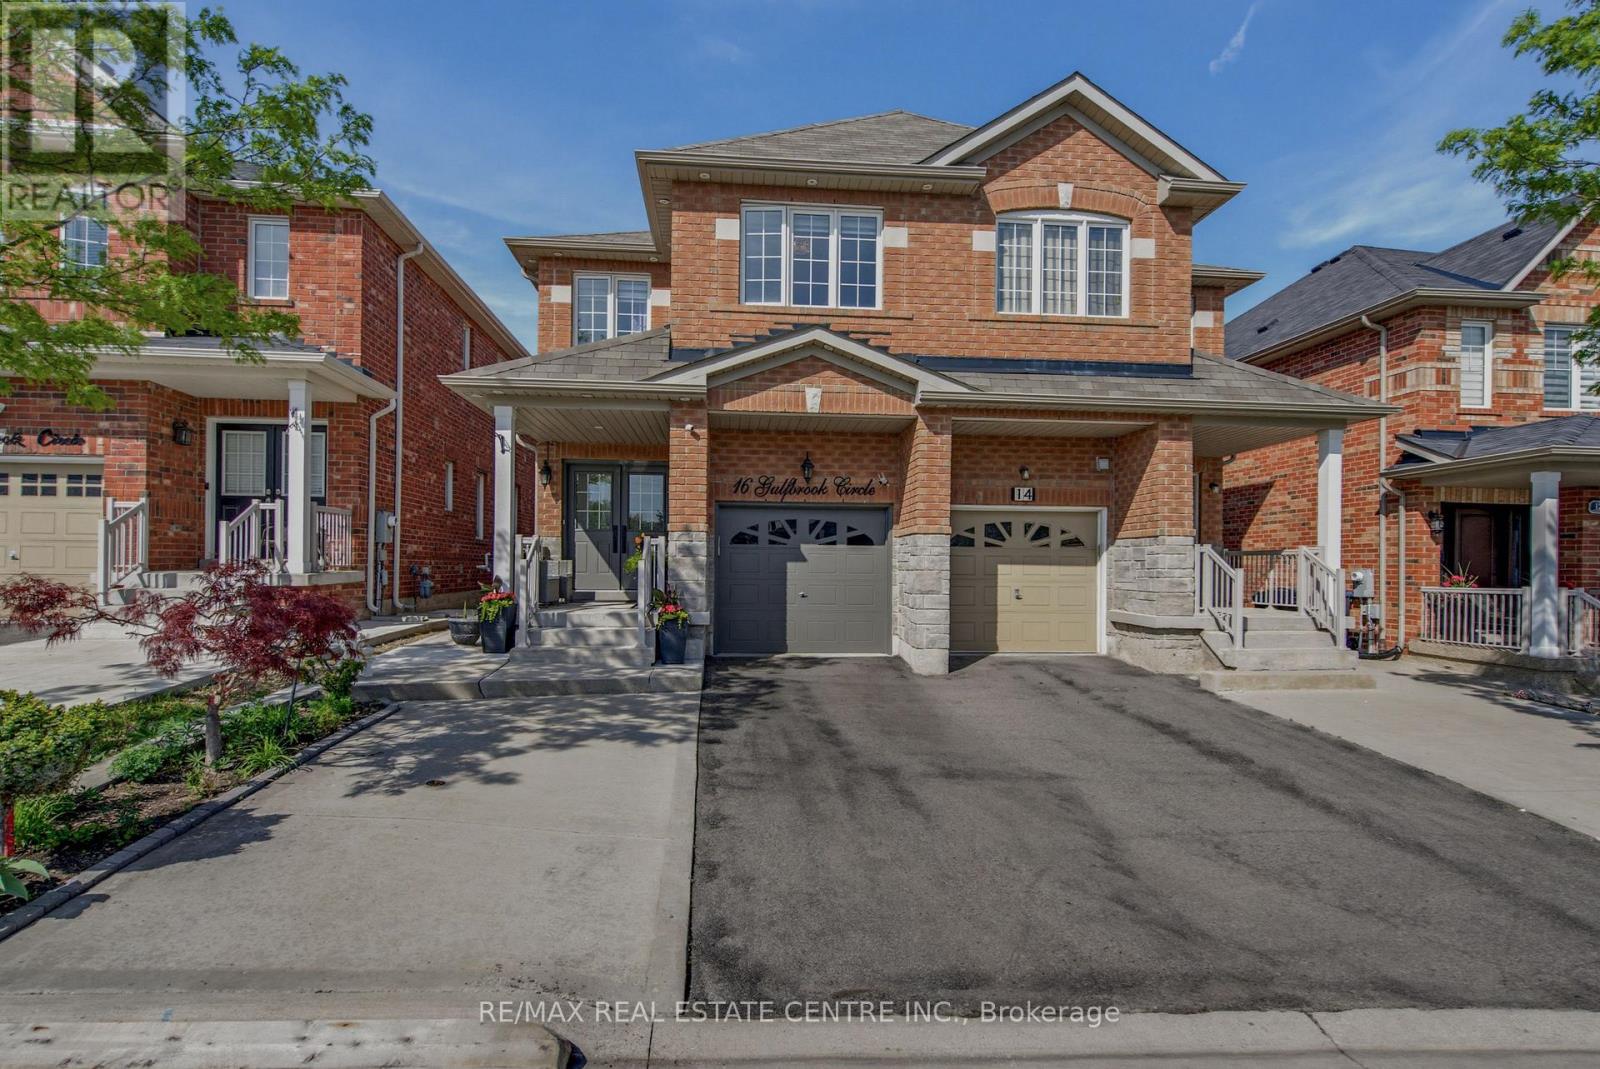
$949,999
16 Gulfbrook Circle
Brampton (Sandringham-Wellington) · MLS # W13208374
4 bed · 4 bath
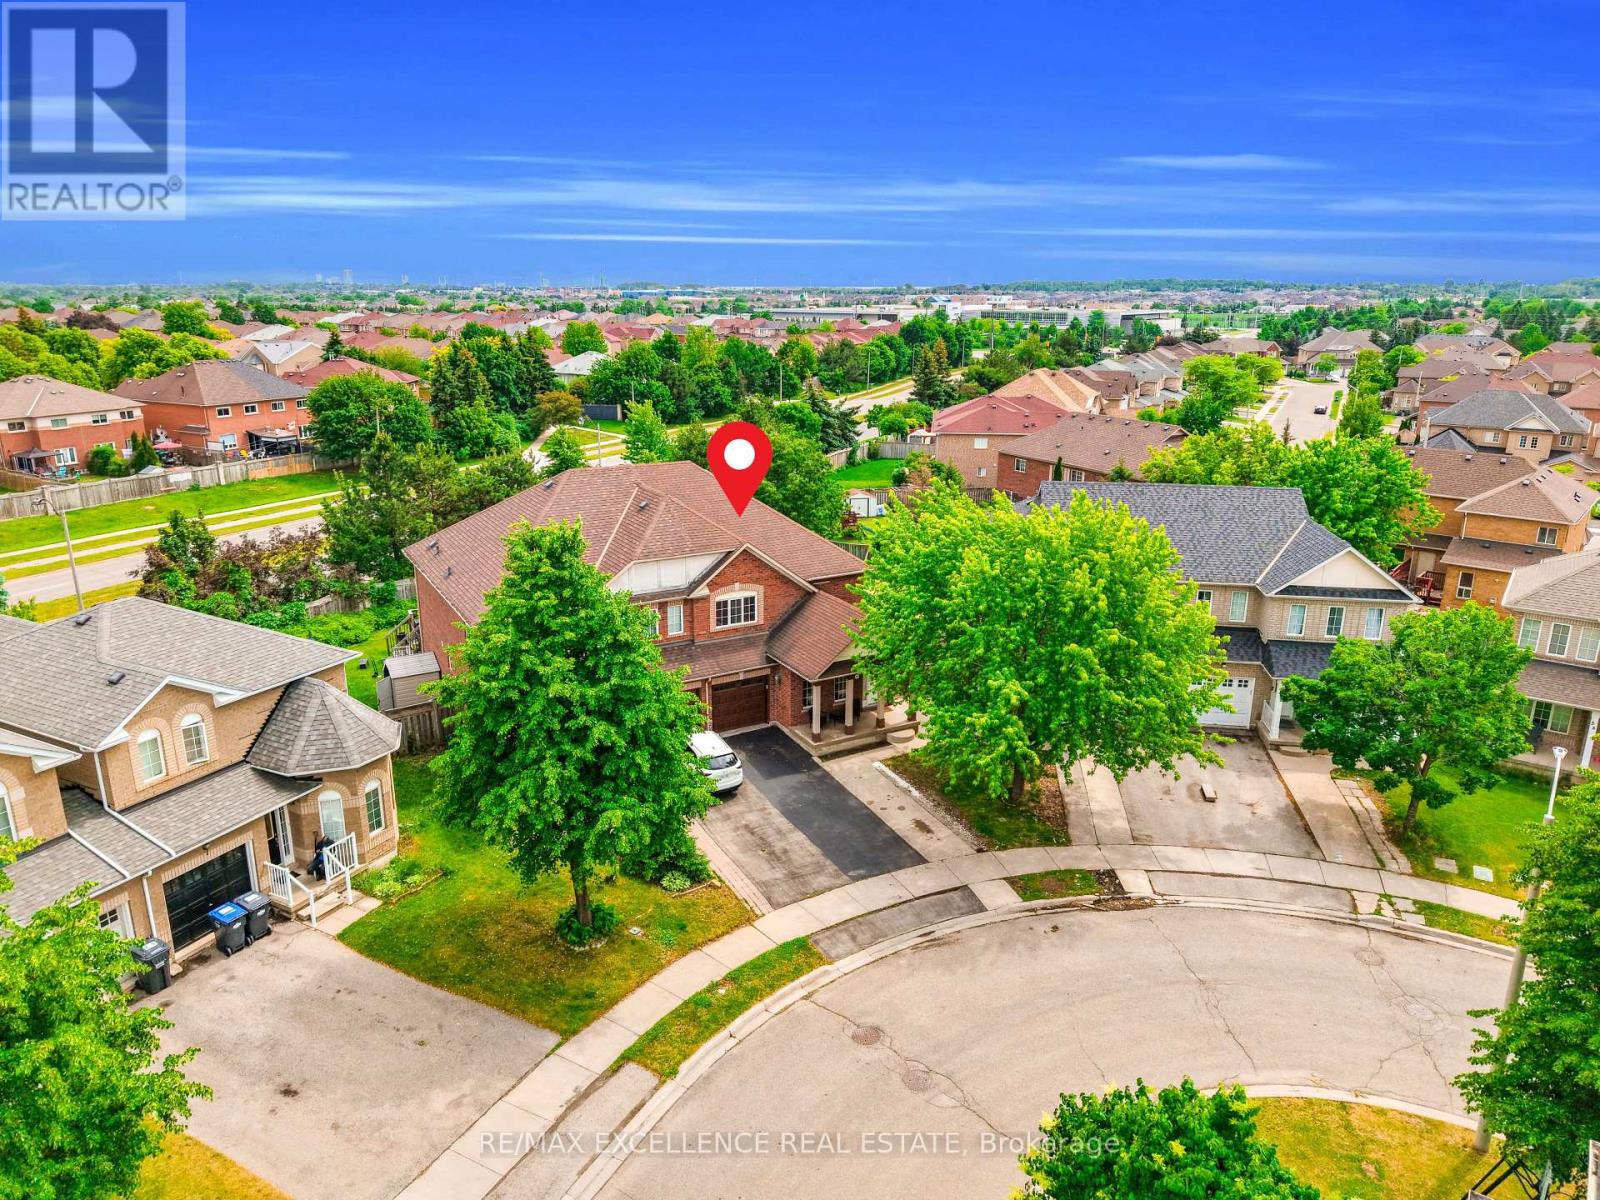
$939,900
50 Jewel Crescent
Brampton (Sandringham-Wellington) · MLS # W13678592
6 bed · 4 bath · 5,338 sq ft