
Videos & Virtual Tours
Open available video, 3D tour, or virtual-tour media for this listing.
41 Cleaveholm Drive
Halton Hills (Georgetown), Ontario L7G3E3
MLS # W13038032
Property Details
Type
Detached
Beds
4
Baths
3
Status
For Sale
More homes like this
About this property
Experience this spacious and renovated 2,377 sf 2 Storey residential property in the growing community of Georgetown, with additional basement space of 1,207 sf, on +/- 0.14 acre lot. Close to GO station and Hwy 7. Overlooking a Parkette & within walking distance to grade schools, high school and, Churches. Large 4 bedroom home featuring upgraded bathrooms, finished basement with multiple functional rooms. High-value upgrades: metal roof, added attic insulation, newer high-quality windows, and multiple newer high-end exterior doors. Premium flooring & finishes: 3/4" Jatoba hardwood floors throughout main living areas, extensive custom Jatoba cabinetry. The front door features e-key fingertip recognition access, providing enhanced security and convenience. Modern systems include a Carrier Infinity furnace (2021) and updated appliances. The property is equipped with surveillance cameras. Home inspection report available.
Mortgage Estimate
Estimated monthly payment
Calculating…
Estimate only. Taxes, insurance, condo fees, and lender terms are not included.
Monthly costs to verify
Property taxes: about $514/month based on listed annual taxes.
Estimate only. Confirm taxes, condo/maintenance fees, insurance, utilities, and lender terms before making decisions.
Rooms
| Room | Level | Dimensions |
|---|---|---|
| Kitchen | Main level | 3.71 x 4.14 |
| Furnace | Basement | 8.99 x 3.73 |
| Pantry | Basement | 4.34 x 1.78 |
| Foyer | Basement | 4.5 x 4.22 |
| Family room | Main level | 3.71 x 5.13 |
| Dining room | Main level | 4.6 x 3.18 |
| Living room | Main level | 4.6 x 3.56 |
| Laundry room | Main level | 3.1 x 1.93 |
| Primary Bedroom | Second level | 5.61 x 3.58 |
| Bedroom 2 | Second level | 4.65 x 3.12 |
| Bedroom 3 | Second level | 3.3 x 2.9 |
| Bedroom 4 | Second level | 3.96 x 2.97 |
| Recreational, Games room | Basement | 9.19 x 3.61 |
Facts & Location
Parking
6 spaces
Lot Size
60 x 100 FT ; 0.14 acre
Annual Taxes
$6,173
Listing data
Listing information is provided for personal, non-commercial use and should be independently verified before making real estate decisions.
Last refreshed: Oct 21, 2026 3:34 AM
Explore nearby searches
SEO-friendly searches for this area, property type, and nearby neighbourhoods.
Similar Properties
More nearby listings that may fit the same search.
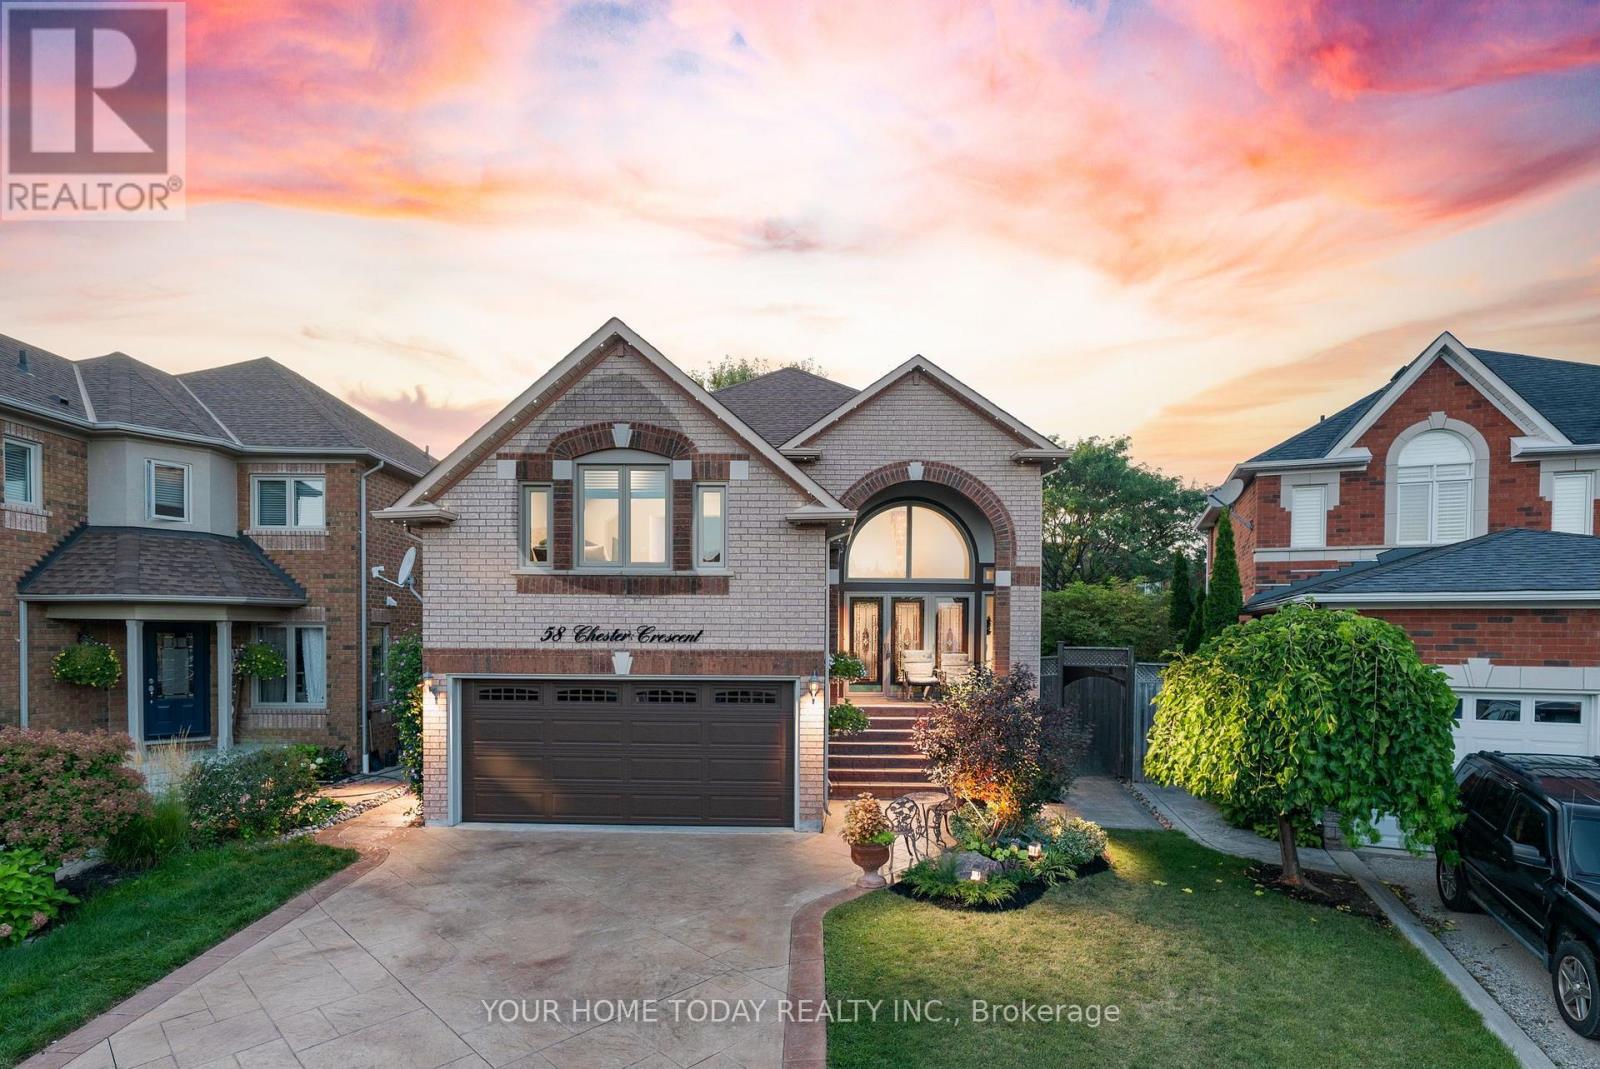
$1,099,900
58 Chester Crescent
Halton Hills (Georgetown) · MLS # W14098836
4 bed · 4 bath
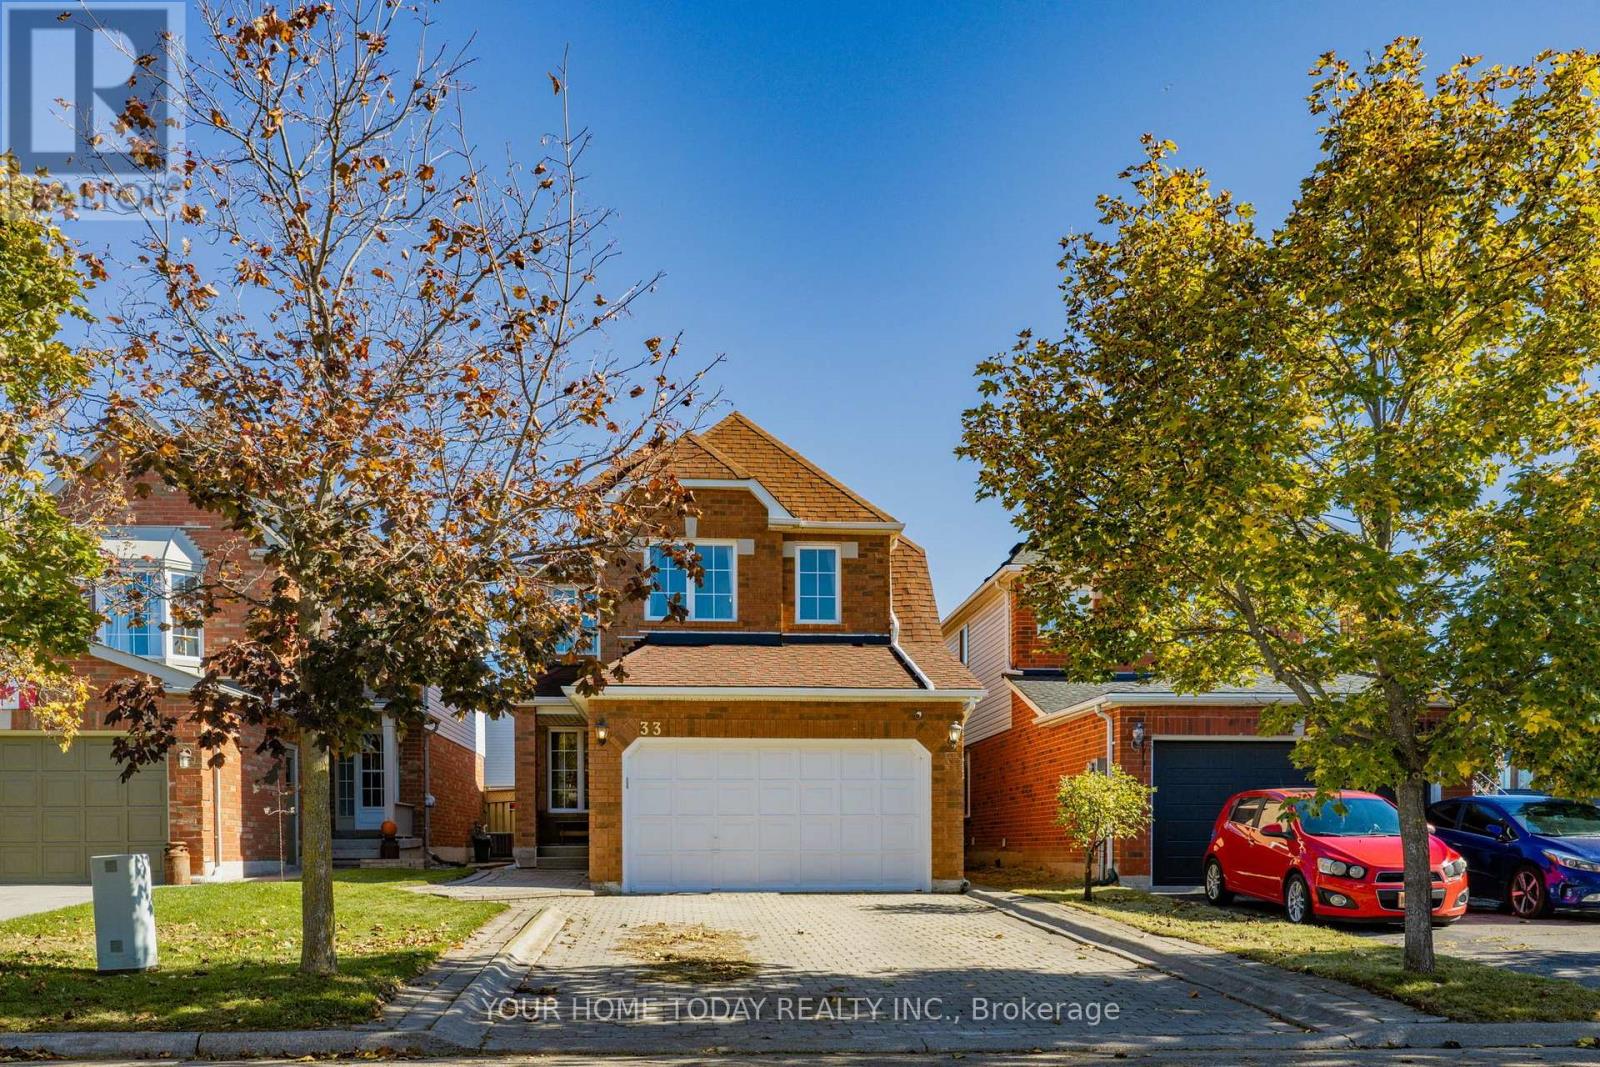
$1,099,900
33 Preston Street
Halton Hills (Georgetown) · MLS # W14097746
4 bed · 4 bath
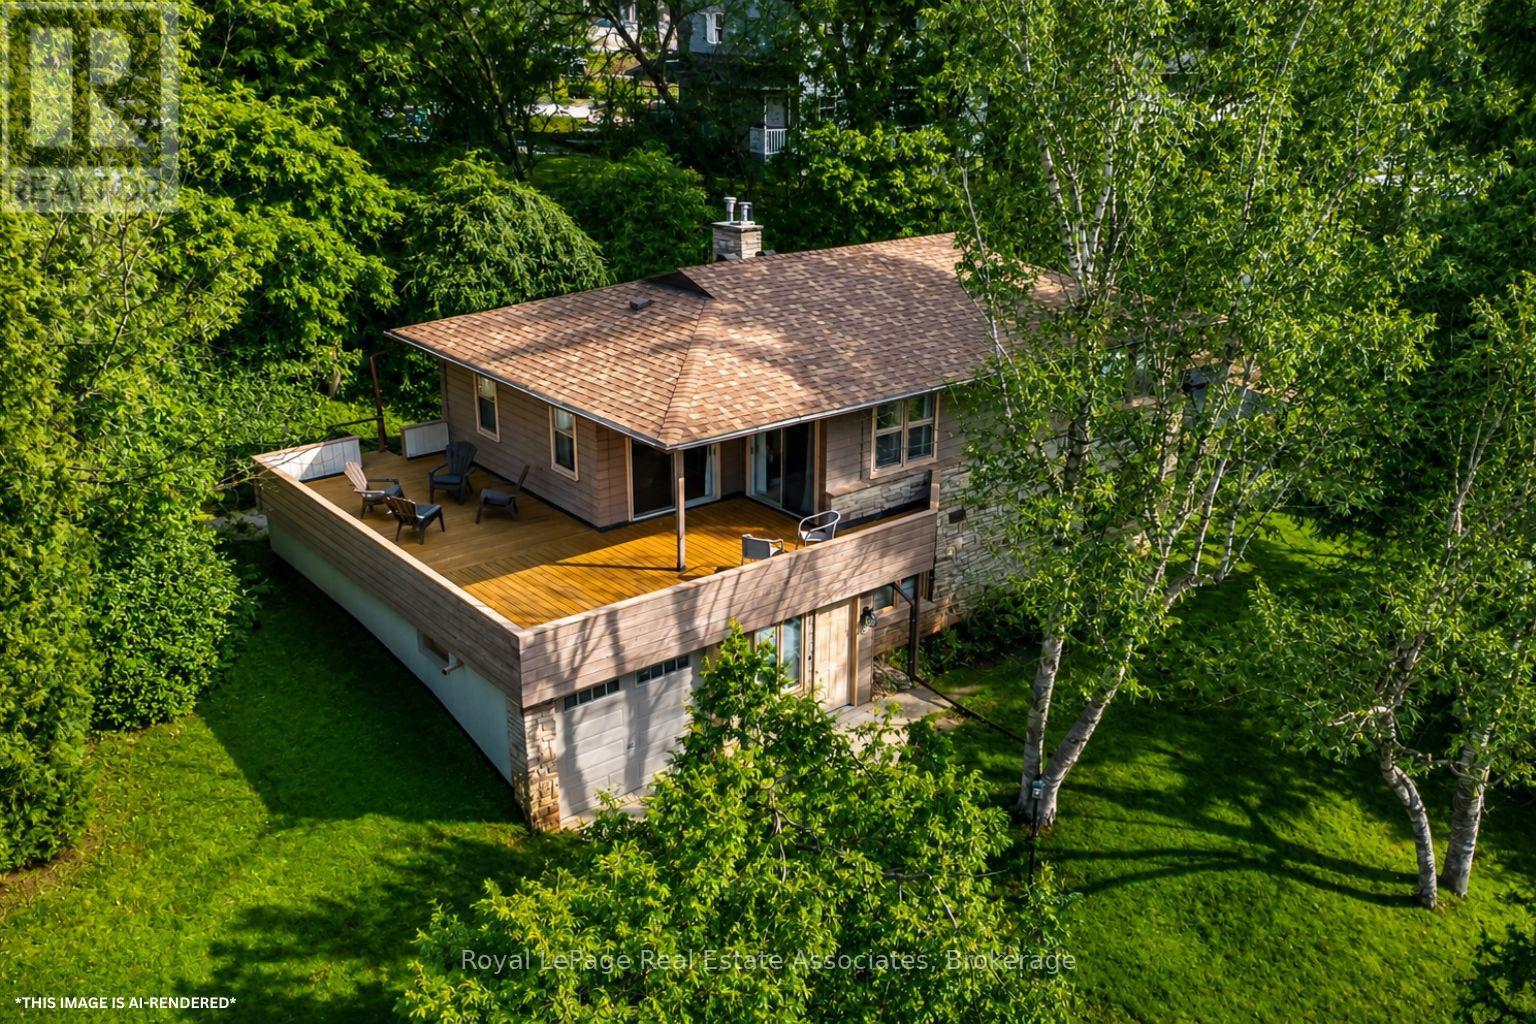
$1,099,900
8 Ann Street
Halton Hills (Georgetown) · MLS # W13825176
4 bed · 2 bath · 2,137 sq ft