Videos & Virtual Tours
Open available video, 3D tour, or virtual-tour media for this listing.
2651 Aquitaine Avenue
Mississauga (Meadowvale), Ontario L5N1V5
MLS # W13628262
Property Details
Type
Condo Townhouse
Beds
4
Baths
2
Status
For Sale
More homes like this
About this property
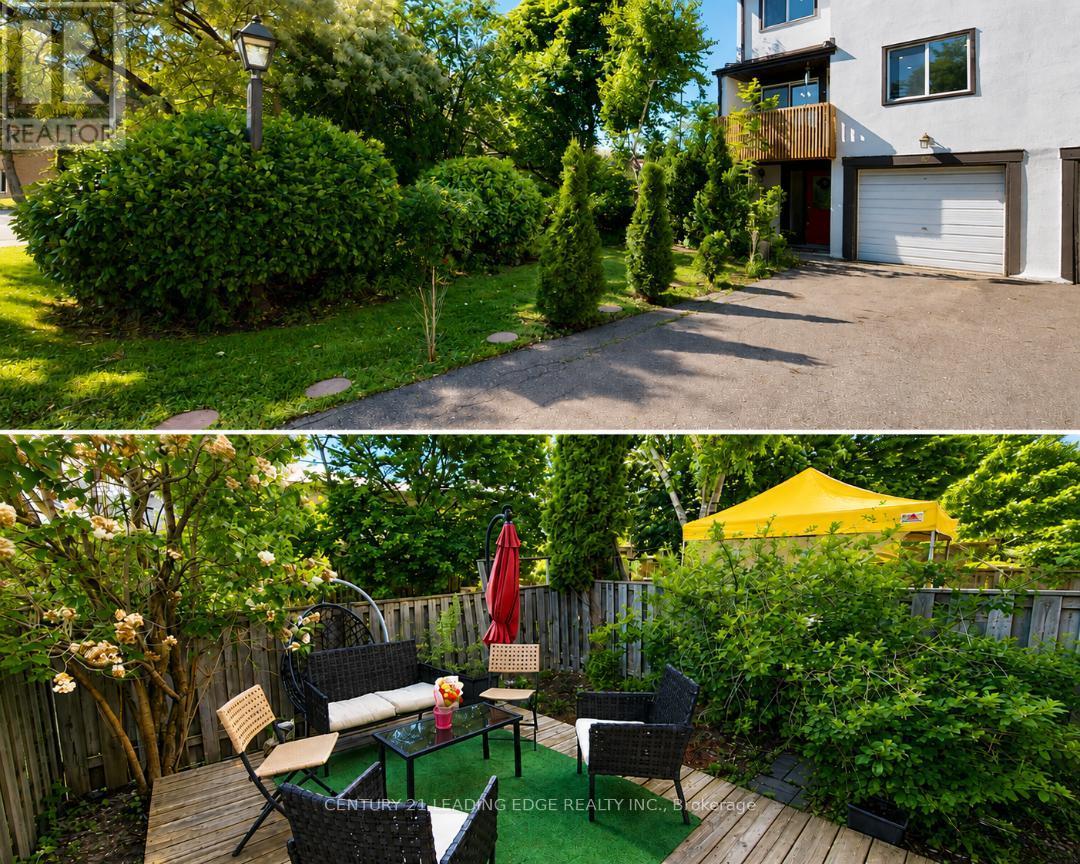
Top 5 Reasons You'll Want to Call 2651 Aquitaine Ave #64 Home1. Prime Meadowvale Location Live in one of Mississauga's most desirable communities! Just steps from Meadowvale GO Station with quick access to Highways 401 & 407. You'll also be minutes from Meadowvale Town Centre, the Community Centre, Library, Lake Aquitaine Park, and top-rated schools.2. Rare End Unit with Extra Space & Privacy Enjoy the added privacy of this spacious end-unit townhouse featuring a generous front yard, a fully fenced backyard, and parking for 3 vehicles. With no neighbors on one side, it offers the feel of a semi-detached home.3. Beautiful Indoor & Outdoor Living Relax on your private balcony or step through the walkout to your fully fenced backyard-perfect for morning coffee, summer BBQs, entertaining guests, or letting kids and pets play safely.4. Spacious & Versatile Layout Designed for modern living, this home features separate living, dining, and kitchen areas, along with a large main-floor room that can serve as a family room, home office, or an additional bedroom to fit your needs.5. The Perfect Place to Make Lasting Memories Whether you're raising a family, working from home, or entertaining friends, this home offers the perfect combination of comfort, space, privacy, and convenience in a vibrant, family-friendly neighborhood.
Mortgage Estimate
Estimated monthly payment
Calculating…
Estimate only. Taxes, insurance, condo fees, and lender terms are not included.
Monthly costs to verify
Property taxes: about $299/month based on listed annual taxes.
Condo / Maintenance Fee: $613.00/mo
Estimate only. Confirm taxes, condo/maintenance fees, insurance, utilities, and lender terms before making decisions.
Rooms
| Room | Level | Dimensions |
|---|---|---|
| Family room | Ground level | 4.45 x 2.94 |
| Living room | Second level | 5.73 x 3.33 |
| Dining room | Second level | 2.91 x 2.27 |
| Kitchen | Second level | 4.23 x 3.38 |
| Eating area | Second level | 2.29 x 2.23 |
| Bedroom | Third level | 4.9 x 3.38 |
| Bedroom 2 | Third level | 4.79 x 2.53 |
| Bedroom 3 | Third level | 3.13 x 2.73 |
Facts & Location
Parking
3 spaces
Annual Taxes
$3,588
Condo / Maintenance Fee
$613.00/mo
Listing data
Listing information is provided for personal, non-commercial use and should be independently verified before making real estate decisions.
Last refreshed: Oct 5, 2026 3:15 AM
Explore nearby searches
SEO-friendly searches for this area, property type, and nearby neighbourhoods.
Similar Properties
More nearby listings that may fit the same search.
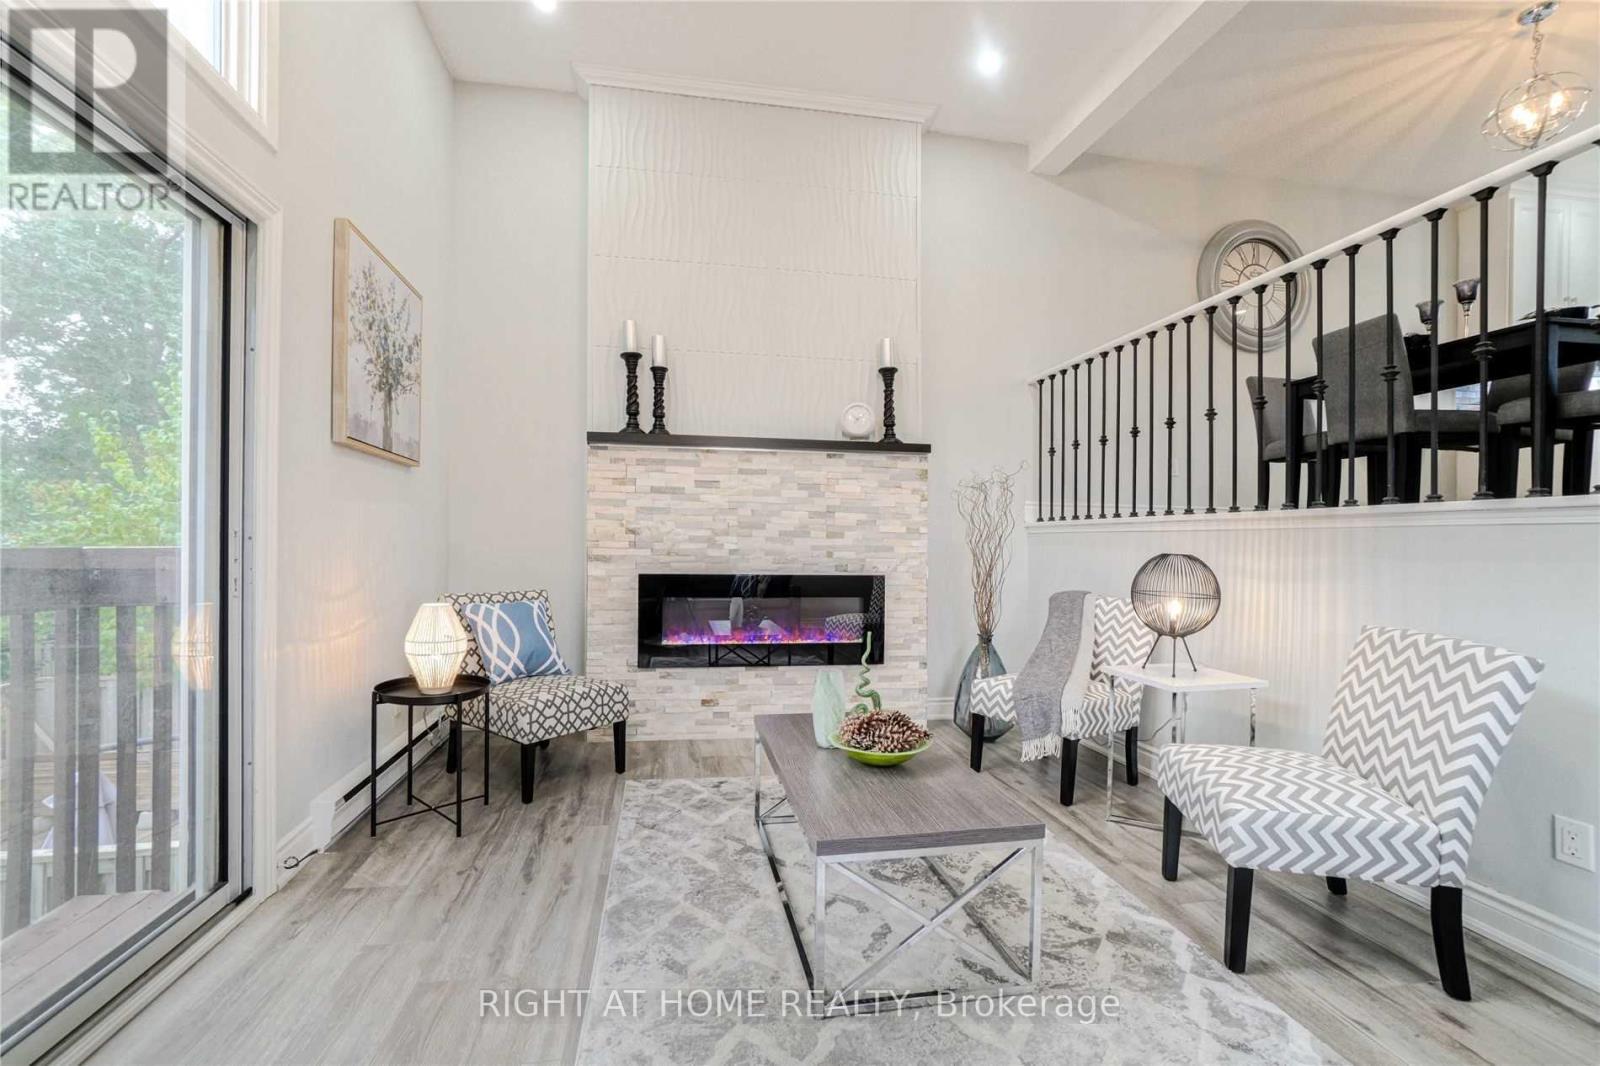
$649,000
7251 Copenhagen Road
Mississauga (Meadowvale) · MLS # W13717770
4 bed · 3 bath
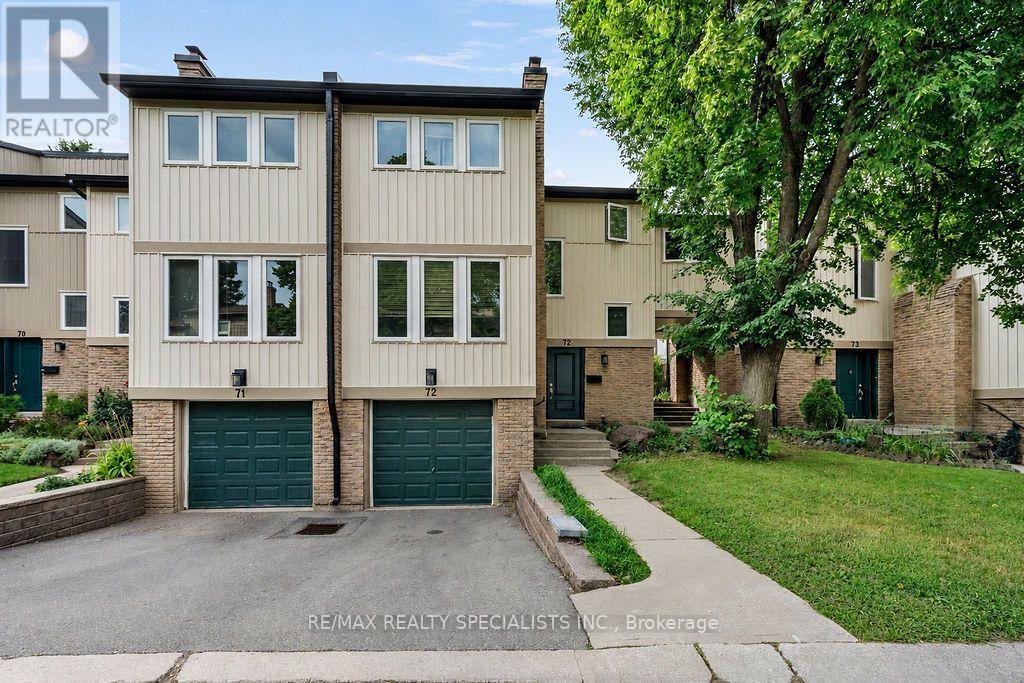
$649,000
7080 Copenhagen Road
Mississauga (Meadowvale) · MLS # W13622634
3 bed · 3 bath
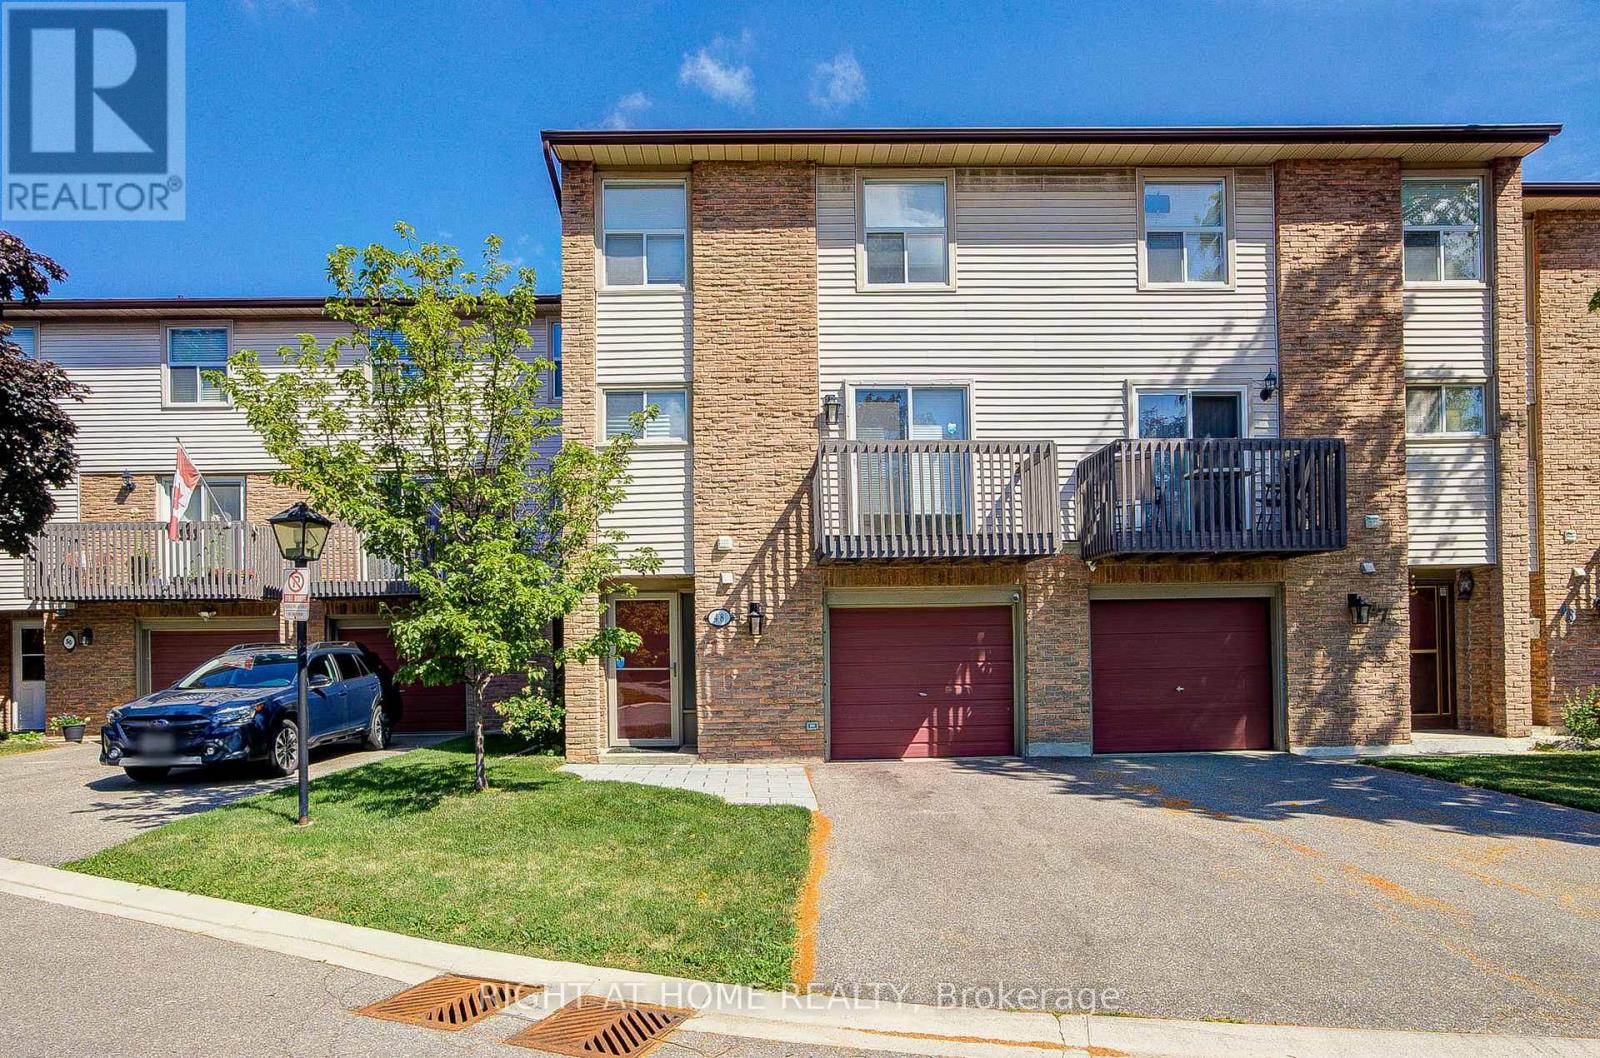
$649,999
6100 Montevideo Road
Mississauga (Meadowvale) · MLS # W13555084
3 bed · 2 bath