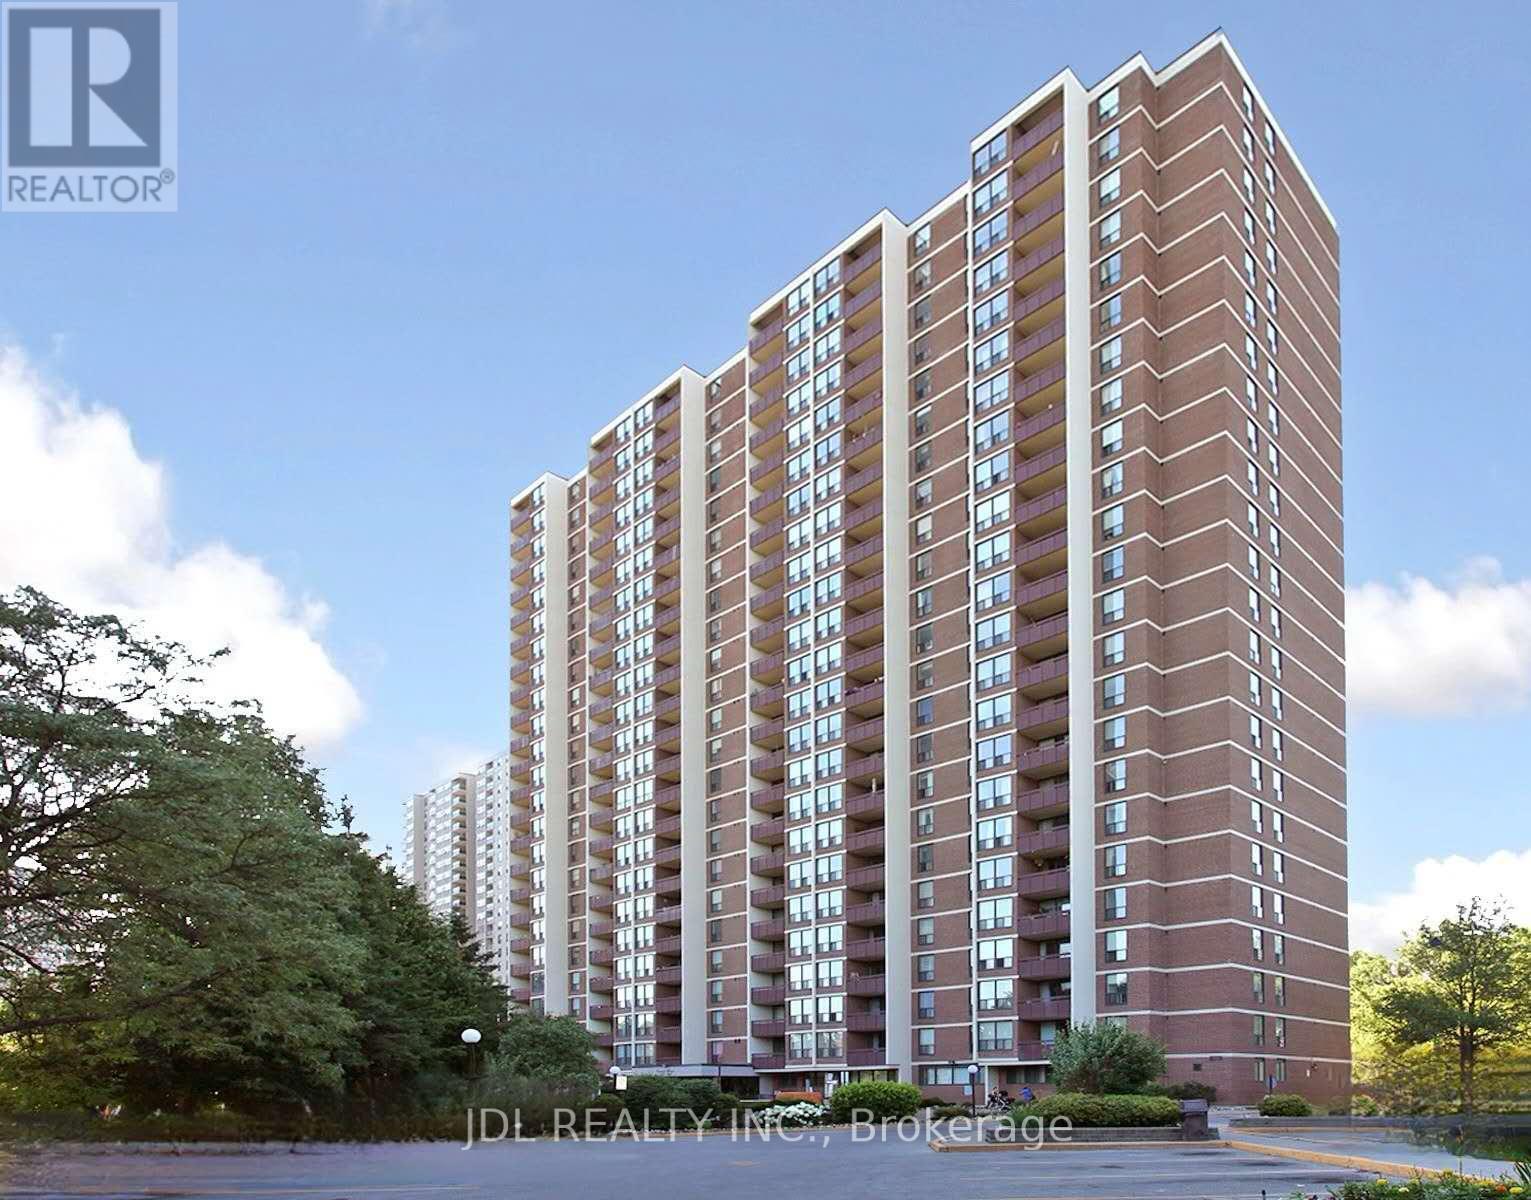
85 Emmett Avenue
Toronto (Mount Dennis), Ontario M6M5A2
MLS # W13627986
Property Details
Type
Condo Apartment
Beds
2
Baths
1
Status
For Sale
More homes like this
About this property
MOTIVATED SELLER ! FANTASTIC LOCATION GREAT AMENITIES EXCELLENT VALUE! Welcome to 85 Emmett Ave! Spacious 1 Bedroom + large Den featuring a door and window, making it an excellent option for a second bedroom or private home office. Bright combined living/dining area with an open covered balcony offering an amazing panoramic south-facing view. TTC bus at your doorstep with easy access to Eglinton Ave, Scarlett Rd, Jane St, Hwy 401 & Hwy 427. Just 6 minutes to Weston GO Station. Close to parks, Humber River trails, schools, shopping and everyday amenities. Enjoy an abundance of green space & fantastic building amenities including gym, sauna, outdoor pool, playground, patio/BBQ area and soccer fields. York Humber High School is within walking distance.Excellent future potential: 85 Emmett Ave is ideally positioned near the emerging MOUNT DENNIS transit hub, connecting GO Transit, UP Express, TTC bus services and Line 5 Eglinton, providing convenient access across Toronto, including Union Station and Pearson International Airport. ATTENTION GOLFERS: Scarlett Woods Golf Course - approx. 4 min drive, Lambton Golf & Country Club - approx. 10 min drive, Weston Golf & Country Club - approx. 12 min drive. If you're looking for more open space, more greenery, excellent amenities and exceptional value, this unit is definitely worth seeing!
Mortgage Estimate
Estimated monthly payment
Calculating…
Estimate only. Taxes, insurance, condo fees, and lender terms are not included.
Monthly costs to verify
Property taxes: about $115/month based on listed annual taxes.
Condo / Maintenance Fee: $1,004.71/mo
Estimate only. Confirm taxes, condo/maintenance fees, insurance, utilities, and lender terms before making decisions.
Rooms
| Room | Level | Dimensions |
|---|---|---|
| Living room | Main level | 5.81 x 3.57 |
| Dining room | Main level | 2.9 x 1.8 |
| Kitchen | Main level | 3.76 x 2.62 |
| Primary Bedroom | Main level | 4.78 x 3.32 |
| Den | Main level | 3.36 x 1.74 |
| Foyer | Main level | 2.45 x 1.53 |
| Bathroom | Main level | 2.28 x 1.44 |
Facts & Location
Parking
1 spaces
Annual Taxes
$1,386
Condo / Maintenance Fee
$1,004.71/mo
Listing data
Listing information is provided for personal, non-commercial use and should be independently verified before making real estate decisions.
Last refreshed: Oct 5, 2026 3:47 AM
Explore nearby searches
SEO-friendly searches for this area, property type, and nearby neighbourhoods.
Similar Properties
More nearby listings that may fit the same search.
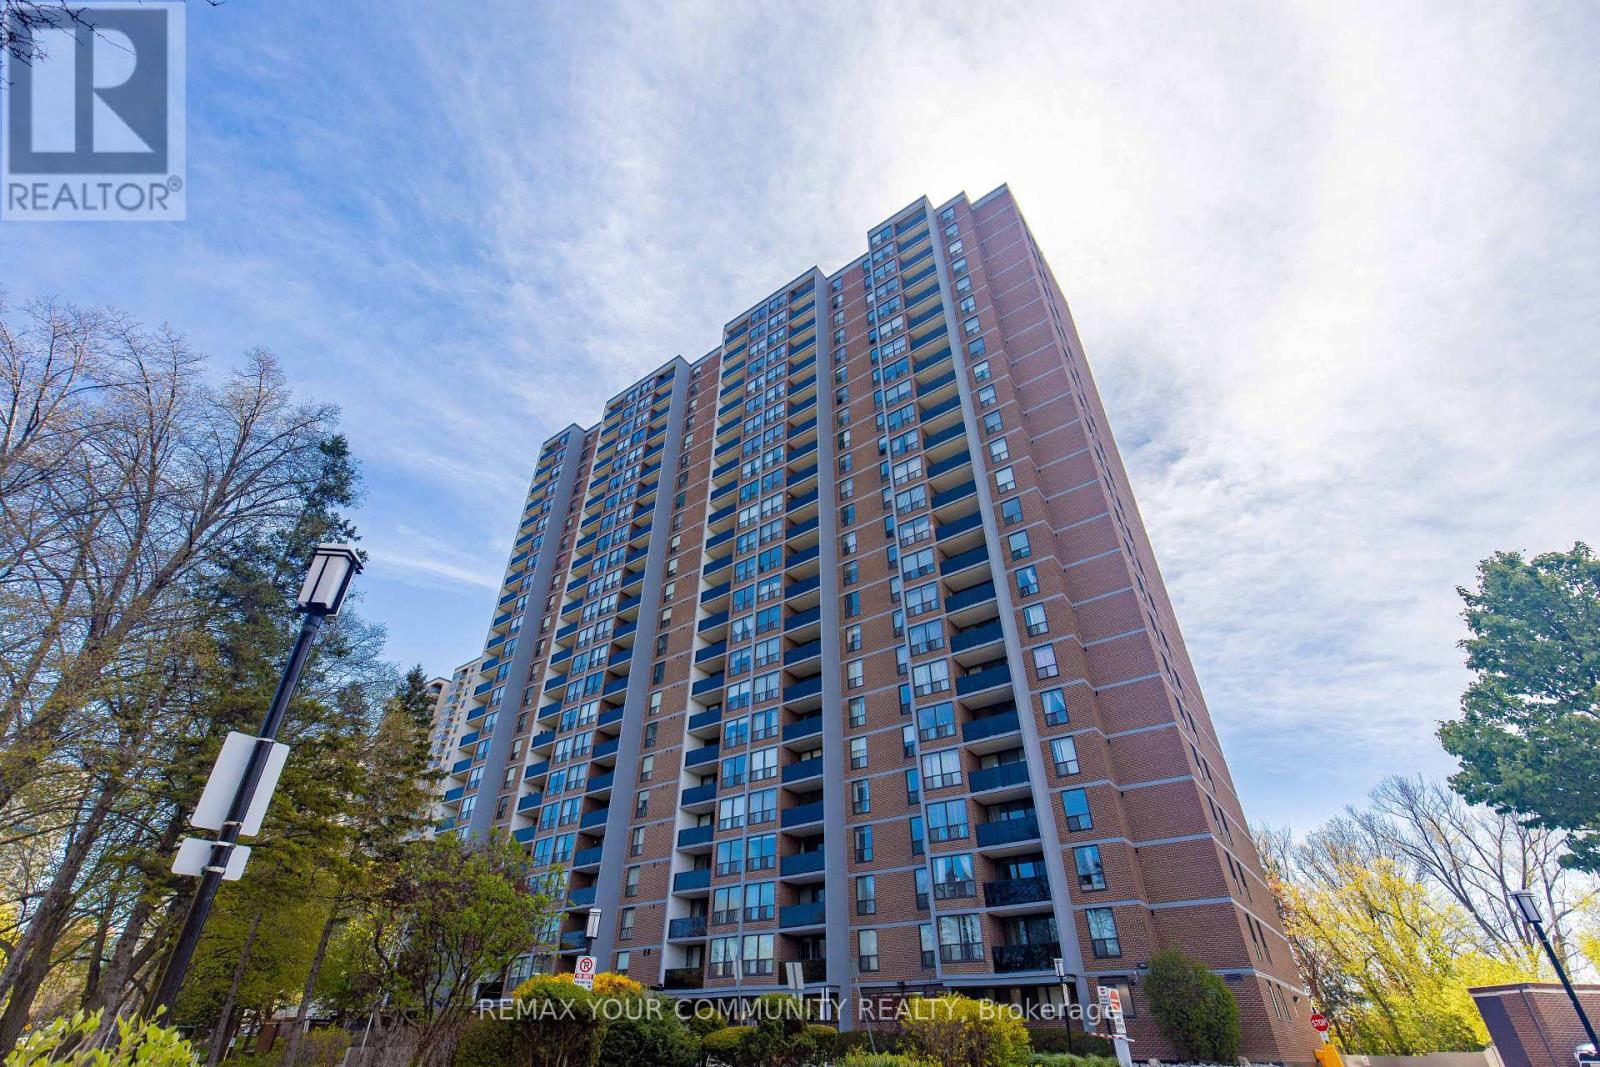
$345,000
85 Emmett Avenue
Toronto (Mount Dennis) · MLS # W13729044
2 bed · 1 bath
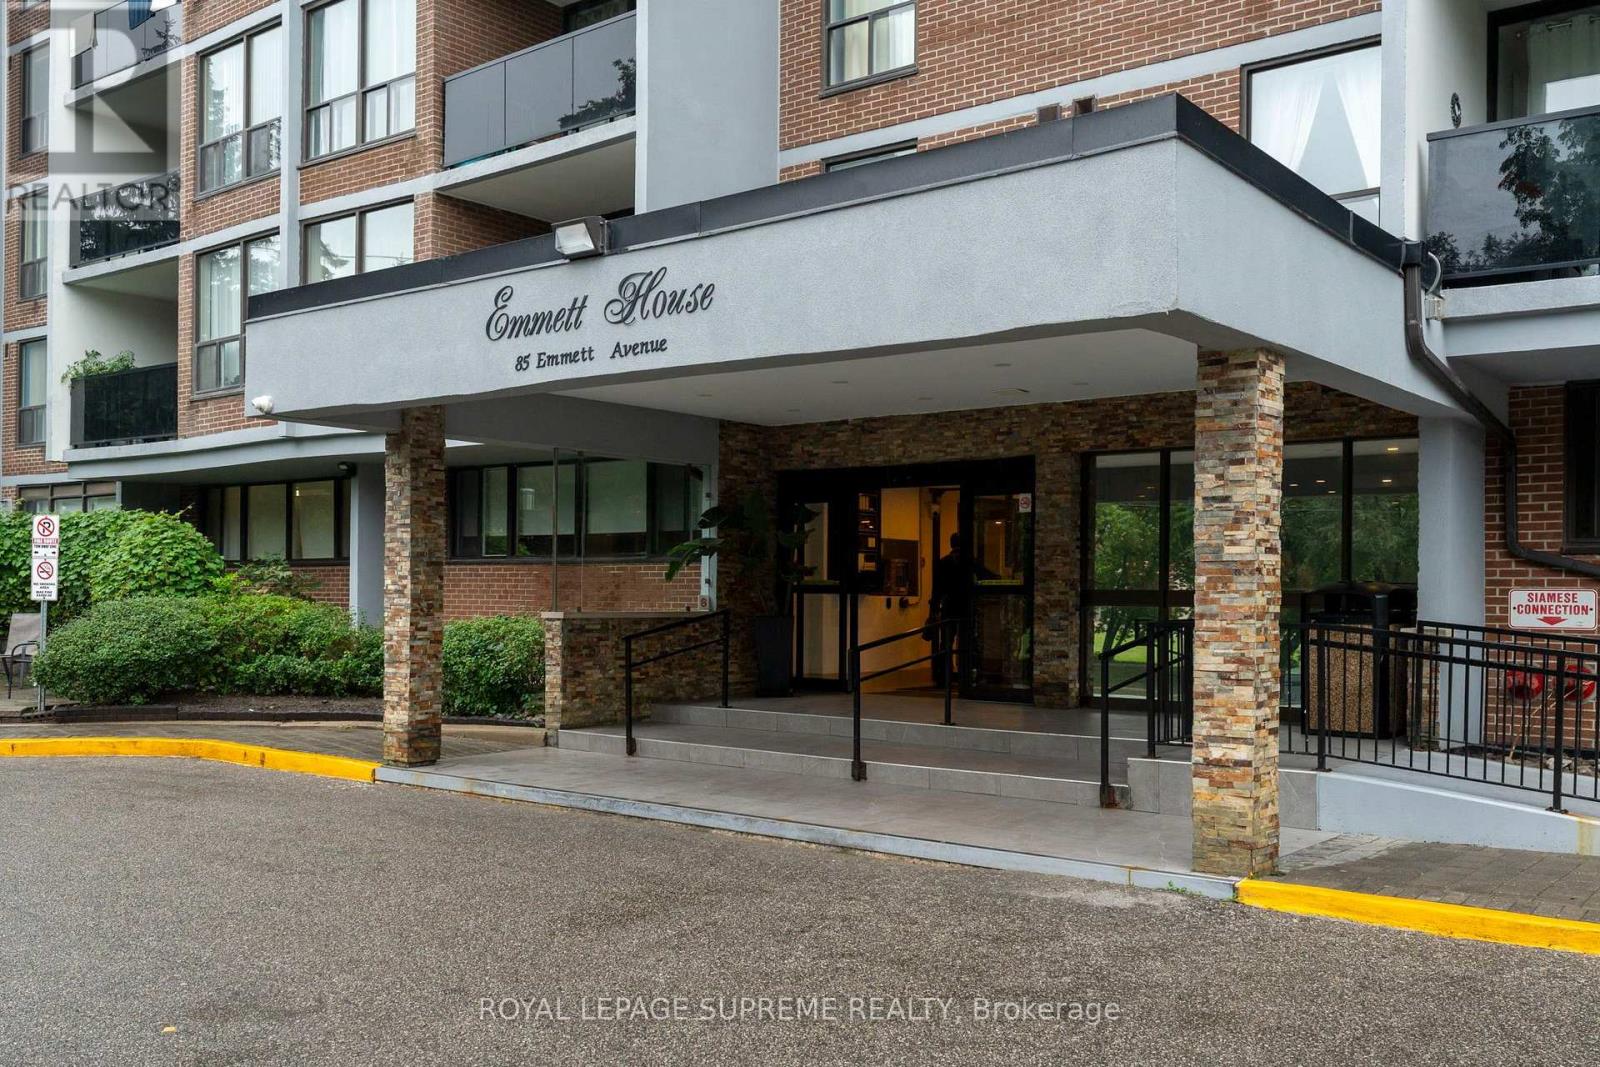
$339,900
85 Emmett Avenue
Toronto (Mount Dennis) · MLS # W13863862
3 bed · 2 bath
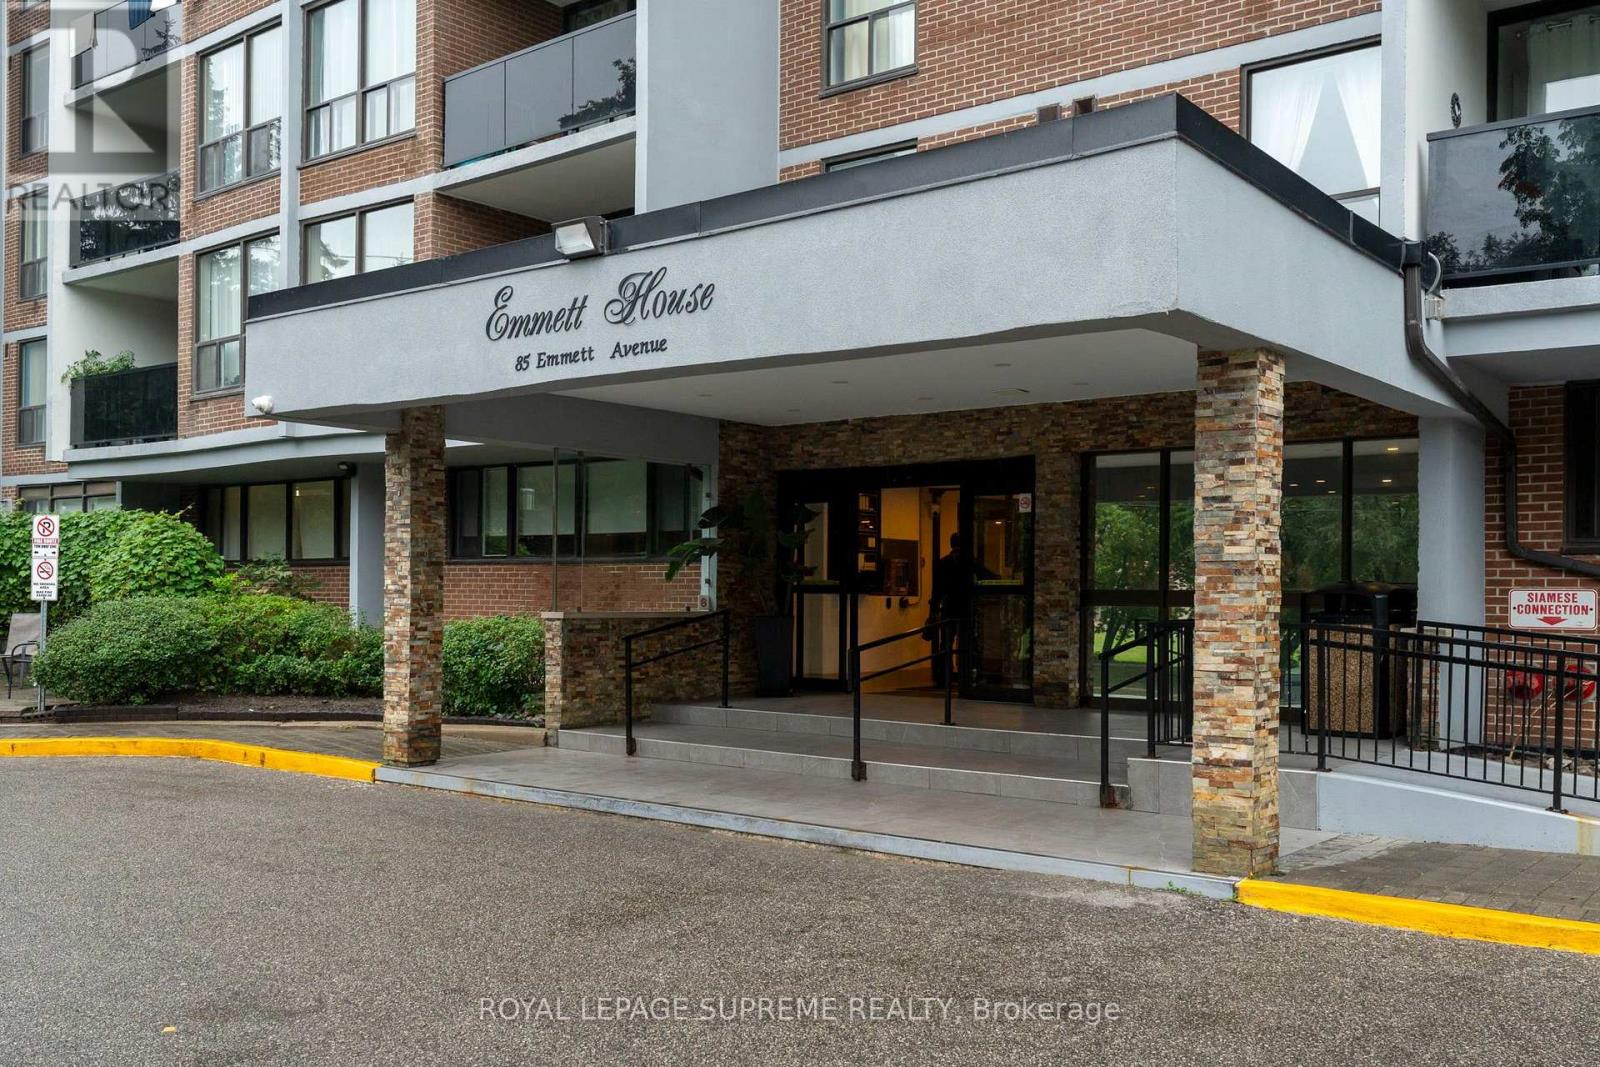
$359,900
85 Emmett Avenue
Toronto (Mount Dennis) · MLS # W13738180
3 bed · 2 bath