138 DOWNES Street
Toronto (Waterfront Communities), Ontario M5E0E4
MLS # C13628122
Property Details
Type
Condo Apartment
Beds
Studio
Baths
1
Status
For Rent
More homes like this
About this property

Welcome to Sugar Wharf, one of Toronto's most prestigious waterfront addresses, developed by Menkes and designed by architects Alliance. Built just three years ago, this beautifully appointed studio suite sits on a high floor with clear, unobstructed south-facing views of Lake Ontario and soaring 10'10" ceilings. Wake up to the lake every morning and come home to one of the most breathtaking skylines in the city.The suite is thoughtfully designed for modern living, featuring floor-to-ceiling windows that flood the space with natural light, a chef-inspired kitchen, and a private balcony with open lake views. What truly sets this unit apart is the oversized, spa-calibre bathroom, generously proportioned well beyond what you'd expect in a studio, it functions as a genuine retreat within the home. The unit comes partially furnished and move-in ready, including a bed (convertible Murphy bed or standard, your choice, we have both!), a dining table with two chairs, and a chair on the balcony. Everything you need to simply arrive and start living.This is not your average condo building. Sugar Wharf's amenity offering is genuinely in a class of its own, see attachment for the full list. Steps to Sugar Beach, Loblaws and Farm Boy for groceries, and some of the city's best waterfront dining and cafes. Union Station, the TTC, and the GO Train are minutes away. Walk score of 94, a true walker's paradise. Whether you're cycling the waterfront trail, grabbing a coffee at the water's edge, or heading into the core, everything is at your door.Sugar Wharf has attracted a discerning, professionally established resident community, the building carries an energy that reflects its location and calibre.
Rent Affordability
Affordability guide
Enter income
A common guideline is keeping rent near 30% of gross monthly income. This is an estimate only.
Rooms
| Room | Level | Dimensions |
|---|---|---|
| Dining room | Main level | 3.53 x 4.01 |
| Living room | Main level | 3.53 x 4.01 |
| Kitchen | Main level | 3.53 x 4.01 |
Facts & Location
Listing data
Listing information is provided for personal, non-commercial use and should be independently verified before making real estate decisions.
Last refreshed: Aug 4, 2026 4:32 AM
Explore nearby searches
SEO-friendly searches for this area, property type, and nearby neighbourhoods.
Similar Properties
More nearby listings that may fit the same search.
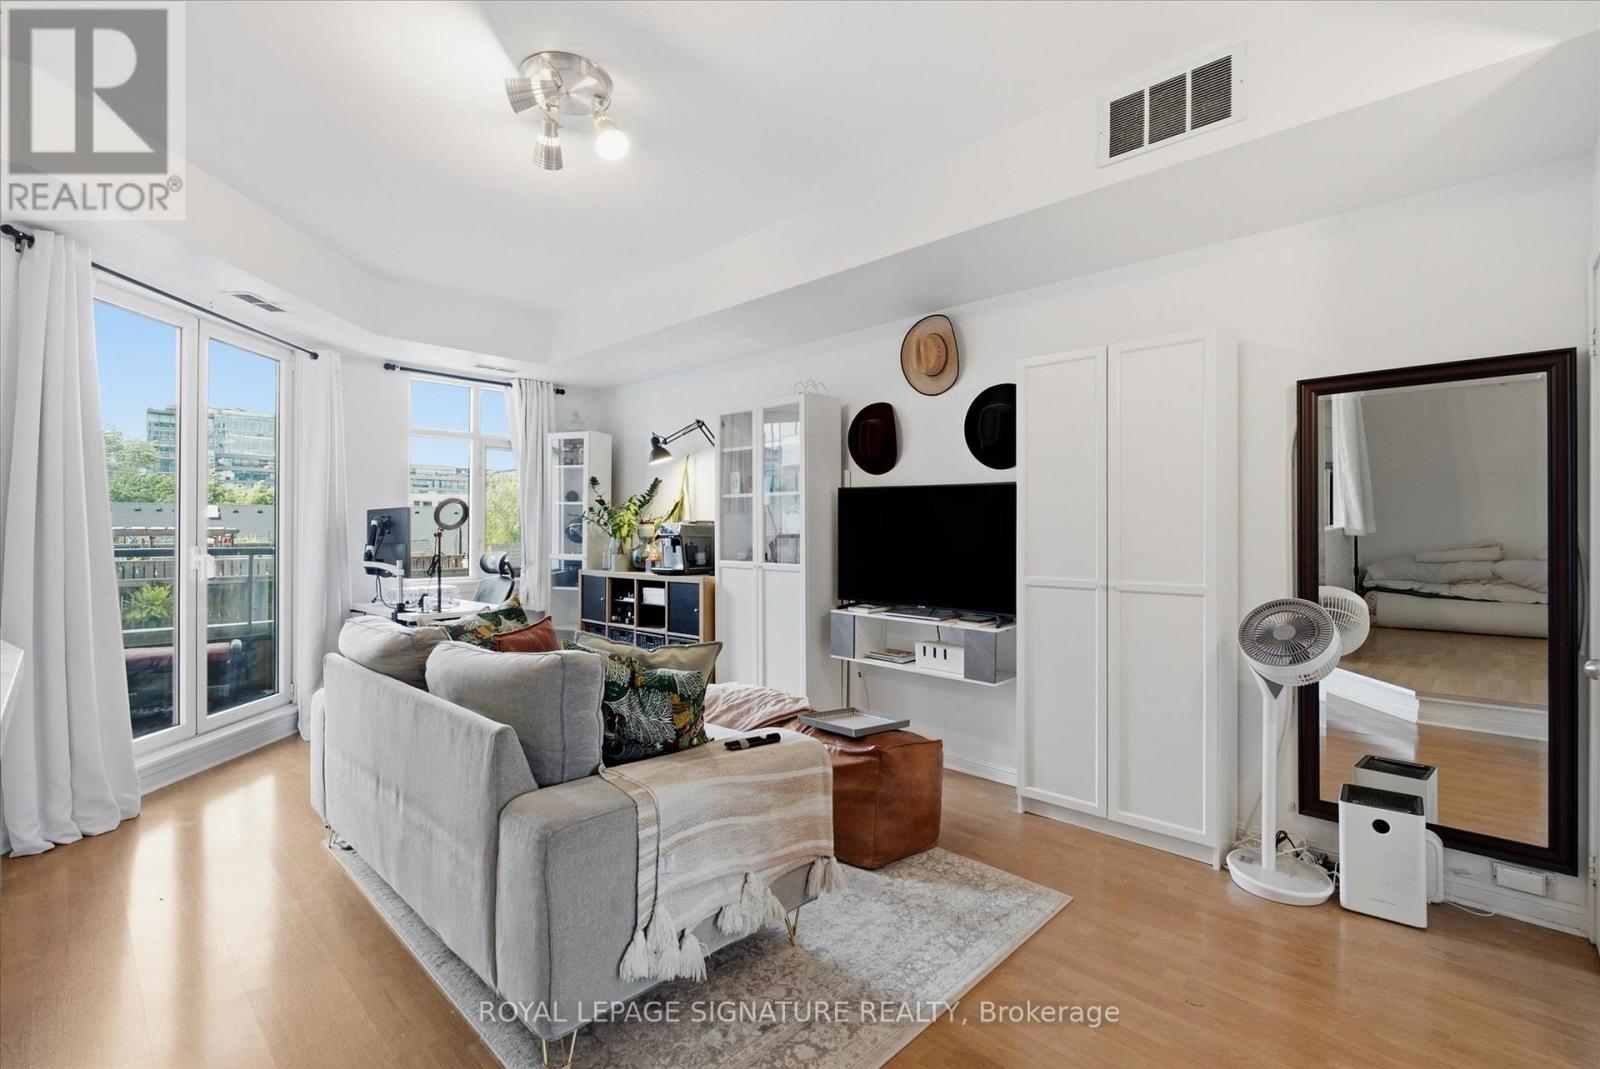
$2,150/mo
550 Front Street
Toronto (Waterfront Communities) · MLS # C13626168
1 bed · 1 bath
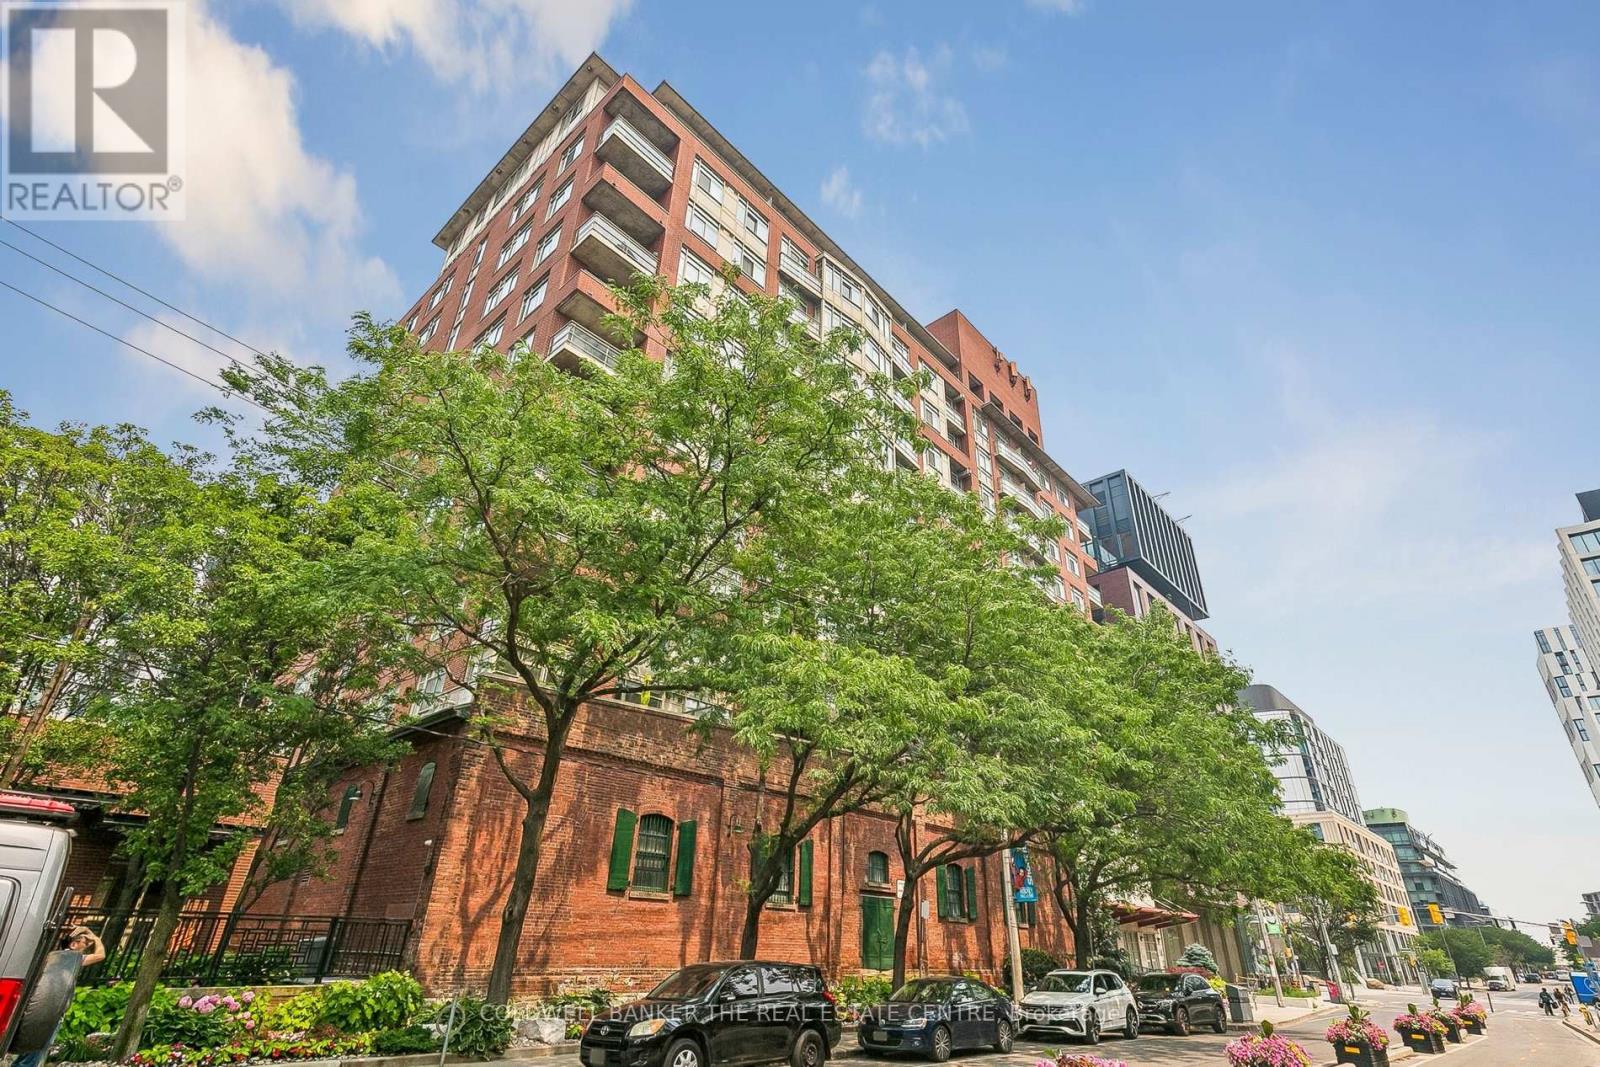
$2,150/mo
80 Mill Street
Toronto (Waterfront Communities) · MLS # C13594578
1 bed · 1 bath
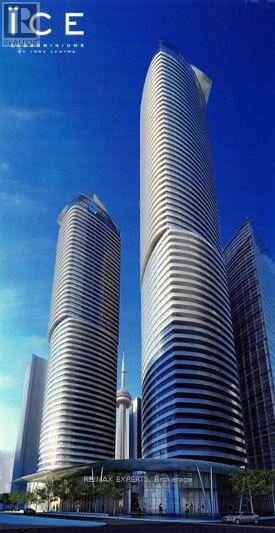
$2,150/mo
12 York Street
Toronto (Waterfront Communities) · MLS # C13581048
1 bed · 1 bath