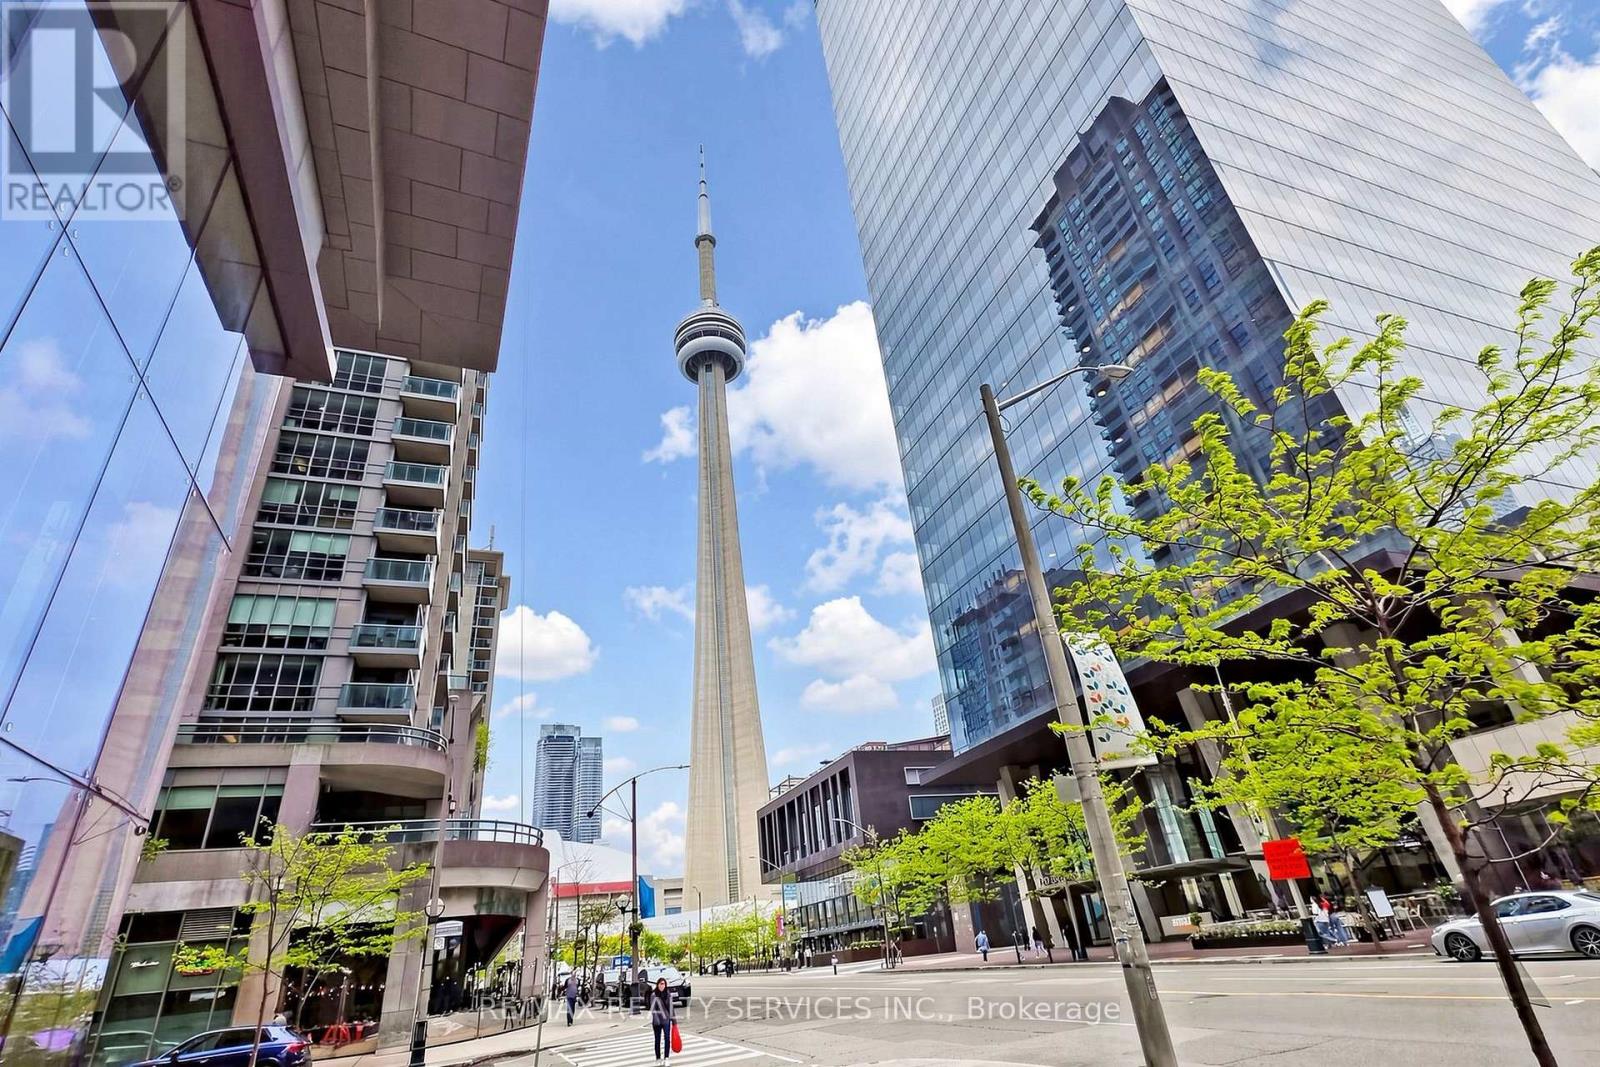
12 York Street
Toronto (Waterfront Communities), Ontario M5J0A9
MLS # C13628160
Property Details
Type
Condo Apartment
Beds
3
Baths
2
Status
For Sale
More homes like this
About this property
Welcome to Suite 407 at Ice Condos 1 located in Toronto's vibrant waterfront communities! An impressive unit offering 751 sq ft, with wrap-around floor-to-ceiling windows and 9-ft ceilings offering a stunning view and bright natural light. A large, welcoming foyer greets you at the entry. Two bedrooms in a split layout for maximum privacy, plus a separate study and 1.5 baths. The primary bedroom comes with a semi-ensuite bathroom, a mirrored closet, and its own walkout to a large balcony. The second bedroom is genuinely spacious, with large windows and a mirrored closet of its own. The study offers a dedicated space to work from home, and ensuite laundry adds everyday convenience. The heart of the suite is an open-concept living, dining and kitchen designed for hosting: hardwood floors, high-end built-in appliances, and a Juliette balcony. Underground parking and a locker are both included, and the maintenance fee is $732.55. The building delivers on lifestyle: security/concierge, gym, sauna, indoor pool, hot tub, and a party/media room. Then there's the convenience of the address - from your front door, Union Station, the PATH, Scotiabank Arena, Rogers Centre, the CN Tower, Harbourfront, and the Financial and Entertainment Districts are all a short walk. TTC, restaurants and groceries are minutes away, and the Gardiner is right there when the weekend calls. For an end-user who wants space to actually live in, or an investor who wants a unit that leases itself, this is a rare configuration in one of Toronto's most connected buildings. Book your showing.
Mortgage Estimate
Estimated monthly payment
Calculating…
Estimate only. Taxes, insurance, condo fees, and lender terms are not included.
Monthly costs to verify
Property taxes: about $388/month based on listed annual taxes.
Condo / Maintenance Fee: $732.55/mo
Estimate only. Confirm taxes, condo/maintenance fees, insurance, utilities, and lender terms before making decisions.
Rooms
| Room | Level | Dimensions |
|---|---|---|
| Foyer | Flat | 2.46 x 1.142 |
| Living room | Flat | 5.3 x 3.172 |
| Dining room | Flat | 3.46 x 3.3 |
| Kitchen | Flat | 3.46 x 3.3 |
| Primary Bedroom | Flat | 3.06 x 2.97 |
| Bedroom 2 | Flat | 3.12 x 3.43 |
| Study | Flat | 1.78 x 0.934 |
Facts & Location
Interior Size
751 sq ft
Parking
1 spaces
Annual Taxes
$4,653
Condo / Maintenance Fee
$732.55/mo
Listing data
Listing information is provided for personal, non-commercial use and should be independently verified before making real estate decisions.
Last refreshed: Aug 24, 2026 4:16 AM
Explore nearby searches
SEO-friendly searches for this area, property type, and nearby neighbourhoods.
Similar Properties
More nearby listings that may fit the same search.
$619,900
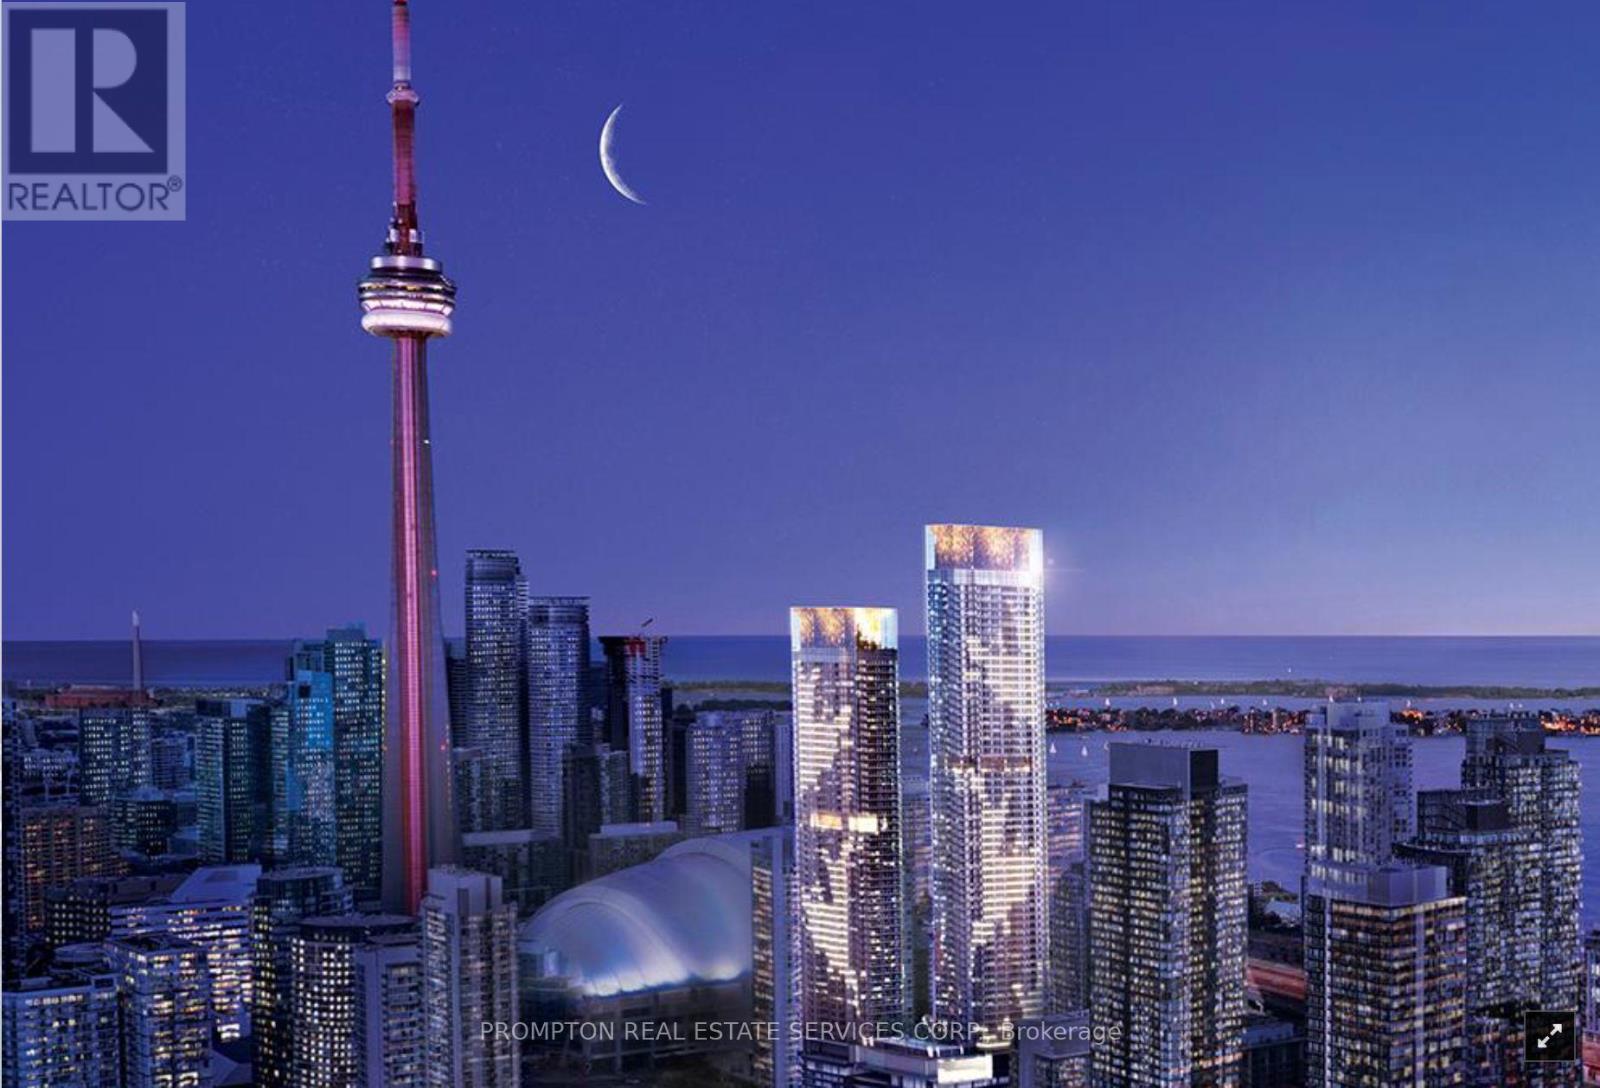
3 Concord Cityplace Way
Toronto (Waterfront Communities) · MLS # C13635462
2 bed · 2 bath · 660 sq ft
$619,900
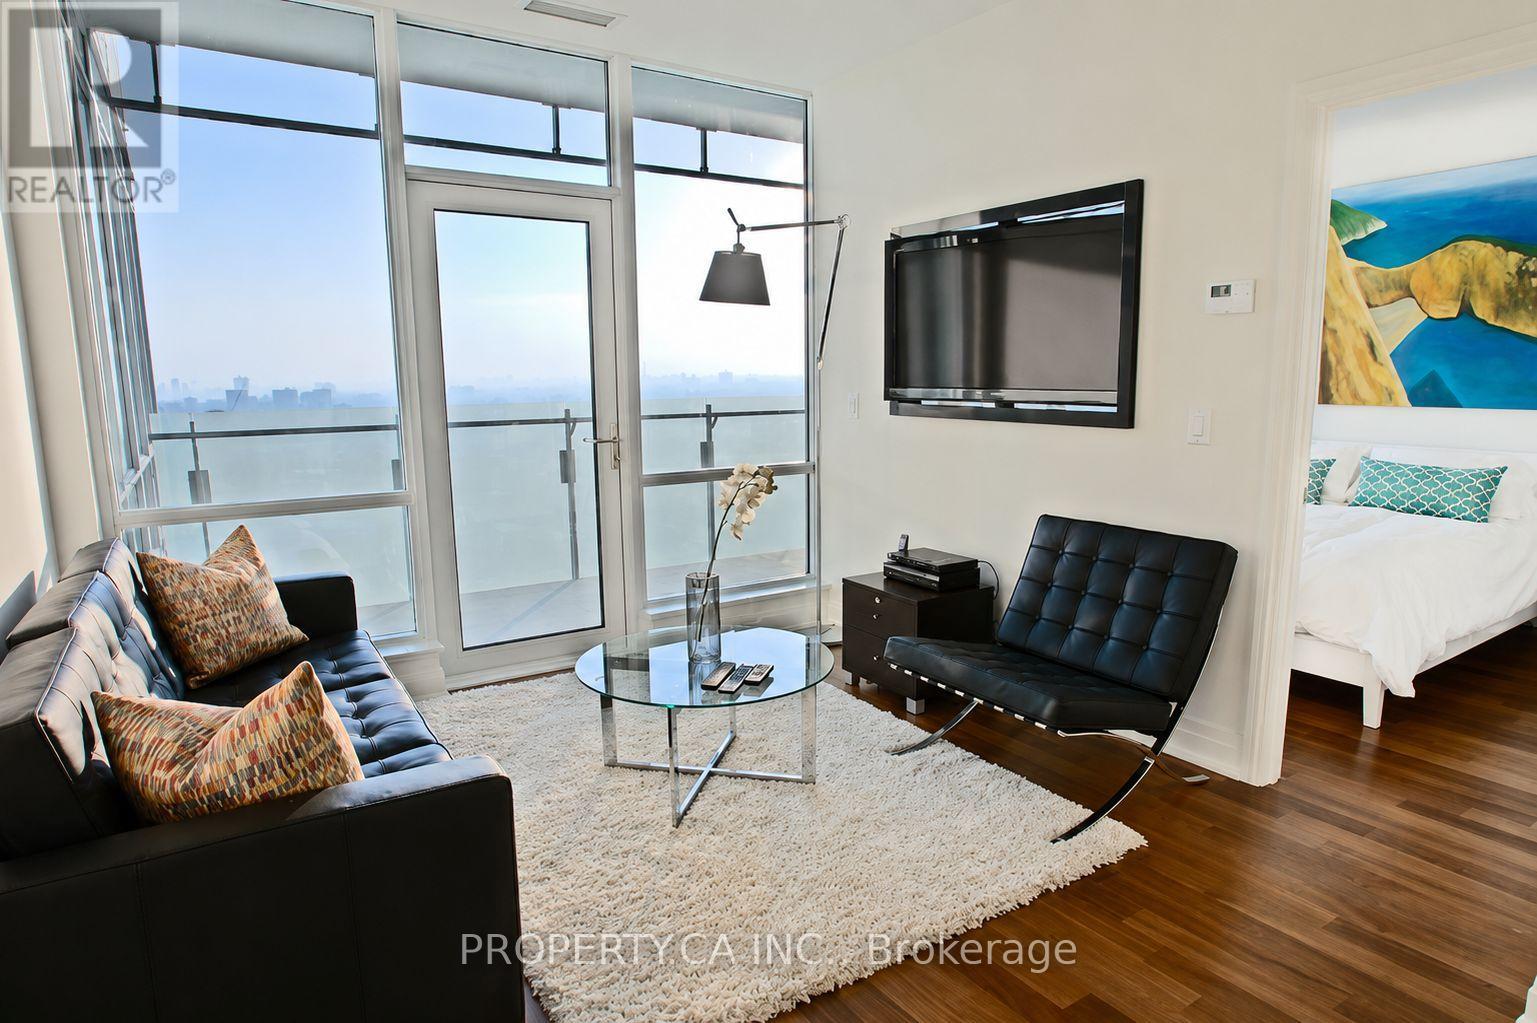
80 John Street
Toronto (Waterfront Communities) · MLS # C13530800
2 bed · 1 bath
$619,900
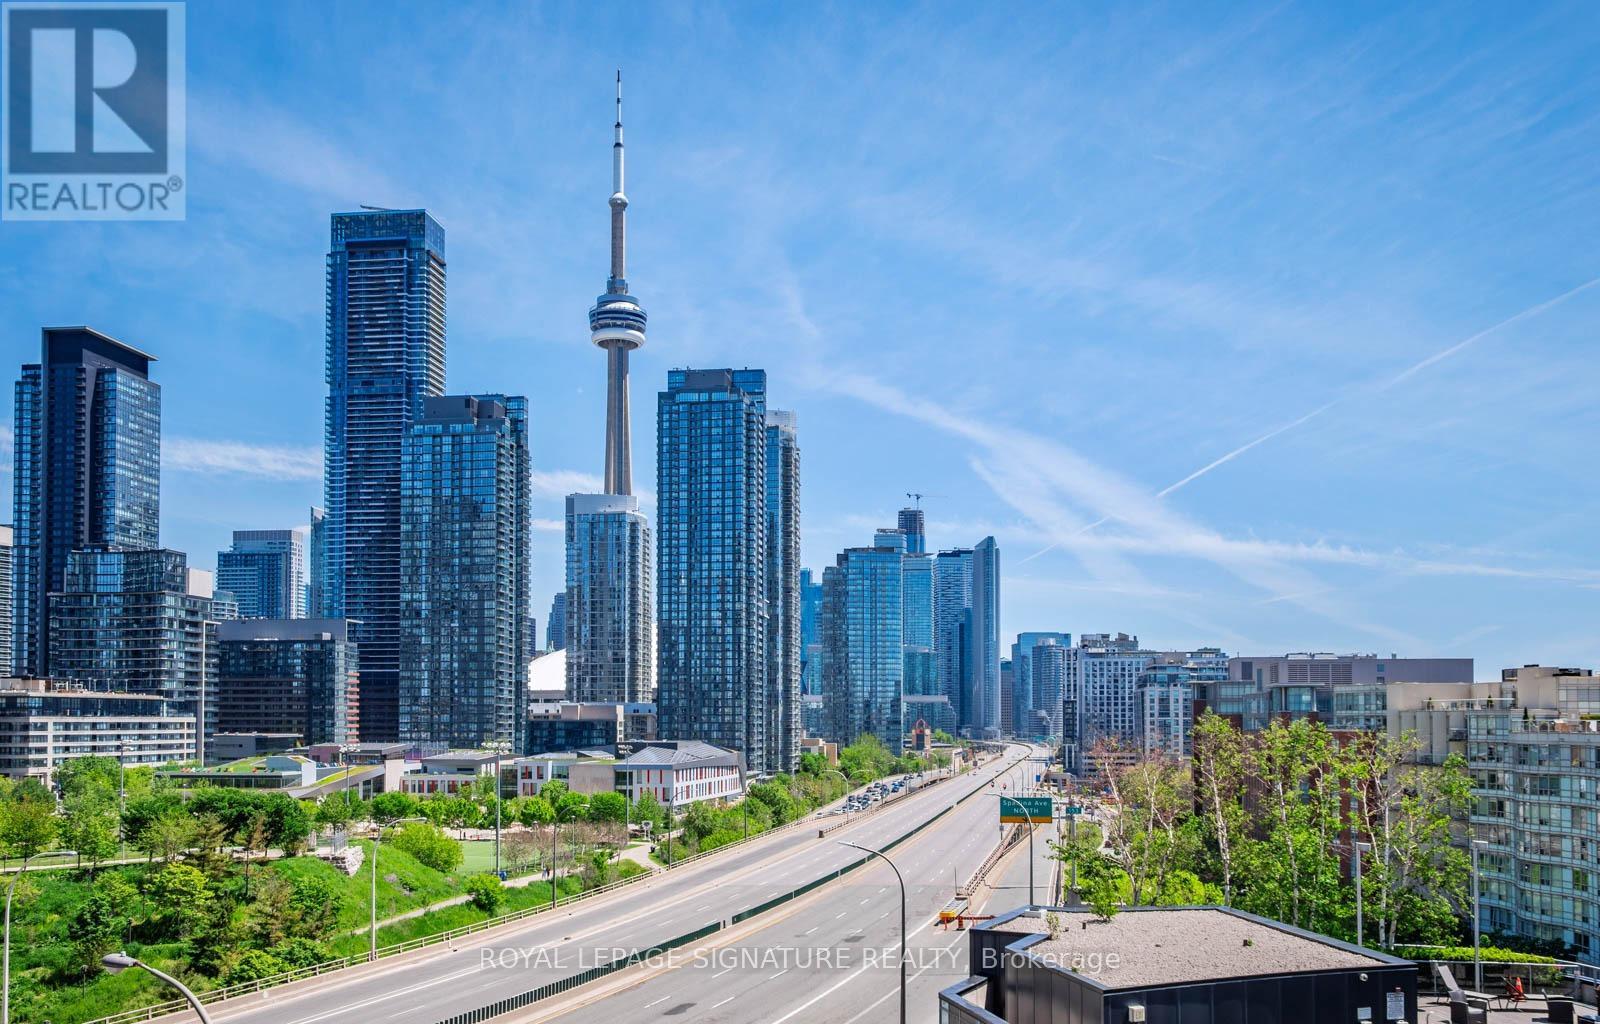
38 Dan Leckie Way
Toronto (Waterfront Communities) · MLS # C13228426
2 bed · 1 bath · 100 sq ft