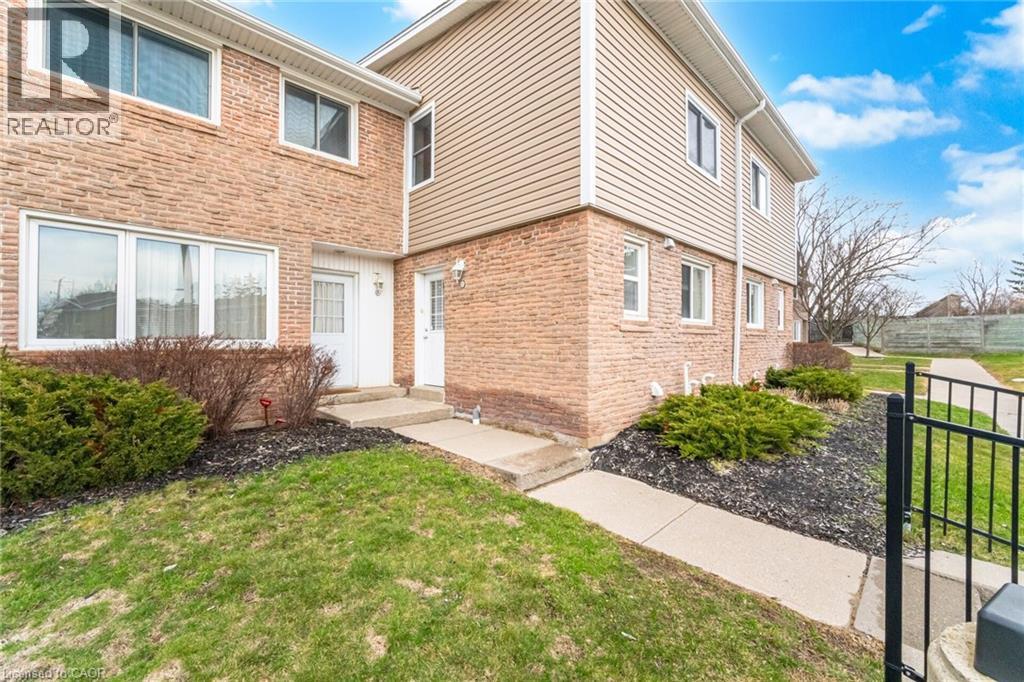
50 WESTMOUNT Road
Kitchener, Ontario N2M1R5
MLS # 40818867
Property Details
Type
Condo Townhouse
Beds
3
Baths
3
Status
For Sale
More homes like this
About this property
Open House on Sat 11 and Sun 12th April 2-4 Stunning Townhome in Desirable Forest Hill, Kitchener! Welcome to this beautifully maintained 3-bedroom, 3-bathroom townhome located in the highly sought-after Forest Hill neighbourhood. This move-in-ready home offers the perfect blend of style, comfort, and convenience—you’re going to fall in love! The main level features elegant ceramic and laminate flooring, a striking feature wall in the living room, smooth California ceilings, and plenty of pot lights that create a bright and inviting atmosphere. The modern kitchen is a true showstopper, complete with stainless steel appliances, a sleek glass backsplash, and a convenient 2-piece powder room nearby. Step through the sliding doors to your peaceful backyard—perfect for relaxing or hosting summer BBQs. Upstairs, you’ll find three spacious bedrooms with contemporary laminate flooring and a stylish 4-piece bathroom, ideal for families or guests. The fully finished basement is a standout feature, offering a versatile space for entertaining, relaxing, or working from home—complete with a full bathroom (finished in 2022) for added convenience. It can be used as huge fourth bedroom Additional Highlights: Condo fees include maintenance and water. Pride of ownership throughout—shows AAA! Close to top-rated public and catholic schools, shopping, transit, banks, hospital, scenic trails, and major highways. Don’t miss this incredible opportunity—book your private showing today! There are 2 parkings. 2 nd parking is not owned. It's rented for $50 per month.
Mortgage Estimate
Estimated monthly payment
Calculating…
Estimate only. Taxes, insurance, condo fees, and lender terms are not included.
Monthly costs to verify
Property taxes: about $246/month based on listed annual taxes.
Condo / Maintenance Fee: $487.17/mo
Estimate only. Confirm taxes, condo/maintenance fees, insurance, utilities, and lender terms before making decisions.
Rooms
| Room | Level | Dimensions |
|---|---|---|
| Laundry room | Basement | x |
| 3pc Bathroom | Basement | x |
| Recreation room | Basement | 14'6'' x 22'10'' |
| 4pc Bathroom | Second level | x |
| Bedroom | Second level | 10'7'' x 8'1'' |
| Bedroom | Second level | 8'7'' x 14'11'' |
| Primary Bedroom | Second level | 13'8'' x 14'9'' |
| 2pc Bathroom | Main level | x |
| Dining room | Main level | 8'2'' x 11'4'' |
| Kitchen | Main level | 12'11'' x 9'9'' |
| Living room | Main level | 16'2'' x 14'9'' |
Facts & Location
Interior Size
1,763 sq ft
Parking
1 spaces
Annual Taxes
$2,958
Condo / Maintenance Fee
$487.17/mo
Year Built
1968
Listing data
Listing information is provided for personal, non-commercial use and should be independently verified before making real estate decisions.
Last refreshed: Aug 4, 2026 3:35 AM
Explore nearby searches
SEO-friendly searches for this area, property type, and nearby neighbourhoods.
Similar Properties
More nearby listings that may fit the same search.
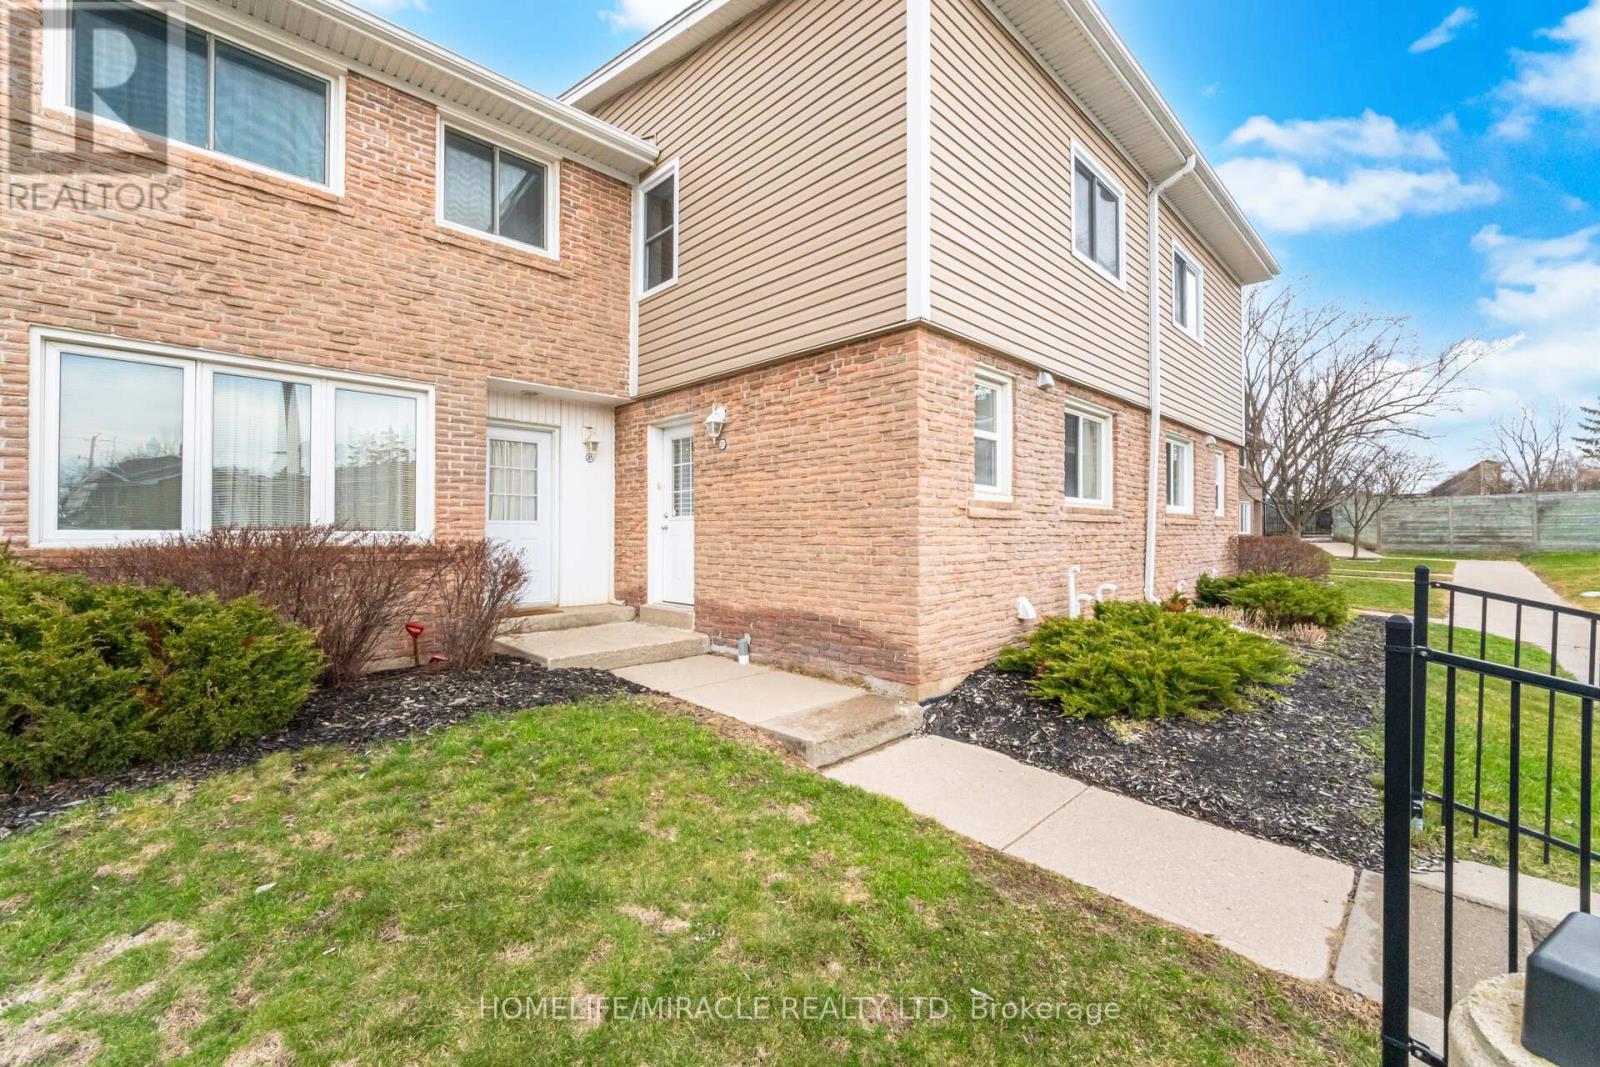
$539,900
50 Westmount Road
Kitchener · MLS # X12972308
3 bed · 3 bath
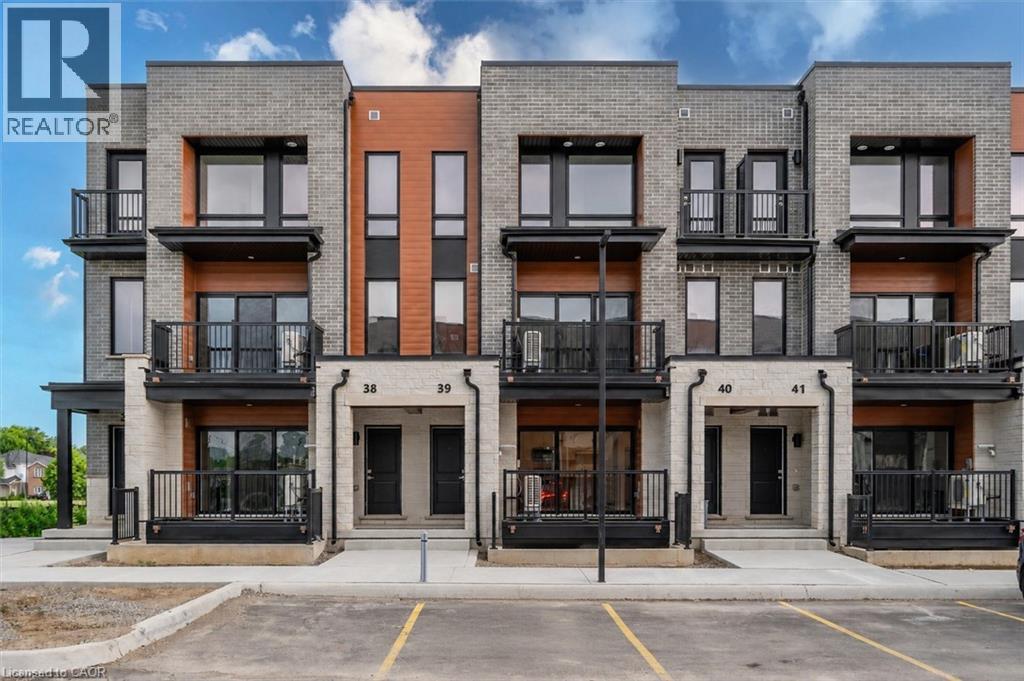
$529,990
525 ERINBROOK Drive
Kitchener · MLS # 40763835
2 bed · 3 bath · 1,368 sq ft
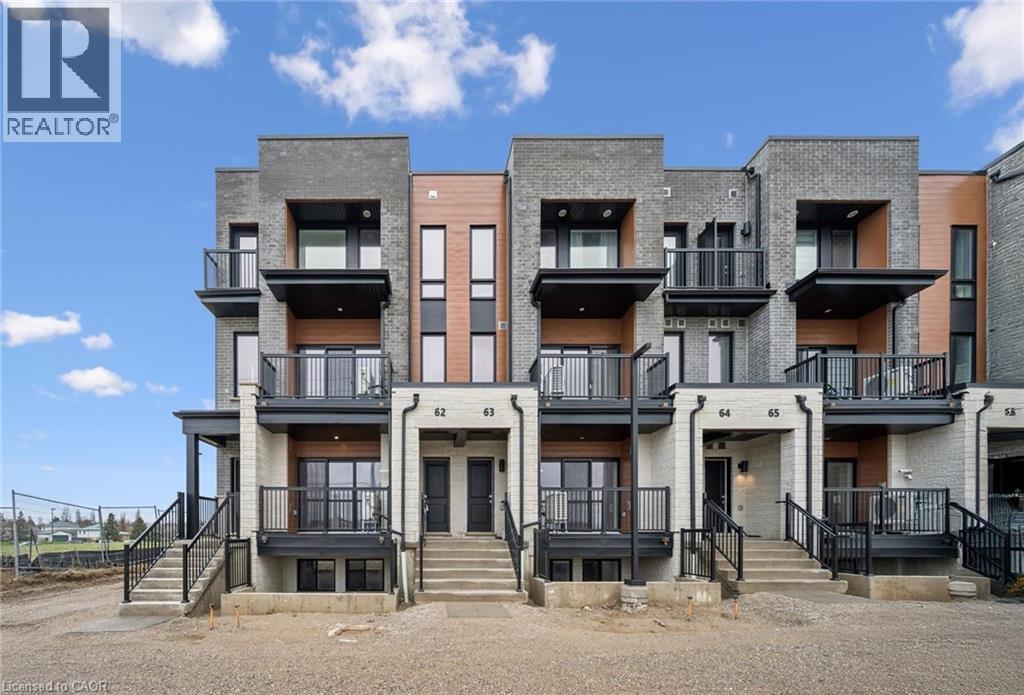
$549,990
525 ERINBROOK Drive
Kitchener · MLS # 40763818
3 bed · 2 bath · 1,392 sq ft