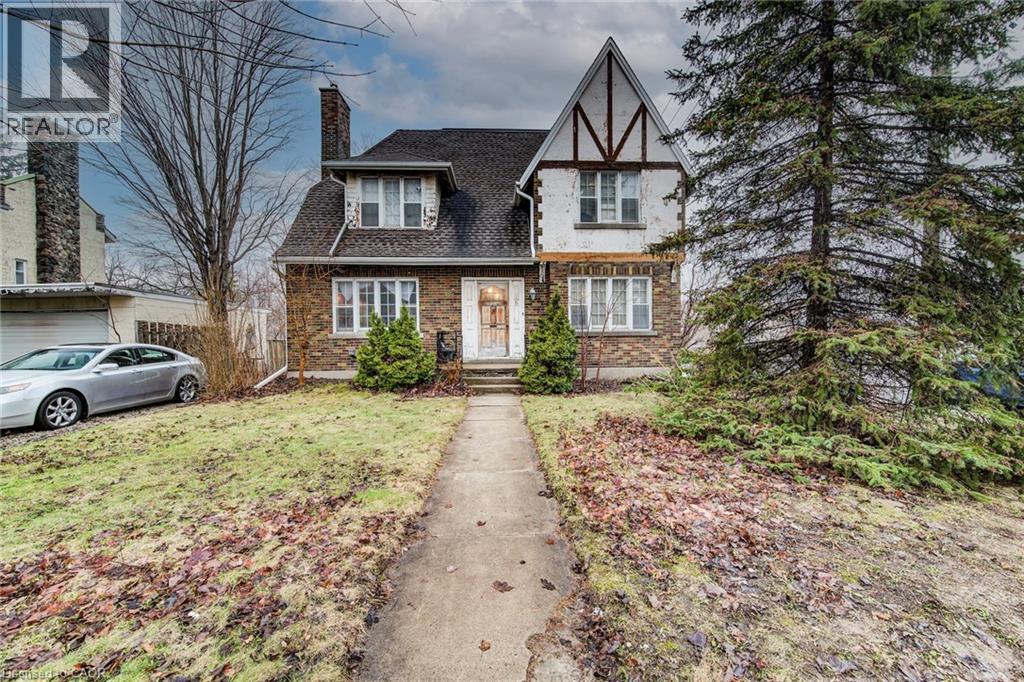
71 MARGARET Avenue
Kitchener, Ontario N2H4H3
MLS # 40813869
Property Details
Type
Detached
Beds
7
Baths
3
Status
For Sale
More homes like this
About this property
Walk to what matters. Come home to character. Welcome to 71 Margaret Avenue — a character home in a walkable Kitchener location, offering flexibility and the opportunity to make it your own over time. Just steps from the GO Station, Centre In The Square, the Kitchener Public Library, and local cafés and shops, this is a setting where daily life feels connected and convenient. Situated within Kitchener’s established Civic Centre neighbourhood, the streetscape reflects what this area is known for — mature trees, consistent setbacks, and enduring homes that give the neighbourhood a settled feel. The curb appeal draws you in, and the home offers rare parking for this central location, with driveways off both Margaret Avenue and Victoria Street, along with a detached garage. Inside, the traditional centre hall layout provides both structure and flexibility. The main floor features a spacious dining area with easy access to the kitchen, while the living room is anchored by a fireplace and opens onto a covered back porch — an inviting space to relax or entertain. A two-piece bath completes the main level. Upstairs, a bonus room or bedroom walks out to an upper deck — ideal for a home office, studio, or additional living space. The layout supports changing needs, including a primary suite with its own ensuite. The partially finished attic, accessed by a spiral staircase, adds a distinctive space ready for your ideas. The basement includes a Viessmann boiler, storage, and a small workshop area. A home with character, flexible space, and the opportunity to make it your own — in a location that’s hard to match.
Mortgage Estimate
Estimated monthly payment
Calculating…
Estimate only. Taxes, insurance, condo fees, and lender terms are not included.
Monthly costs to verify
Property taxes: about $427/month based on listed annual taxes.
Estimate only. Confirm taxes, condo/maintenance fees, insurance, utilities, and lender terms before making decisions.
Rooms
| Room | Level | Dimensions |
|---|---|---|
| Workshop | Basement | 13'1'' x 12'9'' |
| Utility room | Basement | 17'7'' x 14'7'' |
| Utility room | Basement | 23'8'' x 7'0'' |
| Storage | Second level | 7'2'' x 6'8'' |
| Loft | Third level | 11'9'' x 8'5'' |
| Bedroom | Third level | 7'7'' x 9'8'' |
| Bedroom | Third level | 9'6'' x 20'1'' |
| Bedroom | Third level | 11'0'' x 15'7'' |
| Storage | Second level | 2'9'' x 4'1'' |
| Primary Bedroom | Second level | 20'10'' x 13'8'' |
| Bedroom | Second level | 9'5'' x 11'8'' |
| Bedroom | Second level | 11'6'' x 11'8'' |
| Bedroom | Second level | 10'5'' x 18'1'' |
| 4pc Bathroom | Second level | 5'11'' x 10'6'' |
| 3pc Bathroom | Second level | 7'6'' x 7'9'' |
| Living room | Main level | 22'0'' x 13'8'' |
| Kitchen | Main level | 9'2'' x 11'6'' |
| Other | Main level | 10'8'' x 18'4'' |
| Dining room | Main level | 16'0'' x 11'9'' |
| 2pc Bathroom | Main level | 6'0'' x 11'' |
Facts & Location
Interior Size
2,415 sq ft
Parking
5 spaces
Annual Taxes
$5,128
Year Built
1932
Listing data
Listing information is provided for personal, non-commercial use and should be independently verified before making real estate decisions.
Last refreshed: Aug 24, 2026 3:35 AM
Explore nearby searches
SEO-friendly searches for this area, property type, and nearby neighbourhoods.
Similar Properties
More nearby listings that may fit the same search.
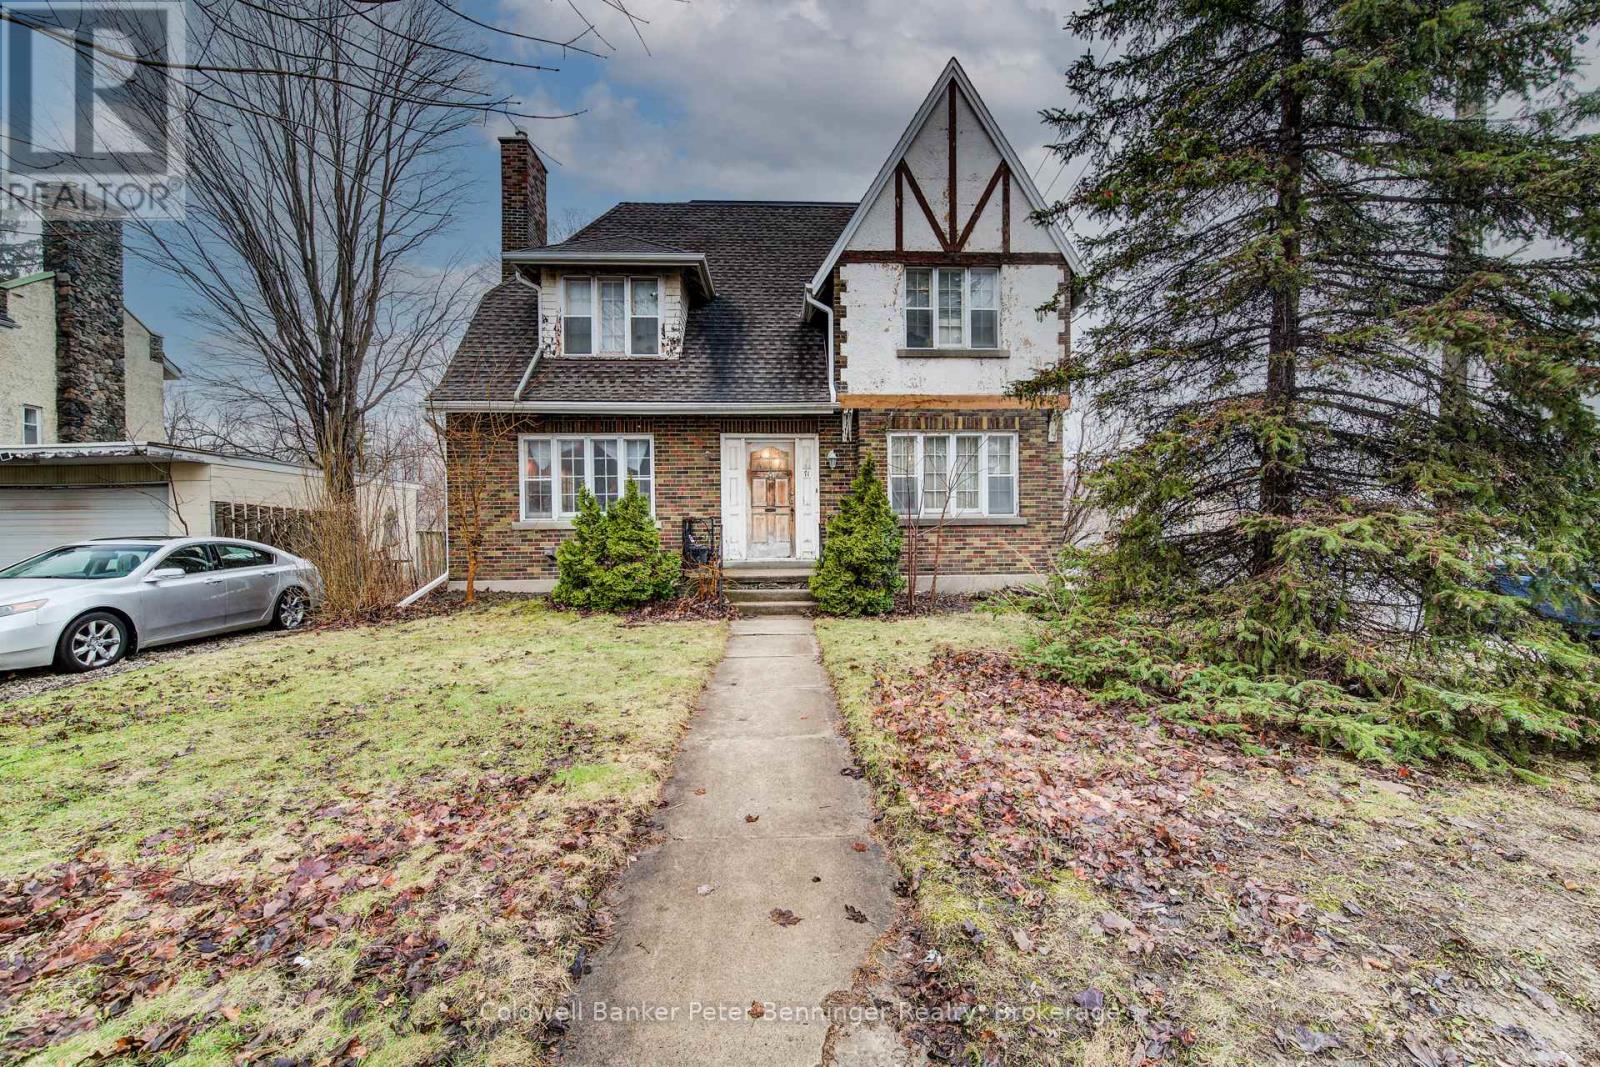
$575,000
71 Margaret Avenue
Kitchener · MLS # X12965460
7 bed · 3 bath
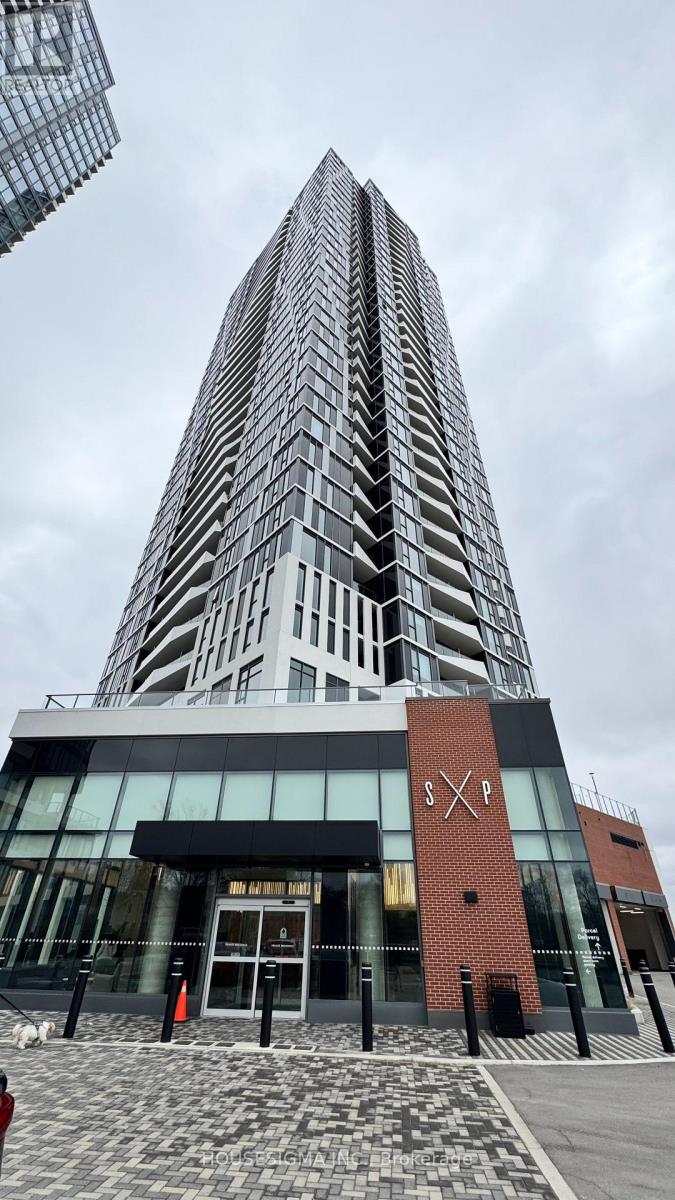
$399,000
25 Wellington Street
Kitchener · MLS # X12910550
1 bed · 1 bath
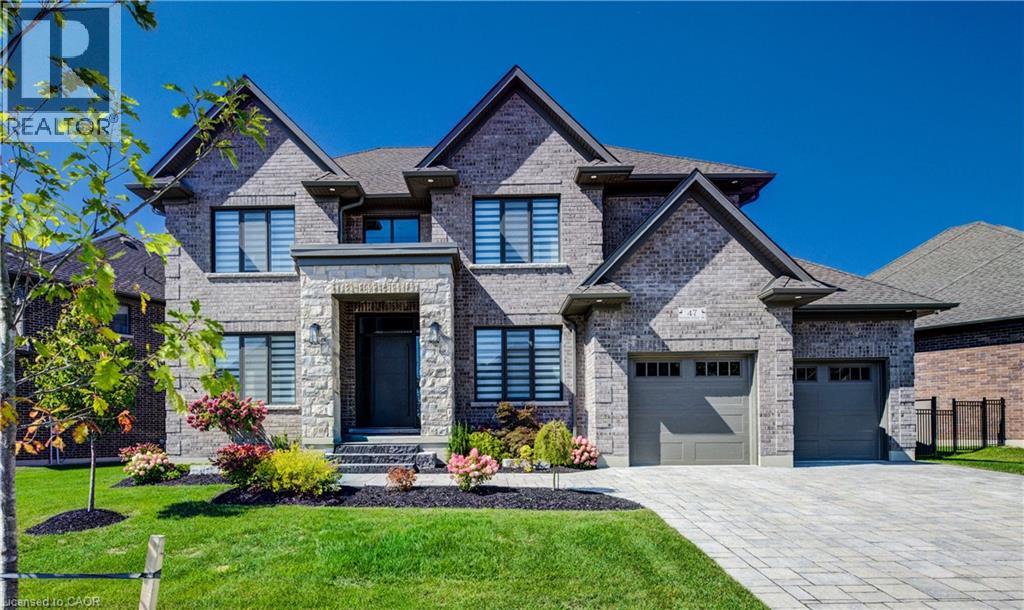
$2,999,000
47 PIONEER RIDGE Drive
Kitchener · MLS # 40816014
5 bed · 5 bath · 4,786 sq ft