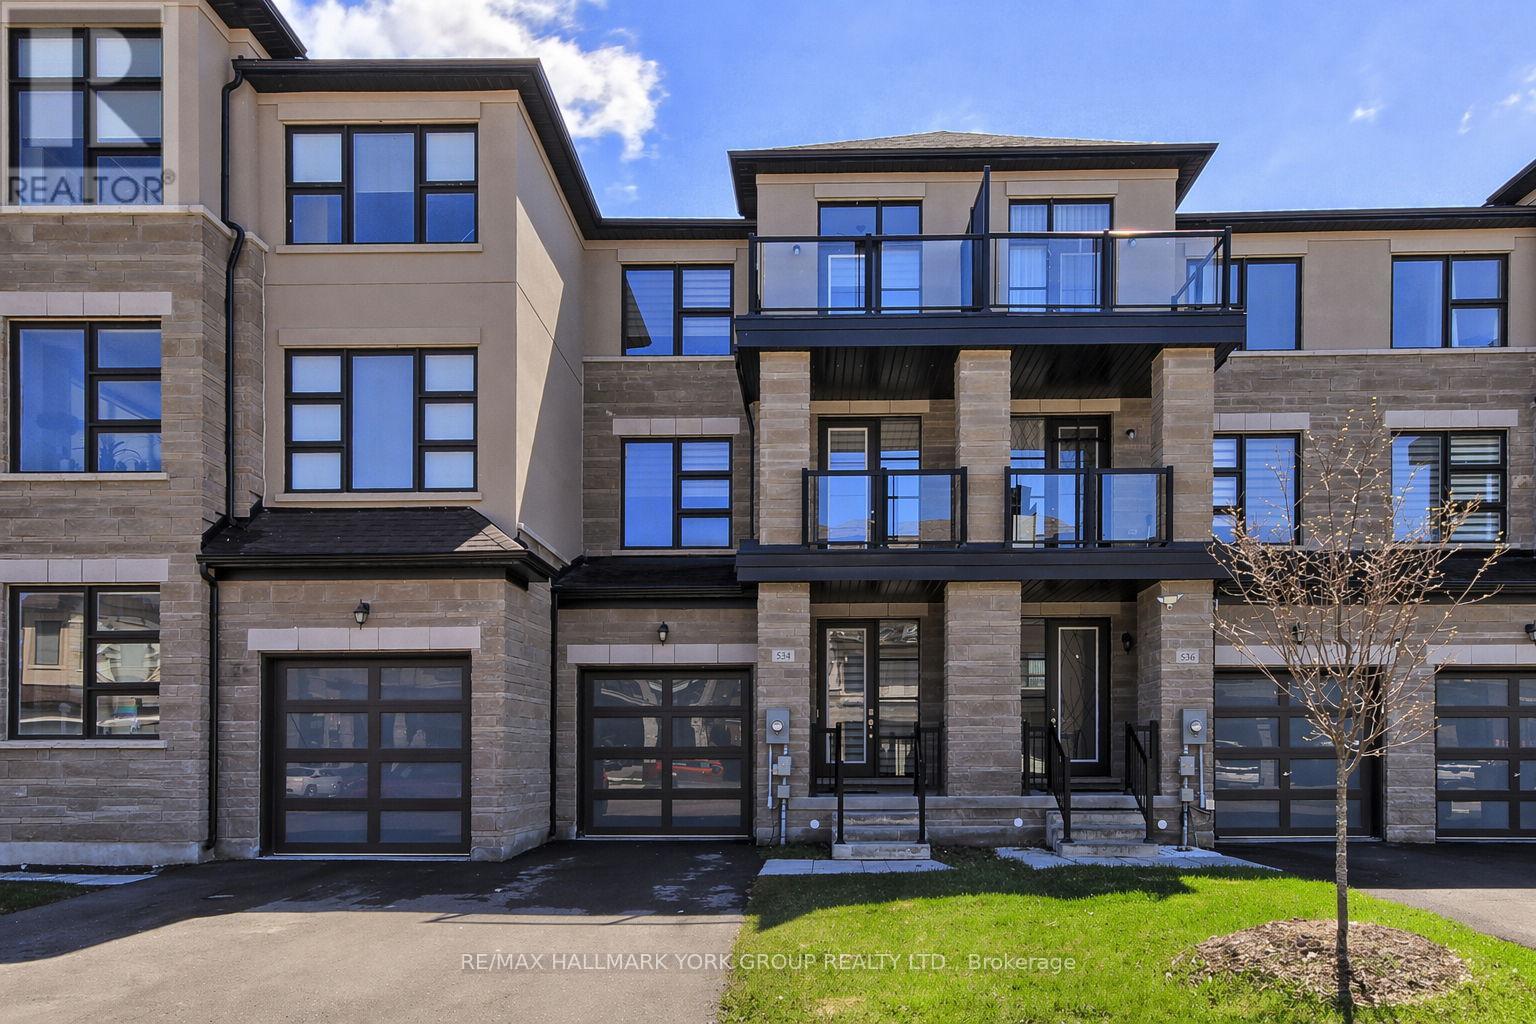
534 New England Court
Newmarket (Summerhill Estates), Ontario L3X0M6
MLS # N13247422
Property Details
Type
Townhouse
Beds
4
Baths
3
Status
For Sale
More homes like this
About this property
Stunning Townhome Located in the Shining Hill Neighbourhood of Sought-after South Summerhill. Convenient Location Close to Yonge Street, The State of the Art "Keith Davis Tennis Facility", Walk/Bike Trail System Leading to Aurora/Downtown Newmarket and Beyond, Parks, Schools (Public and Private), Transit, Shopping and Commuter Lanes. Soaring Ceiling Heights And Large Oversized Windows Make For A Bright and Inviting Living Space. Lovely Eat In Kitchen Boasts Granite Counters, High-End Stainless Steel Appliances, A Full Wall Of Pantry Storage, Custom Backsplash and Access To South-Facing Balcony. Gleaming Hardwood Throughout Under Custom Potlighting. Hardwood Stairs and Wrought-Iron Spindles Complete The Entire Living Space. Convenient Main Floor Room Can Be Used As 4th Bedroom Or Home Office. Primary Bedroom Boasts Large Closet and Ensuite. Lovely Main Floor Laundry Room Provides Direct Access To The Fenced Yard And The Super Rare Tandem Double Car Garage With Convenient Door To The Rear Yard. An EV Charger Is Convenient To The Garage Or The Double Car Driveway. Many Great Additional Features Including 3 Balconies, Modern Fireplace, Private Fenced Backyard and Nest Thermostat And So Much More!
Mortgage Estimate
Estimated monthly payment
Calculating…
Estimate only. Taxes, insurance, condo fees, and lender terms are not included.
Monthly costs to verify
Property taxes: about $427/month based on listed annual taxes.
Estimate only. Confirm taxes, condo/maintenance fees, insurance, utilities, and lender terms before making decisions.
Rooms
| Room | Level | Dimensions |
|---|---|---|
| Kitchen | Second level | 2.74 x 3.35 |
| Eating area | Second level | 3.1 x 3.35 |
| Great room | Second level | 2.77 x 4.02 |
| Primary Bedroom | Third level | 3.99 x 3.35 |
| Bedroom 2 | Third level | 2.74 x 2.74 |
| Bedroom 3 | Third level | 2.77 x 2.74 |
| Bedroom 4 | Second level | 2.74 x 2.74 |
| Laundry room | Main level | 3.3 x 2.6 |
| Foyer | Main level | 2.03 x 2.58 |
Facts & Location
Parking
4 spaces
Lot Size
20 x 87 FT
Annual Taxes
$5,127
Listing data
Listing information is provided for personal, non-commercial use and should be independently verified before making real estate decisions.
Last refreshed: Aug 24, 2026 3:00 AM
Explore nearby searches
SEO-friendly searches for this area, property type, and nearby neighbourhoods.
Similar Properties
More nearby listings that may fit the same search.
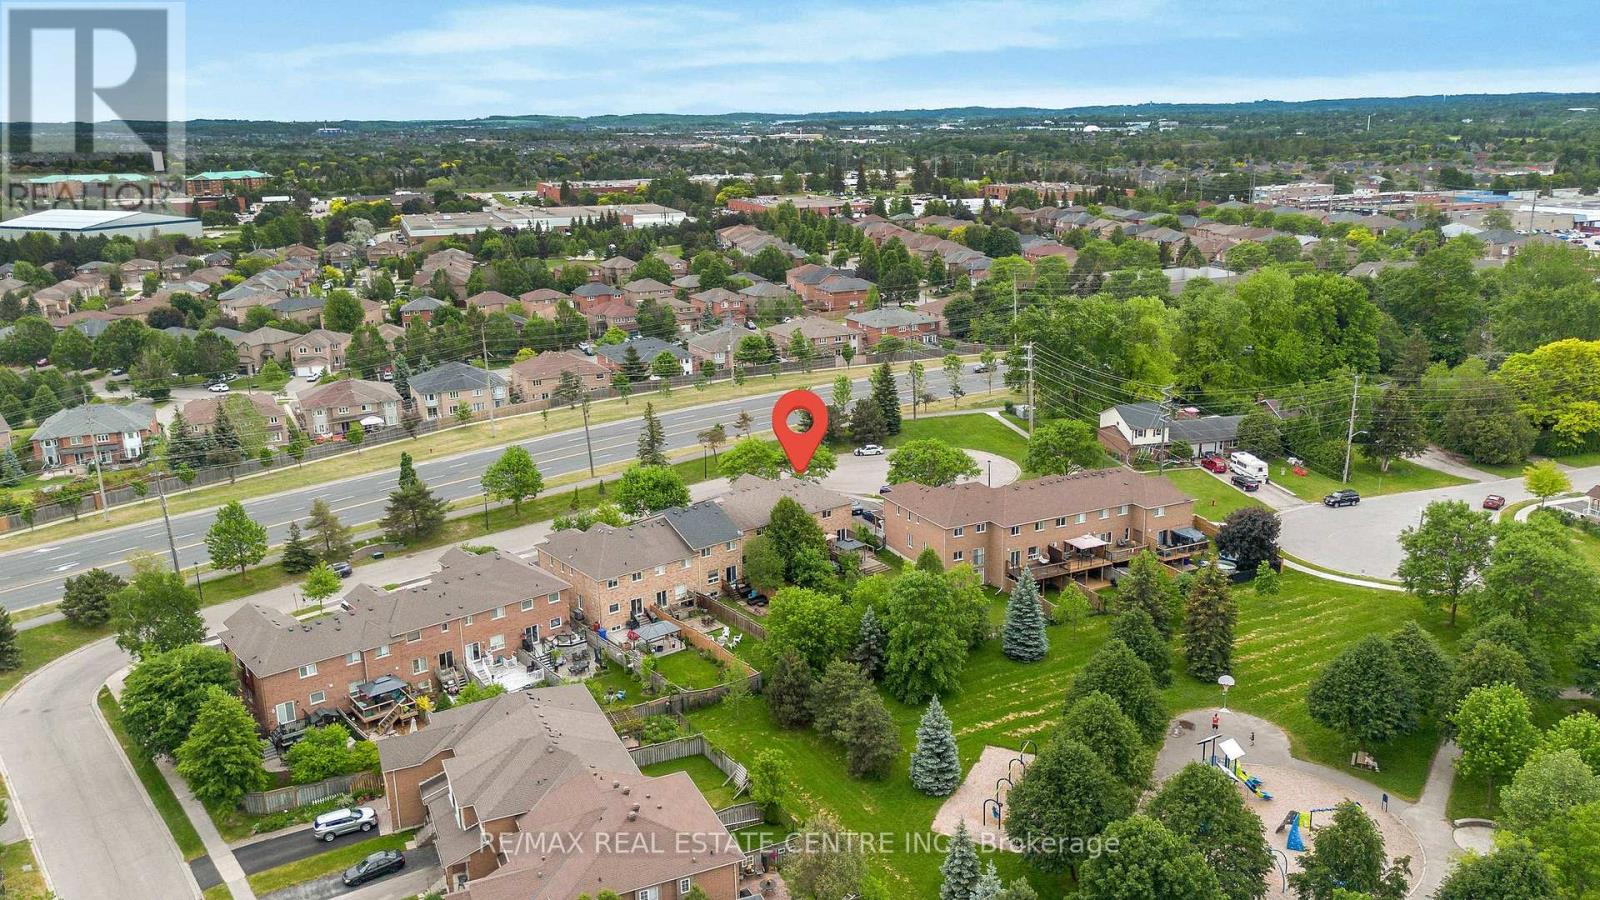
$1,050,000
507 Rourke Place
Newmarket (Gorham-College Manor) · MLS # N13438966
3 bed · 4 bath
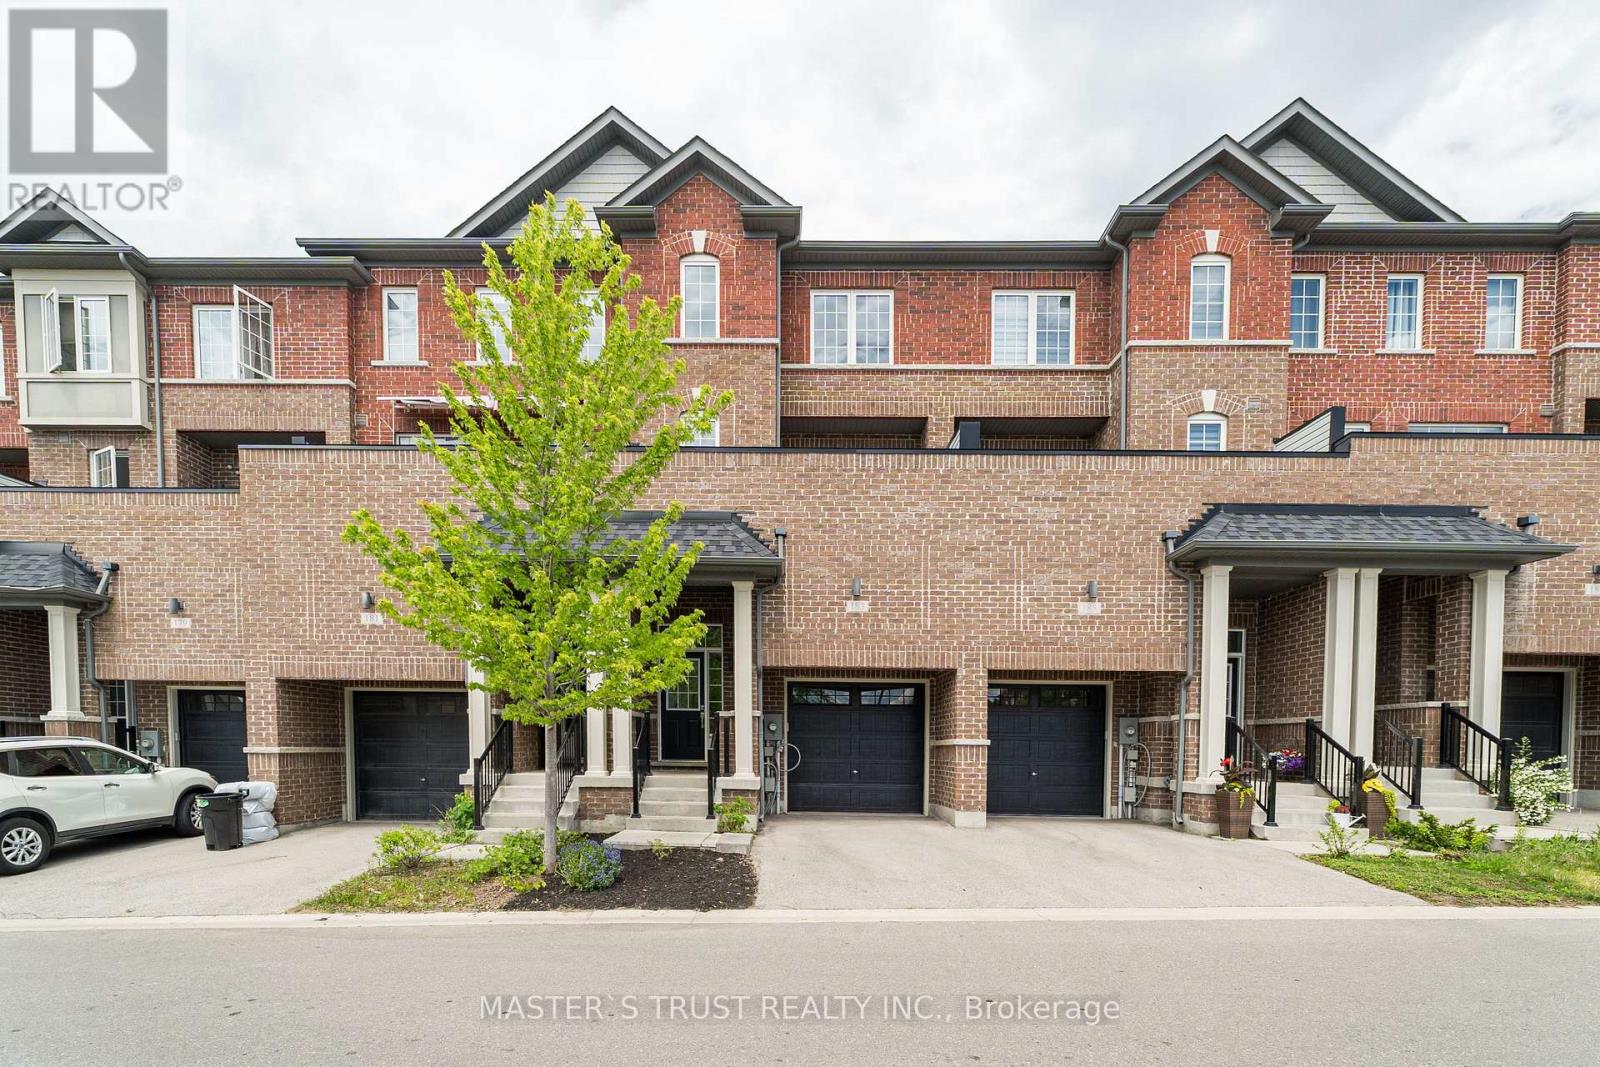
$798,000
183 Harding Park Street
Newmarket (Glenway Estates) · MLS # N13449068
4 bed · 3 bath
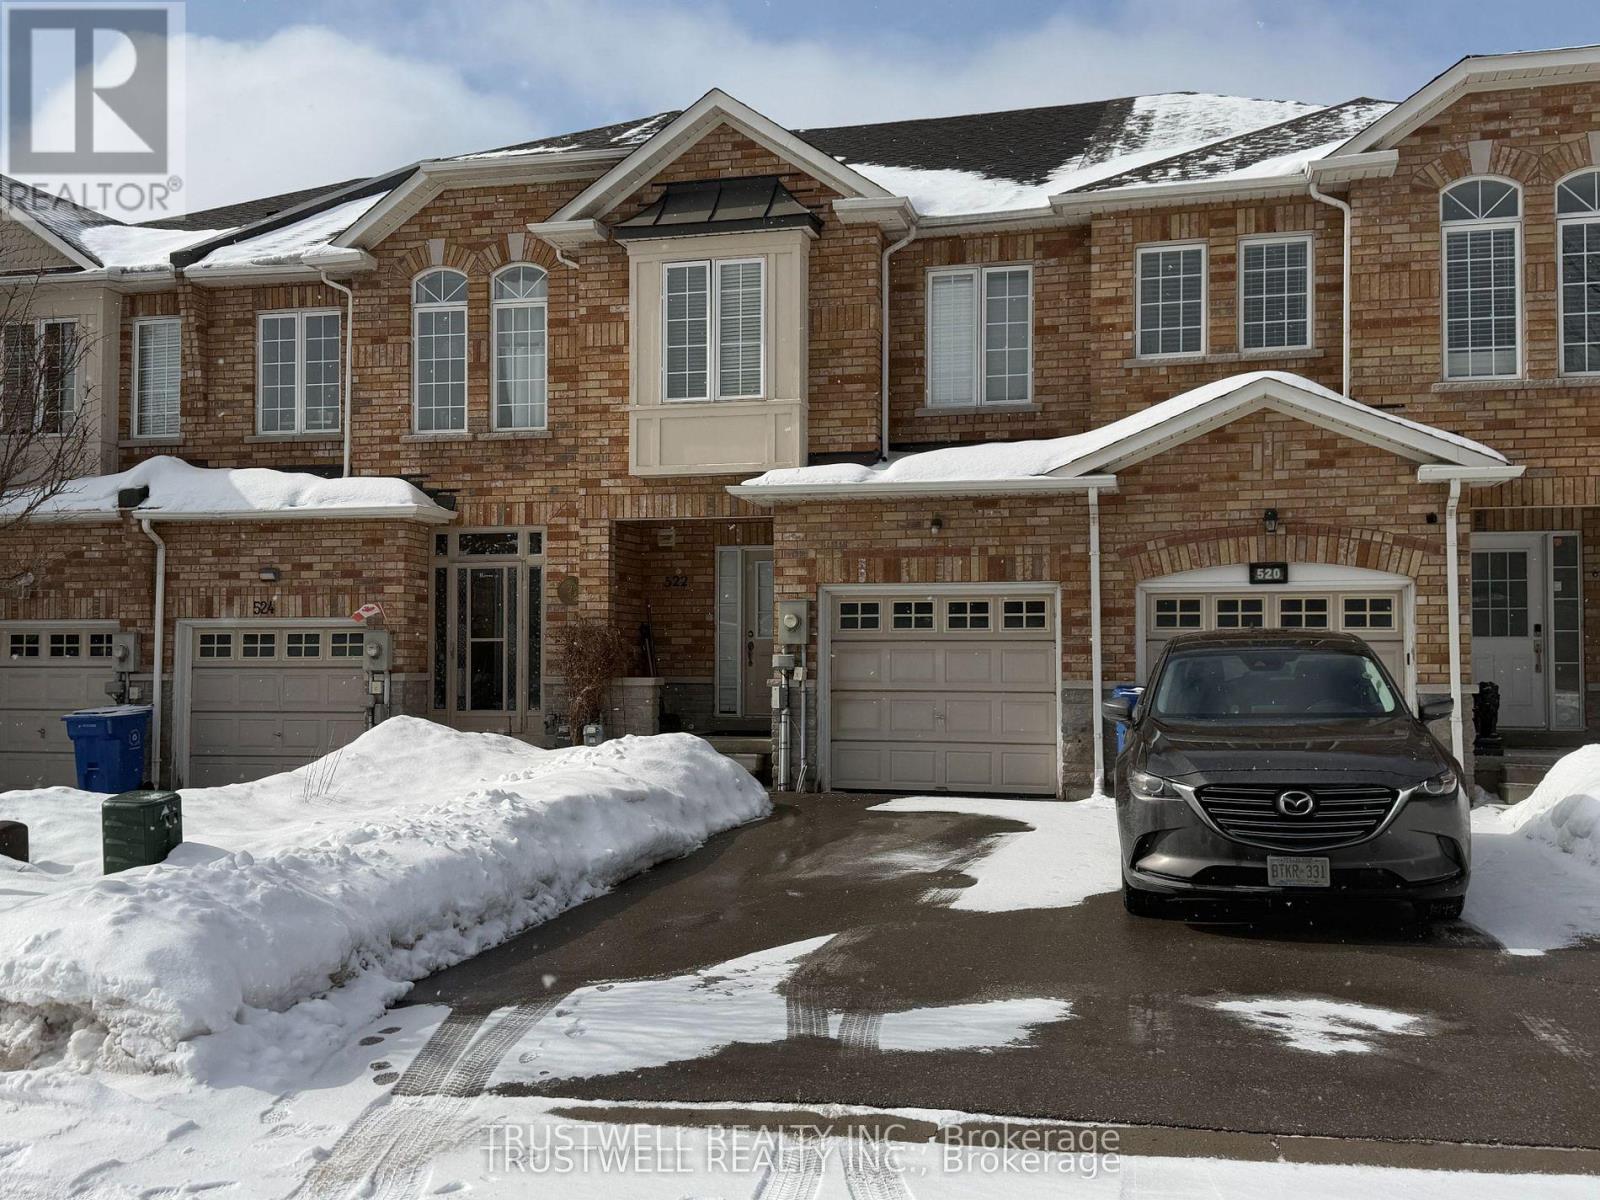
$715,000
522 Ainsworth Drive
Newmarket (Gorham-College Manor) · MLS # N13236566
3 bed · 3 bath