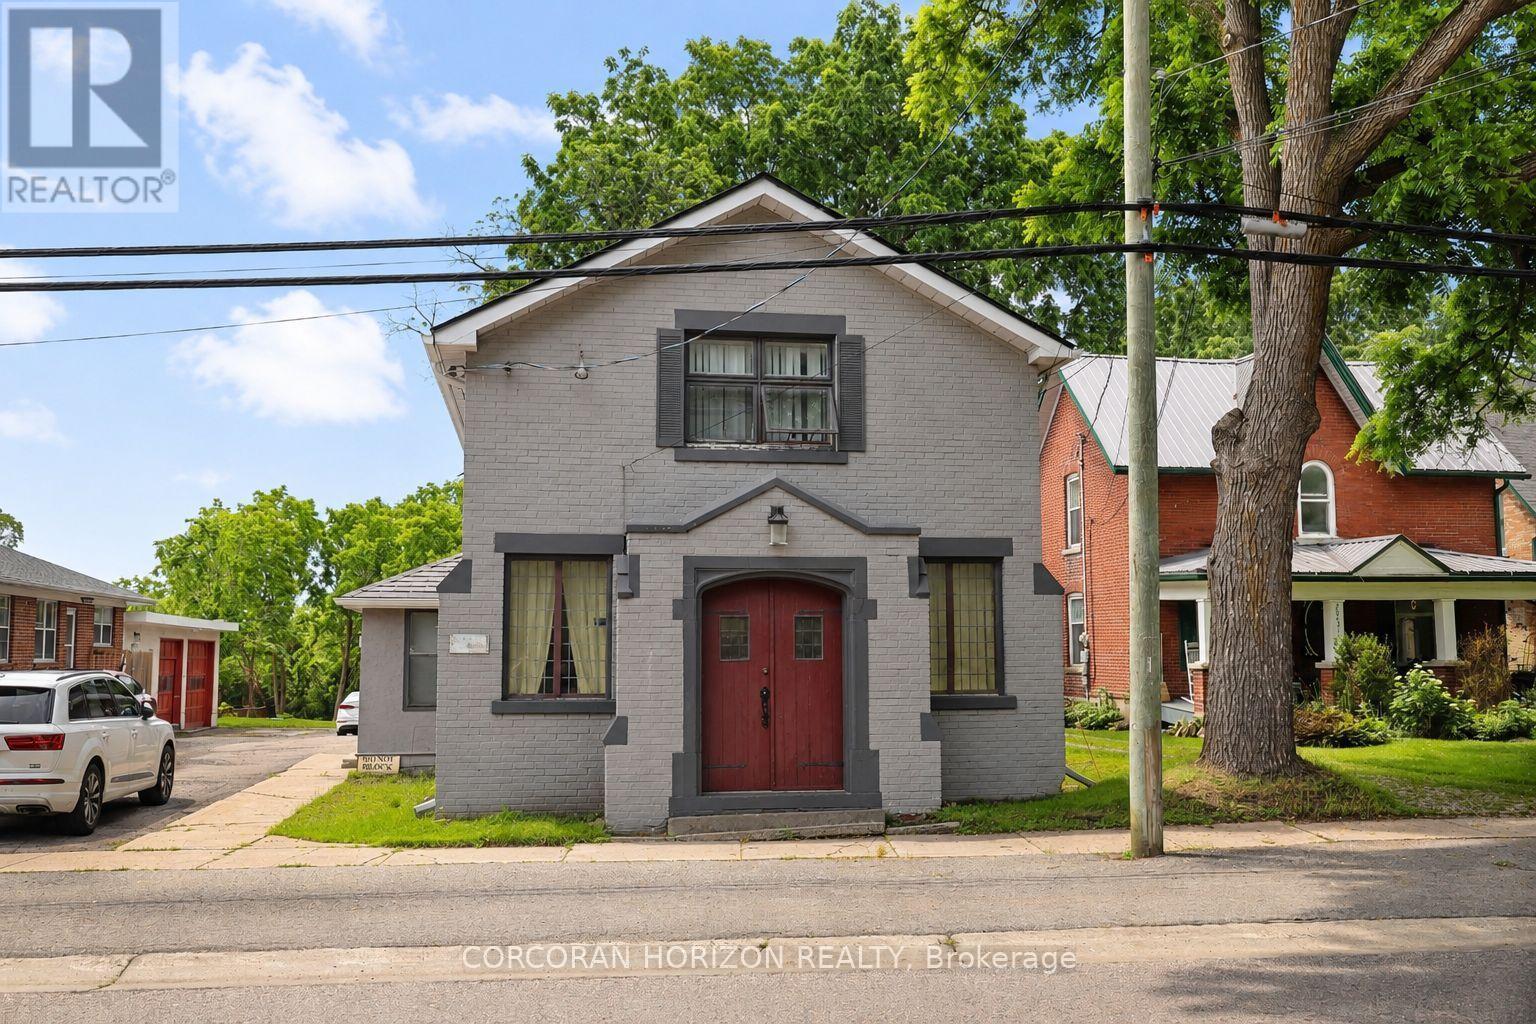
20407 Leslie Street
East Gwillimbury (Queensville), Ontario L0G1R0
MLS # N13577028
Property Details
Type
Detached
Beds
2
Baths
1
Status
For Rent
More homes like this
About this property
Charming 2-Bedroom Main Floor Apartment in a Historic Queensville Home!Welcome to this beautifully maintained 2-bedroom main floor apartment nestled within a charming historic home in the heart of Queensville. Offering a unique blend of character, comfort, and modern convenience, this inviting residence features spacious principal rooms, beautiful natural light, timeless details, and the warmth and charm that only a heritage property can provide.The thoughtfully designed layout includes a welcoming living space, a bright and functional kitchen with ample cabinetry and workspace, two generously sized bedrooms, and a well-appointed bathroom. Enjoy the character of this special home while benefiting from the privacy and convenience of your own dedicated main floor living space.Step outside and enjoy the peaceful surroundings, mature landscaping, and the charm of a quiet community setting. With two dedicated parking spaces and exclusive use of the main floor, this home provides the perfect combination of comfort, privacy, and convenience.Located in the desirable community of Queensville, you'll enjoy a peaceful lifestyle while remaining close to everyday amenities. Just minutes from Highway 404, Newmarket, parks, schools, shopping, restaurants, and local conveniences, this location offers easy access throughout East Gwillimbury and the GTA.Perfect for professionals, couples, or those seeking a unique rental opportunity with character and charm. Don't miss this opportunity to lease a beautiful apartment in a truly special historic home, offering the perfect balance of small-town charm and modern convenience.
Rent Affordability
Affordability guide
Enter income
A common guideline is keeping rent near 30% of gross monthly income. This is an estimate only.
Rooms
| Room | Level | Dimensions |
|---|---|---|
| Kitchen | Main level | 2.41 x 2.6 |
| Living room | Main level | 7.74 x 5.82 |
| Dining room | Main level | 4.3 x 3.41 |
| Primary Bedroom | Main level | 2.87 x 3.44 |
| Bedroom 2 | Main level | 2.65 x 3.78 |
Facts & Location
Parking
2 spaces
Lot Size
97.3 x 329.3 FT
Listing data
Listing information is provided for personal, non-commercial use and should be independently verified before making real estate decisions.
Last refreshed: Oct 6, 2026 2:31 AM
Explore nearby searches
SEO-friendly searches for this area, property type, and nearby neighbourhoods.
Similar Properties
More nearby listings that may fit the same search.
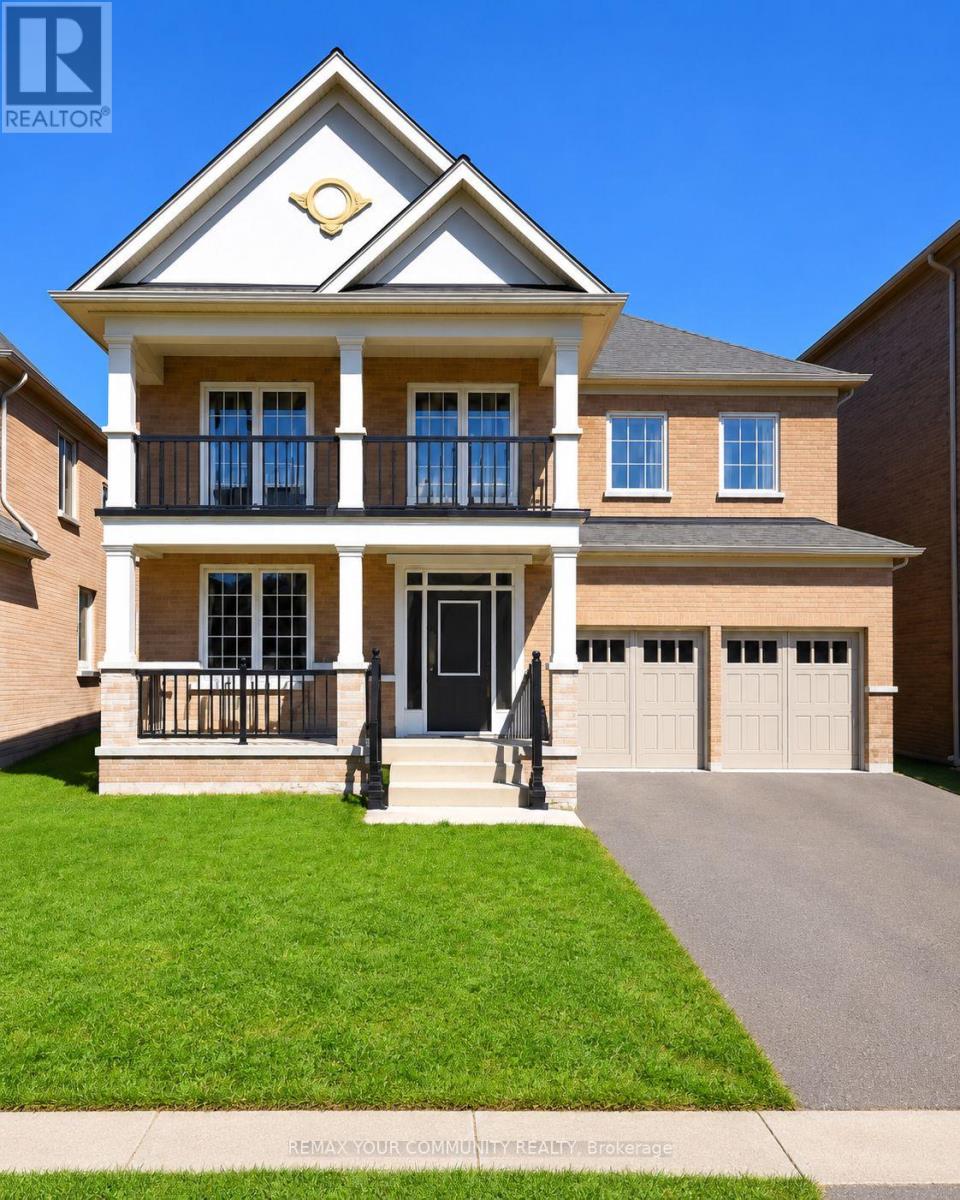
$1,925/mo
51 Murray Leonard Lane
East Gwillimbury (Queensville) · MLS # N13774976
2 bed · 1 bath
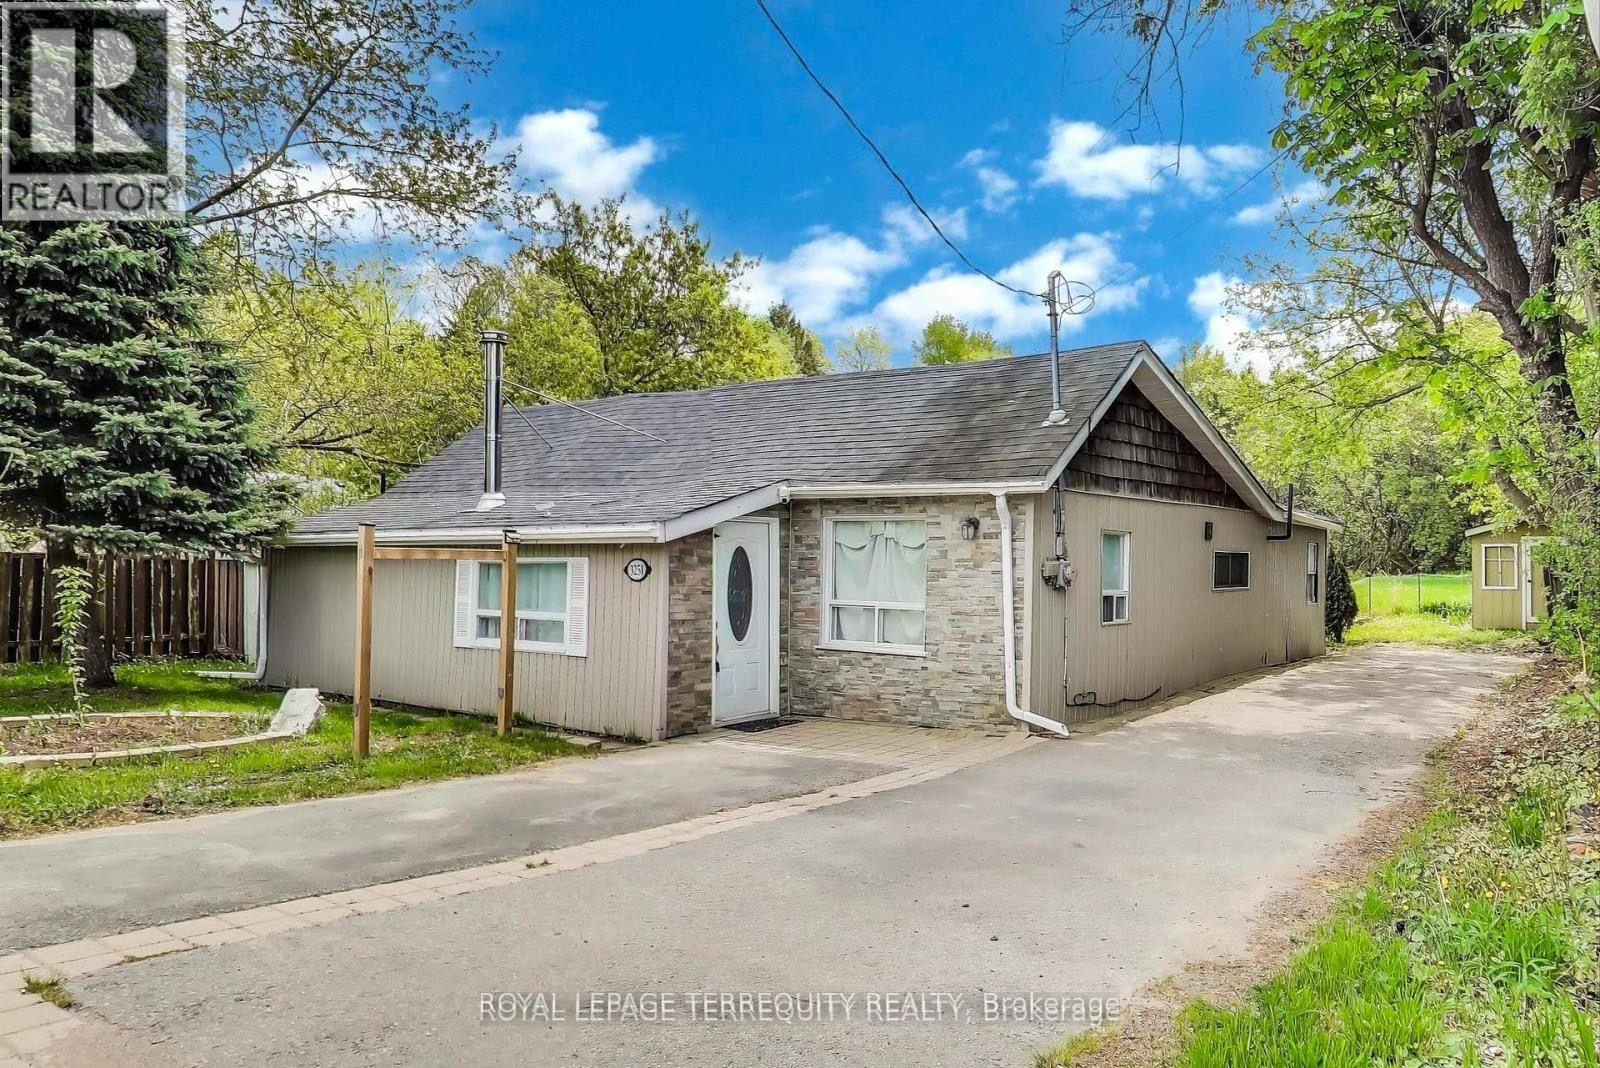
$2,500/mo
3251 Ravenshoe Road
East Gwillimbury · MLS # N13785714
3 bed · 2 bath
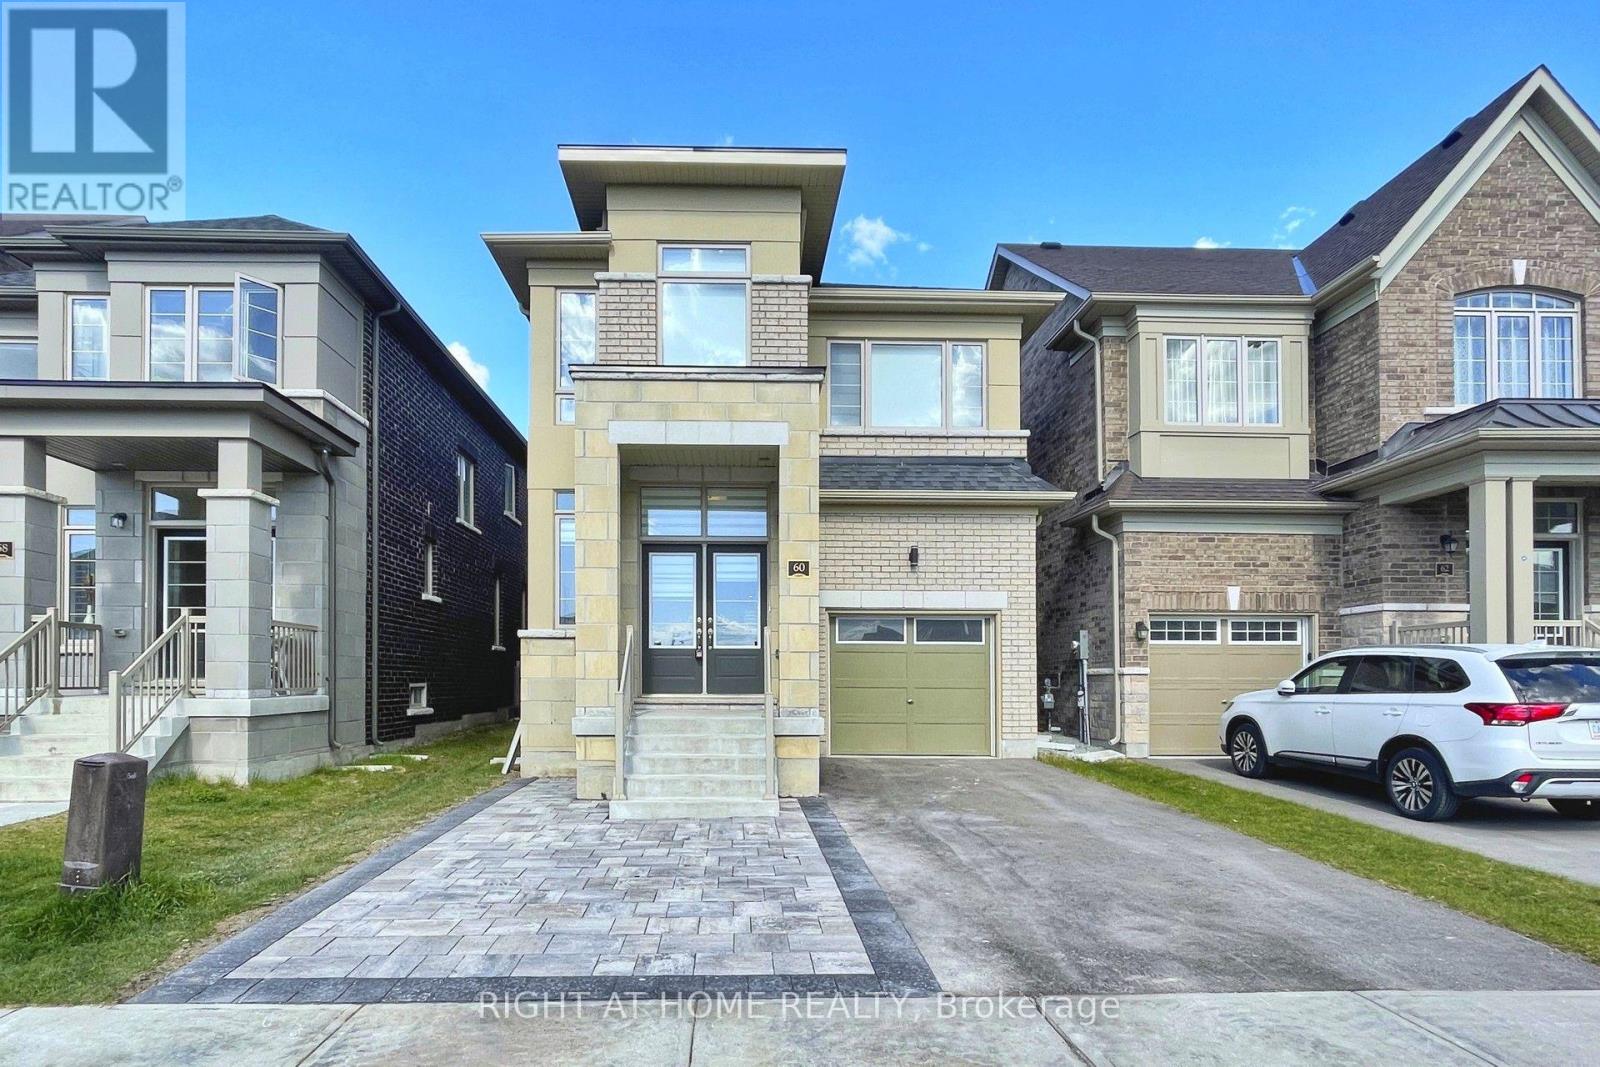
$3,400/mo
60 Falconridge Terrace
East Gwillimbury (Sharon) · MLS # N13810642
4 bed · 4 bath