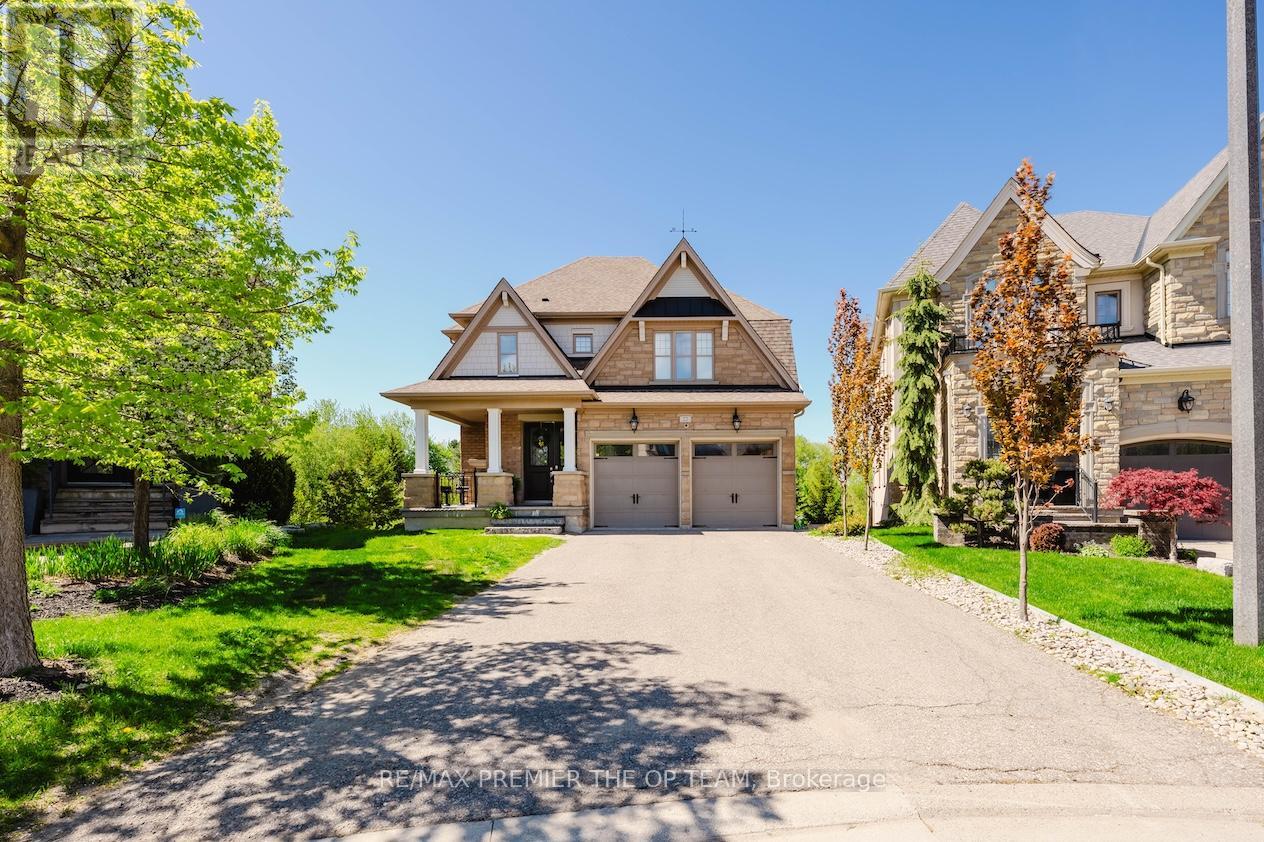
22 Adelia Place
King (King City), Ontario L7B0B4
MLS # N13543762
Property Details
Type
Detached
Beds
5
Baths
4
Status
For Sale
More homes like this
About this property
Experience Refined Living At 22 Adelia Place, An Exceptional Residence Nestled Within The Prestigious King's Ridge Community. This Elegant 4-Bedroom, 2-Storey Home Showcases Sophisticated Craftsmanship And An Impressive Floor Plan Designed For Both Comfortable Family Living And Upscale Entertaining. Rich Architectural Details, Including Custom Ceiling Features And Luxurious Finishes, Elevate The Main Living Areas While The Chef-Inspired Kitchen Serves As The Heart Of The Home With Its Expansive Layout And Stylish Design. Set On A Premium Ravine Lot, This Home Offers A Rare Sense Of Privacy And Scenic Natural Views, Creating A Serene Backyard Escape. Step Outside To Your Own Resort-Style Retreat Featuring A Stunning Pool, Spacious Patio, And A Walk-Out Lower Level That Seamlessly Connects Indoor And Outdoor Living - Perfect For Entertaining Or Relaxing In Total Tranquility. The Fully Finished Lower Level Provides Generous Additional Living Space With Elevated Ceiling Heights And Modern Finishes, Ideal For A Recreation Area, Home Gym, Or Guest Accommodations. Offering Approximately 2,300 Sq. Ft. Of Beautifully Appointed Space, This Remarkable Property Blends Luxury, Comfort, And Timeless Elegance In One Of The Area's Most Sought-After Neighbourhoods.
Mortgage Estimate
Estimated monthly payment
Calculating…
Estimate only. Taxes, insurance, condo fees, and lender terms are not included.
Monthly costs to verify
Property taxes: about $672/month based on listed annual taxes.
Estimate only. Confirm taxes, condo/maintenance fees, insurance, utilities, and lender terms before making decisions.
Rooms
| Room | Level | Dimensions |
|---|---|---|
| Living room | Main level | 4.27 x 3.96 |
| Bedroom | Basement | 8.84 x 3.66 |
| Recreational, Games room | Basement | 10.6 x 9.45 |
| Dining room | Main level | 4.57 x 3.66 |
| Great room | Main level | 5.61 x 4.45 |
| Kitchen | Main level | 5.36 x 3.05 |
| Eating area | Main level | 5.36 x 3.36 |
| Library | Main level | 3.35 x 3.23 |
| Primary Bedroom | Second level | 6.04 x 3.96 |
| Bedroom 2 | Second level | 3.87 x 3.35 |
| Bedroom 3 | Second level | 5.61 x 5.27 |
| Bedroom 4 | Second level | 4.85 x 3.35 |
Facts & Location
Interior Size
2,300 sq ft
Parking
6 spaces
Lot Size
32.4 x 117.2 FT
Annual Taxes
$8,059
Listing data
Listing information is provided for personal, non-commercial use and should be independently verified before making real estate decisions.
Last refreshed: Aug 17, 2026 2:31 AM
Explore nearby searches
SEO-friendly searches for this area, property type, and nearby neighbourhoods.
Similar Properties
More nearby listings that may fit the same search.
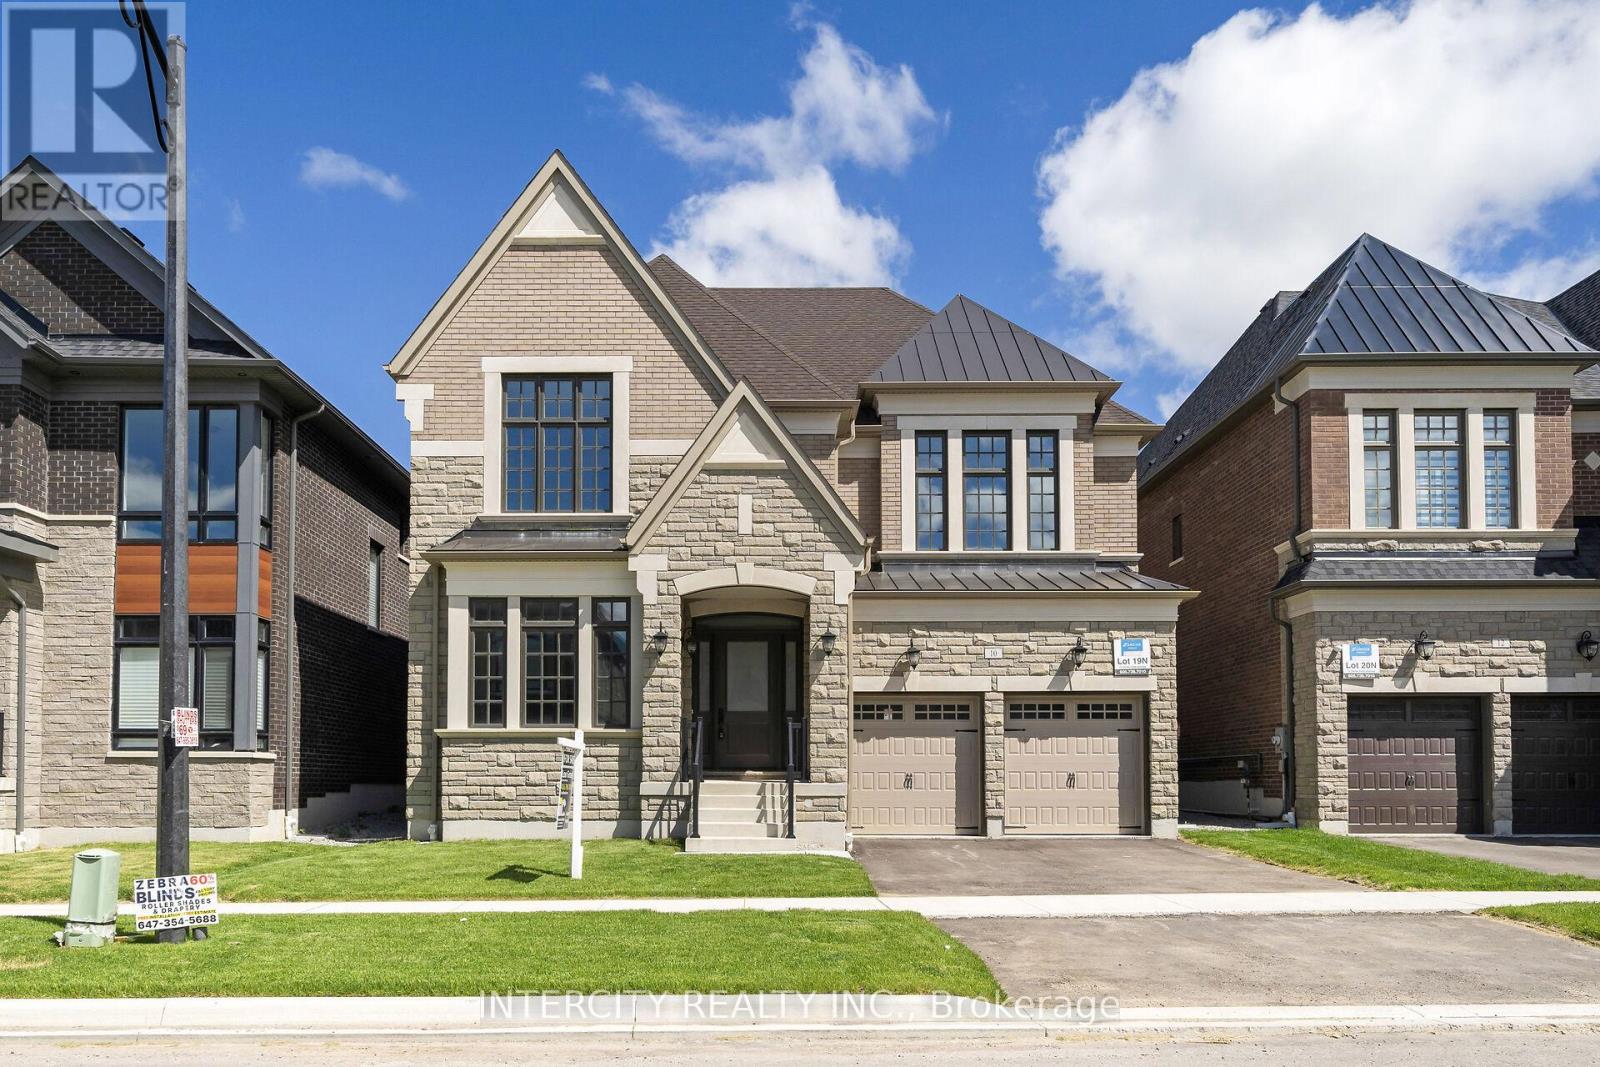
$2,149,990
10 Saxby Farm Avenue
King (King City) · MLS # N13483726
4 bed · 4 bath · 3,824 sq ft
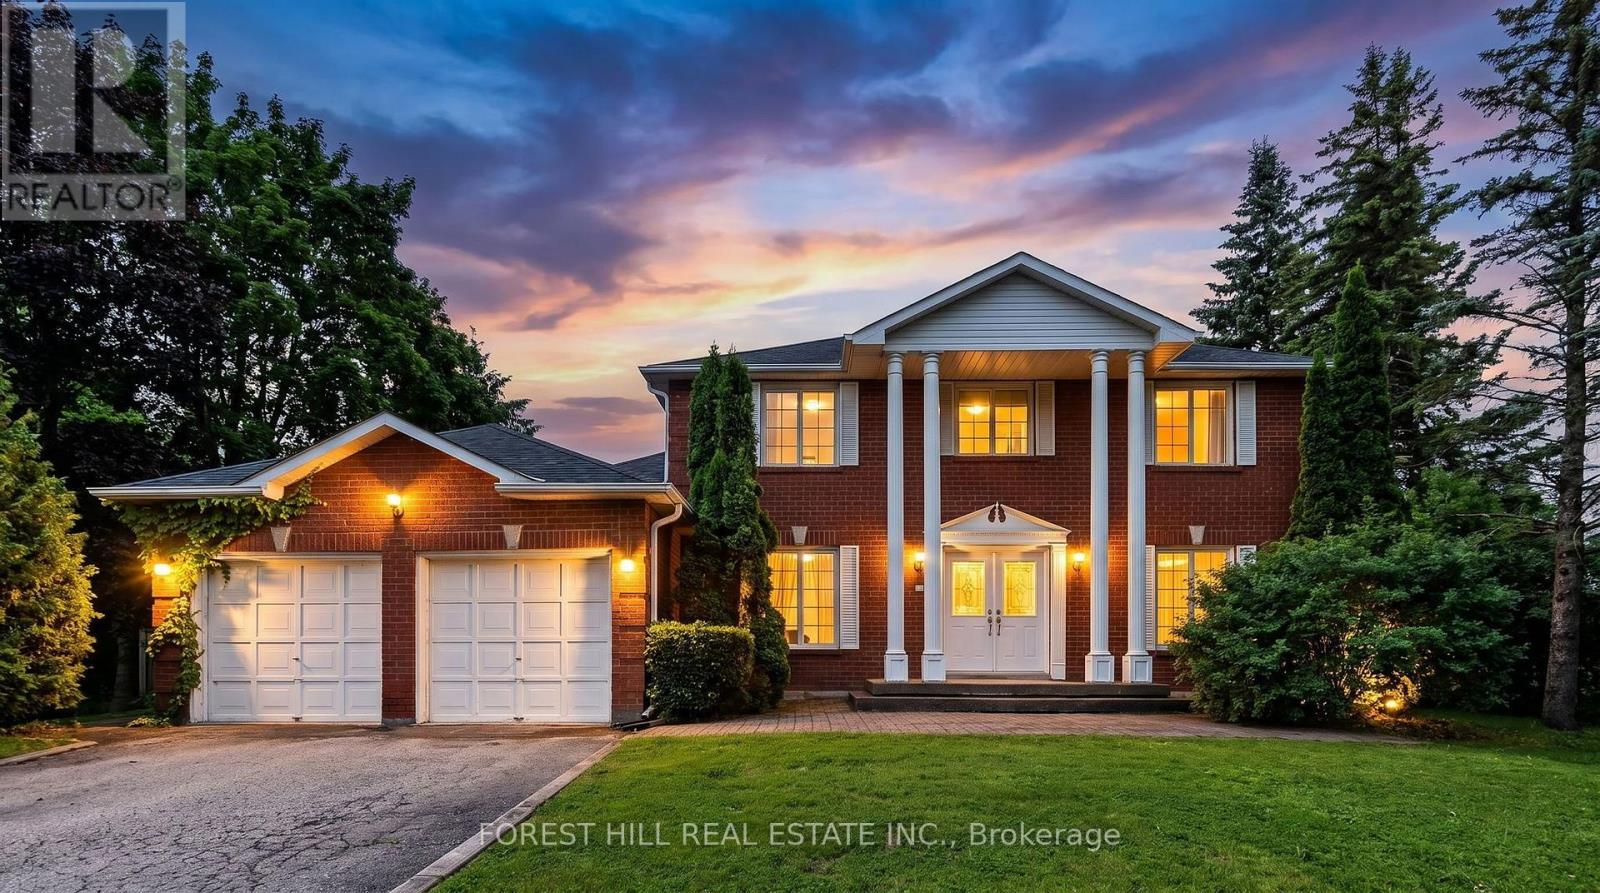
$2,195,000
157 East Humber Drive
King (King City) · MLS # N13500134
4 bed · 3 bath
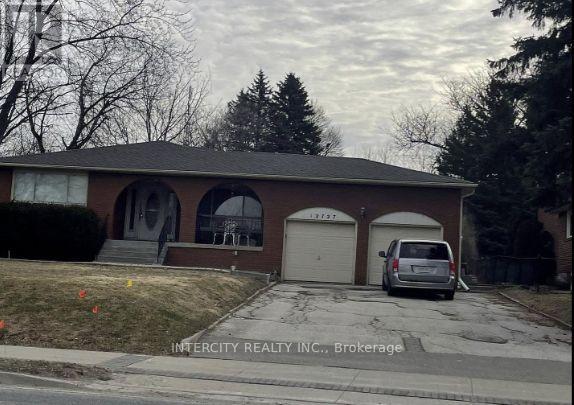
$2,200,000
12727 Keele Street
King (King City) · MLS # N12767324
4 bed · 3 bath