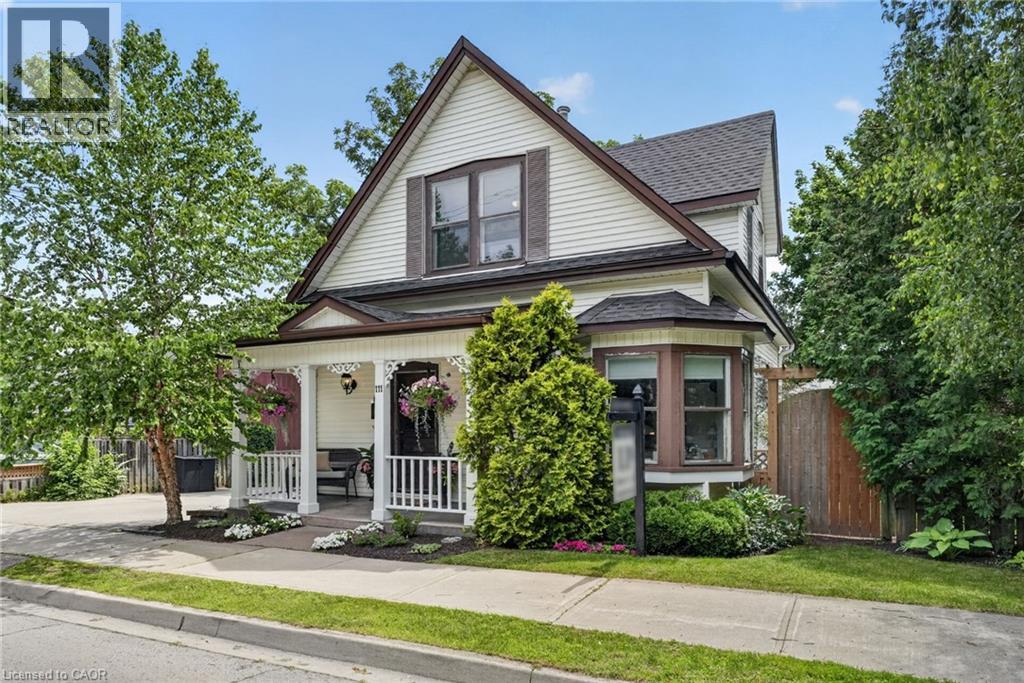
111 MAIN Street
Grimsby, Ontario L3M1R5
MLS # 40843281
Property Details
Type
Detached
Beds
3
Baths
2
Status
For Sale
More homes like this
About this property
Attention investors, developers, and those who appreciate the beauty of a true century home. Steeped in over 100 years of history, this exceptional property blends timeless character with incredible versatility. Currently configured for two-family use with potential legal non-conforming status, it also offers the opportunity to restore it to its original single-family grandeur. The property’s zoning also presents potential for future multi-family development. Featuring original hardwood flooring, exquisite wood trim, hidden pocket doors, and architectural details rarely found today, every room tells a story. Outside, multiple entertaining spaces, no rear neighbours, and stunning escarpment views create a peaceful retreat. Ideally located in the heart of Grimsby directly across from the Grimsby Museum and within walking distance to downtown shops, restaurants, parks, and amenities, this is a rare opportunity to own a truly one-of-a-kind property with endless possibilities.
Mortgage Estimate
Estimated monthly payment
Calculating…
Estimate only. Taxes, insurance, condo fees, and lender terms are not included.
Monthly costs to verify
Property taxes: about $355/month based on listed annual taxes.
Estimate only. Confirm taxes, condo/maintenance fees, insurance, utilities, and lender terms before making decisions.
Rooms
| Room | Level | Dimensions |
|---|---|---|
| Bedroom | Basement | 10'8'' x 12'4'' |
| Recreation room | Basement | 11'3'' x 11'5'' |
| 4pc Bathroom | Second level | x |
| Laundry room | Second level | 8'9'' x 3'0'' |
| Bedroom | Second level | 8'6'' x 12'0'' |
| Eat in kitchen | Second level | 7'5'' x 10'11'' |
| Living room | Second level | 9'11'' x 12'9'' |
| Sunroom | Main level | 7'7'' x 15'3'' |
| Living room | Main level | 12'11'' x 11'4'' |
| Primary Bedroom | Main level | 10'11'' x 12'2'' |
| 4pc Bathroom | Main level | x |
| Eat in kitchen | Main level | 10'8'' x 16'9'' |
Facts & Location
Interior Size
1,524 sq ft
Parking
4 spaces
Annual Taxes
$4,260
Listing data
Listing information is provided for personal, non-commercial use and should be independently verified before making real estate decisions.
Last refreshed: Sep 15, 2026 2:16 AM
Explore nearby searches
SEO-friendly searches for this area, property type, and nearby neighbourhoods.
Similar Properties
More nearby listings that may fit the same search.
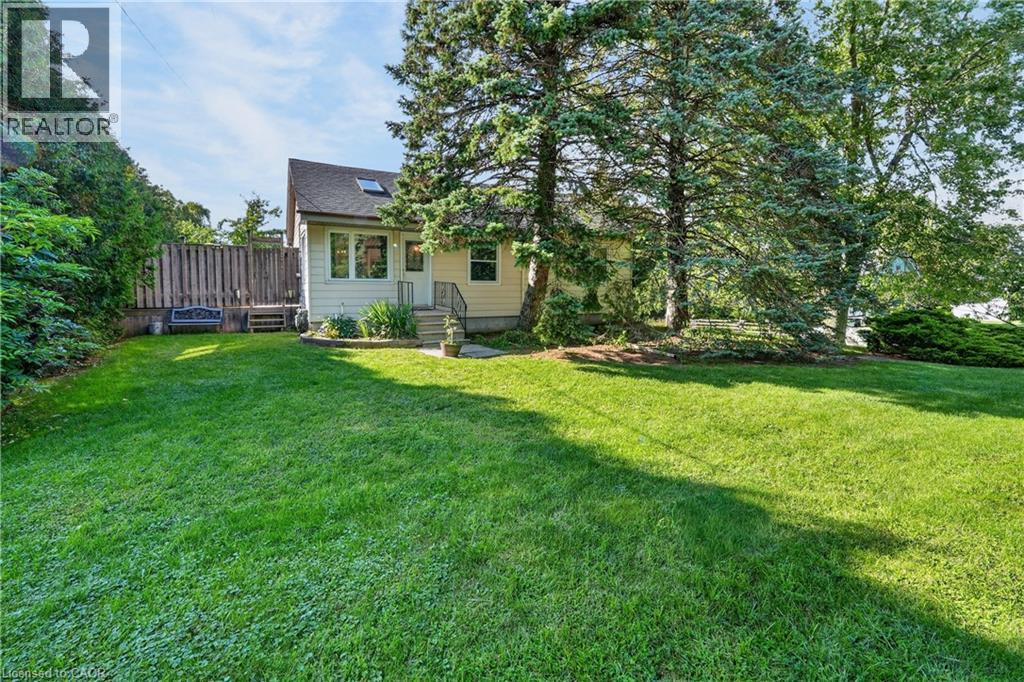
$849,900
124 WOLVERTON Road
Grimsby · MLS # 40858622
3 bed · 2 bath · 1,904 sq ft
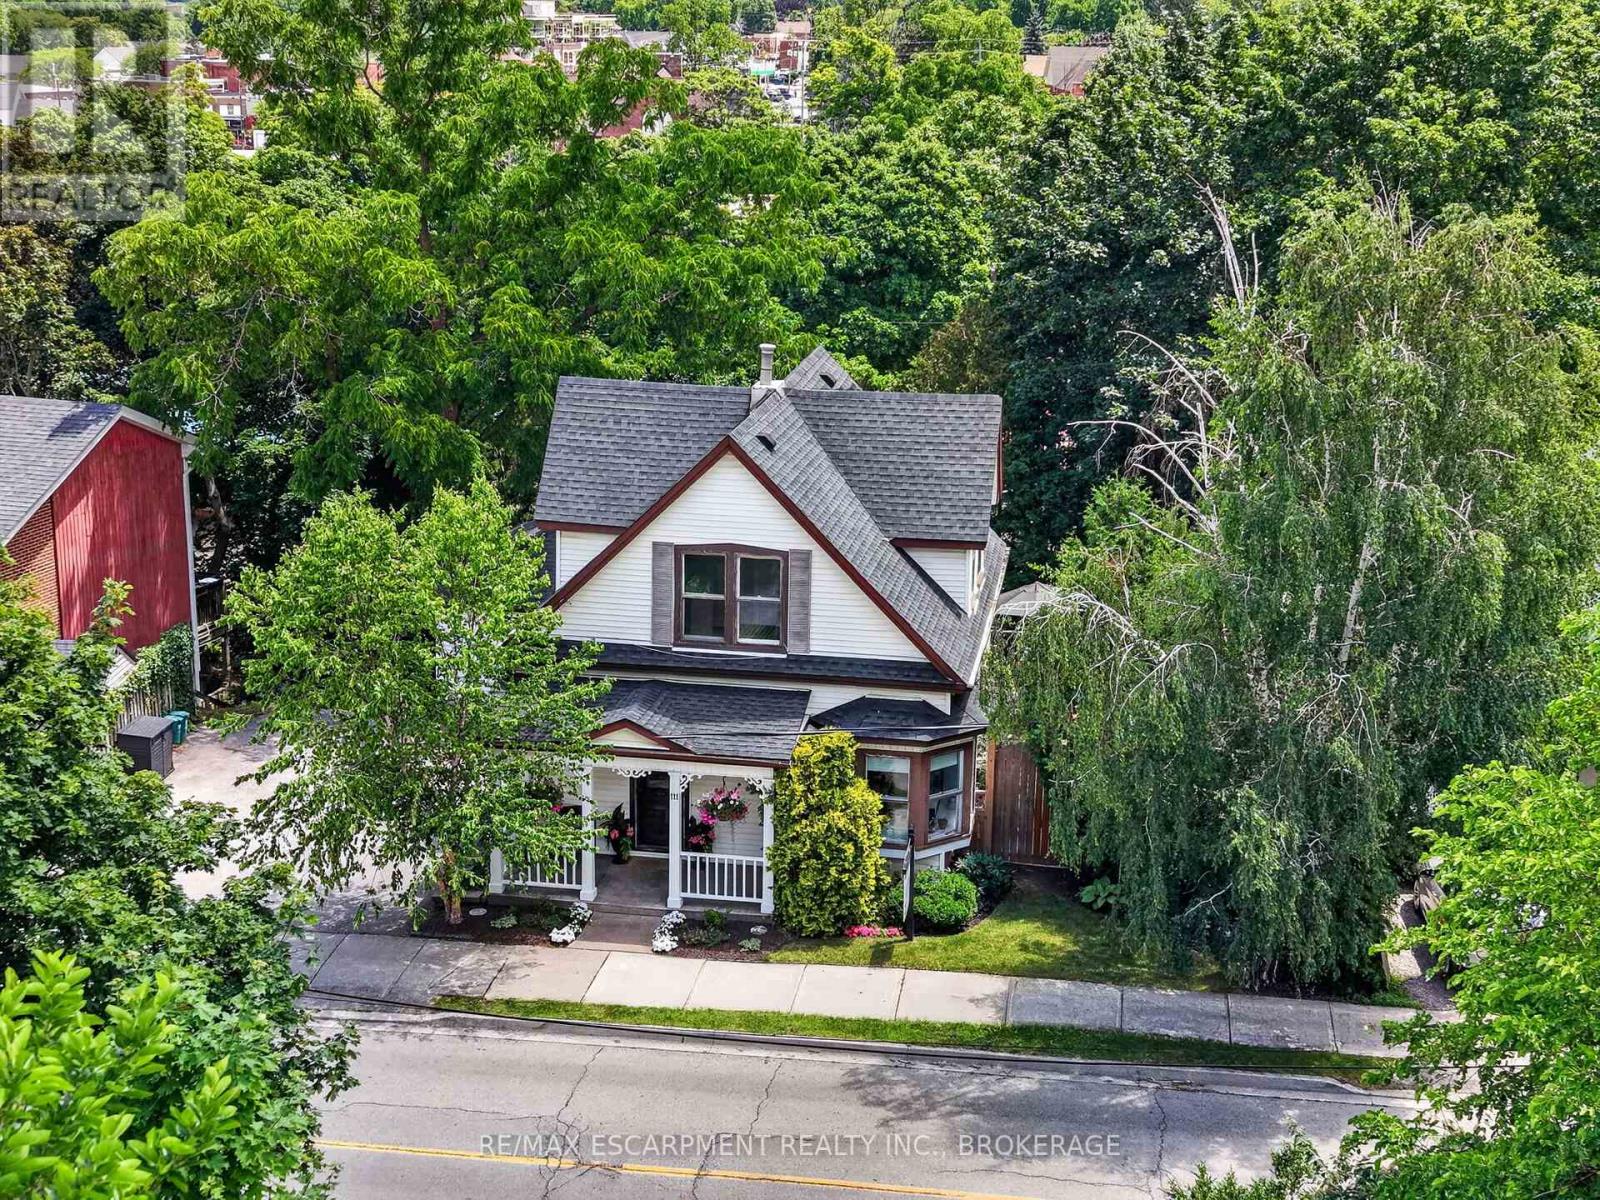
$849,900
111 Main Street
Grimsby (Grimsby West) · MLS # X13501330
3 bed · 2 bath
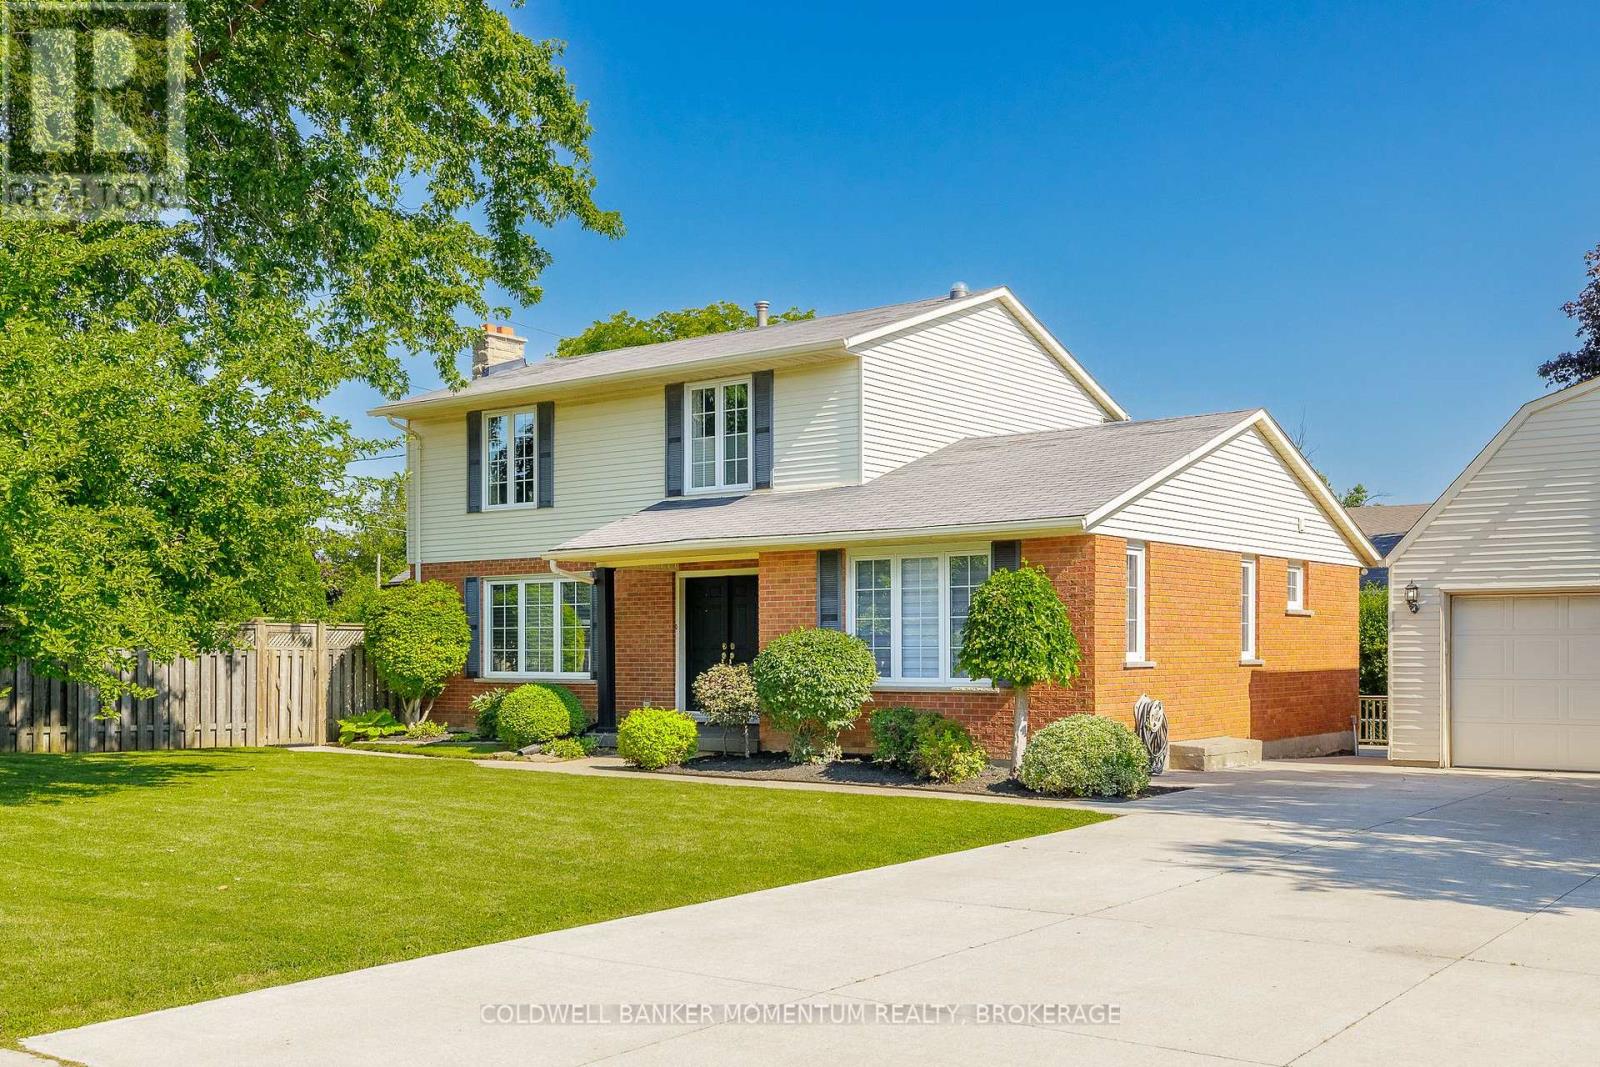
$829,900
212 Livingston Avenue
Grimsby (Grimsby West) · MLS # X13643170
4 bed · 2 bath