Videos & Virtual Tours
Open available video, 3D tour, or virtual-tour media for this listing.
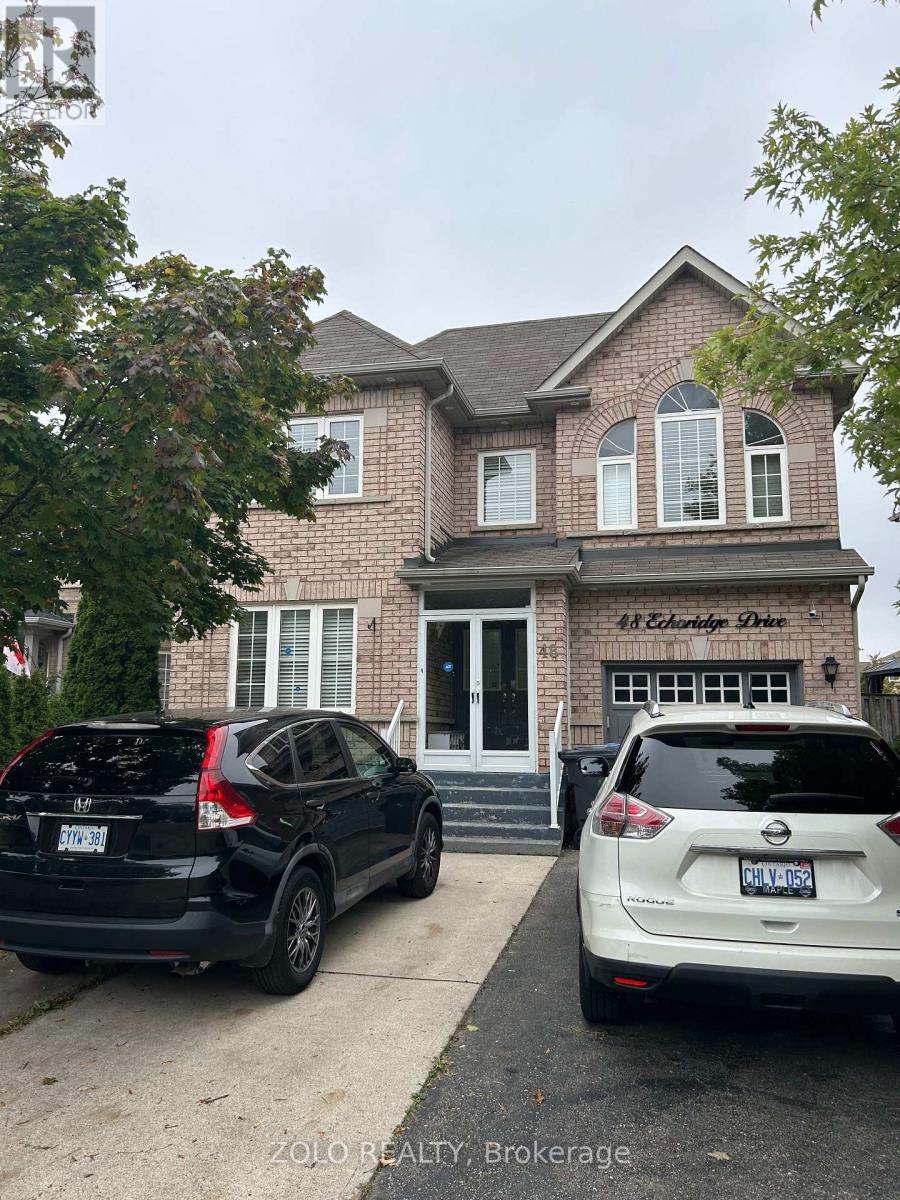
48 Echoridge Drive
Brampton (Fletcher's Meadow), Ontario L7A3K8
MLS # W13627736
Property Details
Type
Detached
Beds
4
Baths
3
Status
For Rent
More homes like this
About this property
Premium Extra Deep Lot, Well Kept All Brick Home W/Second Floor Laundry, Family Room With Gas Fireplace; Garage Access From Inside, Double Door Entrance, Granite Counter Tops, Stainless Steel Appliances, Combined Living & Dining, West-facing front with lots of light, and bright morning sun in the backyard, Computer Loft On Second Floor, Close To All Amenities. Tenant pays 70% of all utilities (Heat, Hydro, Gas, Water, and Hot Water Tank Rental). Main/Upper level only. Basement is not included. ** This is a linked property.**
Rent Affordability
Affordability guide
Enter income
A common guideline is keeping rent near 30% of gross monthly income. This is an estimate only.
Rooms
| Room | Level | Dimensions |
|---|---|---|
| Primary Bedroom | Second level | 5.3 x 3.35 |
| Bedroom 2 | Second level | 3.09 x 3.07 |
| Bedroom 3 | Second level | 3.07 x 3.35 |
| Bedroom 4 | Second level | 3.35 x 3.35 |
| Living room | Main level | 3.07 x 3.09 |
| Dining room | Main level | 3.07 x 3.09 |
| Family room | Main level | 4.81 x 3.35 |
| Kitchen | Main level | 3.07 x 2 |
| Eating area | Main level | 3.07 x 2 |
Facts & Location
Parking
3 spaces
Lot Size
36.1 x 120.4 FT
Listing data
Listing information is provided for personal, non-commercial use and should be independently verified before making real estate decisions.
Last refreshed: Aug 17, 2026 3:18 AM
Explore nearby searches
SEO-friendly searches for this area, property type, and nearby neighbourhoods.
Similar Properties
More nearby listings that may fit the same search.
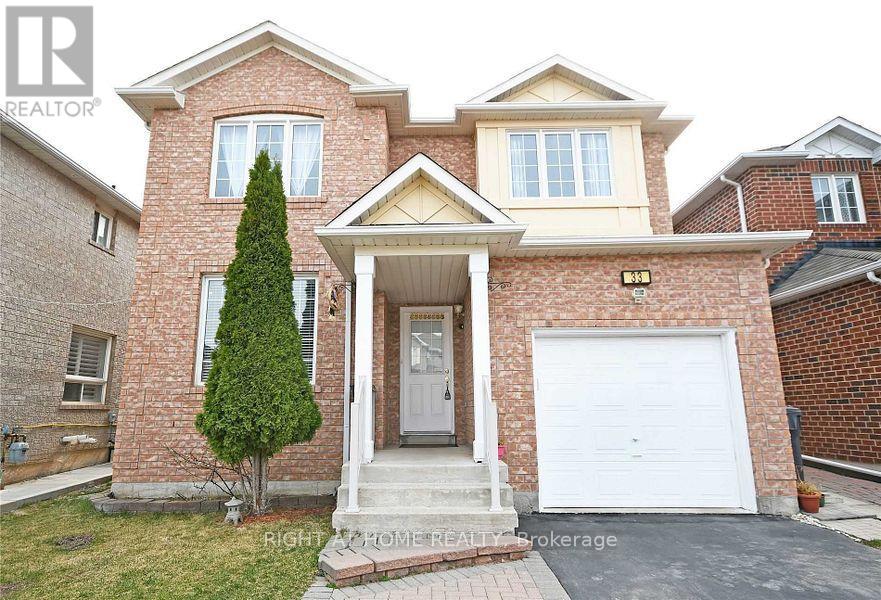
$3,050/mo
33 SCHOONER Drive
Brampton (Fletcher's Meadow) · MLS # W13642726
3 bed · 3 bath
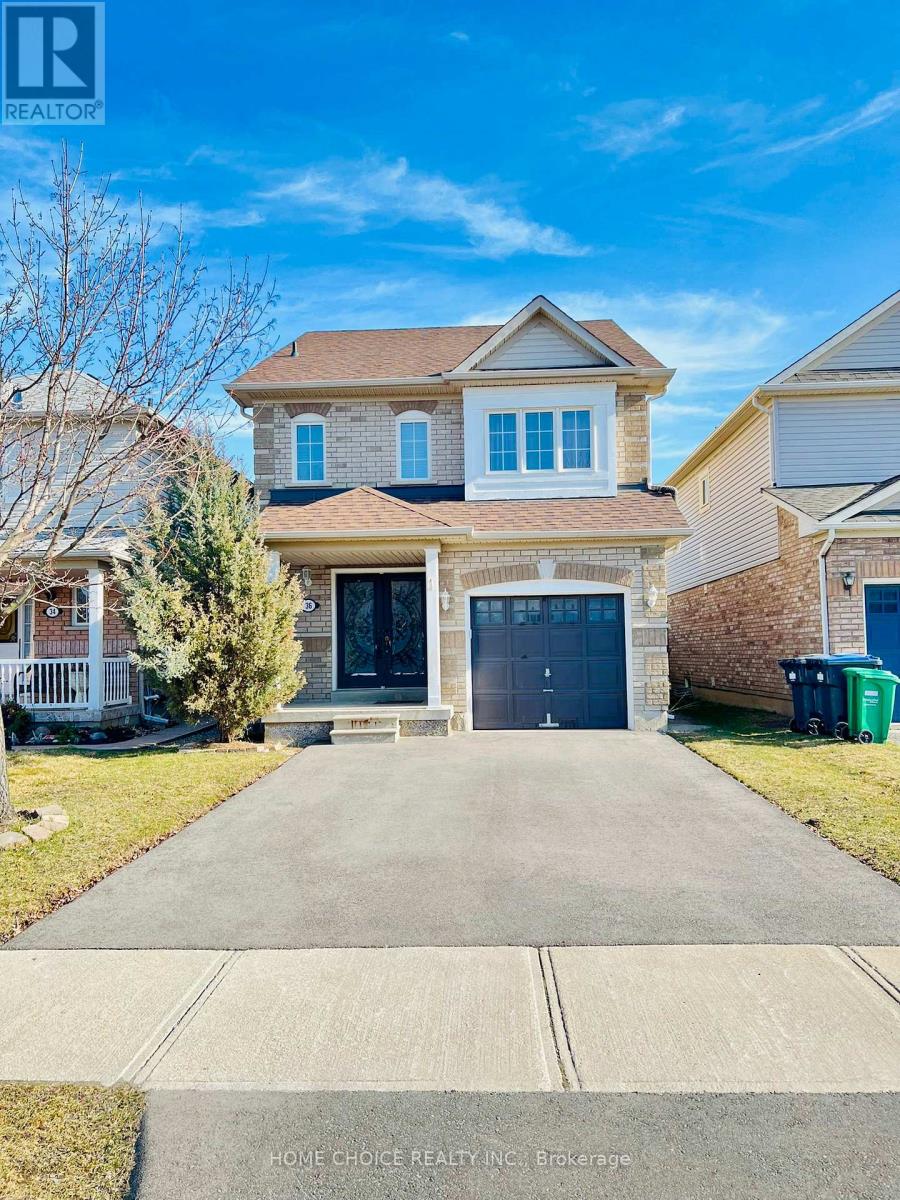
$3,049/mo
36 Earl Grey Crescent
Brampton (Fletcher's Meadow) · MLS # W13672540
4 bed · 4 bath
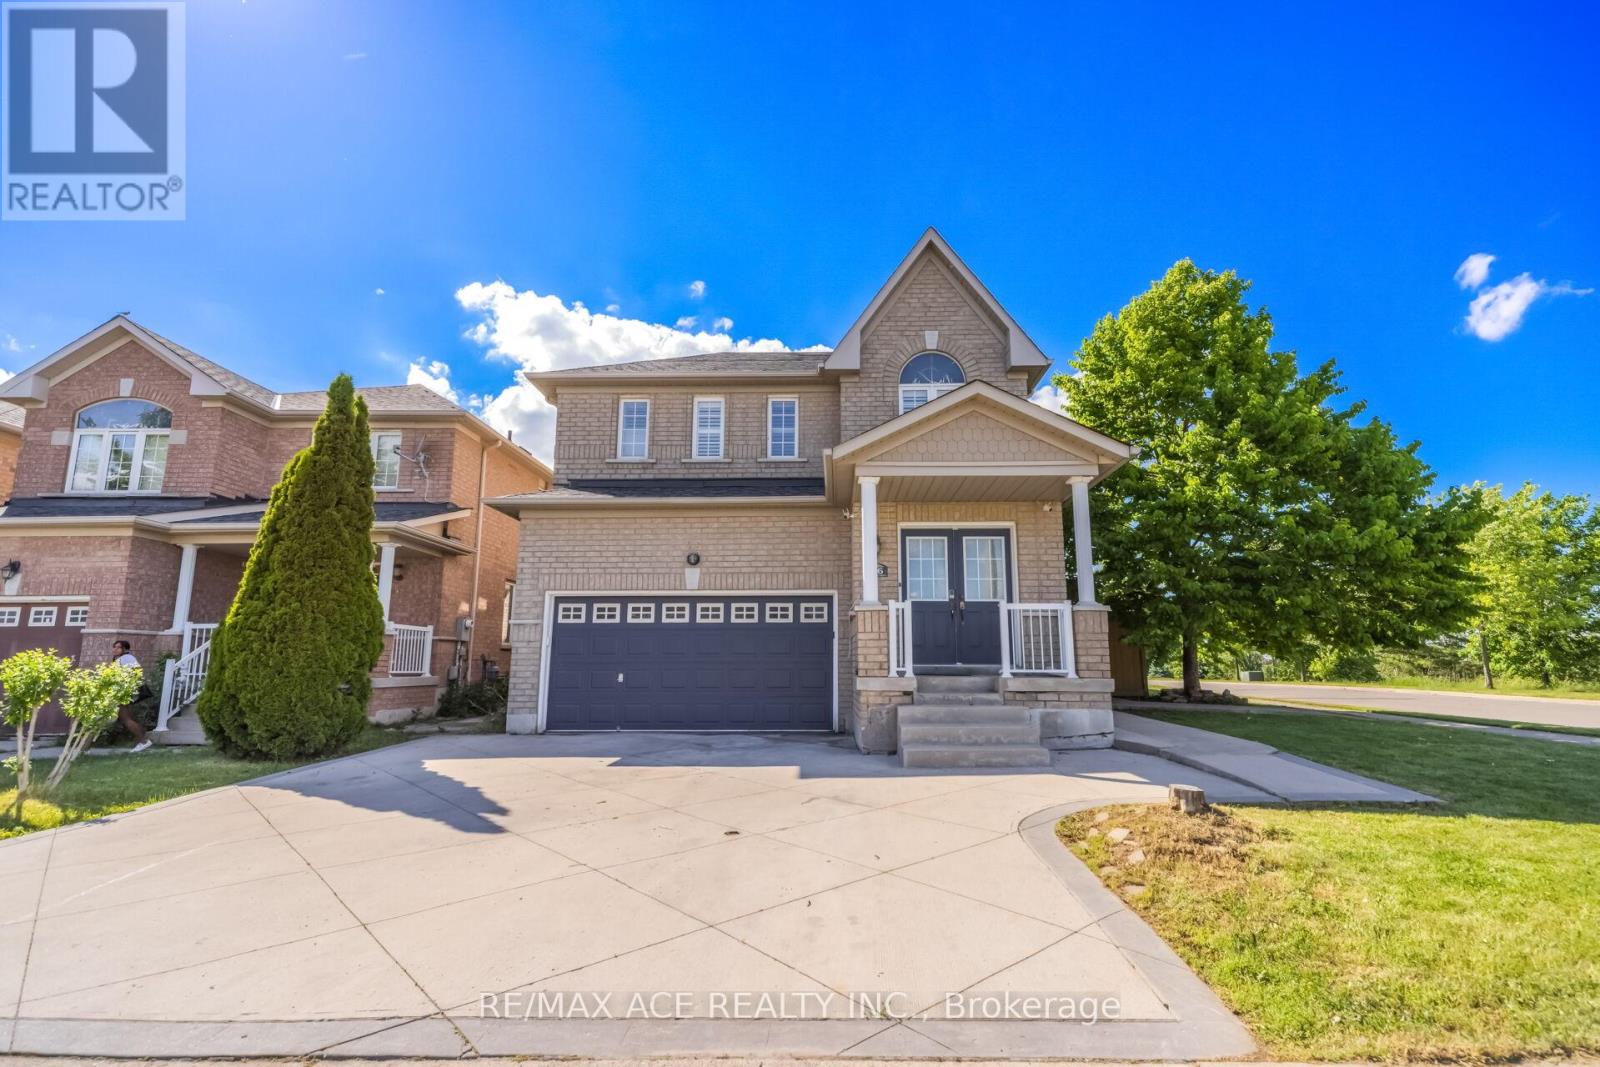
$3,100/mo
86 Treasure Drive
Brampton (Fletcher's Meadow) · MLS # W13614870
4 bed · 3 bath