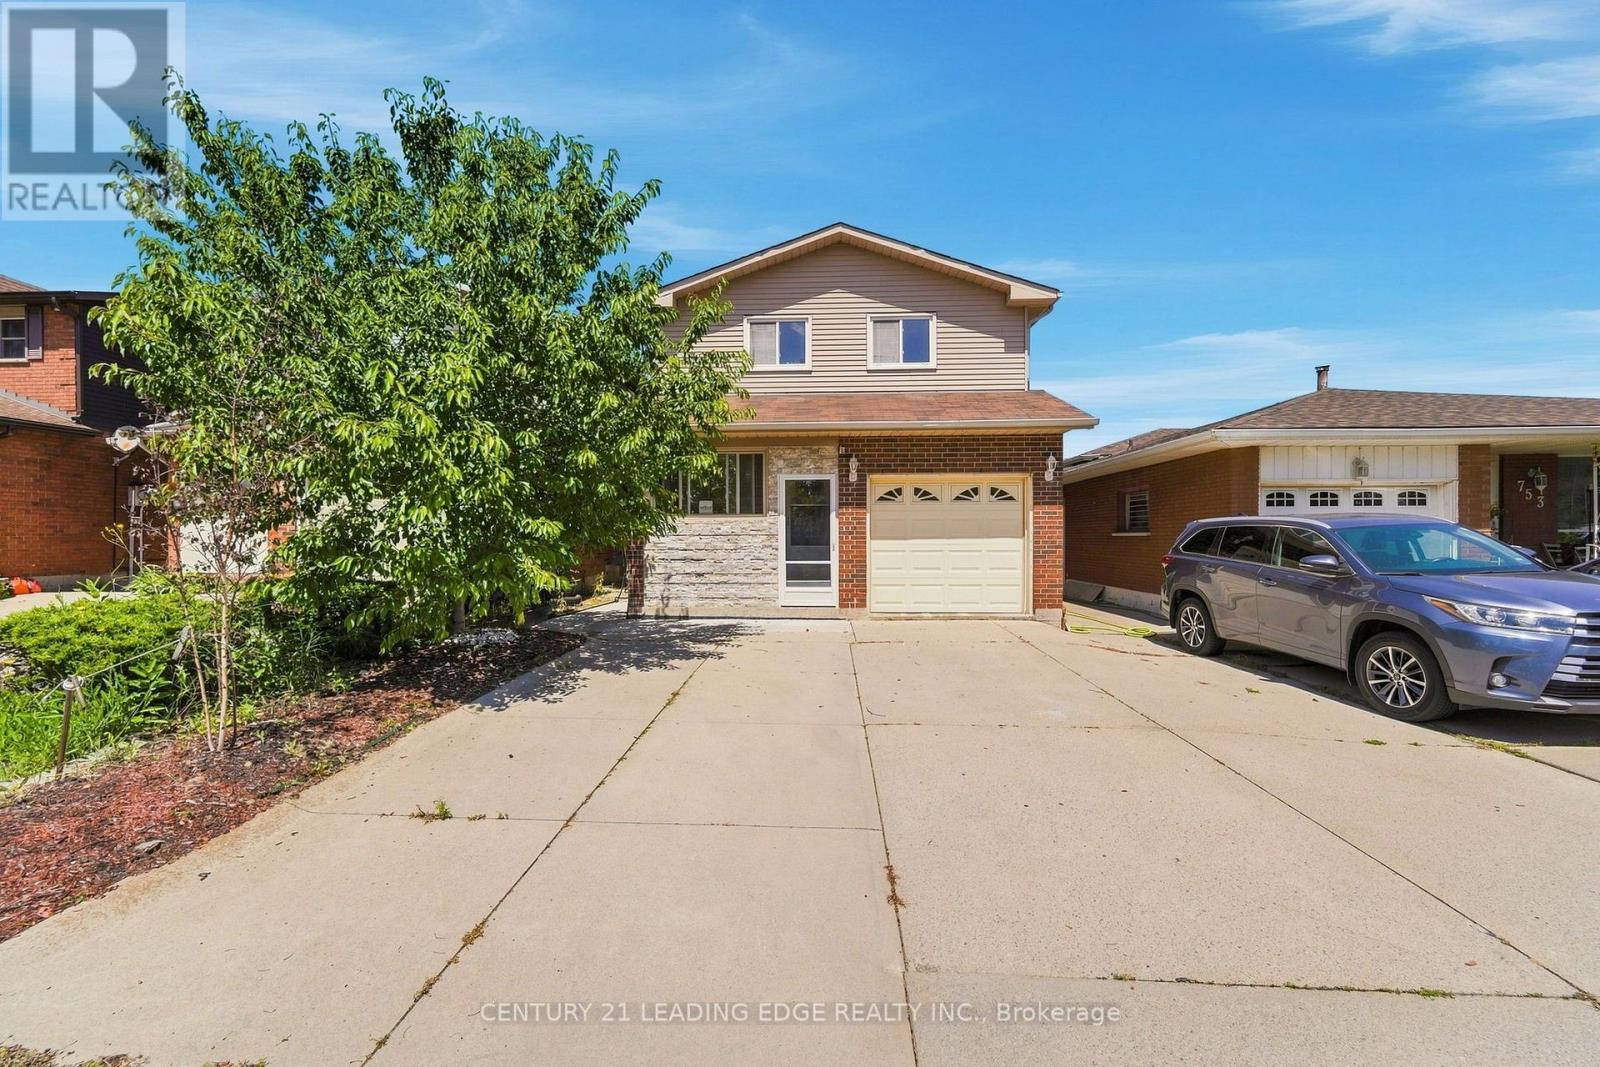
749 Stone Church Road
Hamilton (Randall), Ontario L8W3G9
MLS # X13627354
Property Details
Type
Detached
Beds
4
Baths
3
Status
For Sale
More homes like this
About this property
Welcome to 749 Stone Church Rd E, Hamilton! This beautifully renovated 2-storey detached home offers the perfect blend of style, comfort, and functionality with 3+1 bedrooms and 3 bathrooms. Extensively updated within the last year, the home features a stunning renovated kitchen with granite countertops, stainless steel appliances (with most appliances replaced within the last two years, excluding the electric stove), and beautifully renovated bathrooms throughout.The main floor showcases newly installed wood flooring, while the basement features new vinyl flooring, and the entire home has been freshly painted, creating a bright, modern, and completely carpet-free living space. Adding to its appeal is a spacious, well-insulated sunroom with ceramic tile flooring, three large windows, and a walkout to the backyard that is an ideal space to relax, entertain, or enjoy natural light throughout the seasons. Additional updates include a new roof installed in August 2025, offering peace of mind for years to come. Conveniently located close to parks, schools, public transit, places of worship, shopping, and everyday amenities, this move-in-ready home is perfect for growing families, first-time buyers, or anyone seeking a beautifully updated property in a desirable Hamilton neighbourhood. Don't miss this exceptional opportunity to own a thoughtfully renovated home that is ready for you to move in and enjoy!
Mortgage Estimate
Estimated monthly payment
Calculating…
Estimate only. Taxes, insurance, condo fees, and lender terms are not included.
Monthly costs to verify
Property taxes: about $375/month based on listed annual taxes.
Estimate only. Confirm taxes, condo/maintenance fees, insurance, utilities, and lender terms before making decisions.
Rooms
| Room | Level | Dimensions |
|---|---|---|
| Living room | Main level | 5.33 x 6.25 |
| Dining room | Main level | 5.33 x 6.25 |
| Kitchen | Main level | 5.33 x 6.25 |
| Primary Bedroom | Second level | 4.39 x 3.81 |
| Bedroom 2 | Second level | 3.15 x 3.81 |
| Bedroom 3 | Second level | 3.23 x 4.32 |
| Recreational, Games room | Basement | 5.66 x 4.57 |
| Other | Basement | 5.59 x 2.18 |
Facts & Location
Parking
5 spaces
Lot Size
30 x 125 FT
Annual Taxes
$4,500
Listing data
Listing information is provided for personal, non-commercial use and should be independently verified before making real estate decisions.
Last refreshed: Aug 25, 2026 3:31 AM
Explore nearby searches
SEO-friendly searches for this area, property type, and nearby neighbourhoods.
Similar Properties
More nearby listings that may fit the same search.
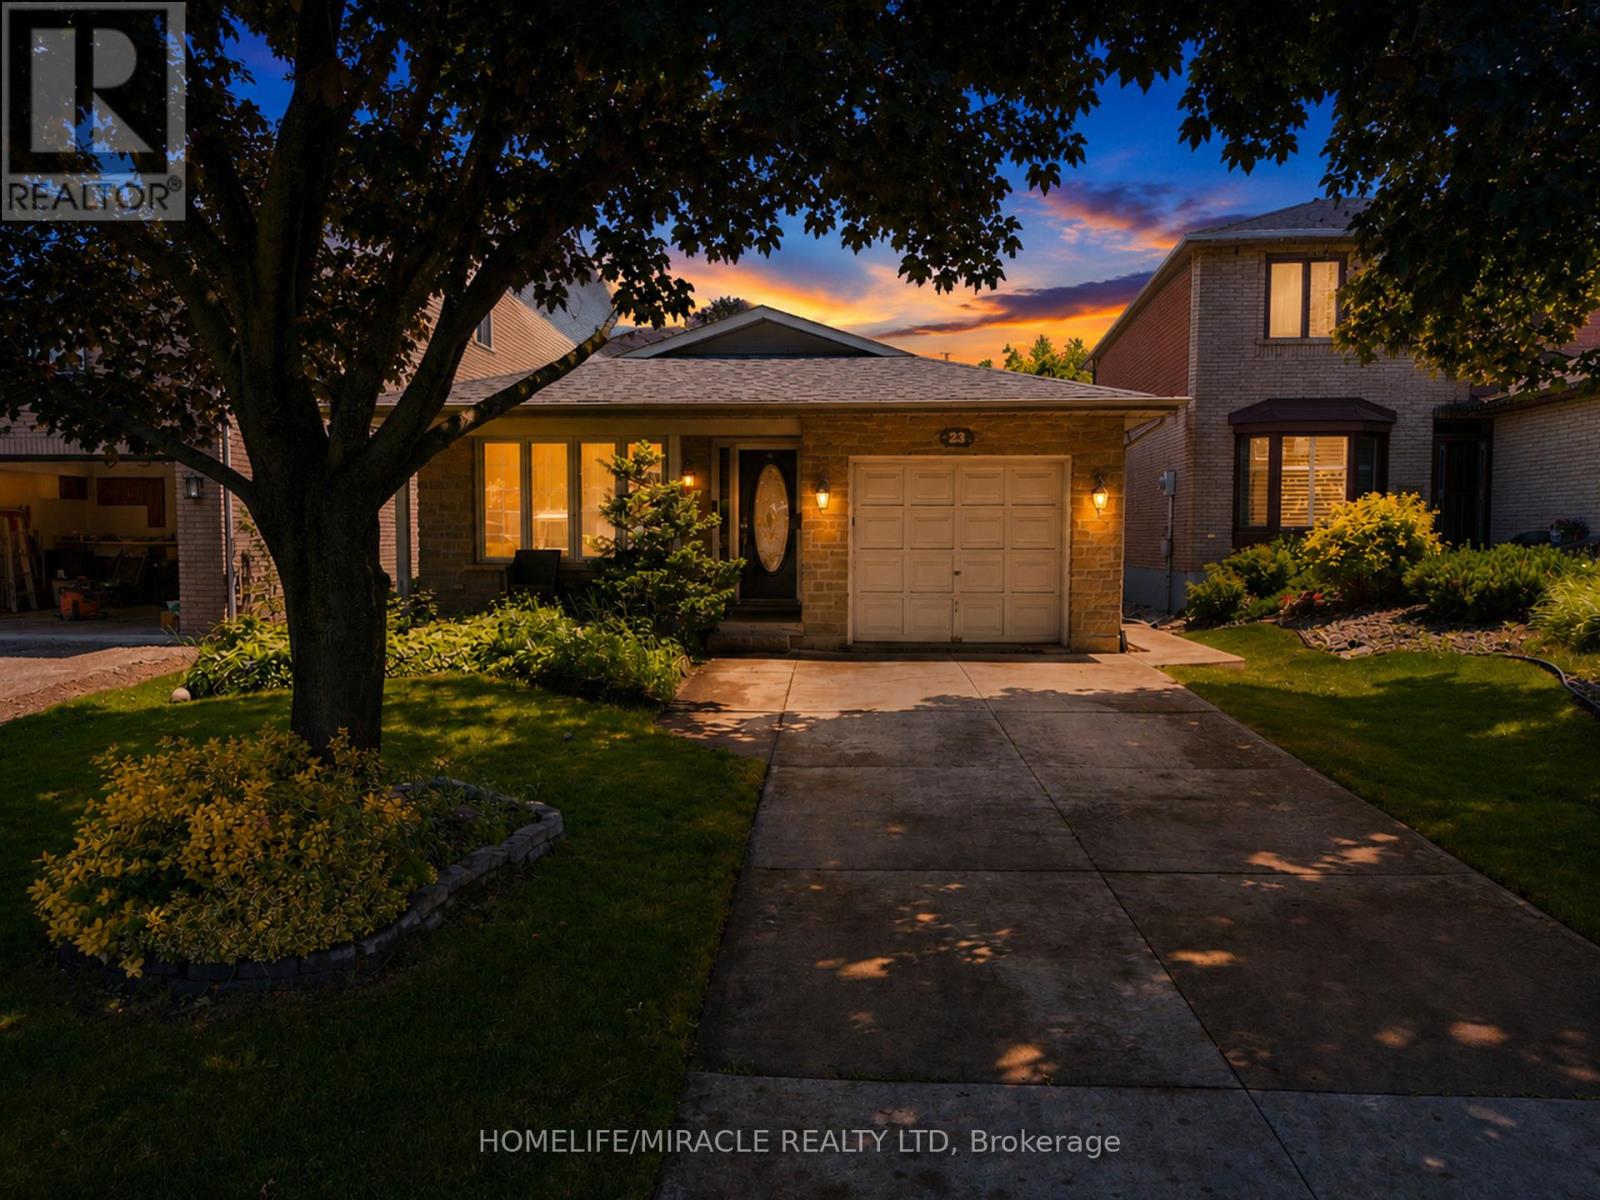
$749,900
23 Millpond Place
Hamilton (Randall) · MLS # X13507312
3 bed · 2 bath
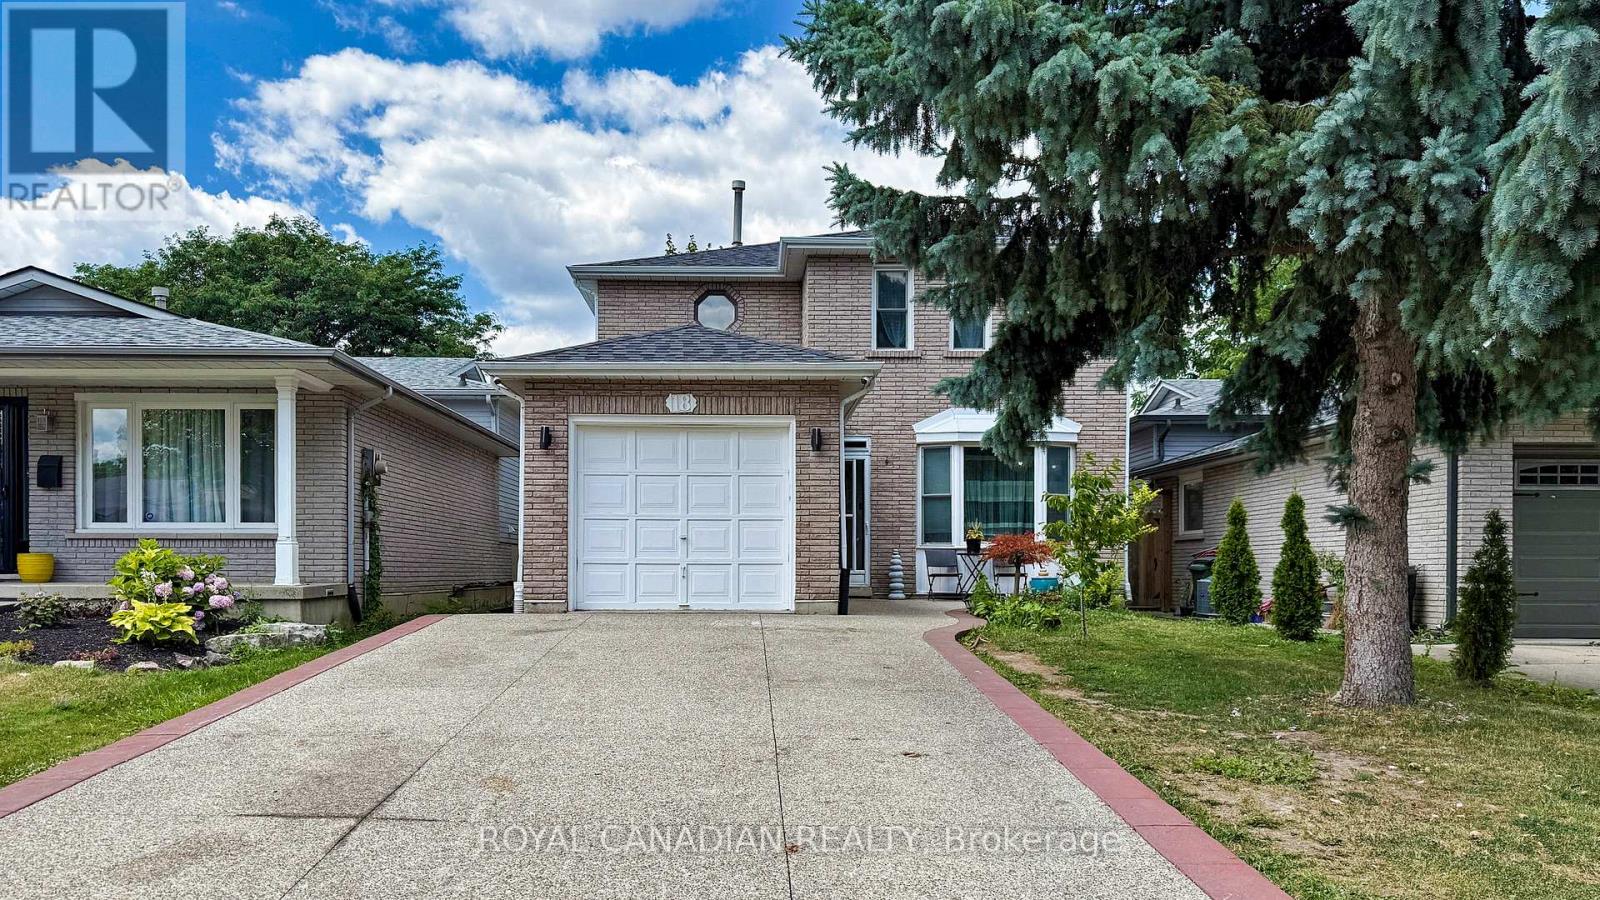
$779,900
18 Millpond Place
Hamilton (Randall) · MLS # X13550184
4 bed · 4 bath
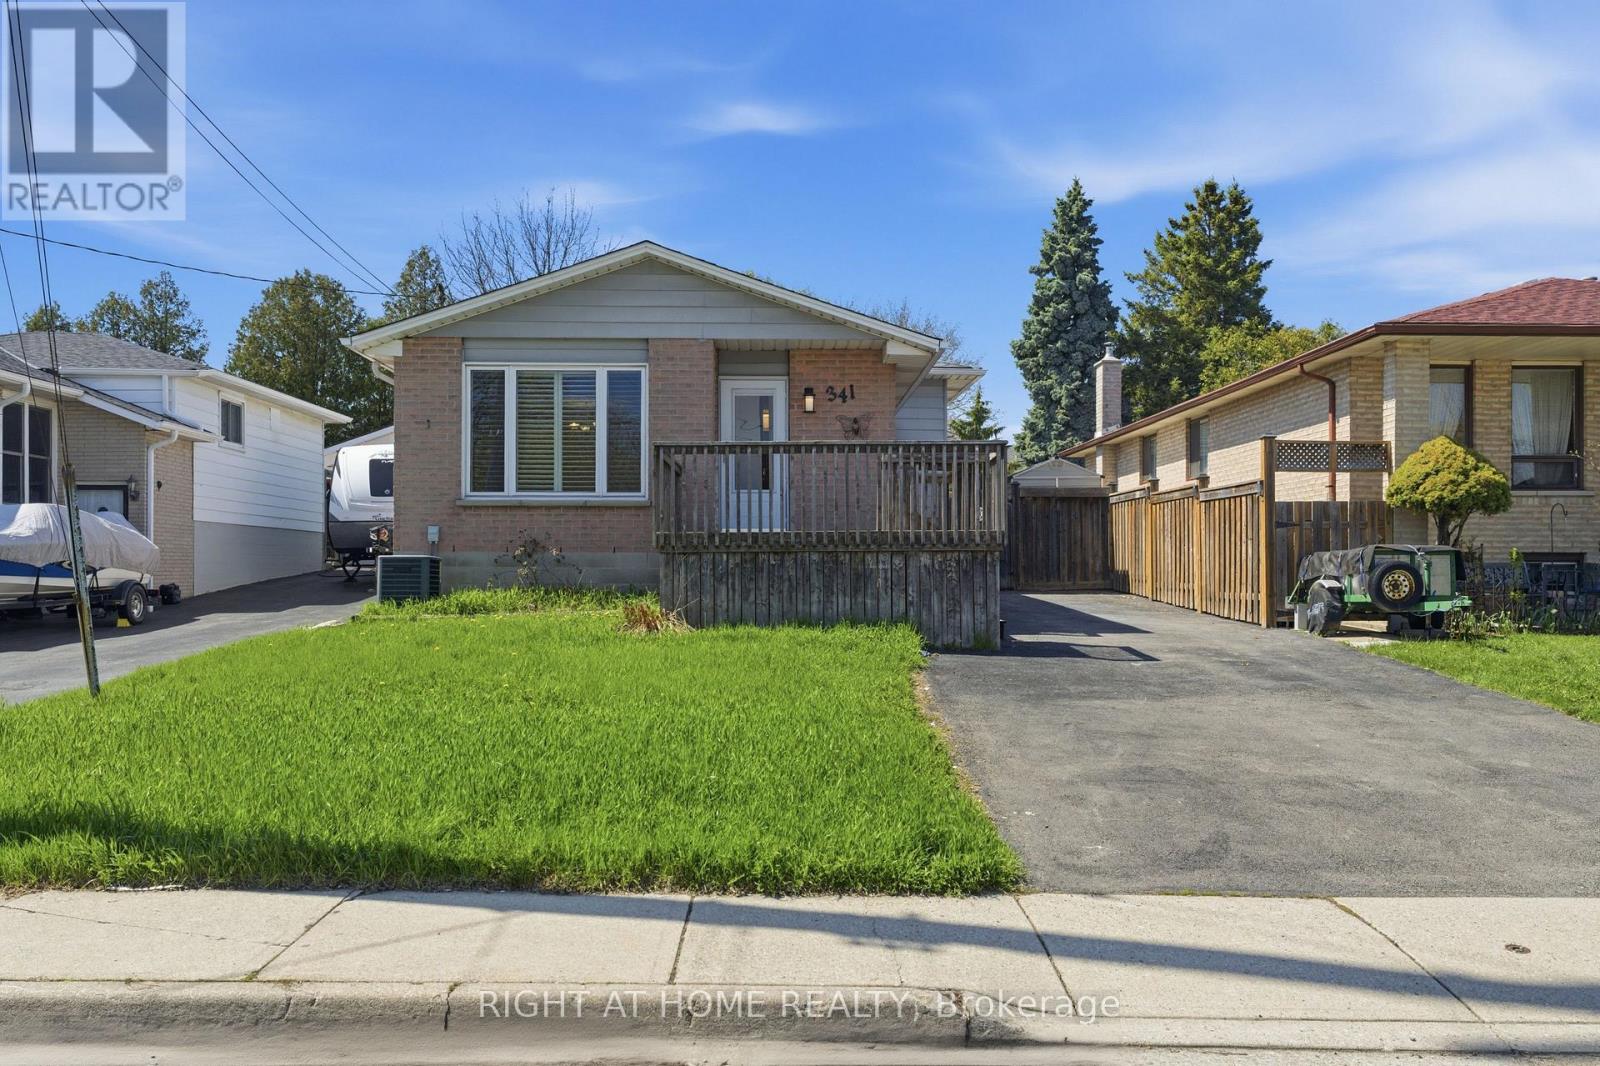
$599,000
341 Rexford Drive
Hamilton (Randall) · MLS # X13687064
4 bed · 2 bath