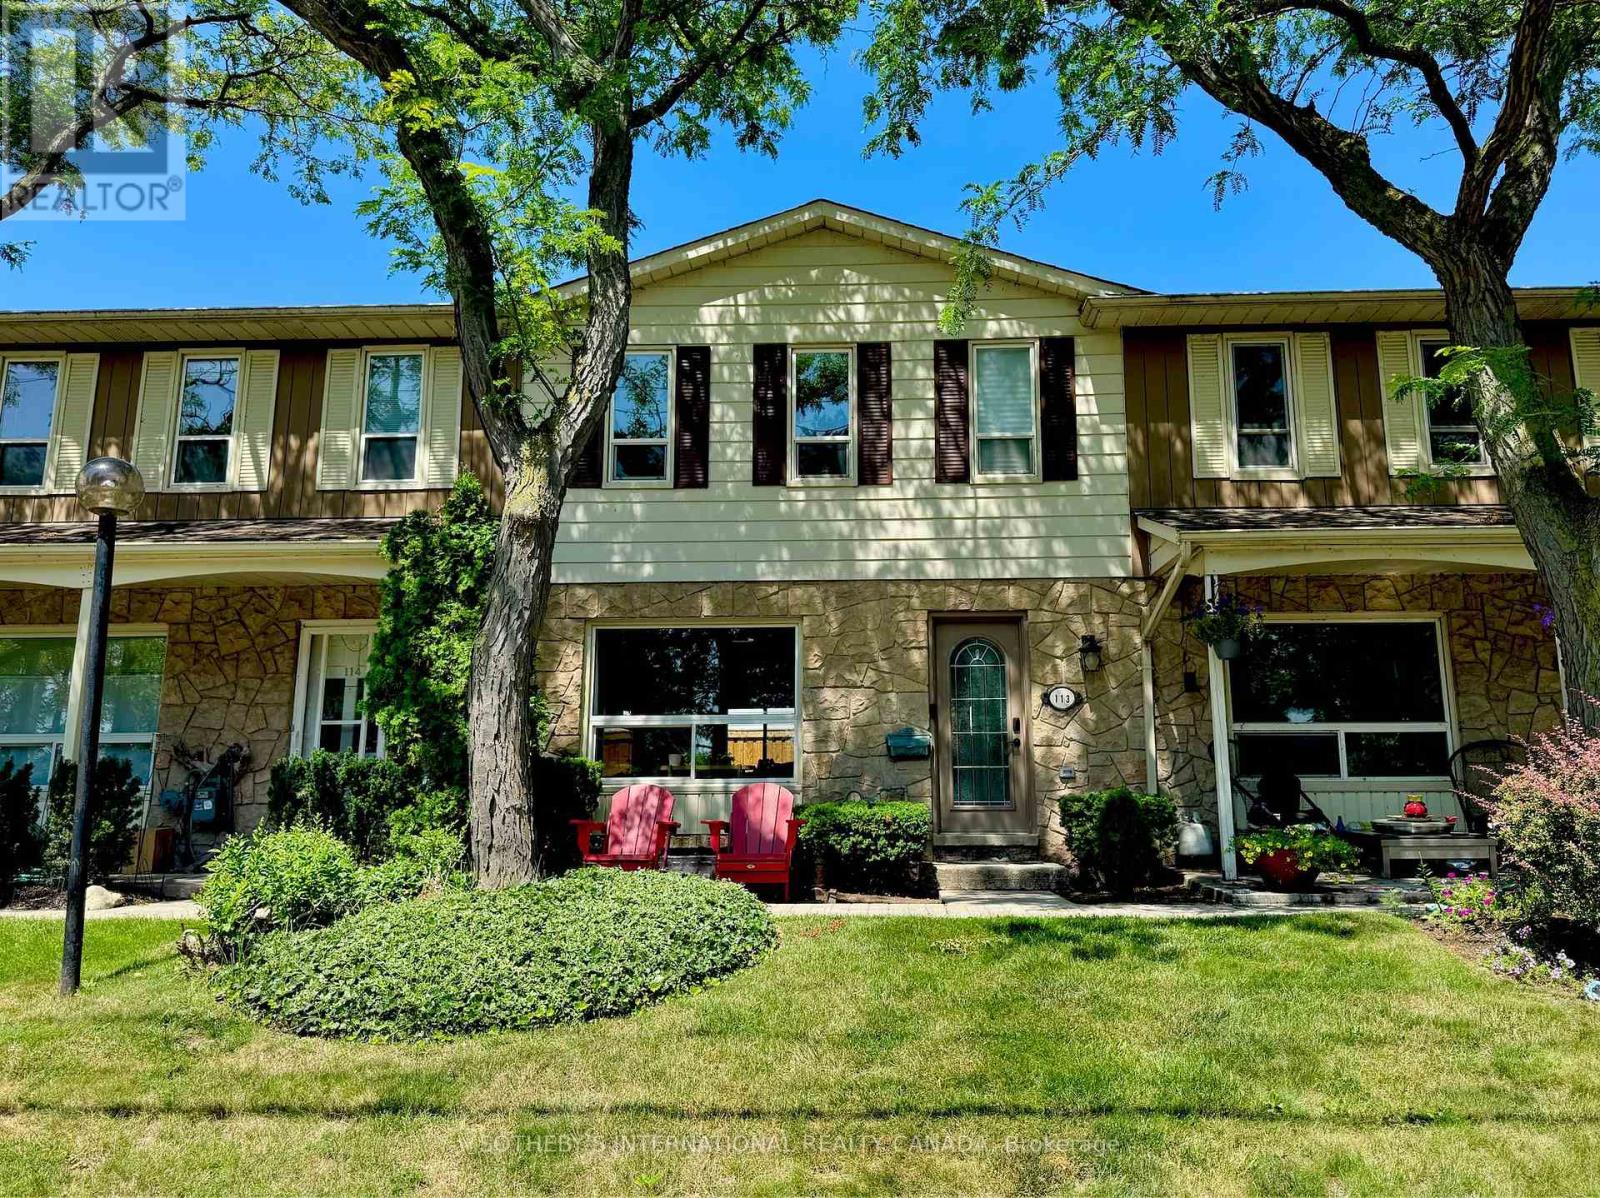
5475 Lakeshore Road
Burlington (Appleby), Ontario L7L1E1
MLS # W13627060
Property Details
Type
Condo Townhouse
Beds
3
Baths
4
Status
For Sale
More homes like this
About this property
Wake up to the beauty of Lake Ontario at Unit 113, 5475 Lakeshore Road. Perfectly positioned directly across from Burloak Waterfront Park, this beautifully updated townhome offers a rare opportunity to enjoy lakeside living while being just minutes from both Burlington and Oakville. Step outside your front door for morning walks along the waterfront, afternoon bike rides, or breathtaking sunsets by the lake. Inside, approximately 1,500 square feet of thoughtfully designed living space spans three finished levels. The bright, open-concept main floor features lake views from the living room, a beautifully appointed kitchen with a gas range, and inviting spaces that are perfect for both everyday living and entertaining. Upstairs, the spacious primary suite offers its own private ensuite, while two additional bedrooms provide comfortable accommodations for family or guests. With two full bathrooms and two powder rooms throughout the home, there's plenty of space and convenience for everyone. The finished lower level adds even more flexible living space, ideal for a recreation room, home gym, office, or guest suite. Enjoy the convenience of direct access to the underground garage, where two parking spaces are located at your door. Residents also enjoy exceptional community amenities, including an outdoor pool, fitness centre, and sauna. Whether you're searching for a year-round residence or a low-maintenance lakeside retreat, this is a rare opportunity to own in one of Burlington's most desirable waterfront communities.
Mortgage Estimate
Estimated monthly payment
Calculating…
Estimate only. Taxes, insurance, condo fees, and lender terms are not included.
Monthly costs to verify
Property taxes: about $269/month based on listed annual taxes.
Condo / Maintenance Fee: $791.96/mo
Estimate only. Confirm taxes, condo/maintenance fees, insurance, utilities, and lender terms before making decisions.
Rooms
| Room | Level | Dimensions |
|---|---|---|
| Bathroom | Second level | 3.03 x 1.54 |
| Primary Bedroom | Second level | 4.13 x 3.51 |
| Kitchen | Main level | 3.17 x 3.23 |
| Recreational, Games room | Basement | 4.46 x 5.95 |
| Foyer | Basement | 2.61 x 2.44 |
| Dining room | Main level | 2.72 x 3.21 |
| Utility room | Basement | 2.33 x 5.14 |
| Bathroom | Main level | 1.36 x 1.17 |
| Bathroom | Basement | 2.33 x 1.36 |
| Bedroom 3 | Second level | 2.82 x 2.59 |
| Bedroom 2 | Second level | 3.72 x 3.03 |
| Living room | Main level | 3.38 x 5.26 |
Facts & Location
Interior Size
1,500 sq ft
Parking
2 spaces
Annual Taxes
$3,226
Condo / Maintenance Fee
$791.96/mo
Listing data
Listing information is provided for personal, non-commercial use and should be independently verified before making real estate decisions.
Last refreshed: Aug 25, 2026 3:22 AM
Explore nearby searches
SEO-friendly searches for this area, property type, and nearby neighbourhoods.
Similar Properties
More nearby listings that may fit the same search.
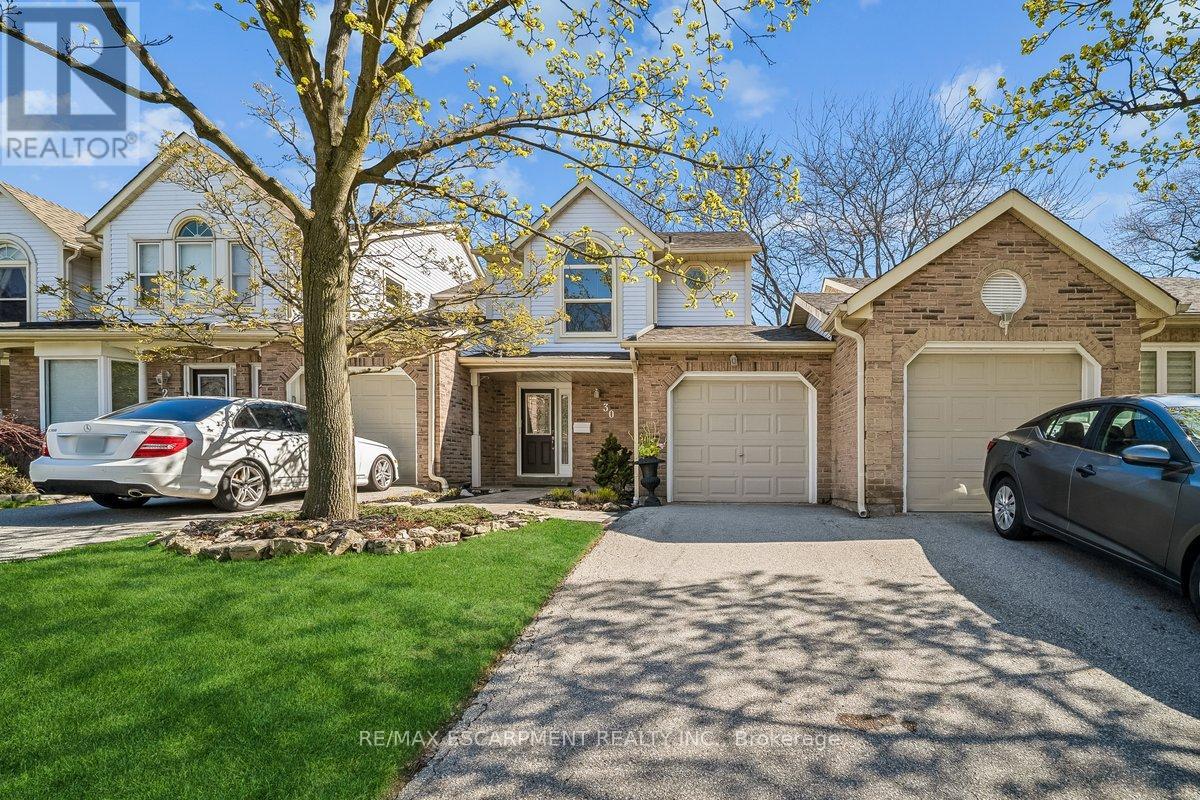
$699,000
5255 Lakeshore Road
Burlington (Appleby) · MLS # W13069530
3 bed · 3 bath
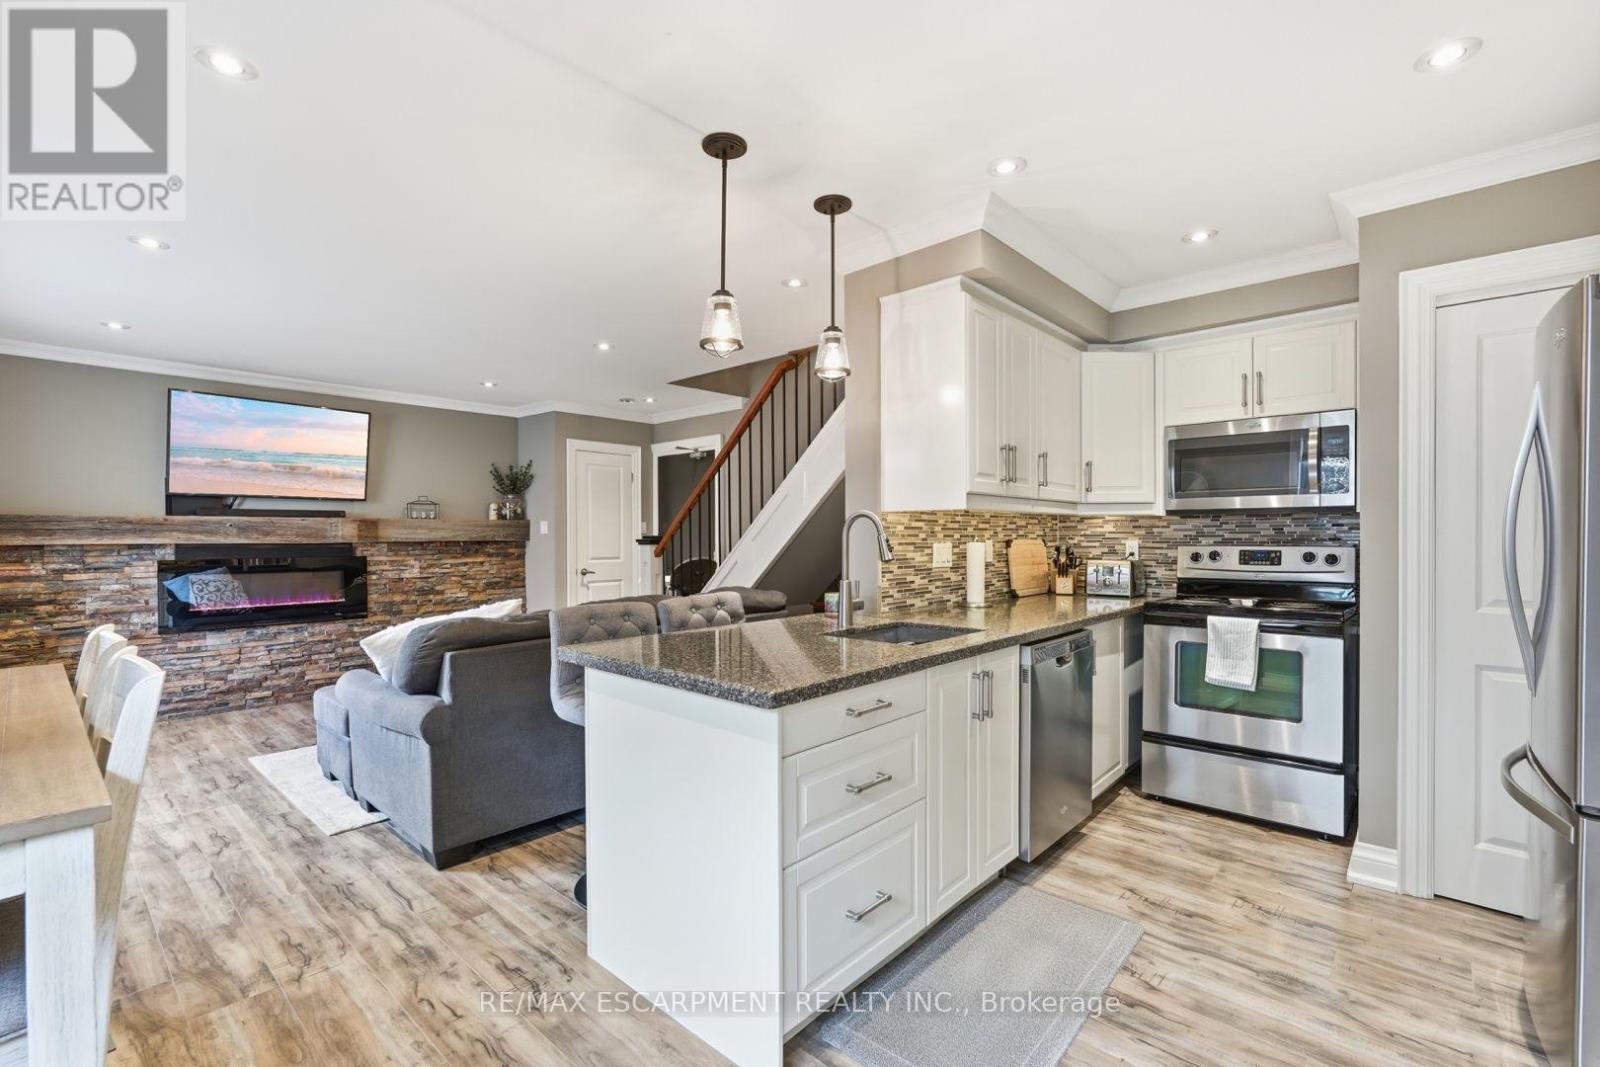
$529,900
469 Claridge Road
Burlington (Roseland) · MLS # W13664724
2 bed · 1 bath
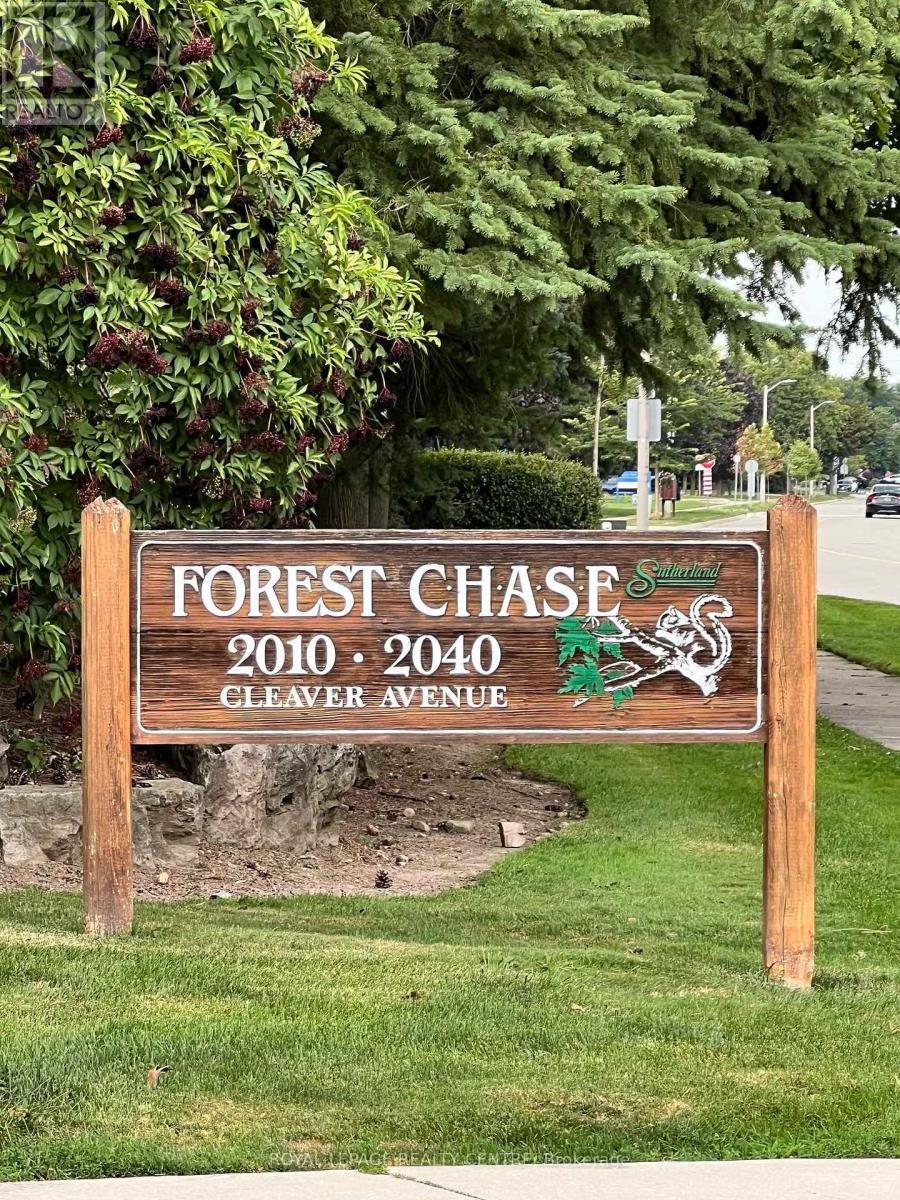
$424,900
2040 Cleaver Avenue
Burlington (Headon) · MLS # W13708302
1 bed · 1 bath