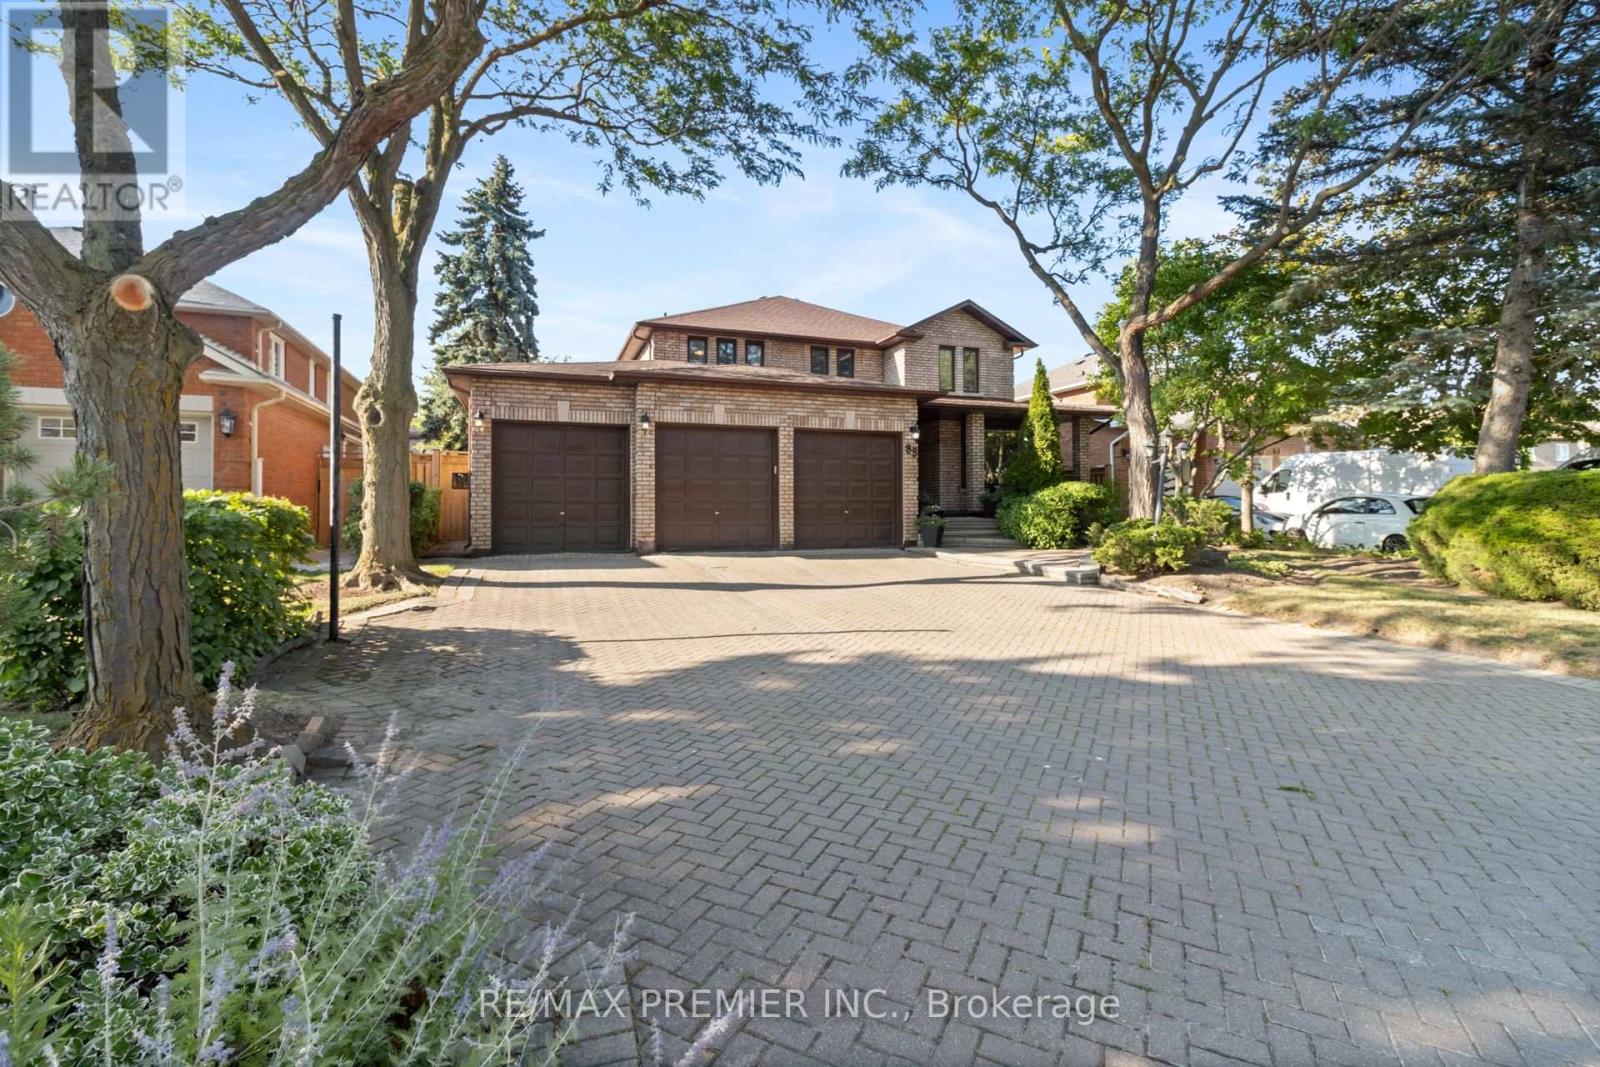
85 Calgary Gardens
Vaughan (Islington Woods), Ontario L4L8B3
MLS # N13627216
Property Details
Type
Detached
Beds
4
Baths
3
Status
For Sale
More homes like this
About this property
Rarely does an opportunity like this become available! Nestled on a quiet, secluded court in prestigious Islington Woods, this immaculate detached 4-bedroom plus den residence offers approximately 2,939 sq. ft. of thoughtfully designed living space on a premium 60' x 127' lot. Featuring a triple-car garage, expansive private driveway, generous principal rooms, three bathrooms, and an unspoiled basement ready for your personal vision, this exceptional family home combines space, quality, and an unbeatable location. Lovingly maintained by the same owners for over 35 years, this freshly painted, move-in ready home offers the perfect opportunity to enjoy today or renovate over time to create your dream residence. Renowned for its mature tree-lined streets, executive and custom homes, large lots, and exceptionally low turnover, Islington Woods remains one of Vaughan's most prestigious communities. Just a short stroll away is the renowned Boyd Conservation Area, offering nearly 1,000 acres of protected forest, scenic walking and cycling trails, the Humber River, picnic areas, and year-round outdoor recreation. Vaughan is celebrated for its outstanding lifestyle, featuring highly ranked public, Catholic, French immersion, and private schools, along with exceptional recreation including dance schools, hockey arenas, soccer fields, baseball diamonds, golf courses, tennis clubs, swimming facilities, and modern community centres. Ideally located minutes to Cortellucci Vaughan Hospital, premier shopping, fine dining, trendy cafés, boutiques, parks, walking trails, Vaughan Metropolitan Centre Subway, GO Bus Terminal, and Highways 400, 401, 407 and 427, with Pearson International Airport just a short drive away. An exceptional home in an extraordinary neighbourhood offering an unmatched family lifestyle. Opportunities like this rarely become available. Don't miss your chance-this is truly a "You Snooze, You Lose" opportunity!
Mortgage Estimate
Estimated monthly payment
Calculating…
Estimate only. Taxes, insurance, condo fees, and lender terms are not included.
Monthly costs to verify
Property taxes: about $609/month based on listed annual taxes.
Estimate only. Confirm taxes, condo/maintenance fees, insurance, utilities, and lender terms before making decisions.
Rooms
| Room | Level | Dimensions |
|---|---|---|
| Living room | In between | 4.73 x 3.24 |
| Bedroom 4 | Second level | 3.9 x 3.36 |
| Den | Main level | 2.98 x 3.24 |
| Dining room | Main level | 4.44 x 3.28 |
| Kitchen | Main level | 2.97 x 3.28 |
| Eating area | Main level | 3.52 x 3.5 |
| Family room | Main level | 5.44 x 3.24 |
| Laundry room | Main level | 2.55 x 3.31 |
| Primary Bedroom | Second level | 6.96 x 3.39 |
| Bedroom 2 | Second level | 3.5 x 4.09 |
| Bedroom 3 | Second level | 4.64 x 3.36 |
Facts & Location
Interior Size
2,939 sq ft
Parking
9 spaces
Lot Size
60.4 x 127.2 FT ; x 60.15 x 125.01
Annual Taxes
$7,312
Listing data
Listing information is provided for personal, non-commercial use and should be independently verified before making real estate decisions.
Last refreshed: Aug 17, 2026 3:33 AM
Explore nearby searches
SEO-friendly searches for this area, property type, and nearby neighbourhoods.
Similar Properties
More nearby listings that may fit the same search.
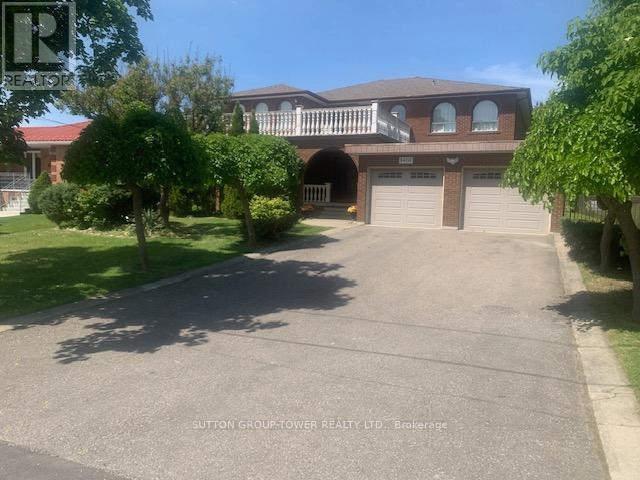
$1,599,999
8408 Islington Avenue
Vaughan (Islington Woods) · MLS # N13434560
5 bed · 3 bath · 4,000 sq ft
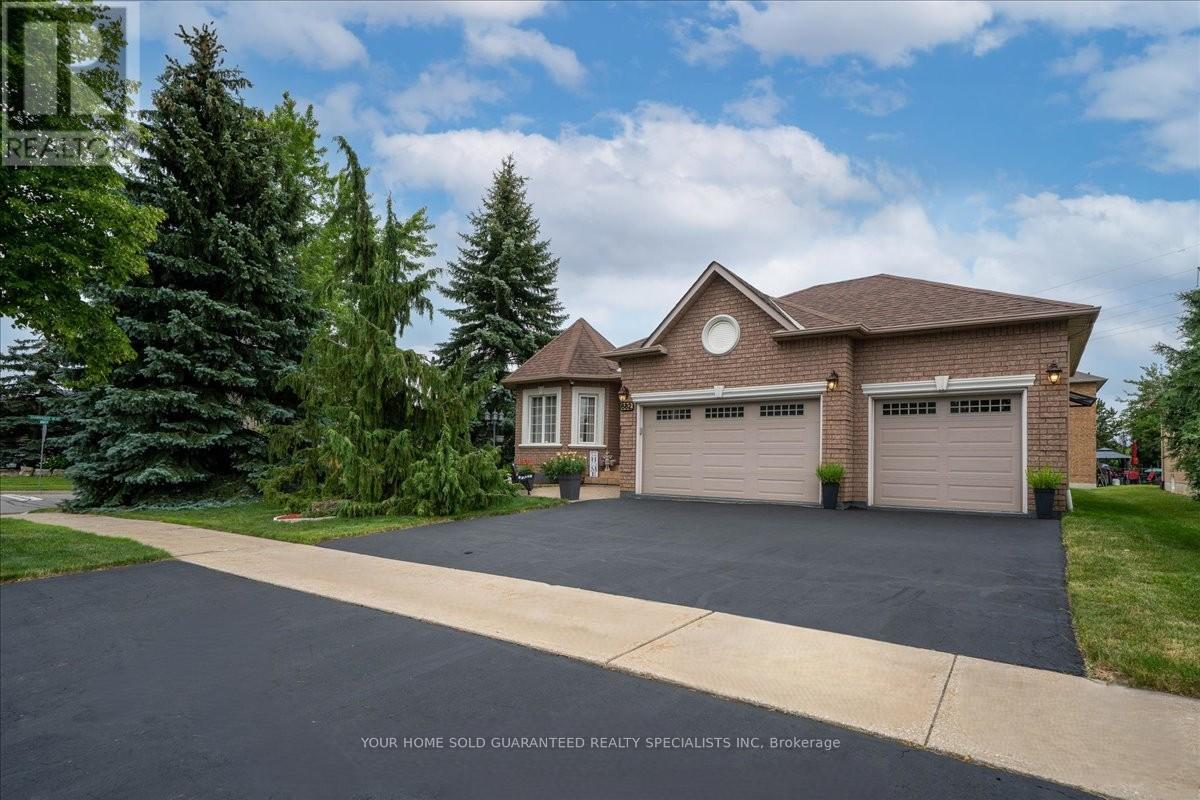
$1,499,999
682 Vaughan Mills Road
Vaughan (Islington Woods) · MLS # N13493174
3 bed · 3 bath
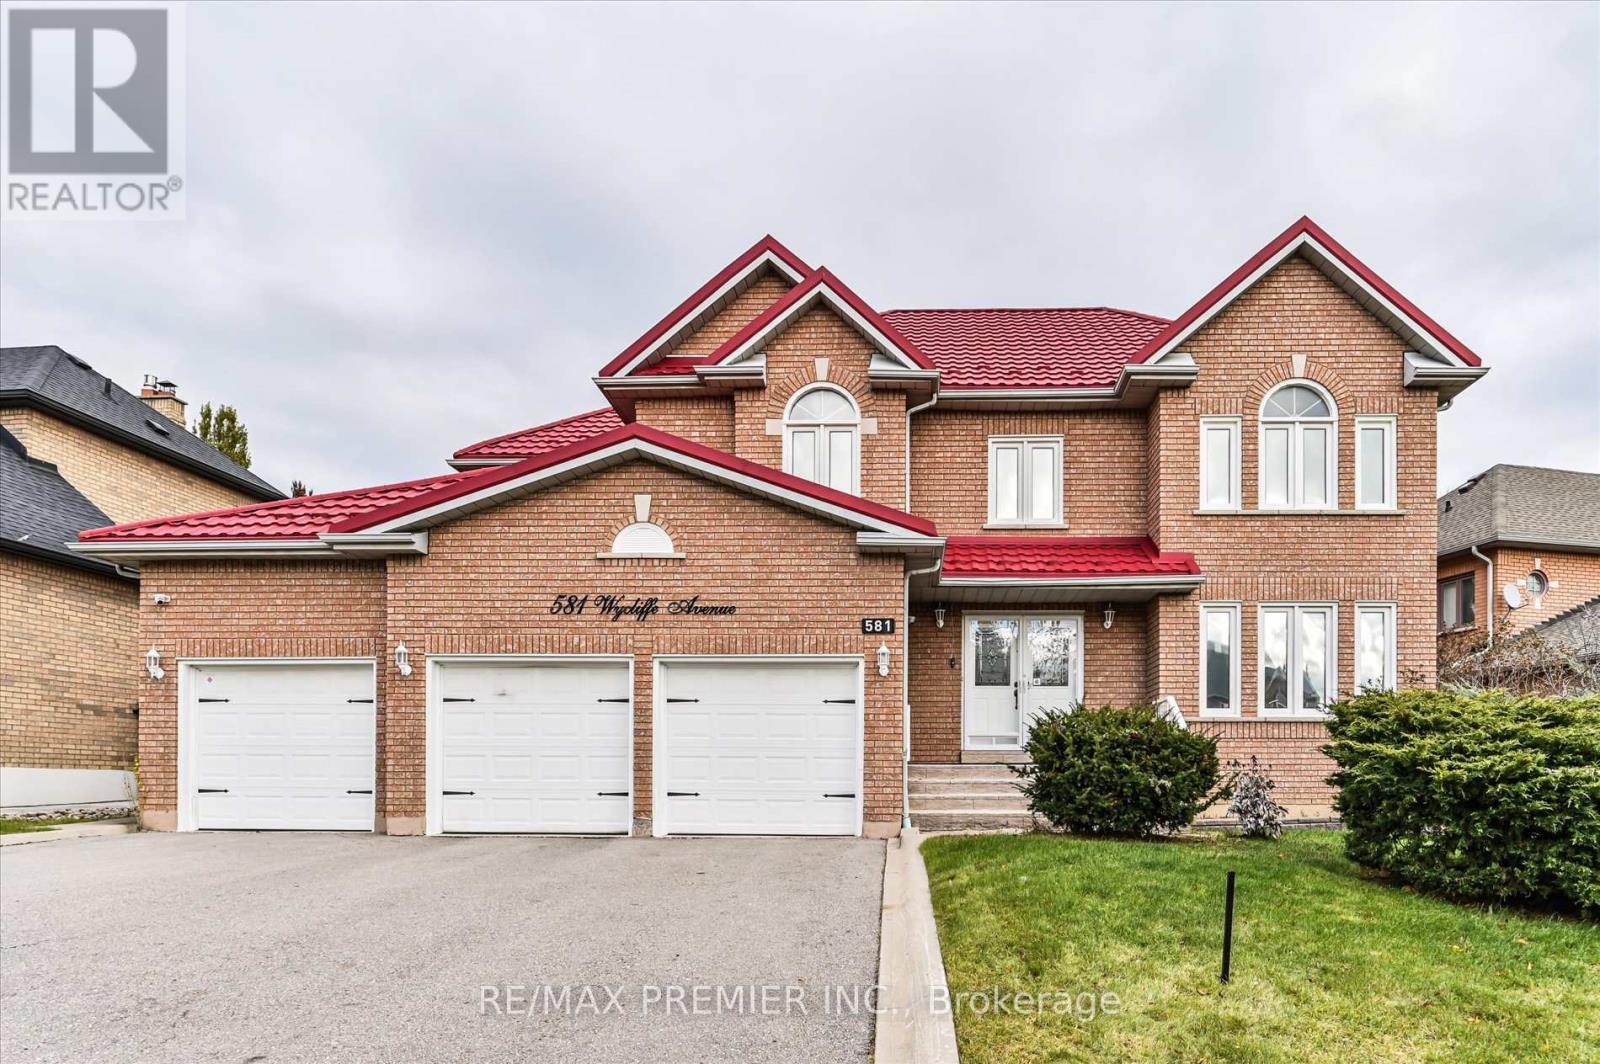
$1,719,000
581 Wycliffe Avenue
Vaughan (Islington Woods) · MLS # N12739752
5 bed · 4 bath