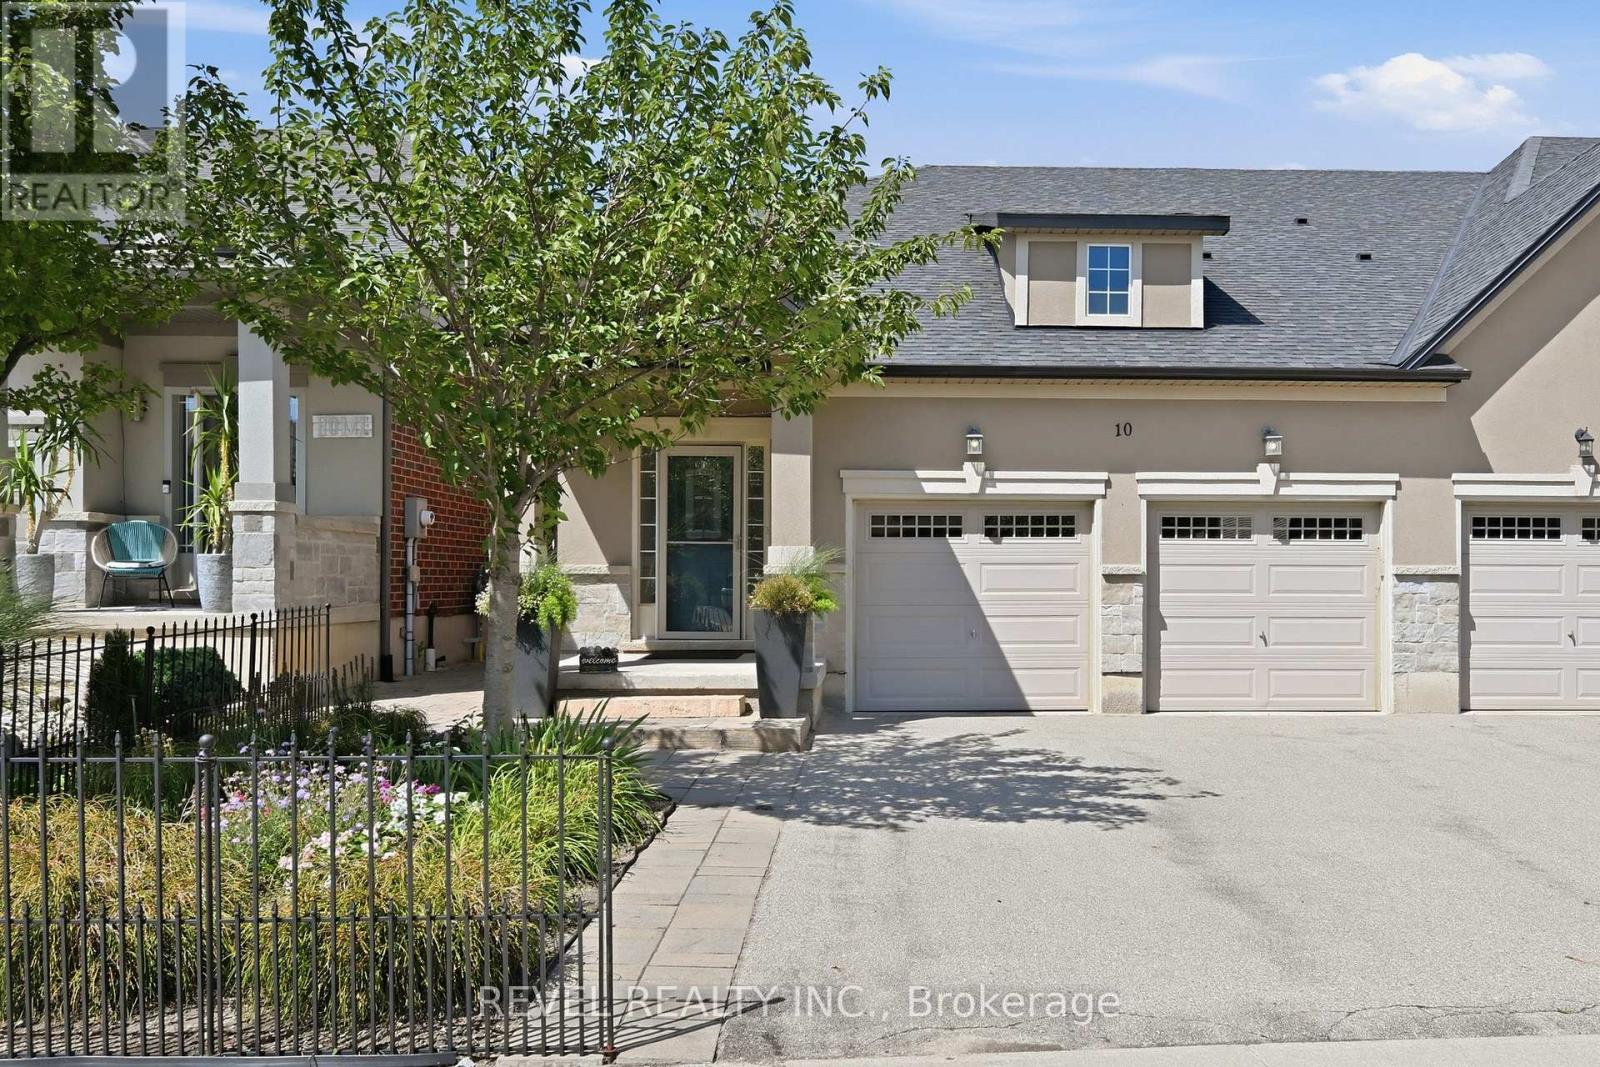
10 Kopperfield Lane
Hamilton (Villages of Glancaster), Ontario L0R1W0
MLS # X13627090
Property Details
Type
Townhouse
Beds
3
Baths
3
Status
For Sale
More homes like this
About this property
Welcome to luxury living in Glanbrook's most sought-after neighborhood! This executive freehold townhome perfectly blends sophisticated design with completely maintenance-free living. The main floor boasts an airy, open-concept layout featuring premium finishes, abundant natural light, and ample space for both upscale entertaining and daily family life. Upstairs, discover three generously sized bedrooms and three beautifully appointed bathrooms, providing comfort and privacy for everyone. Parking is a breeze with a rare double-car garage and a matching double-car driveway, accommodating up to four vehicles. Step outside into your private backyard oasis, complete with a stunning interlocked patio and professional, zero-maintenance landscaping all around-allowing you to enjoy your weekends without the hassle of yard work. Situated in a highly desirable community close to top-rated schools, parks, shopping, and easy highway access, this turnkey property offers an unparalleled lifestyle. Don't miss your chance to call this pristine luxury home your own!
Mortgage Estimate
Estimated monthly payment
Calculating…
Estimate only. Taxes, insurance, condo fees, and lender terms are not included.
Monthly costs to verify
Property taxes: about $430/month based on listed annual taxes.
Estimate only. Confirm taxes, condo/maintenance fees, insurance, utilities, and lender terms before making decisions.
Rooms
| Room | Level | Dimensions |
|---|---|---|
| Kitchen | Ground level | 4.34 x 4.98 |
| Living room | Ground level | 3.89 x 4.88 |
| Mud room | Ground level | 1.68 x 4.32 |
| Dining room | Ground level | 4.27 x 3.28 |
| Bedroom | Second level | 5.11 x 3.28 |
| Bedroom 2 | Second level | 3.99 x 4.11 |
| Loft | Second level | 4.04 x 2.18 |
| Bedroom 3 | Basement | 3.18 x 3.58 |
| Recreational, Games room | Basement | 6.17 x 4.88 |
| Library | Basement | 3.1 x 2.03 |
Facts & Location
Parking
4 spaces
Lot Size
32.2 x 95.1 FT
Annual Taxes
$5,161
Listing data
Listing information is provided for personal, non-commercial use and should be independently verified before making real estate decisions.
Last refreshed: Oct 8, 2026 3:31 AM
Explore nearby searches
SEO-friendly searches for this area, property type, and nearby neighbourhoods.
Similar Properties
More nearby listings that may fit the same search.
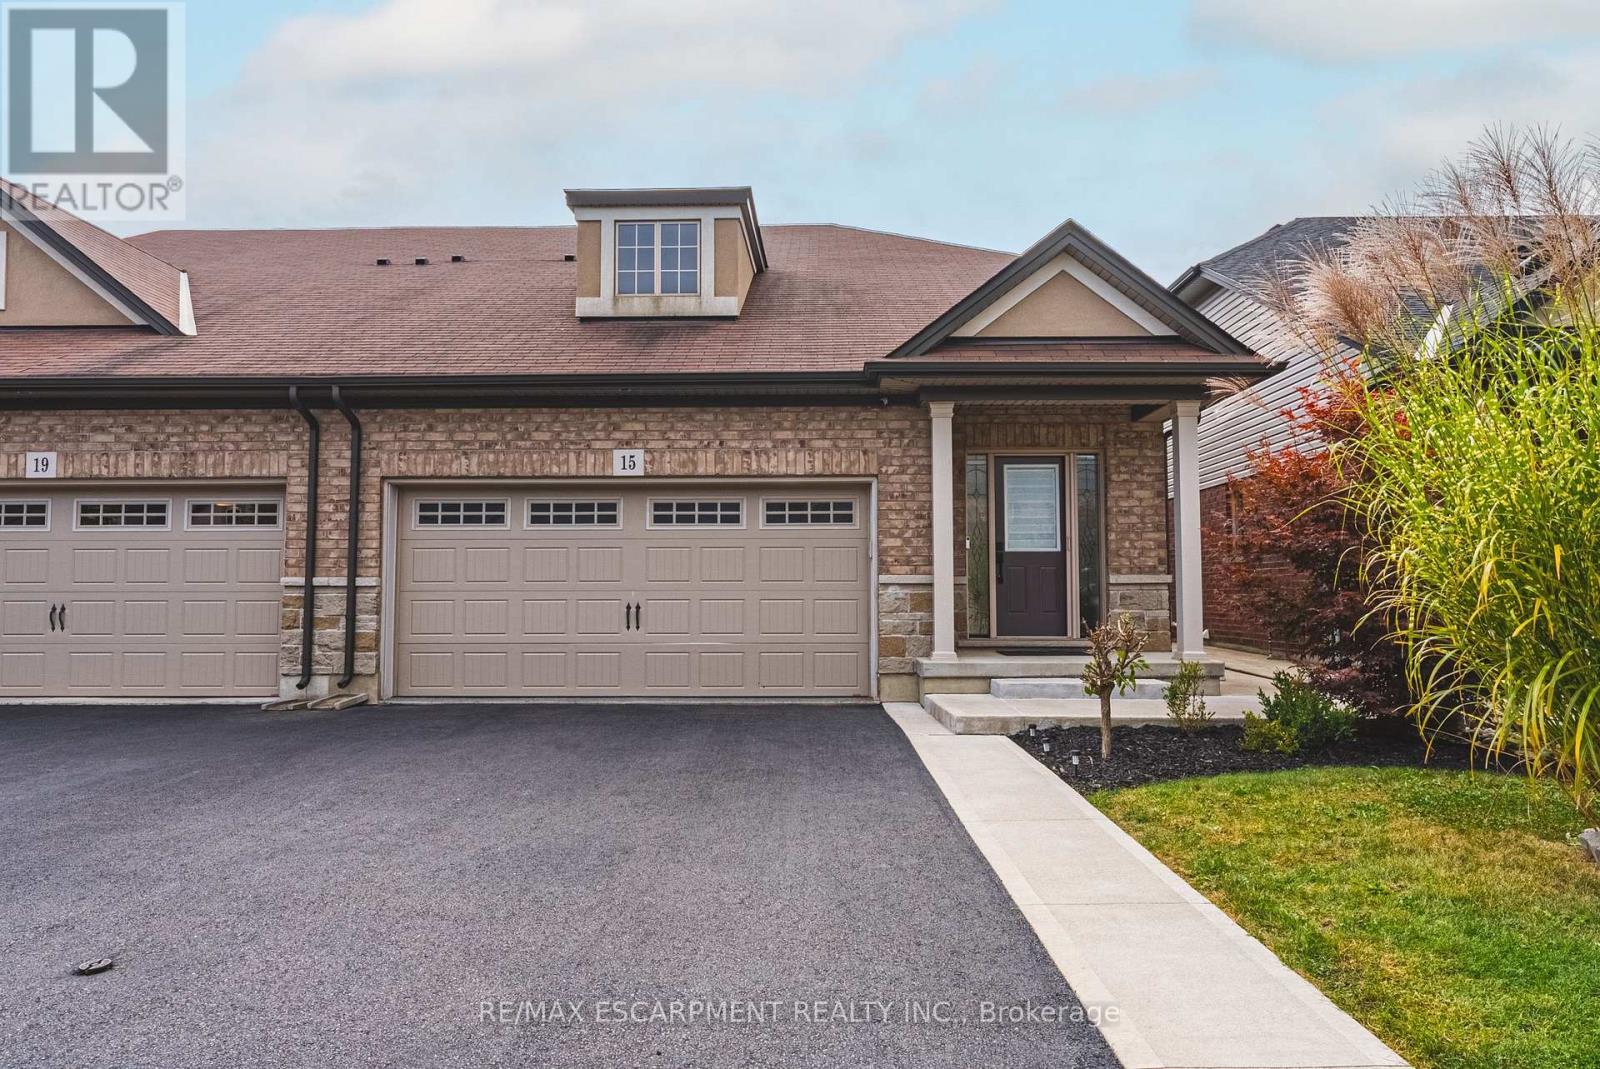
$829,900
15 Kopperfield Lane
Hamilton (Villages of Glancaster) · MLS # X13843462
3 bed · 4 bath · 1,800 sq ft
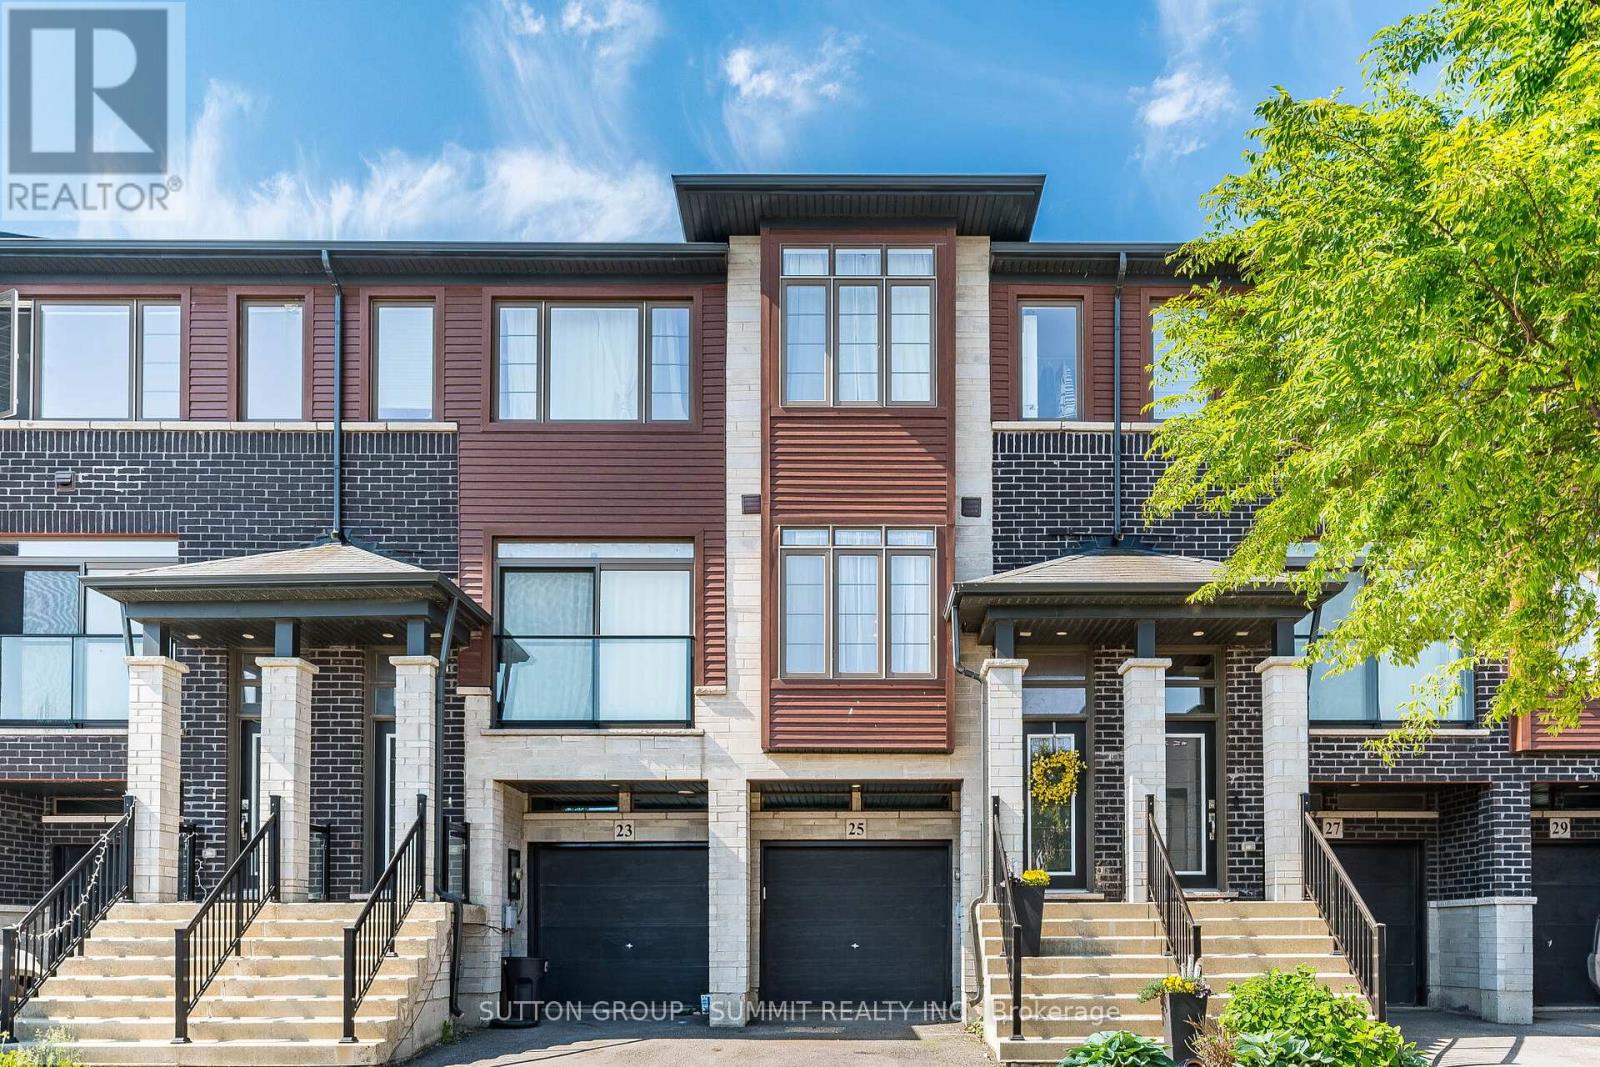
$599,000
25 SOHO Street
Hamilton (Stoney Creek Mountain) · MLS # X13592442
3 bed · 3 bath
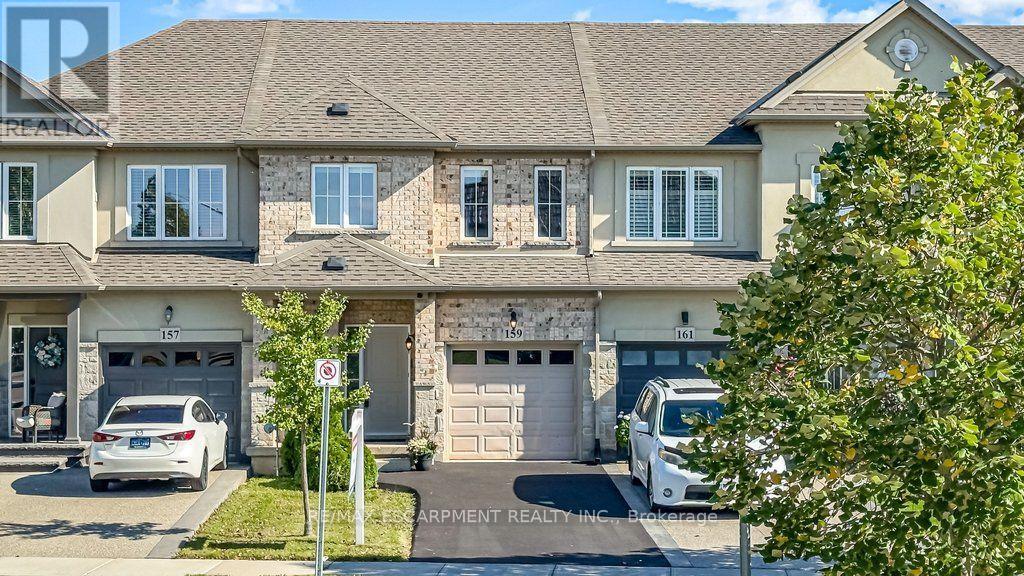
$669,000
159 Highgate Heights
Hamilton (Stoney Creek Mountain) · MLS # X13874484
3 bed · 3 bath