Videos & Virtual Tours
Open available video, 3D tour, or virtual-tour media for this listing.
42 PARSONAGE Road
Hamilton, Ontario N3T5M1
MLS # X13626932
Property Details
Type
Detached
Beds
4
Baths
3
Status
For Sale
More homes like this
About this property
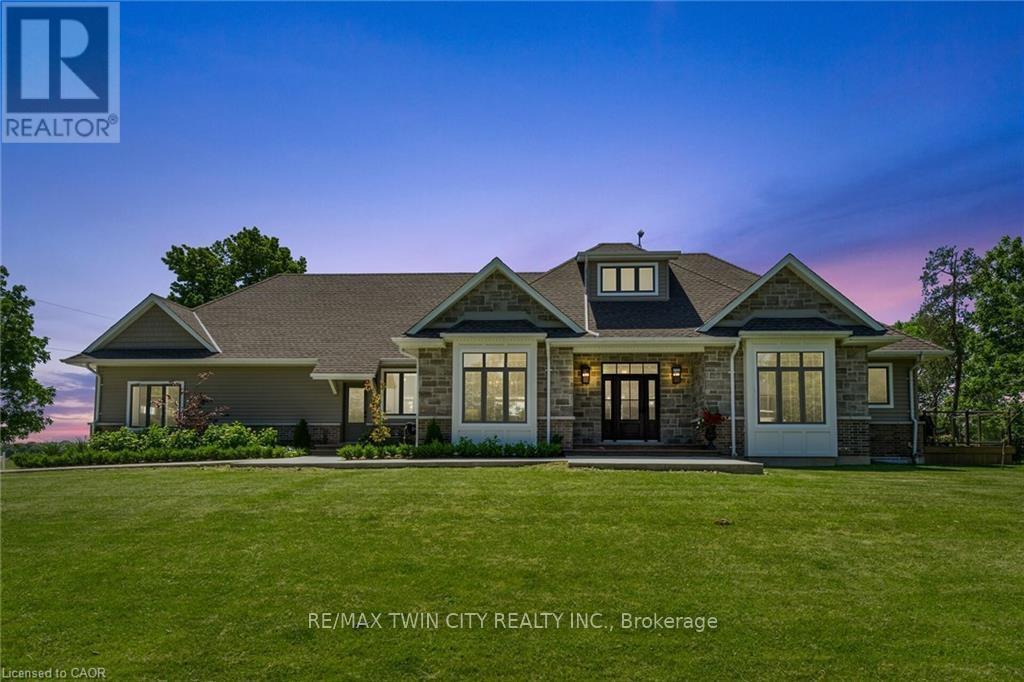
Set on a beautifully landscaped 1.25-acre parcel in a serene rural setting, this exceptional custom-built bungaloft is a true countryside retreat. Designed with both comfort and entertaining in mind, the home showcases a gourmet kitchen ideal for gatherings, 2.5 bathrooms, and a thoughtfully designed layout that blends elegance with functionality. The main floor primary suite is a private haven, featuring a fireplace and garden doors that open to a deck with views of the heated in-ground saltwater pool and surrounding green space. TWO dedicated main floor offices makes working from home effortless, while practical touches such as main floor laundry, a generous mudroom, and attached triple car garage add to the home's everyday appeal. Outside, the pool enjoys sunny southern exposure, creating the perfect setting for summer enjoyment. Ideally located near the rail trail, golf courses, shopping, amenities, and Highway 403 access, this remarkable property offers the tranquility of rural living with all the conveniences of the city just minutes away. Home is heated with GAS
Mortgage Estimate
Estimated monthly payment
Calculating…
Estimate only. Taxes, insurance, condo fees, and lender terms are not included.
Monthly costs to verify
Property taxes: about $890/month based on listed annual taxes.
Estimate only. Confirm taxes, condo/maintenance fees, insurance, utilities, and lender terms before making decisions.
Rooms
| Room | Level | Dimensions |
|---|---|---|
| Kitchen | Main level | 6.53 x 3.78 |
| Dining room | Main level | 4.5 x 3.86 |
| Living room | Main level | 6.38 x 6.38 |
| Office | Main level | 4.17 x 2.41 |
| Office | Main level | 4.32 x 4.17 |
| Primary Bedroom | Main level | 4.55 x 4.34 |
| Laundry room | Main level | 2.92 x 2.44 |
| Bedroom 2 | Main level | 2.16 x 3.97 |
| Bedroom | Second level | 3.12 x 4.09 |
| Bedroom | Second level | 2.16 x 3.07 |
Facts & Location
Parking
9 spaces
Lot Size
396 x 401 FT
Annual Taxes
$10,678
Listing data
Listing information is provided for personal, non-commercial use and should be independently verified before making real estate decisions.
Last refreshed: Aug 17, 2026 3:32 AM
Explore nearby searches
SEO-friendly searches for this area, property type, and nearby neighbourhoods.
Similar Properties
More nearby listings that may fit the same search.
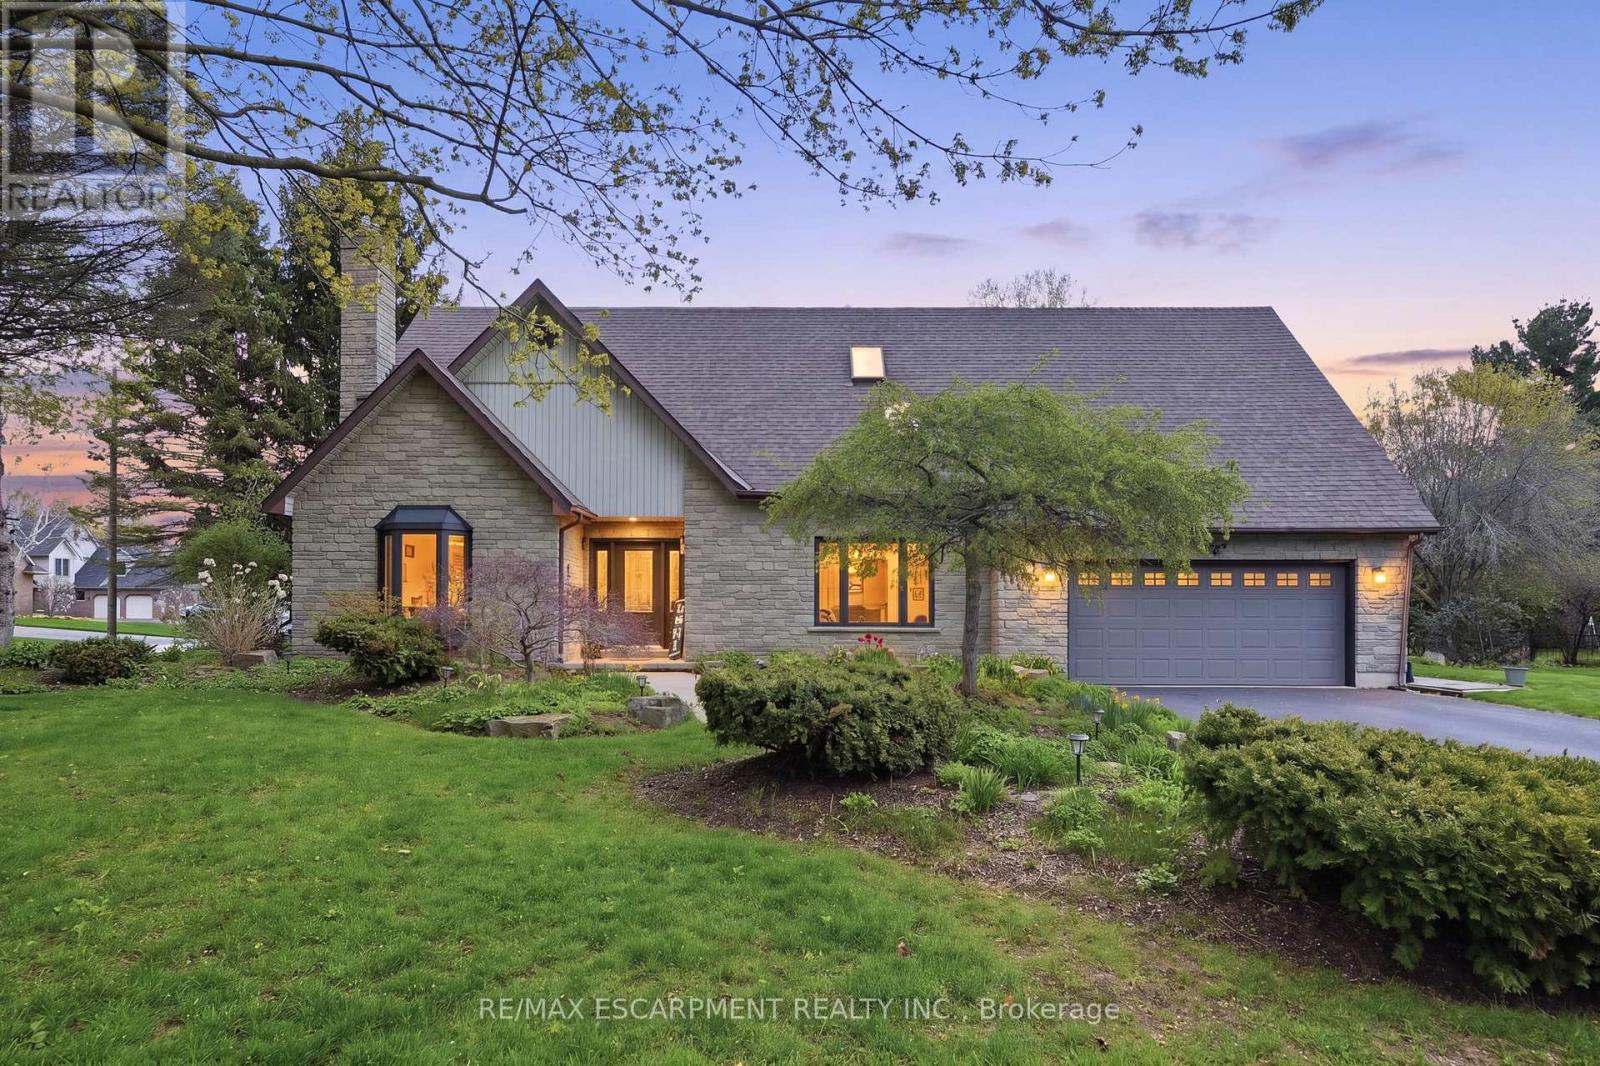
$1,899,900
6 Vanstraalen Street
Hamilton (Carlisle) · MLS # X13113054
5 bed · 4 bath · 4,485 sq ft
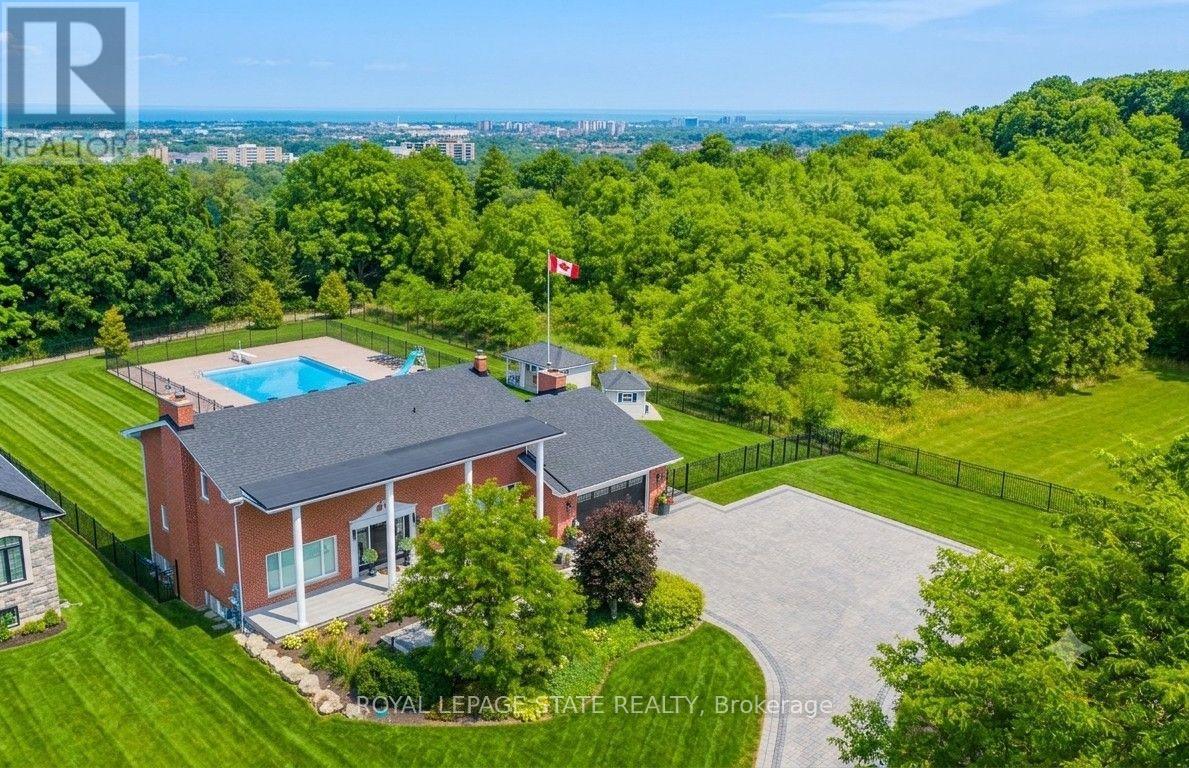
$1,899,990
10 Azalea Court
Hamilton (Stoney Creek Mountain) · MLS # X13643688
4 bed · 3 bath · 5,100 sq ft
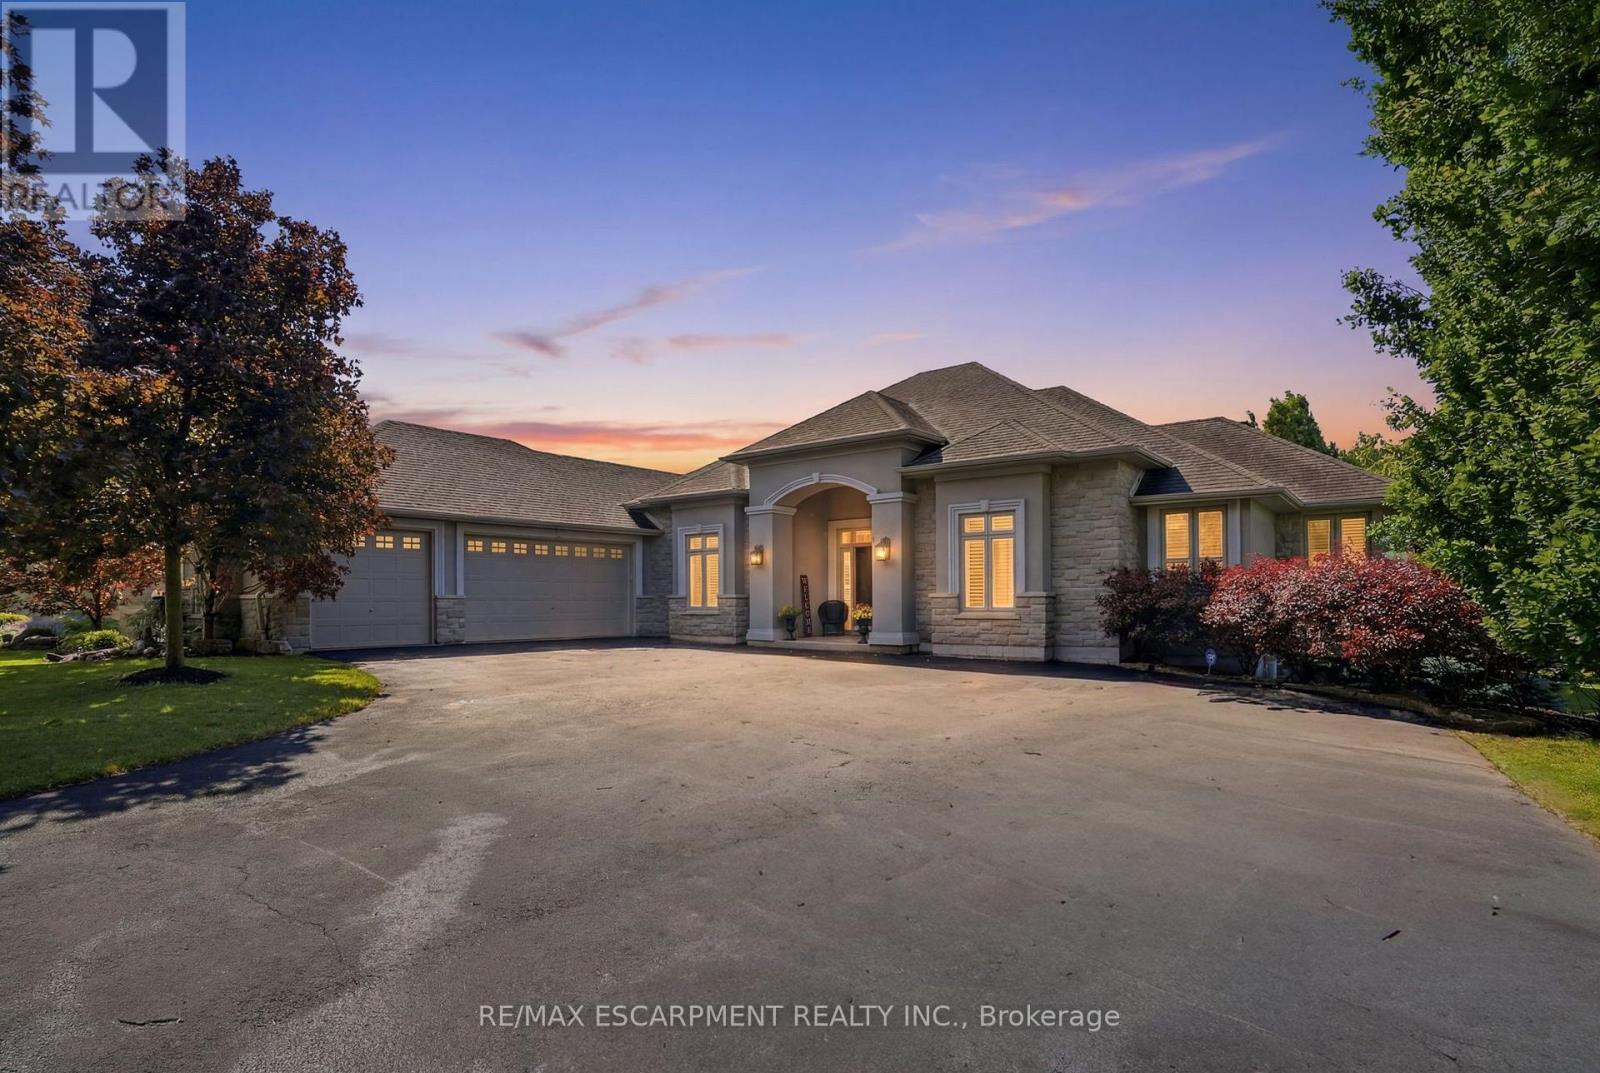
$1,899,999
1318 CONCESSION ROAD 6
Hamilton · MLS # X13652556
5 bed · 4 bath · 2,833 sq ft