
68 Esther Shiner Boulevard
Toronto (Bayview Village), Ontario M2K0J6
MLS # C13626856
Property Details
Type
Condo Apartment
Beds
1
Baths
1
Status
For Rent
More homes like this
About this property
Welcome to King's Landing, providing a luxurious living style in the heart of the city-the new icon at Concord Park Place in North York, surrounded by the most distinguished neighborhoods at Bayview Village. Brand new and never lived-in, this modern, functional 510 sq. ft. 1-bedroom North-facing layout features a spa-like bathroom, premium finishes, and floor-to-ceiling windows. Complementing the interior is a 102 sq. ft. balcony with concrete patio slab decking, perfect for entertaining or unwinding outdoors. Suite Highlights & Finishes: Chef-Inspired Kitchen: Equipped with premium Miele appliances (gas cooktop, integrated refrigerator, hood fan, dishwasher, and built-in oven), a Panasonic microwave, engineered quartz stone countertops, and a large-format Calacatta porcelain tile backsplash. Thoughtful Details: Light-up closets with built-in organizers in the bedroom, a custom medicine cabinet in the bathroom, and floor-to-ceiling windows throughout-seamlessly blending luxury with functionality. Building Amenities & Services: World-Class Facilities: Fitness centre with yoga studio, squash court, golf simulator, grand ballroom, whiskey lounge, co-working spaces, and a rooftop secret garden featuring BBQs, lawn bowling, and life-sized chess. Everyday Convenience: 24/7 concierge and an on-site car wash. Prime Accessibility: Less than a 5-minute drive or 15-minute walk to North York General Hospital (NYG), Canadian College of Naturopathic Medicine (CCNM), MEC North York, and Oriole GO Station. Steps to TTC Bessarion & Leslie subway stations, Ethennonnhawahstihnen Community Recreation Centre & Library, Canadian Tire, IKEA North York, and much more. A rare opportunity to live in one of North York's most prestigious, amenity-rich communities!
Rent Affordability
Affordability guide
Enter income
A common guideline is keeping rent near 30% of gross monthly income. This is an estimate only.
Rooms
| Room | Level | Dimensions |
|---|---|---|
| Living room | Main level | 0 x 0 |
| Kitchen | Main level | 0 x 0 |
| Dining room | Main level | 0 x 0 |
| Primary Bedroom | Main level | 0 x 0 |
| Bathroom | Main level | 0 x 0 |
| Laundry room | Main level | 0 x 0 |
Facts & Location
Interior Size
510 sq ft
Listing data
Listing information is provided for personal, non-commercial use and should be independently verified before making real estate decisions.
Last refreshed: Aug 1, 2026 4:45 AM
Explore nearby searches
SEO-friendly searches for this area, property type, and nearby neighbourhoods.
Similar Properties
More nearby listings that may fit the same search.
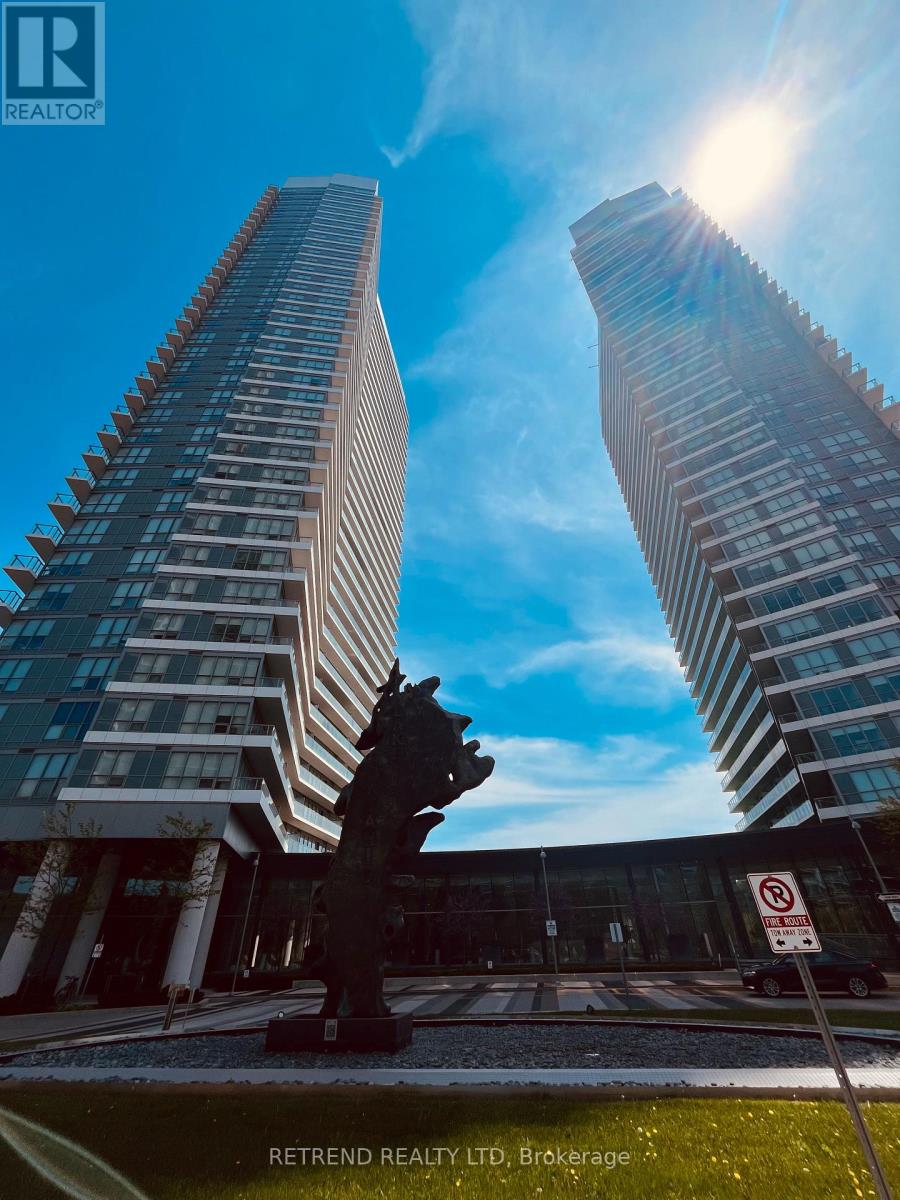
$2,000/mo
115 Mcmahon Drive
Toronto (Bayview Village) · MLS # C13508058
1 bed · 1 bath
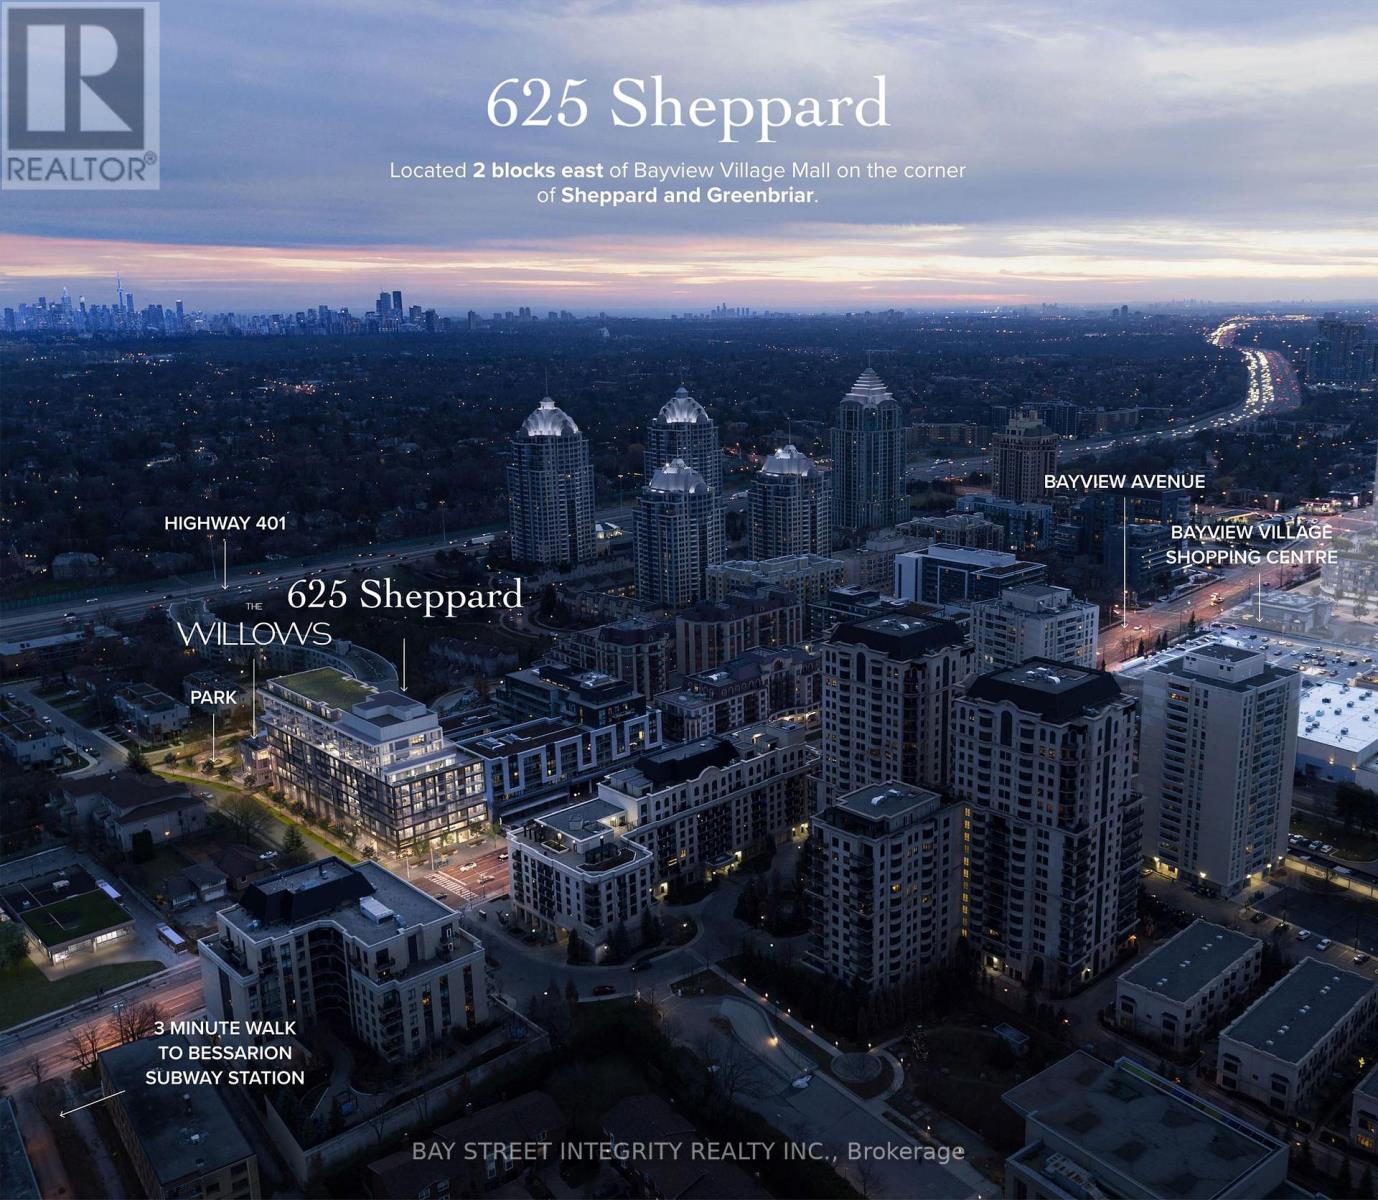
$2,000/mo
6 greenbriar Road
Toronto (Bayview Village) · MLS # C13465192
1 bed · 1 bath
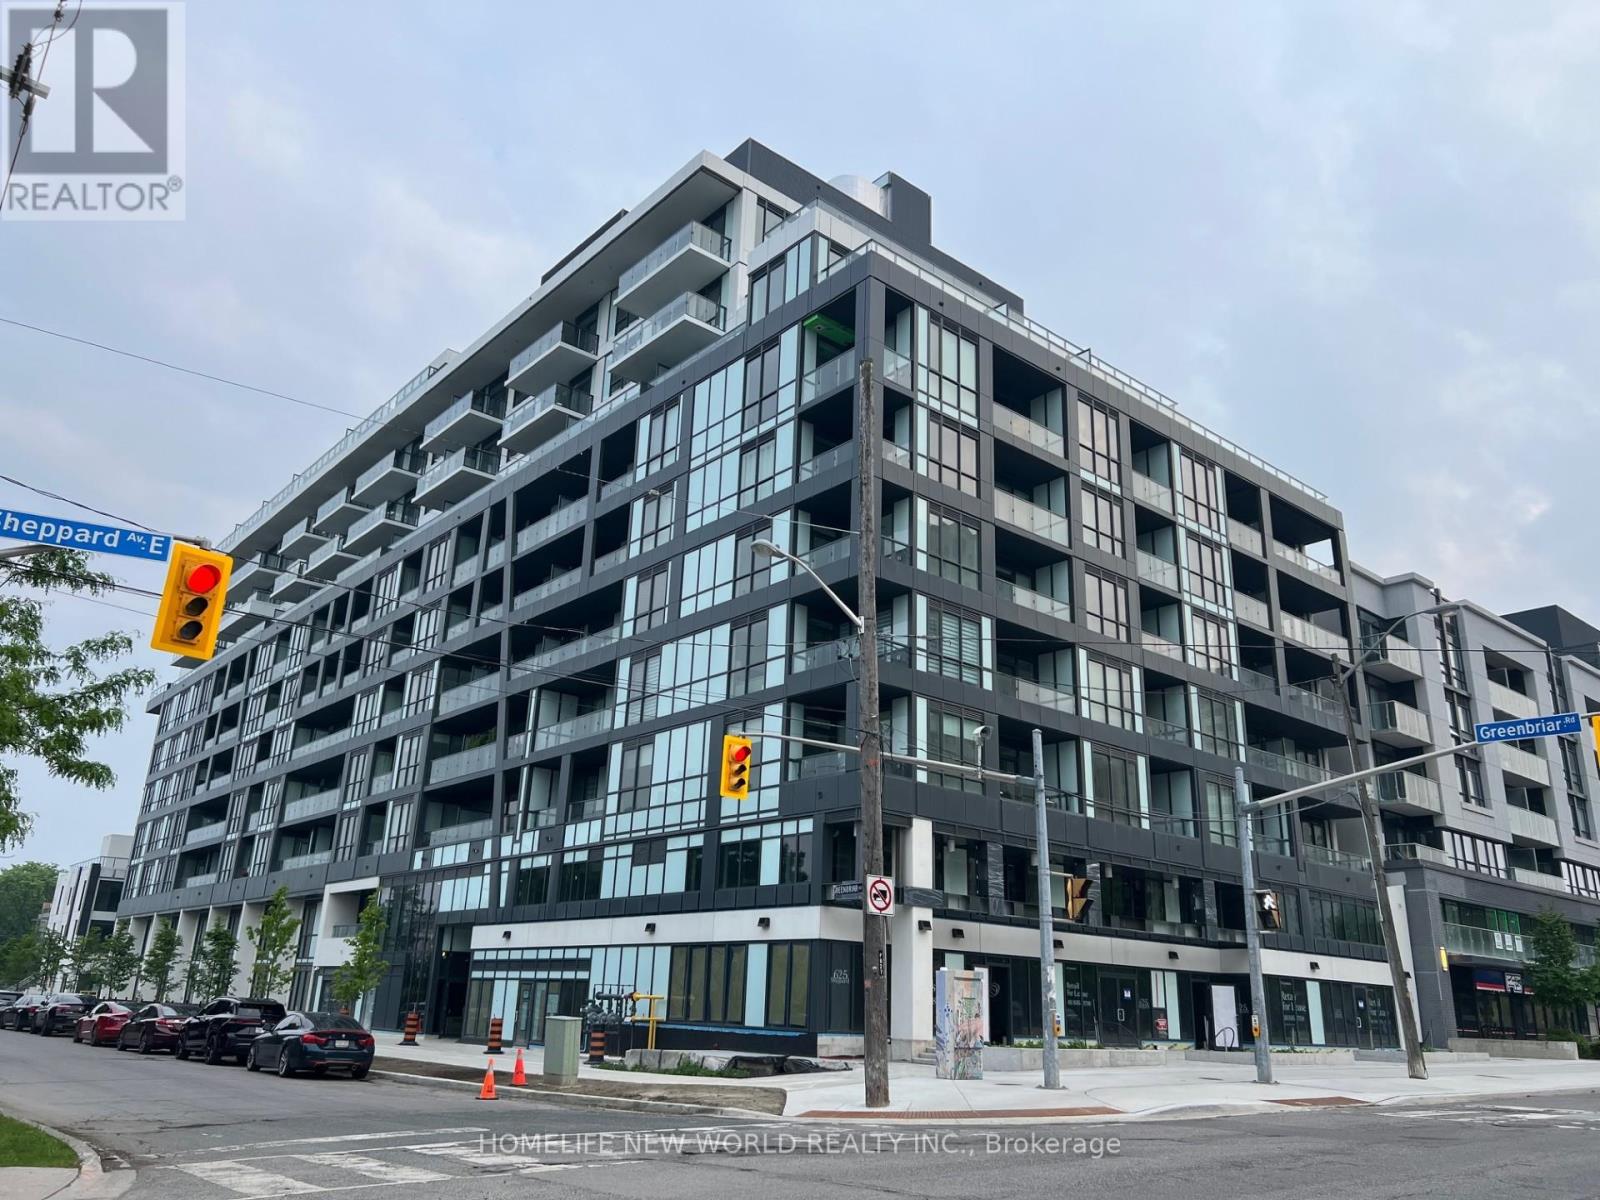
$2,000/mo
6 Greenbriar Road
Toronto (Bayview Village) · MLS # C13410004
1 bed · 1 bath · 511 sq ft