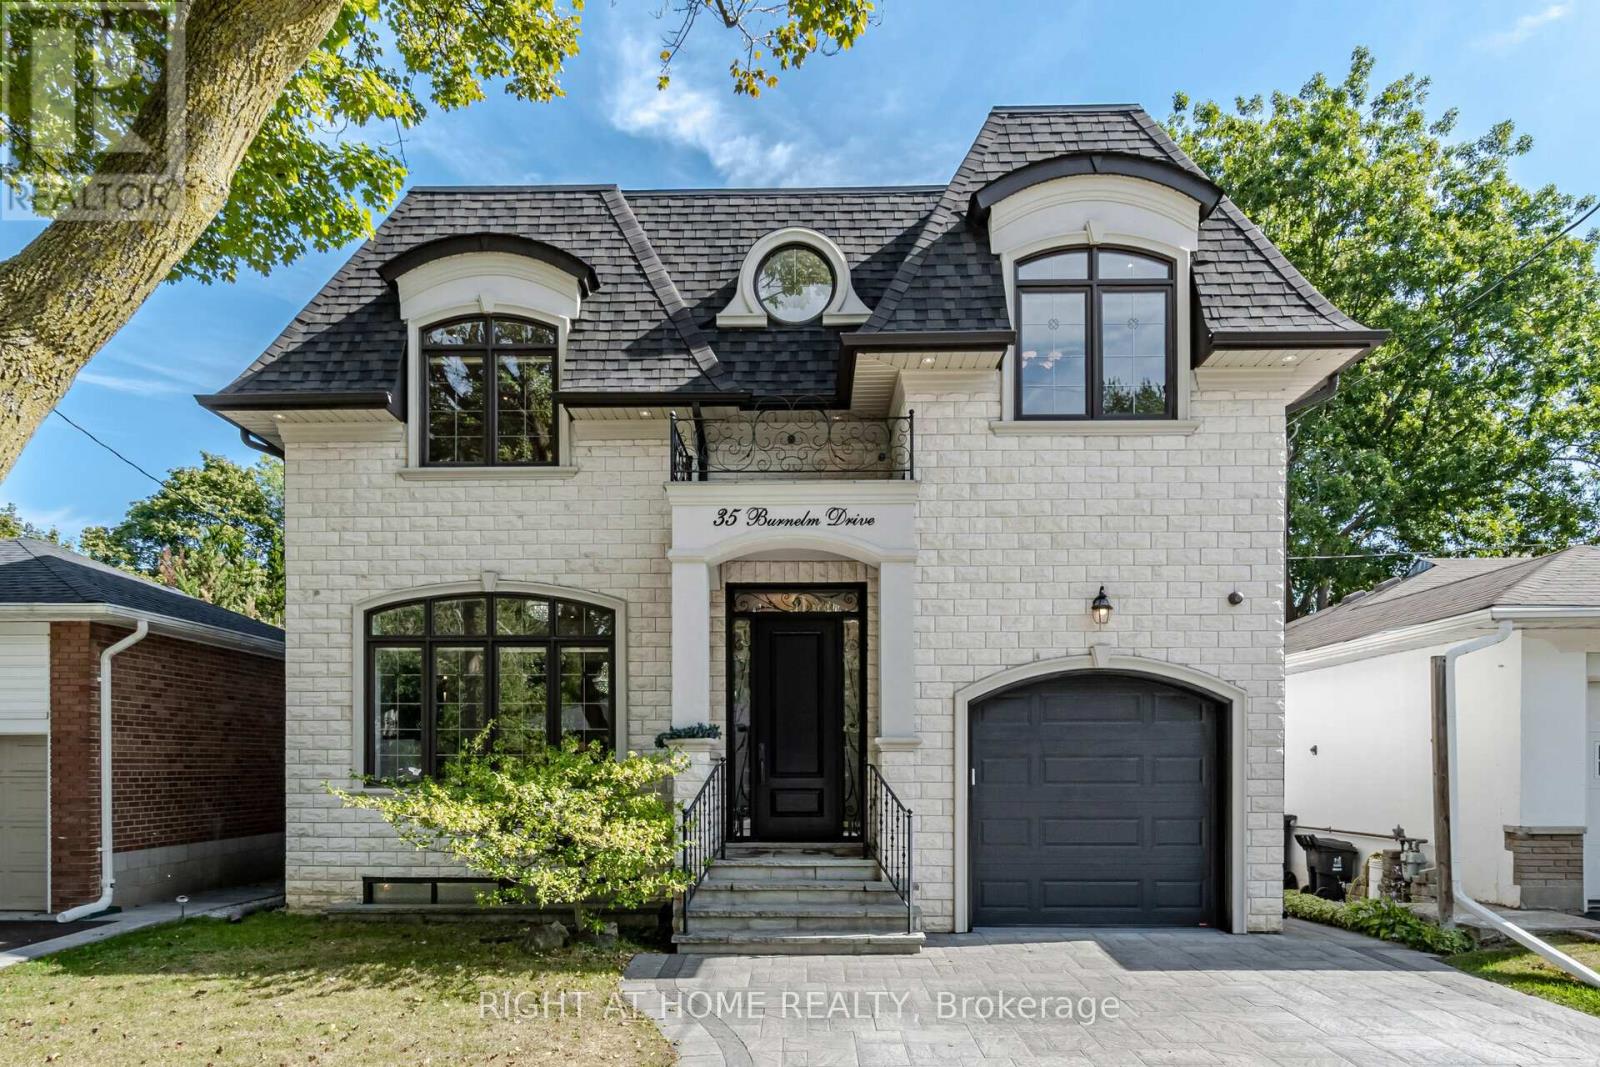
35 Burnelm Drive
Toronto (Islington-City Centre West), Ontario M9B4N2
MLS # W13626852
Property Details
Type
Detached
Beds
5
Baths
5
Status
For Sale
More homes like this
About this property
This Unique, Custom Built Elegant Home Finished With the Highest Quality Materials And Found In A Perfect Etobicoke Location. 3000+ Sq.Ft Of Luxurious Living Space With Exquisite Details Featuring Soaring Ceilings 10' On Main Foolr & 9' On Second, 2 Large Skylights Provide Abundance Of Natural Light To The Main & 2nd Level. This House is Perfect For Large Families Or New Couples Looking To Settle Down For The Future. Hardwood Throughout, 2 Gas Fireplaces, Heated Floors, & A Car Garage With A Lift For Hobby Car Or Boat. The Open-Concept, Sun Filled Chef's Kitchen Is An Entertainer's Dream, Boasting Quartz Countertops & Backsplash, Large Centre Island, Custom Cabinetry & High-End DACOR Appliances & Walk Out To The Garden. What more could you wish for in your next home?
Mortgage Estimate
Estimated monthly payment
Calculating…
Estimate only. Taxes, insurance, condo fees, and lender terms are not included.
Monthly costs to verify
Property taxes: about $883/month based on listed annual taxes.
Estimate only. Confirm taxes, condo/maintenance fees, insurance, utilities, and lender terms before making decisions.
Rooms
| Room | Level | Dimensions |
|---|---|---|
| Living room | Main level | 4.26 x 3.81 |
| Recreational, Games room | Lower level | 11 x 3.86 |
| Dining room | Main level | 4.2 x 3.81 |
| Kitchen | Main level | 4.98 x 3.81 |
| Family room | Main level | 4.98 x 5.78 |
| Bedroom 2 | Second level | 3.77 x 3.86 |
| Bedroom 3 | Second level | 4.07 x 3.25 |
| Bedroom 4 | Second level | 4.4 x 3.04 |
| Primary Bedroom | Second level | 5.02 x 5.48 |
| Bedroom 5 | Lower level | 2.74 x 2.74 |
| Kitchen | Lower level | 3.86 x 2.43 |
Facts & Location
Parking
3 spaces
Lot Size
40.7 x 148.4 FT
Annual Taxes
$10,600
Listing data
Listing information is provided for personal, non-commercial use and should be independently verified before making real estate decisions.
Last refreshed: Sep 13, 2026 4:01 AM
Explore nearby searches
SEO-friendly searches for this area, property type, and nearby neighbourhoods.
Similar Properties
More nearby listings that may fit the same search.
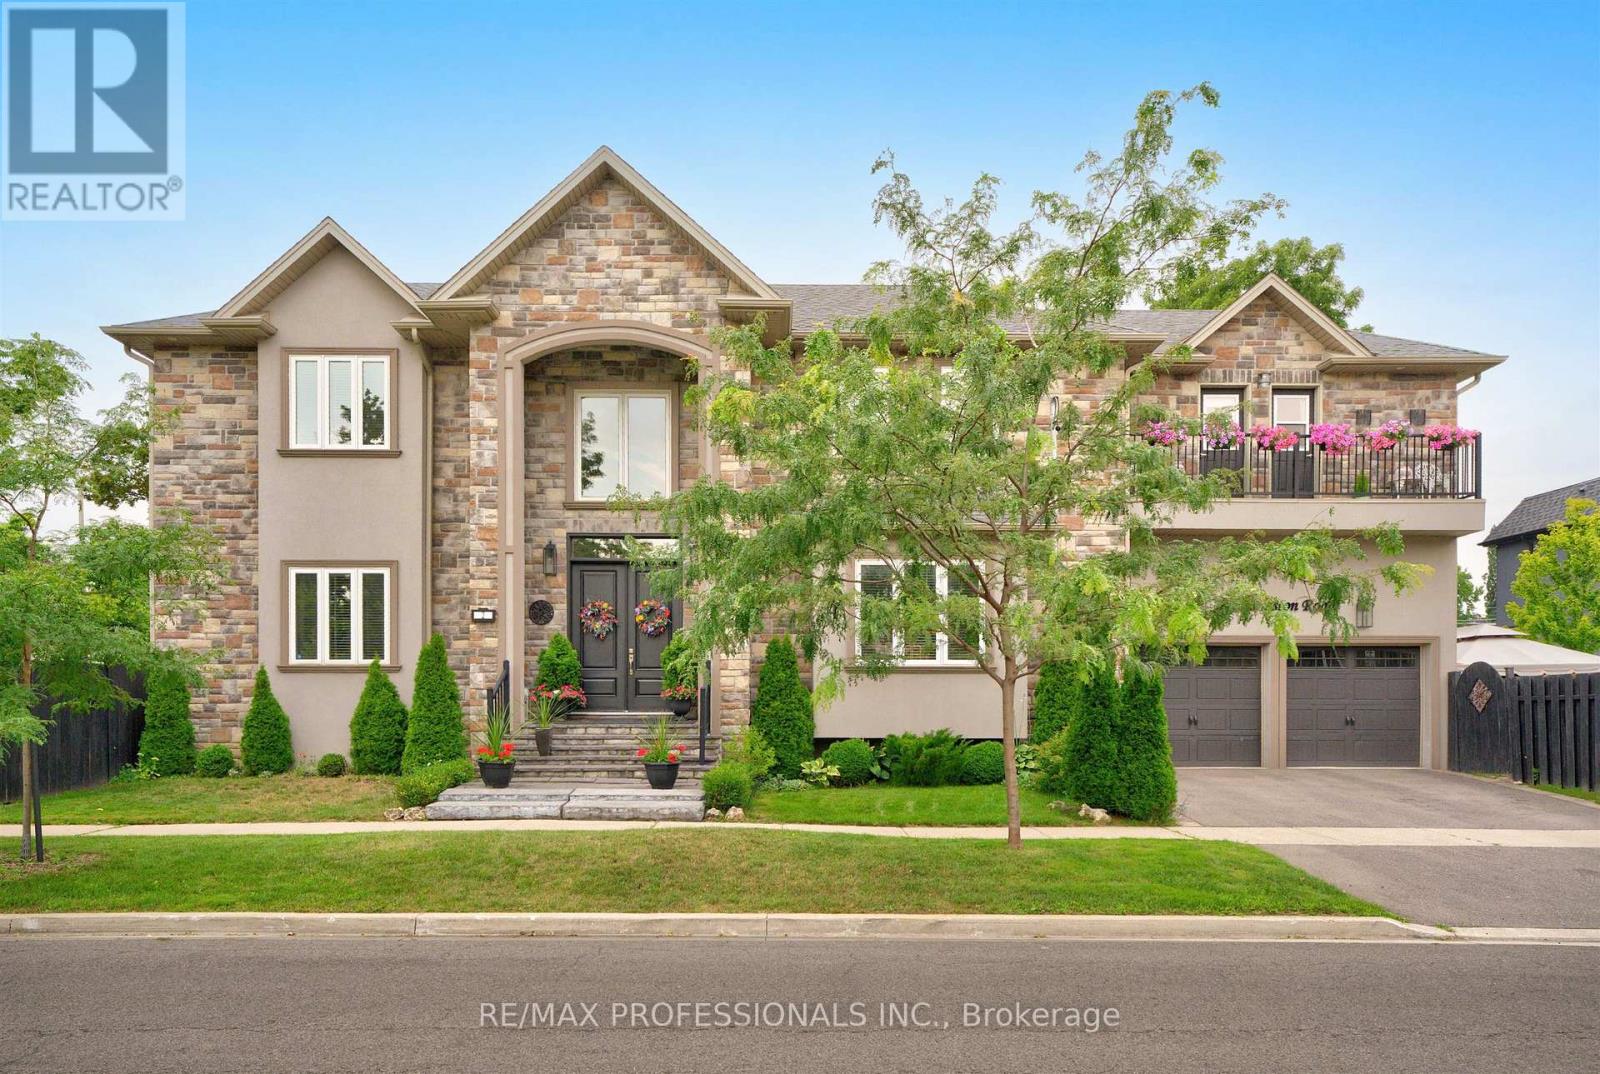
$2,395,000
2 Charleston Road
Toronto (Islington-City Centre West) · MLS # W13675324
5 bed · 5 bath
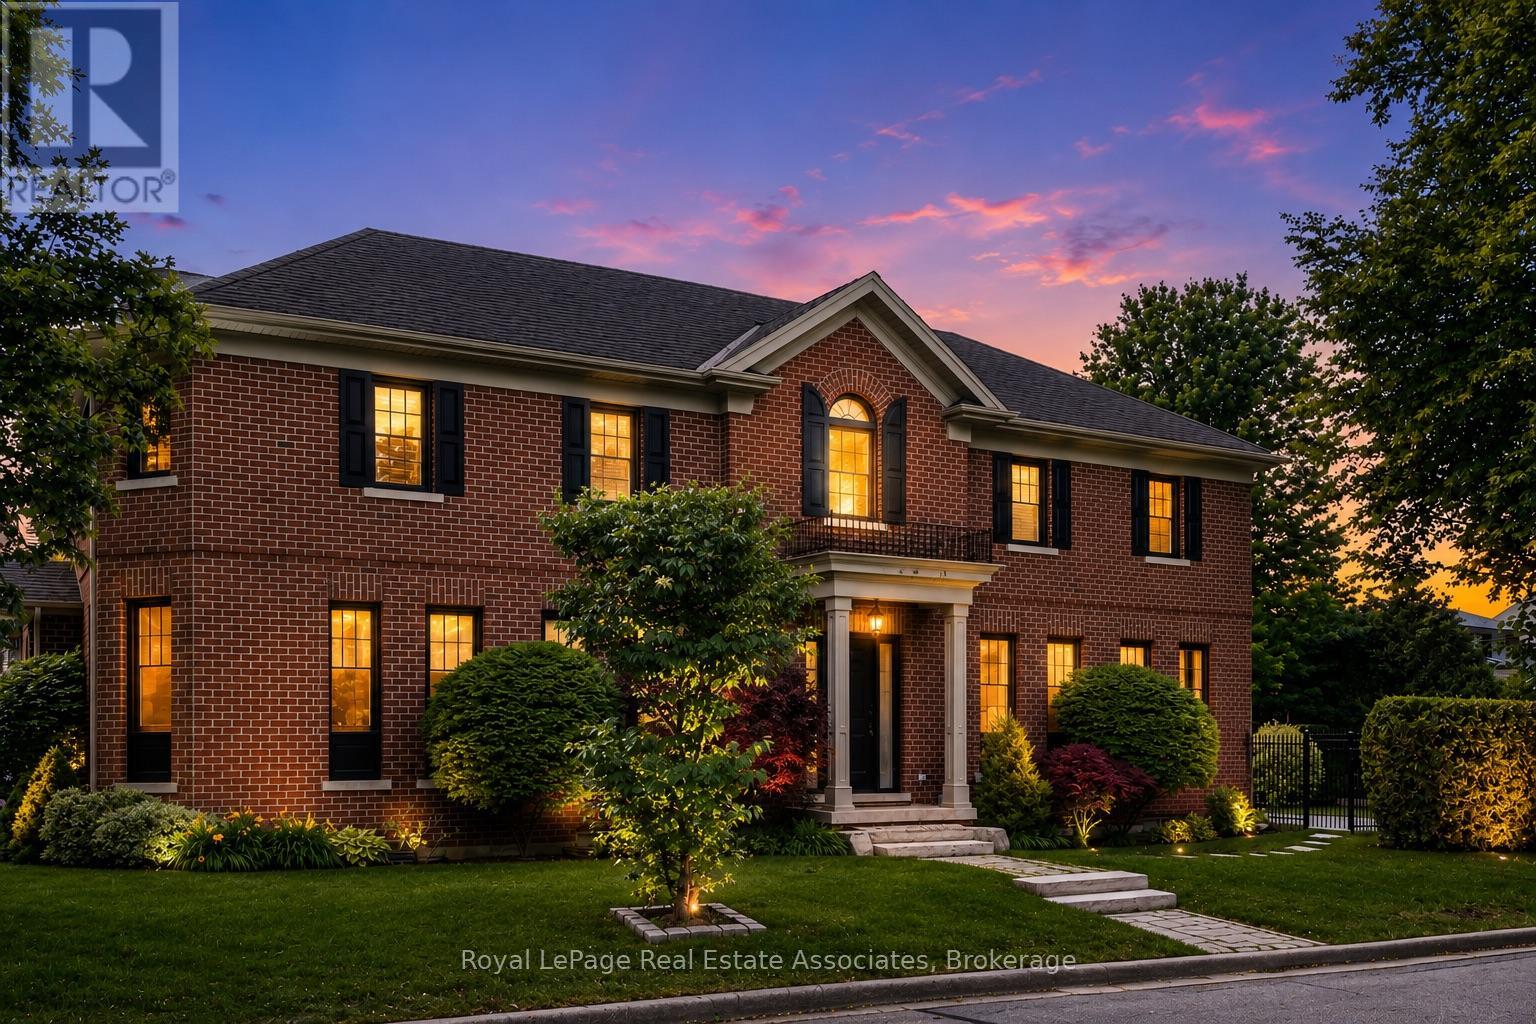
$2,300,000
32 Jopling Avenue
Toronto (Islington-City Centre West) · MLS # W13712206
4 bed · 5 bath
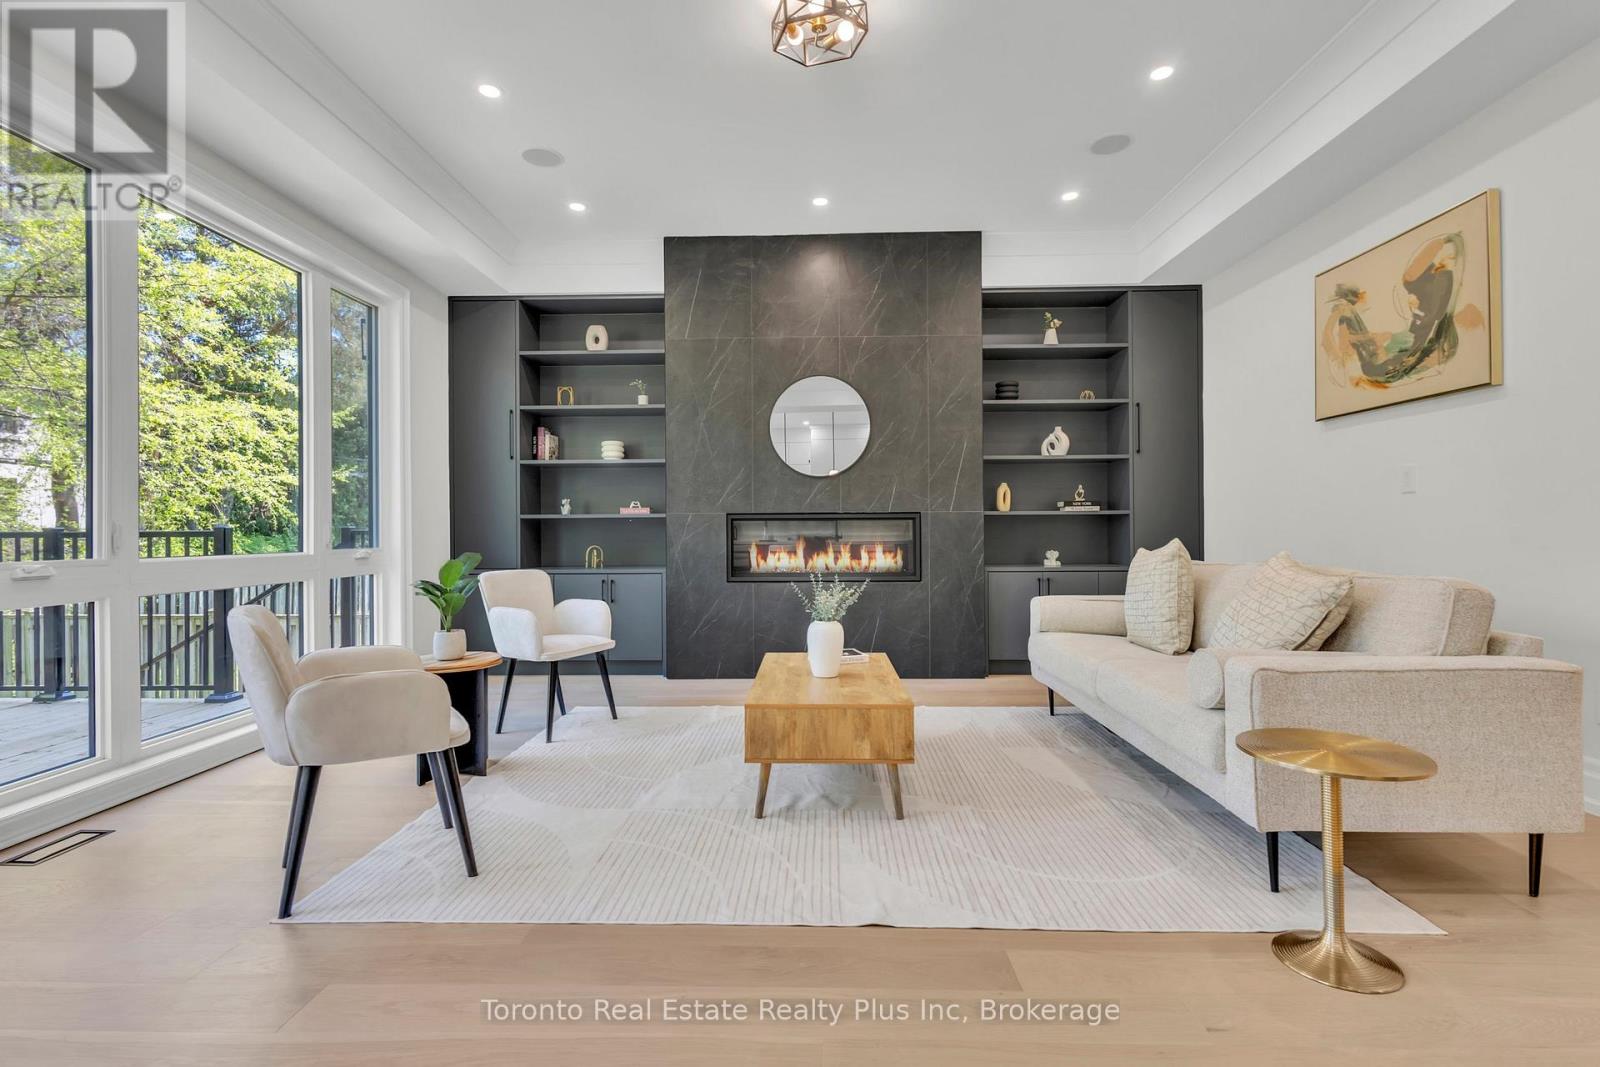
$2,575,000
25 Cronin Drive
Toronto (Islington-City Centre West) · MLS # W12940514
6 bed · 5 bath · 5,500 sq ft