Videos & Virtual Tours
Open available video, 3D tour, or virtual-tour media for this listing.
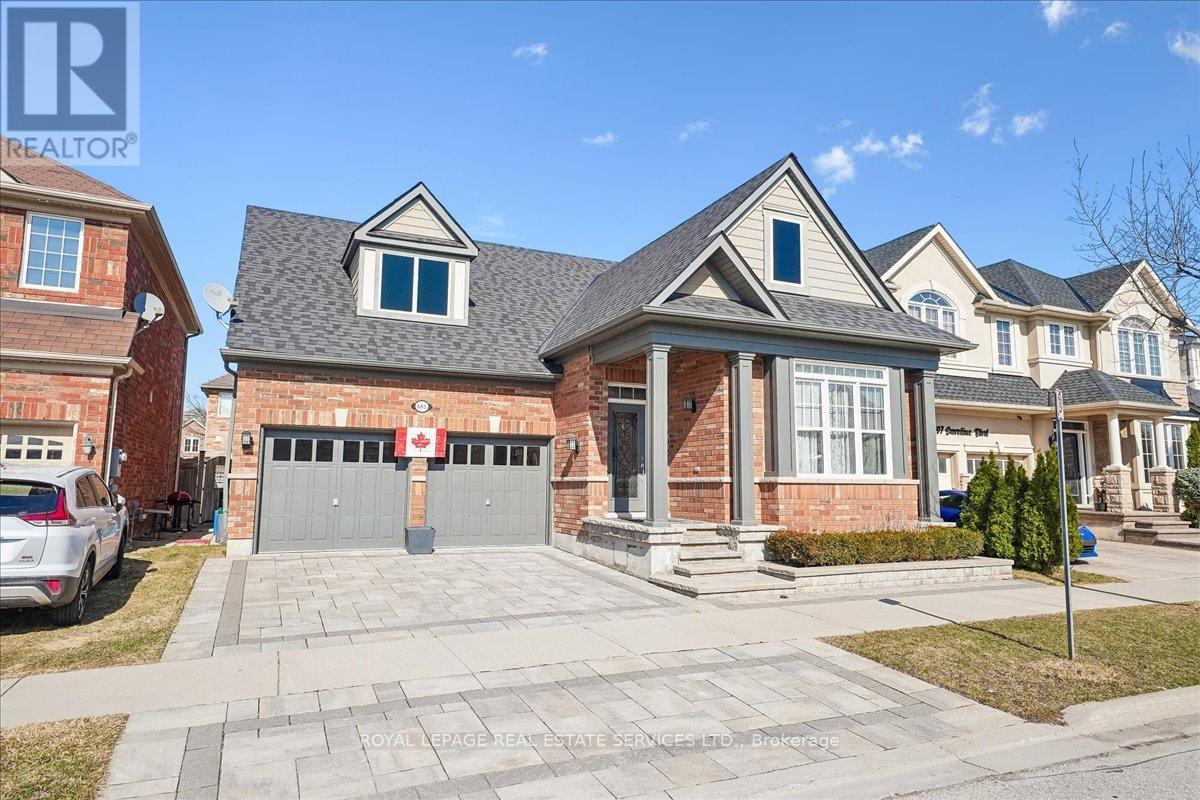
693 Savoline Boulevard
Milton (HA Harrison), Ontario L9T0N2
MLS # W13626848
Property Details
Type
Detached
Beds
4
Baths
3
Status
For Sale
More homes like this
About this property
Welcome to 693 Savoline Blvd, a beautifully appointed and rarely offered detached bungalow in Milton's highly sought-after Harrison area, perfect for downsizers seeking effortless single-level living. Offering 1,332 sq ft of thoughtfully designed above-grade space, this home provides everything needed for comfortable, stair-free daily routines. The main floor boasts gorgeous wood plank ceilings, elegant wainscoting, and a stunning kitchen featuring crisp white cabinetry, stainless steel appliances, quartz counters, and a spacious center island. The kitchen transitions seamlessly into the dining room and an inviting living room featuring hardwood floors and a cozy natural gas fireplace. The main-floor primary suite is a true private retreat with a walk-in closet and a luxurious 5-piece ensuite, accompanied by a generously sized second bedroom and a full 4-piece bathroom. While day-to-day life is completely contained on the main floor, the fully finished basement provides an impressive 1,061 sq ft of extra living space-perfect for entertaining or hosting extended family-featuring a massive 23' x 25.89' recreation room, a dedicated wet bar, two additional large bedrooms, and a sleek 3-piece bathroom. Outside, say goodbye to weekend-consuming yard work! The property is beautifully landscaped to minimize maintenance, featuring a striking brick exterior, a private double interlock driveway leading to an attached 2-car garage, and a fully fenced backyard sanctuary with an extensive interlock stone patio and a large wooden pergola. Enjoy all the fantastic amenities Milton has to offer just steps from your door; this rare, low-maintenance gem won't last long!
Mortgage Estimate
Estimated monthly payment
Calculating…
Estimate only. Taxes, insurance, condo fees, and lender terms are not included.
Monthly costs to verify
Property taxes: about $419/month based on listed annual taxes.
Estimate only. Confirm taxes, condo/maintenance fees, insurance, utilities, and lender terms before making decisions.
Rooms
| Room | Level | Dimensions |
|---|---|---|
| Living room | Main level | 4.56 x 4.42 |
| Bedroom | Basement | 3.94 x 3.09 |
| Recreational, Games room | Basement | 7.01 x 7.89 |
| Laundry room | Basement | 0 x 0 |
| Dining room | Main level | 3.09 x 2.7 |
| Kitchen | Main level | 3.09 x 2.74 |
| Primary Bedroom | Main level | 4.21 x 4.26 |
| Bedroom | Ground level | 3.96 x 3.54 |
| Bathroom | Main level | 2.55 x 1.61 |
| Bathroom | Main level | 2.29 x 3.67 |
| Bathroom | Basement | 4.16 x 1.7 |
| Other | Basement | 2.65 x 1.99 |
| Bedroom | Basement | 3.7 x 4.48 |
Facts & Location
Interior Size
1,332 sq ft
Parking
4 spaces
Lot Size
47.9 x 80.4 FT
Annual Taxes
$5,022
Listing data
Listing information is provided for personal, non-commercial use and should be independently verified before making real estate decisions.
Last refreshed: Aug 24, 2026 3:21 AM
Explore nearby searches
SEO-friendly searches for this area, property type, and nearby neighbourhoods.
Similar Properties
More nearby listings that may fit the same search.
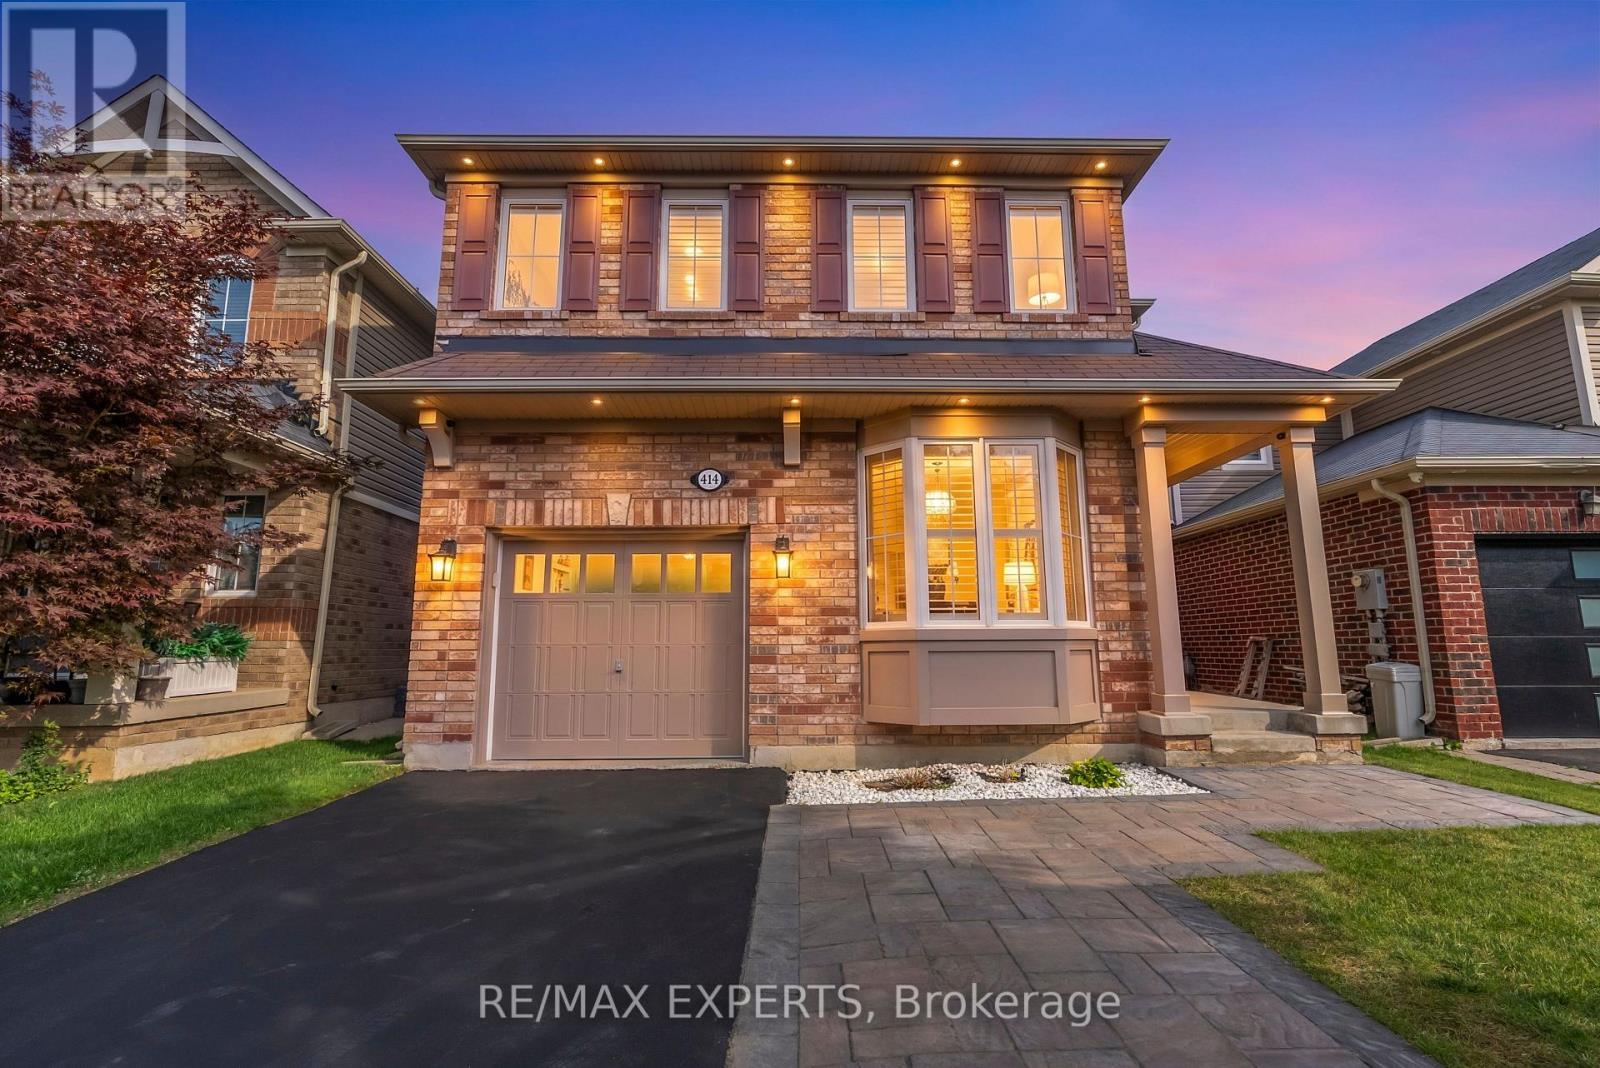
$1,078,600
414 Grenke Place
Milton (HA Harrison) · MLS # W13676446
5 bed · 4 bath
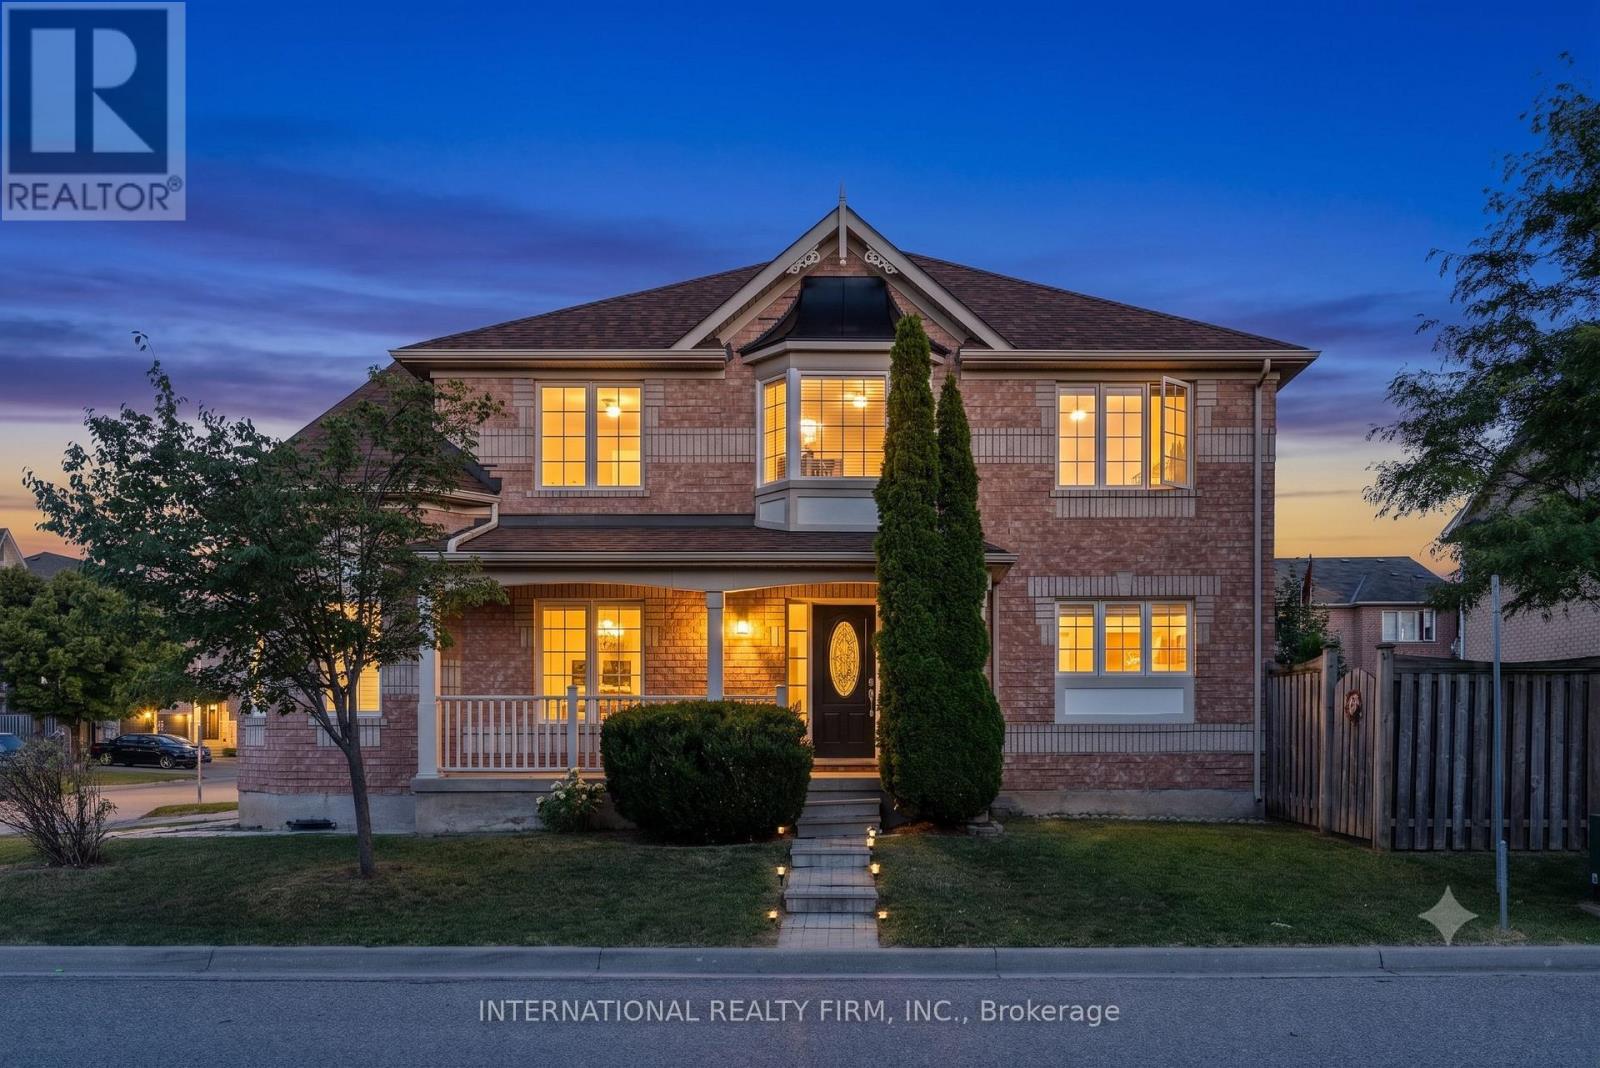
$1,079,999
720 Stagg Gardens
Milton (HA Harrison) · MLS # W13627398
4 bed · 3 bath · 2,020 sq ft
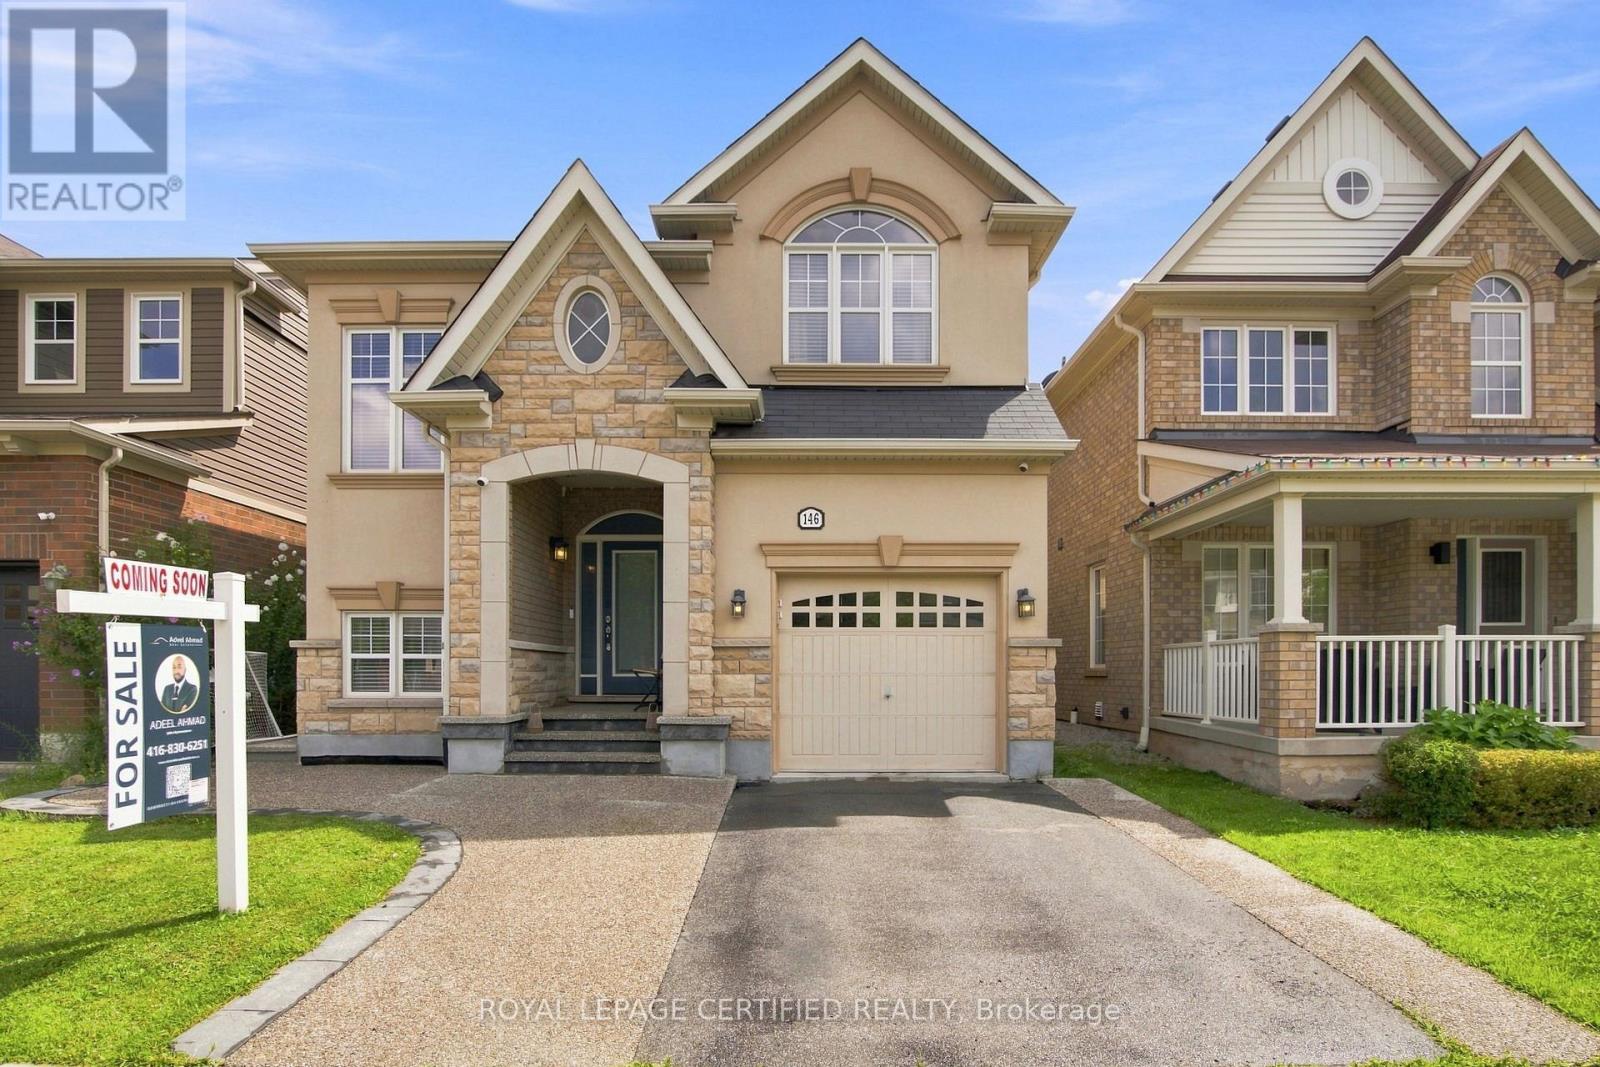
$1,099,999
146 Willet Terrace
Milton (HA Harrison) · MLS # W13694416
4 bed · 4 bath · 2,100 sq ft