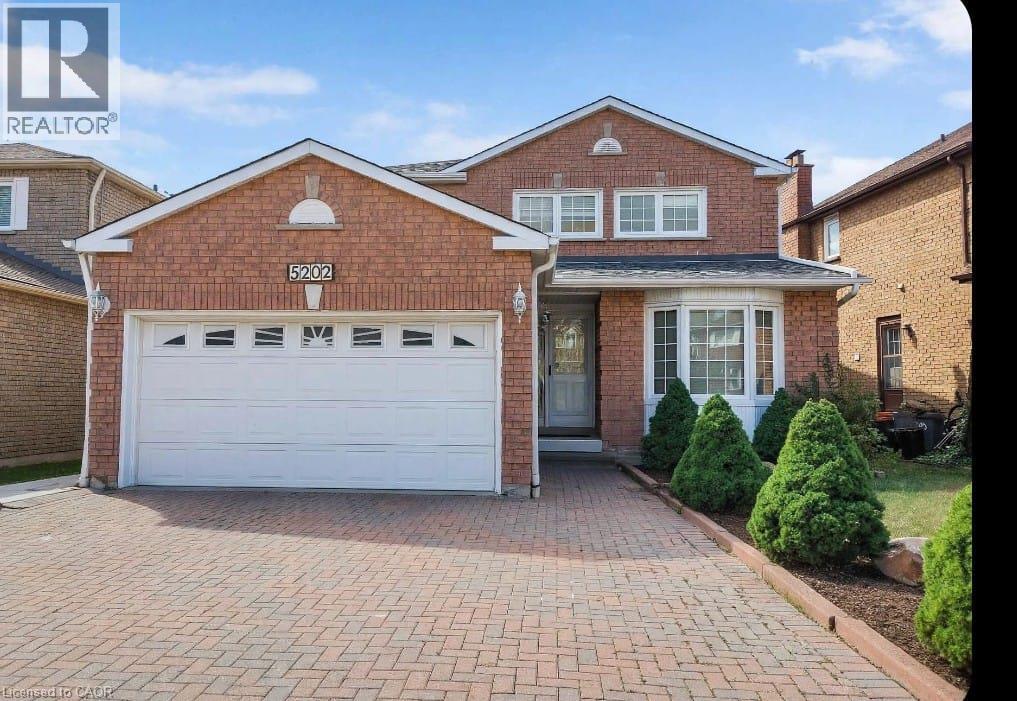
5202 HUNTINGFIELD Drive
Mississauga, Ontario L5R2L8
MLS # 40852679
Property Details
Type
Detached
Beds
6
Baths
3
Status
For Rent
More homes like this
About this property
Welcome to 5202 Huntingfield Dr, Mississauga! This beautifully maintained and updated executive home offers quality finishes throughout and is truly move-in ready. Featuring hardwood flooring, crown mouldings, elegant pot lights, a modern gourmet kitchen, updated bathrooms, and a well-designed layout for comfortable family living. The fully finished basement with a separate entrance provides excellent additional living space for family needs and flexibility.Situated on a beautifully landscaped lot with a private fenced backyard featuring a beautiful cherry tree, double garage, and extended driveway. Additional features include central air conditioning, central vacuum, quality appliances, and numerous updates completed over the years.Located in the highly desirable Hurontario community, this home is just minutes from Square One Shopping Centre, Heartland Town Centre, major highways including 401, 403, and 407, public transit, parks, schools, restaurants, and Toronto Pearson International Airport. A wonderful opportunity to lease a spacious and well-cared-for home in a prime Mississauga location.
Rent Affordability
Affordability guide
Enter income
A common guideline is keeping rent near 30% of gross monthly income. This is an estimate only.
Rooms
| Room | Level | Dimensions |
|---|---|---|
| 2pc Bathroom | Main level | x |
| 4pc Bathroom | Lower level | x |
| 4pc Bathroom | Second level | x |
| Living room | Lower level | 9'0'' x 18'0'' |
| Bedroom | Lower level | 12'8'' x 15'1'' |
| Bedroom | Lower level | 9'1'' x 15'0'' |
| Bedroom | Second level | 10'0'' x 10'6'' |
| Bedroom | Second level | 9'2'' x 13'0'' |
| Bedroom | Second level | 10'0'' x 14'8'' |
| Primary Bedroom | Second level | 11'11'' x 19'8'' |
| Family room | Main level | 10'8'' x 19'1'' |
| Breakfast | Main level | 9'1'' x 10'0'' |
| Kitchen | Main level | 10'0'' x 11'3'' |
| Dining room | Main level | 9'5'' x 14'0'' |
| Living room | Main level | 35'1'' x 22'8'' |
Facts & Location
Interior Size
2,274 sq ft
Parking
4 spaces
Listing data
Listing information is provided for personal, non-commercial use and should be independently verified before making real estate decisions.
Last refreshed: Jul 31, 2026 6:45 PM
Explore nearby searches
SEO-friendly searches for this area, property type, and nearby neighbourhoods.
Similar Properties
More nearby listings that may fit the same search.
$3,900/mo
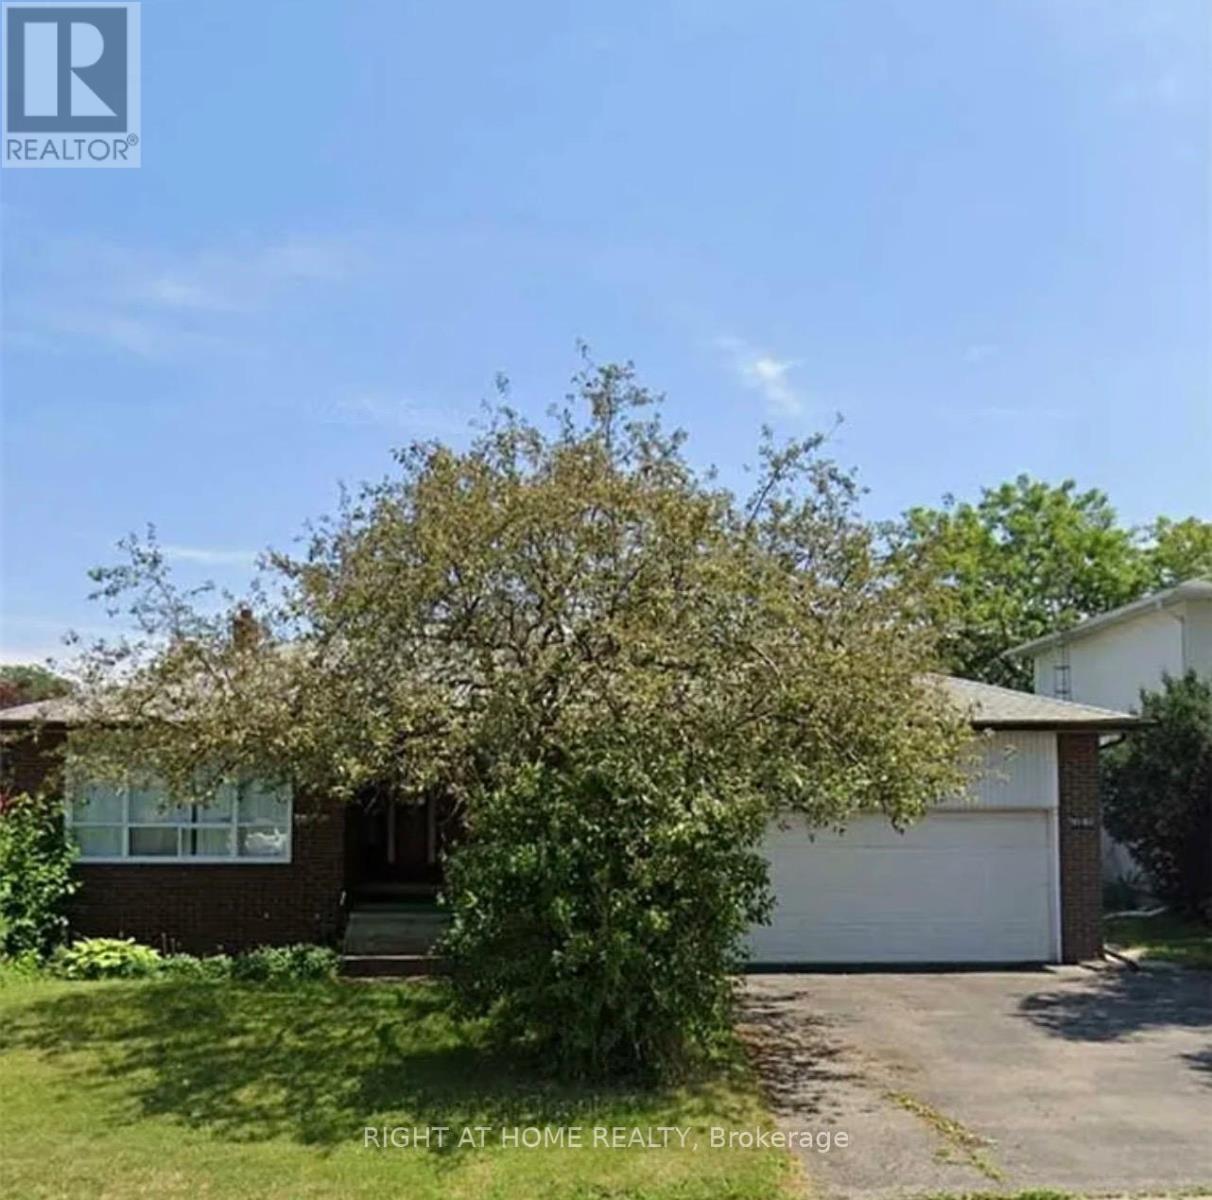
1010 Bloor Street
Mississauga (Applewood) · MLS # W13073152
6 bed · 4 bath
$3,900/mo
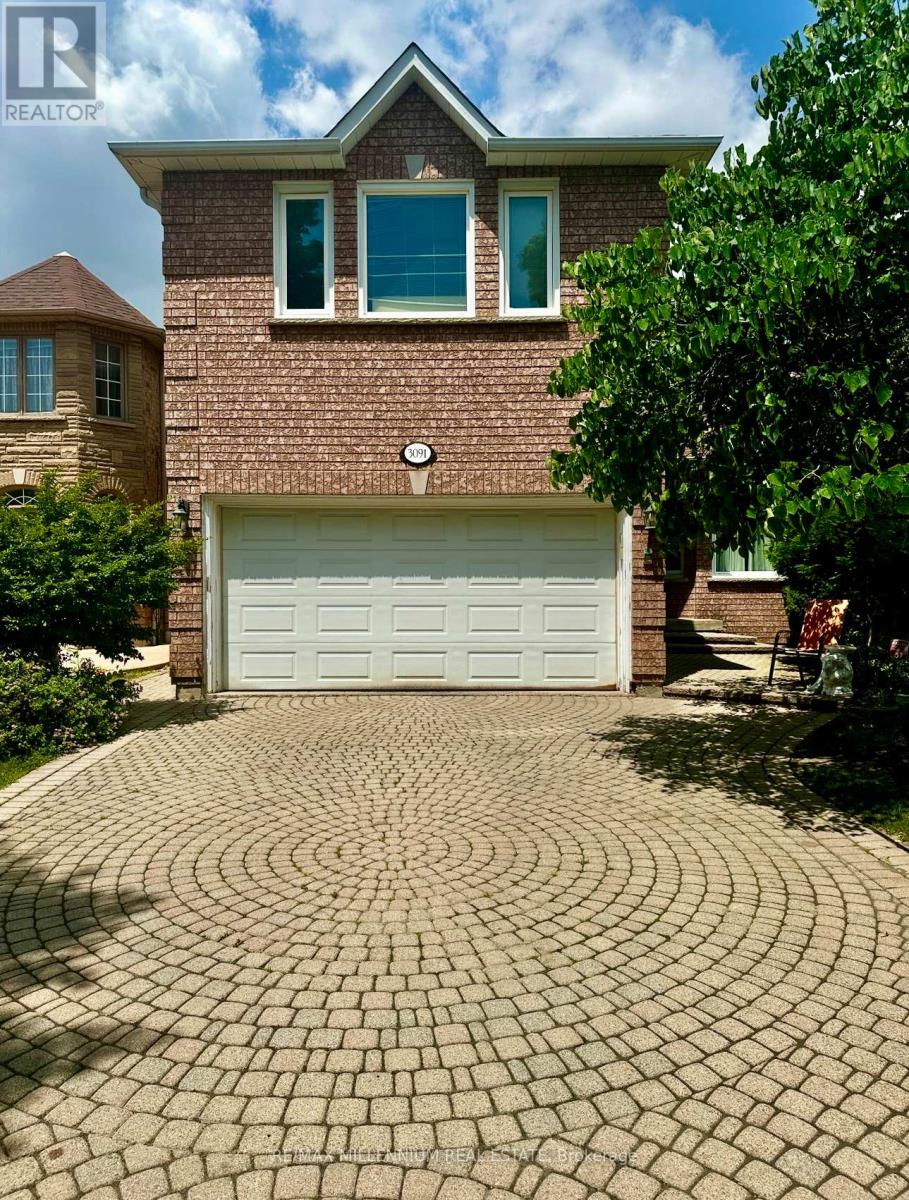
3091 Eden Oak Crescent
Mississauga (Erin Mills) · MLS # W13524534
5 bed · 4 bath · 3,000 sq ft
$3,850/mo
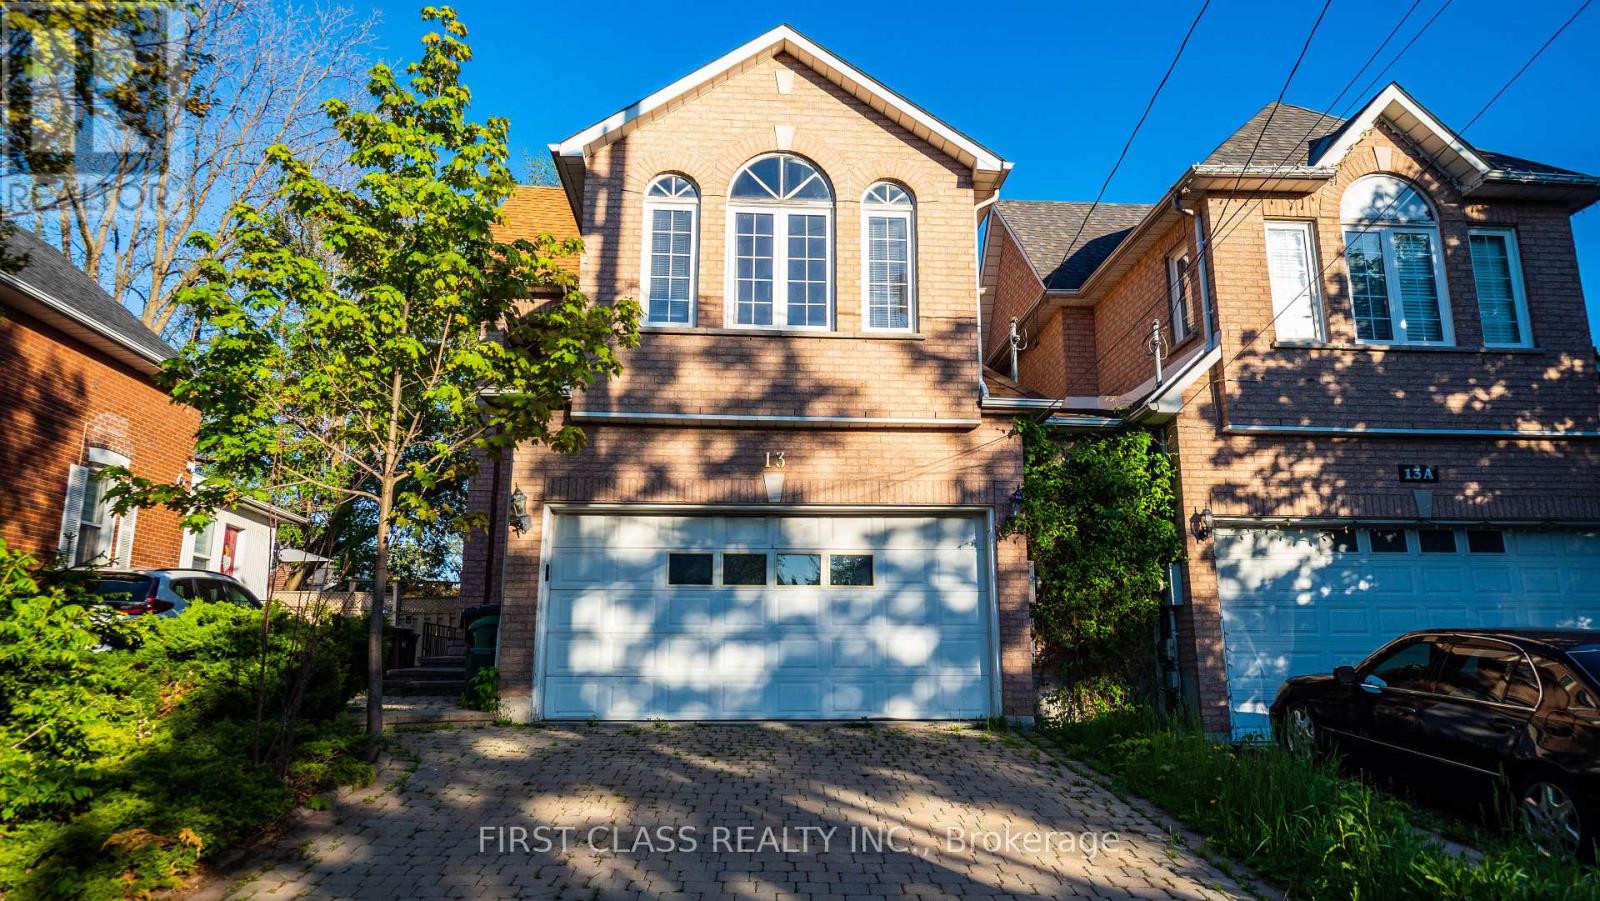
13 Princess Street
Mississauga (Streetsville) · MLS # W13509202
5 bed · 2 bath