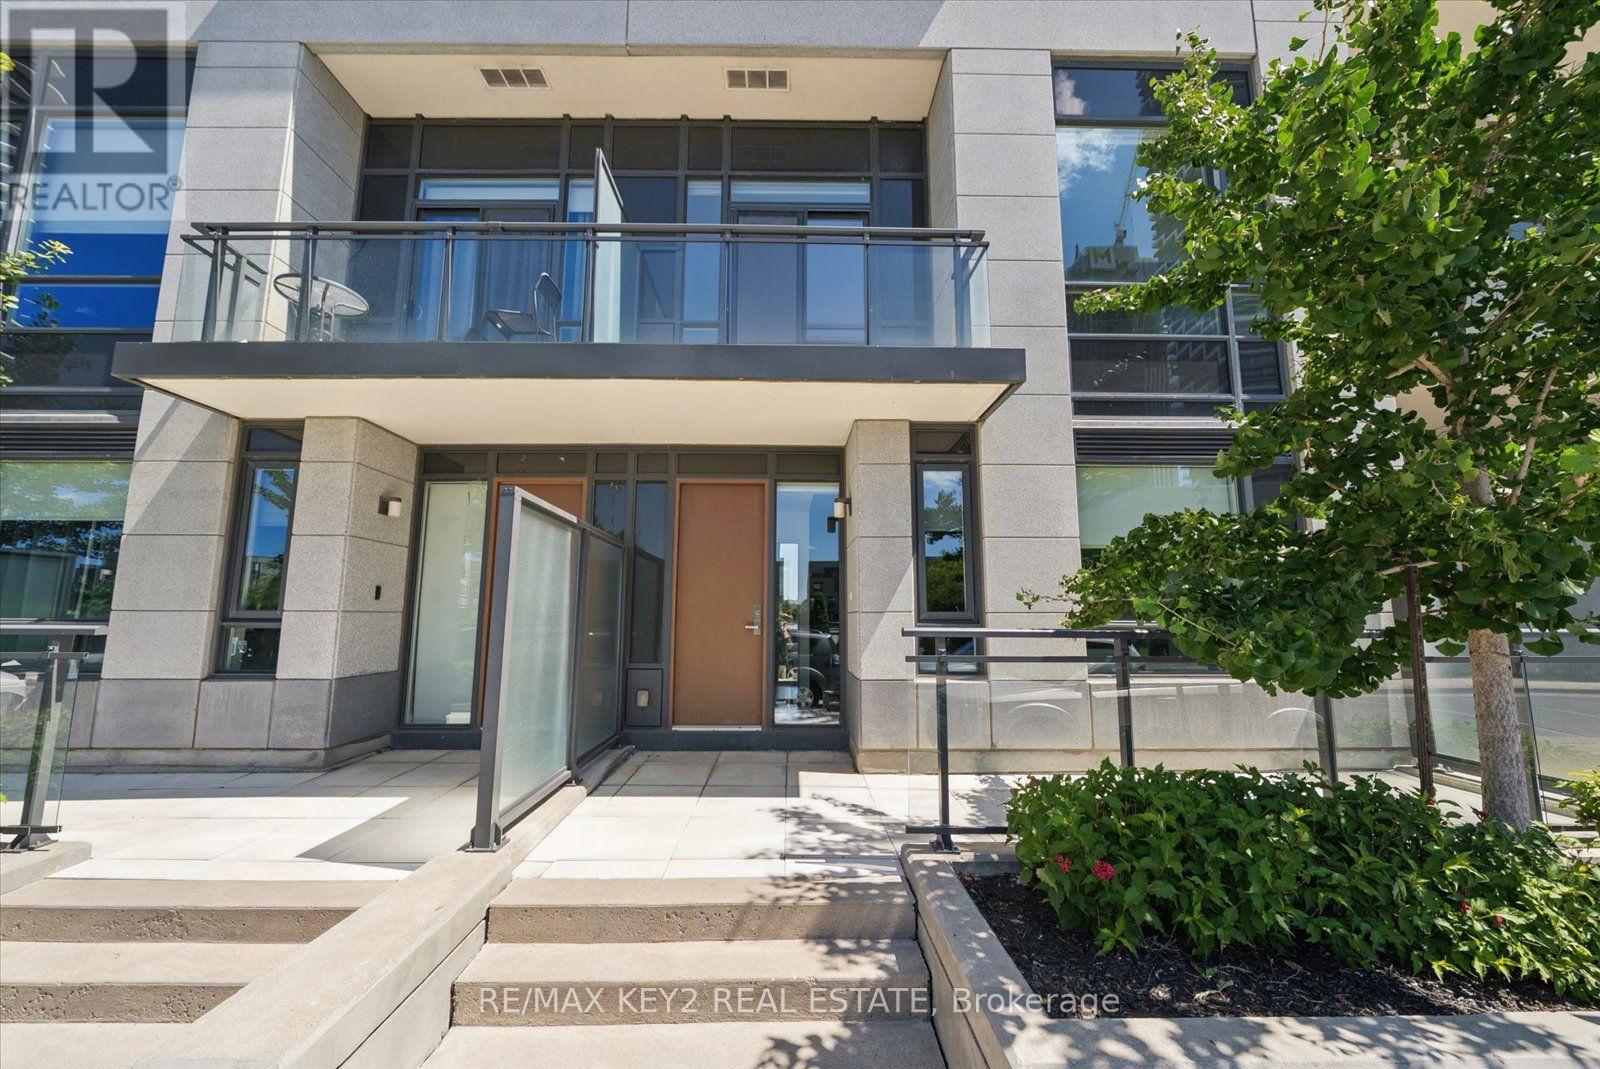
Videos & Virtual Tours
Open available video, 3D tour, or virtual-tour media for this listing.
4011 Brickstone Mews
Mississauga (Creditview), Ontario L5B0G3
MLS # W13626202
Property Details
Type
Condo Townhouse
Beds
4
Baths
3
Status
For Sale
More homes like this
About this property
Experience modern urban living in this stunning 2-storey townhouse in the heart of downtown Mississauga. Offering over 1,500 sq. ft. of thoughtfully designed living space, this exceptional home features 2 spacious bedrooms, 2 versatile dens ideal for a home office or guest space, 9-ft ceilings on the main level, soaring 10-ft ceilings upstairs, a contemporary kitchen, private balcony, and an abundance of natural light throughout. Spacious primary bedroom features a 4p ensuite and walk in closet. A rare private 2-car garage with additional storage provides convenience that's hard to find in the city. Residents enjoy complimentary access to premium amenities, including an indoor pool, fitness centre, library, theatre room, guest suite, and more, along with a convenient online resident portal offering concierge services and seamless amenity booking.Perfectly situated in one of Mississauga's most sought-after city-centre communities, you'll enjoy exceptional access to Highways 403, 401 and the QEW, public transit, GO Transit, Square One Shopping Centre, Sheridan College, the Art Gallery of Mississauga, parks, restaurants, grocery stores, and endless entertainment. A fantastic opportunity to own a stylish, low-maintenance home in an unbeatable location.
Mortgage Estimate
Estimated monthly payment
Calculating…
Estimate only. Taxes, insurance, condo fees, and lender terms are not included.
Monthly costs to verify
Property taxes: about $470/month based on listed annual taxes.
Condo / Maintenance Fee: $661.60/mo
Estimate only. Confirm taxes, condo/maintenance fees, insurance, utilities, and lender terms before making decisions.
Rooms
| Room | Level | Dimensions |
|---|---|---|
| Kitchen | Main level | 2.74 x 2.44 |
| Living room | Main level | 3.99 x 7.39 |
| Dining room | Main level | 3.99 x 7.39 |
| Den | Main level | 2.29 x 2.92 |
| Primary Bedroom | Second level | 3.18 x 3.66 |
| Bedroom 2 | Second level | 3.02 x 3.1 |
| Den | Second level | 2.41 x 2.72 |
Facts & Location
Interior Size
1,500 sq ft
Parking
2 spaces
Annual Taxes
$5,635
Condo / Maintenance Fee
$661.60/mo
Listing data
Listing information is provided for personal, non-commercial use and should be independently verified before making real estate decisions.
Last refreshed: Aug 17, 2026 3:16 AM
Explore nearby searches
SEO-friendly searches for this area, property type, and nearby neighbourhoods.
Similar Properties
More nearby listings that may fit the same search.
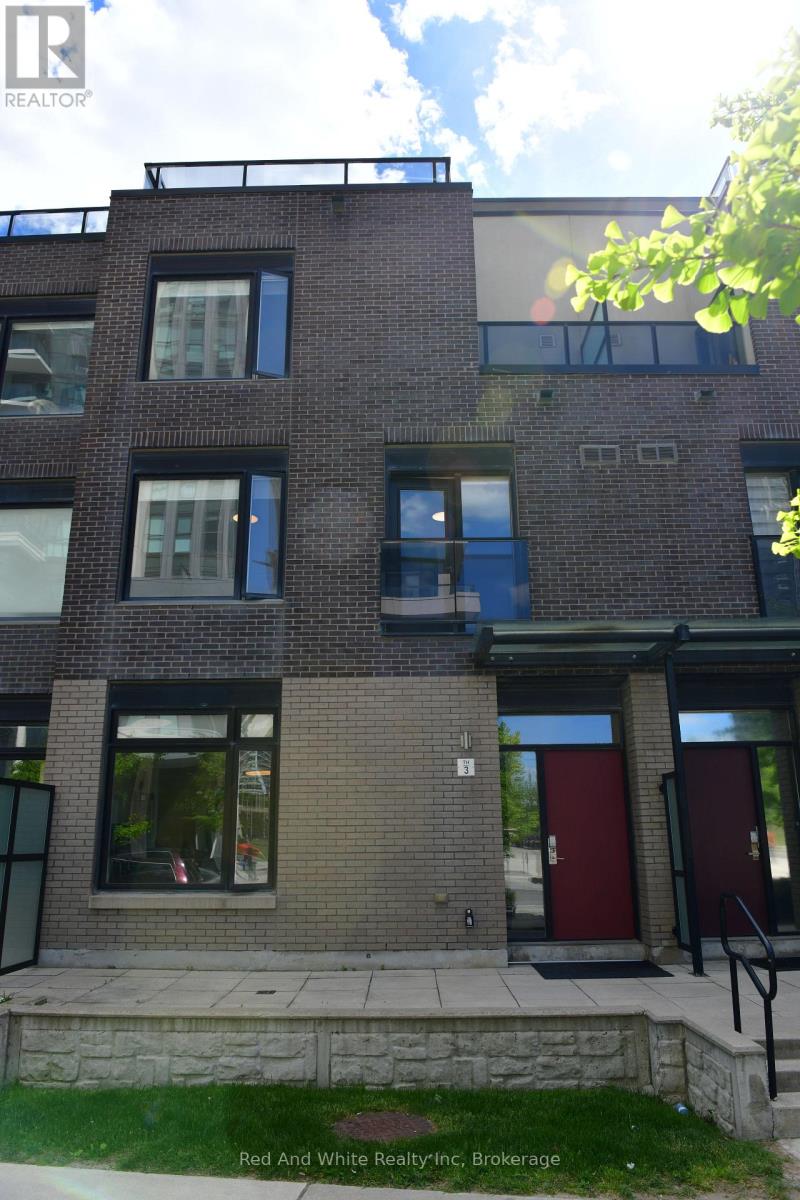
$699,900
4080 Parkside Village Drive
Mississauga (Creditview) · MLS # W13508252
3 bed · 3 bath
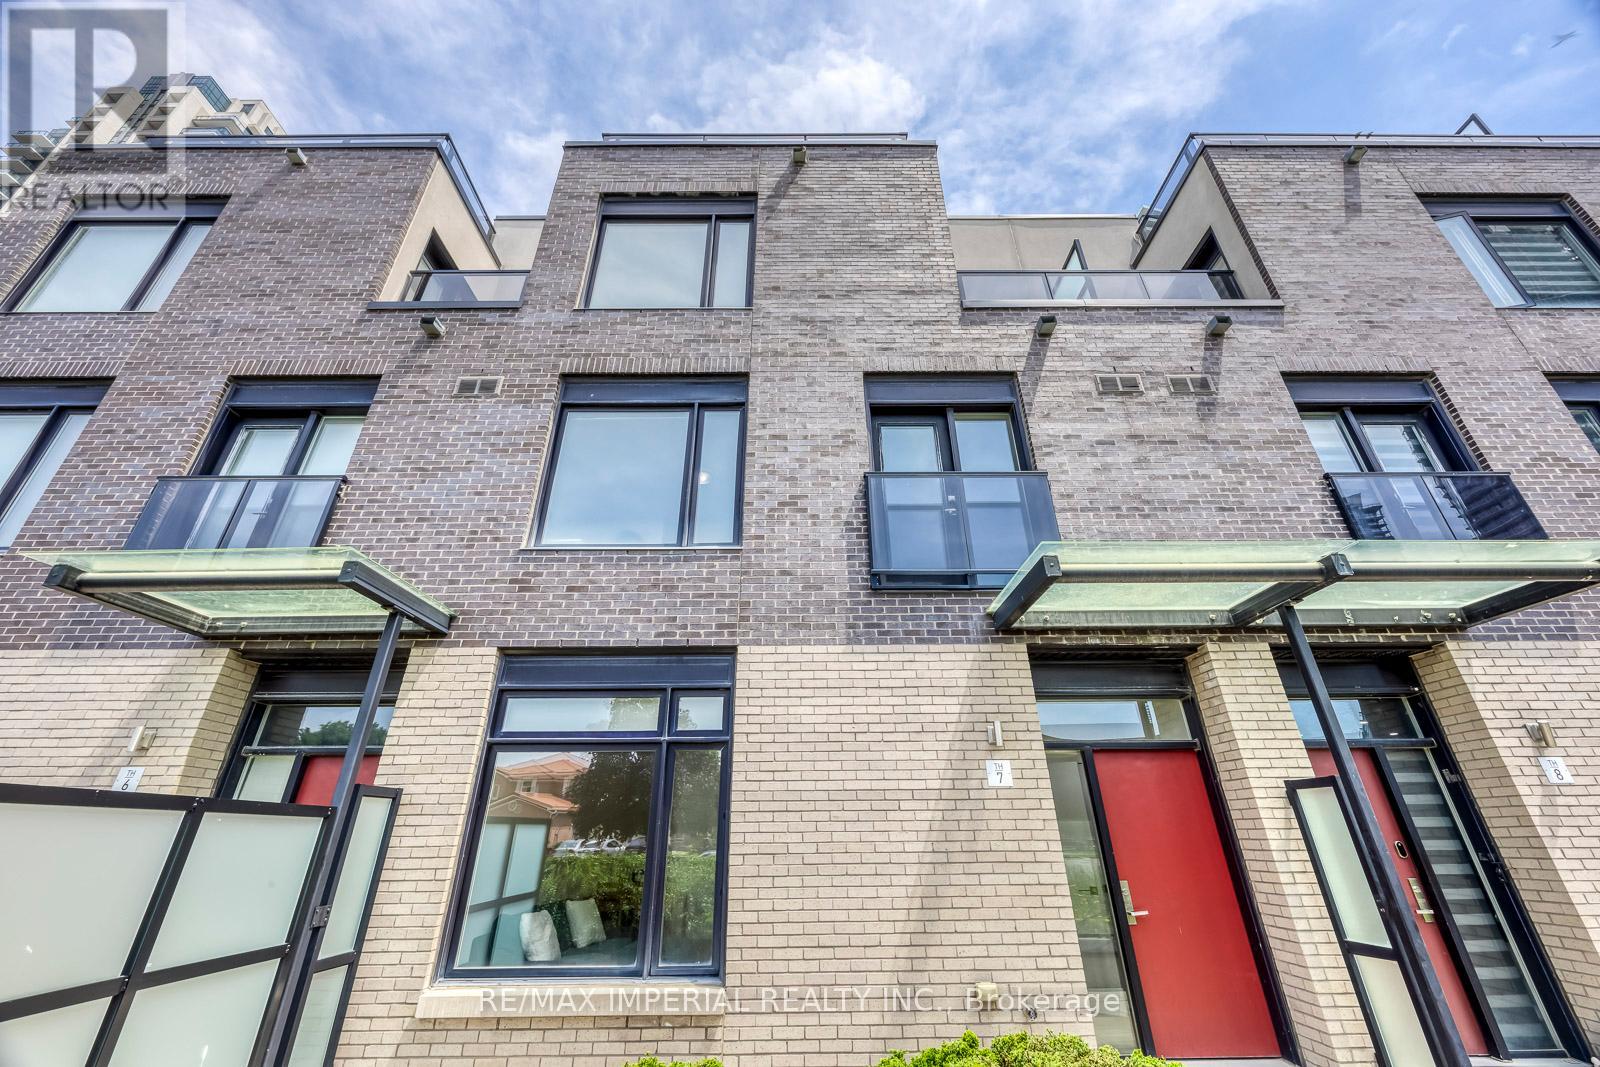
$699,000
4020 Parkside Village Drive
Mississauga (Creditview) · MLS # W13654918
3 bed · 3 bath · 2,186 sq ft
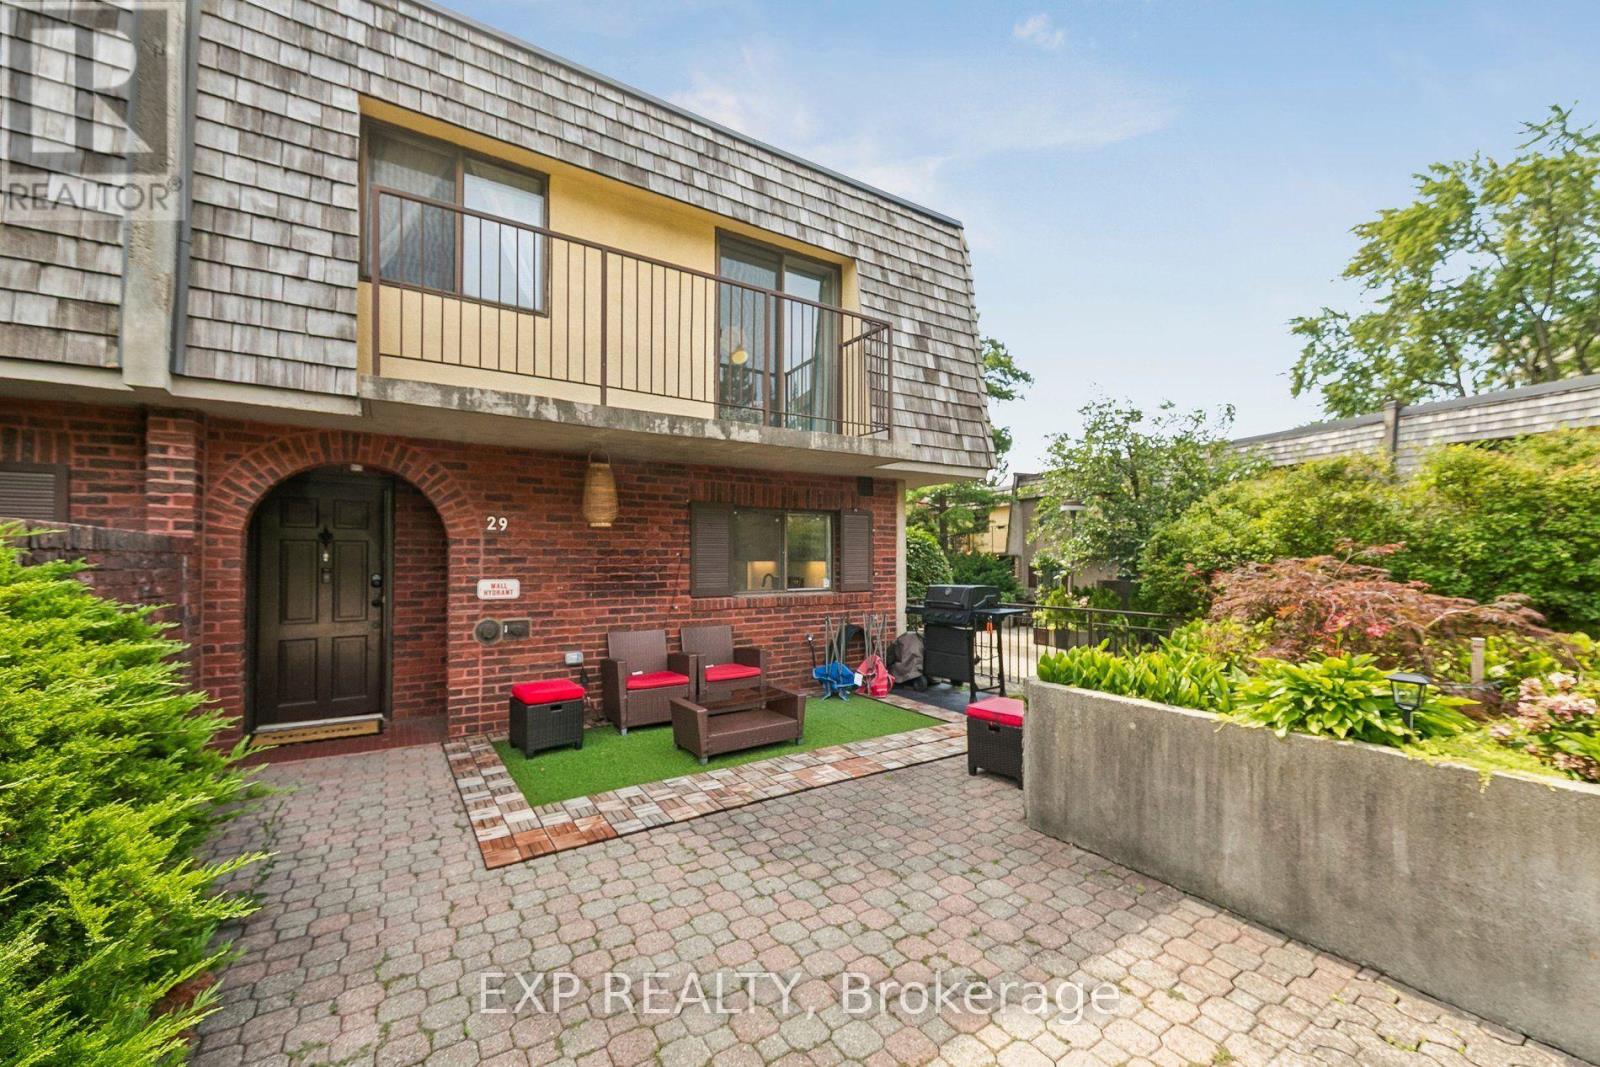
$599,000
1250 Mississauga Valley Boulevard
Mississauga (Mississauga Valleys) · MLS # W13675020
4 bed · 2 bath