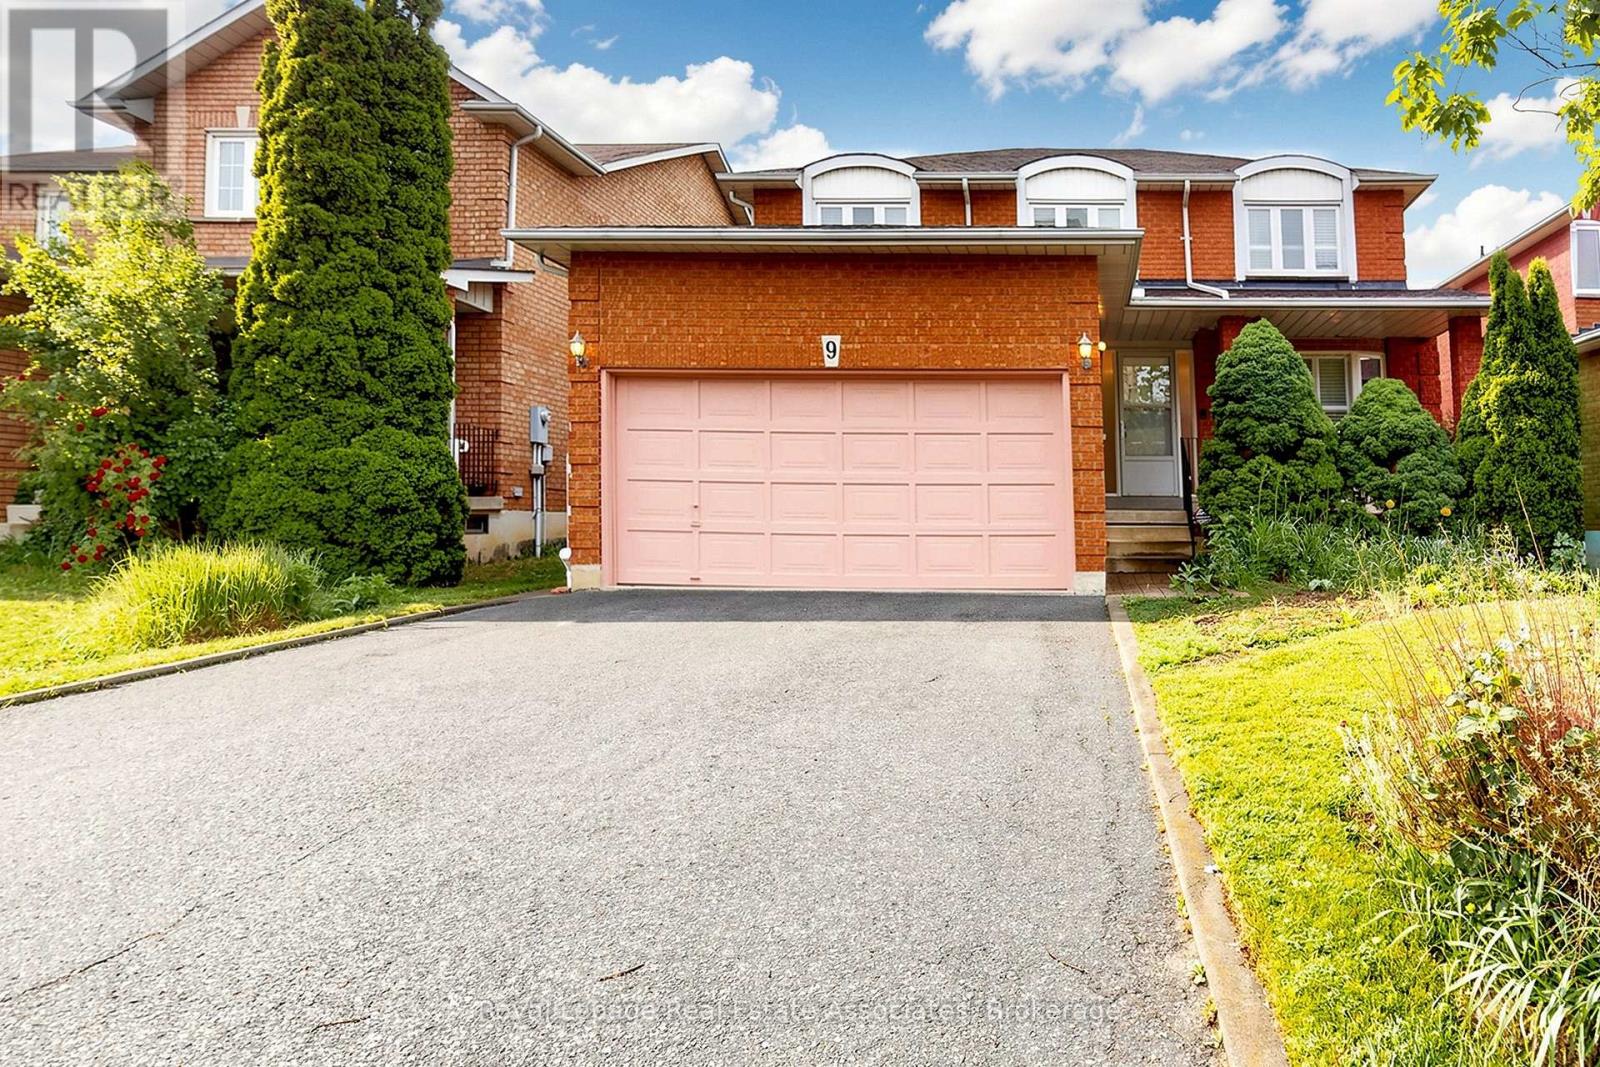
9 Kingsplate Crescent
Toronto (West Humber-Clairville), Ontario M9W6X6
MLS # W13452748
Property Details
Type
Detached
Beds
4
Baths
3
Status
For Sale
More homes like this
About this property
Lovingly Cared For By The Same Family For Over 30 Years. This well-maintained 4-bedroom,3-washroom detached home that's 2718 Square Feet is hitting the market for the very first time. Situated on a premium 45 x 105 ft lot in a highly desirable location, this spacious home offers generously sized principal rooms and 4 huge bedrooms, making it ideal for growing families. Features a double car garage with parking for a total of 6 vehicles. Pride of ownership is evident throughout. Hot Water Tank (Owned) No Rental Items. A rare opportunity to own a one-owner home in an established neighbourhood close to schools, parks, shopping, transit, and major amenities. A Spacious approximately 1350 sq.ft Basement with Separate Entrance, Offering Incredible potential for a future Legal Secondary suite or multi-generational living. Property is being sold in "as is, where is" condition.
Mortgage Estimate
Estimated monthly payment
Calculating…
Estimate only. Taxes, insurance, condo fees, and lender terms are not included.
Monthly costs to verify
Property taxes: about $487/month based on listed annual taxes.
Estimate only. Confirm taxes, condo/maintenance fees, insurance, utilities, and lender terms before making decisions.
Rooms
| Room | Level | Dimensions |
|---|---|---|
| Living room | Main level | 5 x 3.3 |
| Family room | Main level | 6 x 3.35 |
| Kitchen | Main level | 3.4 x 3.2 |
| Dining room | Main level | 4.3 x 3.3 |
| Eating area | Main level | 3.5 x 3.35 |
| Laundry room | Main level | 1.2 x 1.2 |
| Primary Bedroom | Second level | 5 x 4.3 |
| Bedroom 2 | Second level | 4.5 x 3.5 |
| Bedroom 3 | Second level | 4.5 x 3.5 |
| Bedroom 4 | Second level | 4 x 3.5 |
Facts & Location
Interior Size
2,718 sq ft
Parking
6 spaces
Lot Size
45.2 x 105.1 FT
Annual Taxes
$5,844
Listing data
Listing information is provided for personal, non-commercial use and should be independently verified before making real estate decisions.
Last refreshed: Jul 31, 2026 7:30 PM
Explore nearby searches
SEO-friendly searches for this area, property type, and nearby neighbourhoods.
Similar Properties
More nearby listings that may fit the same search.
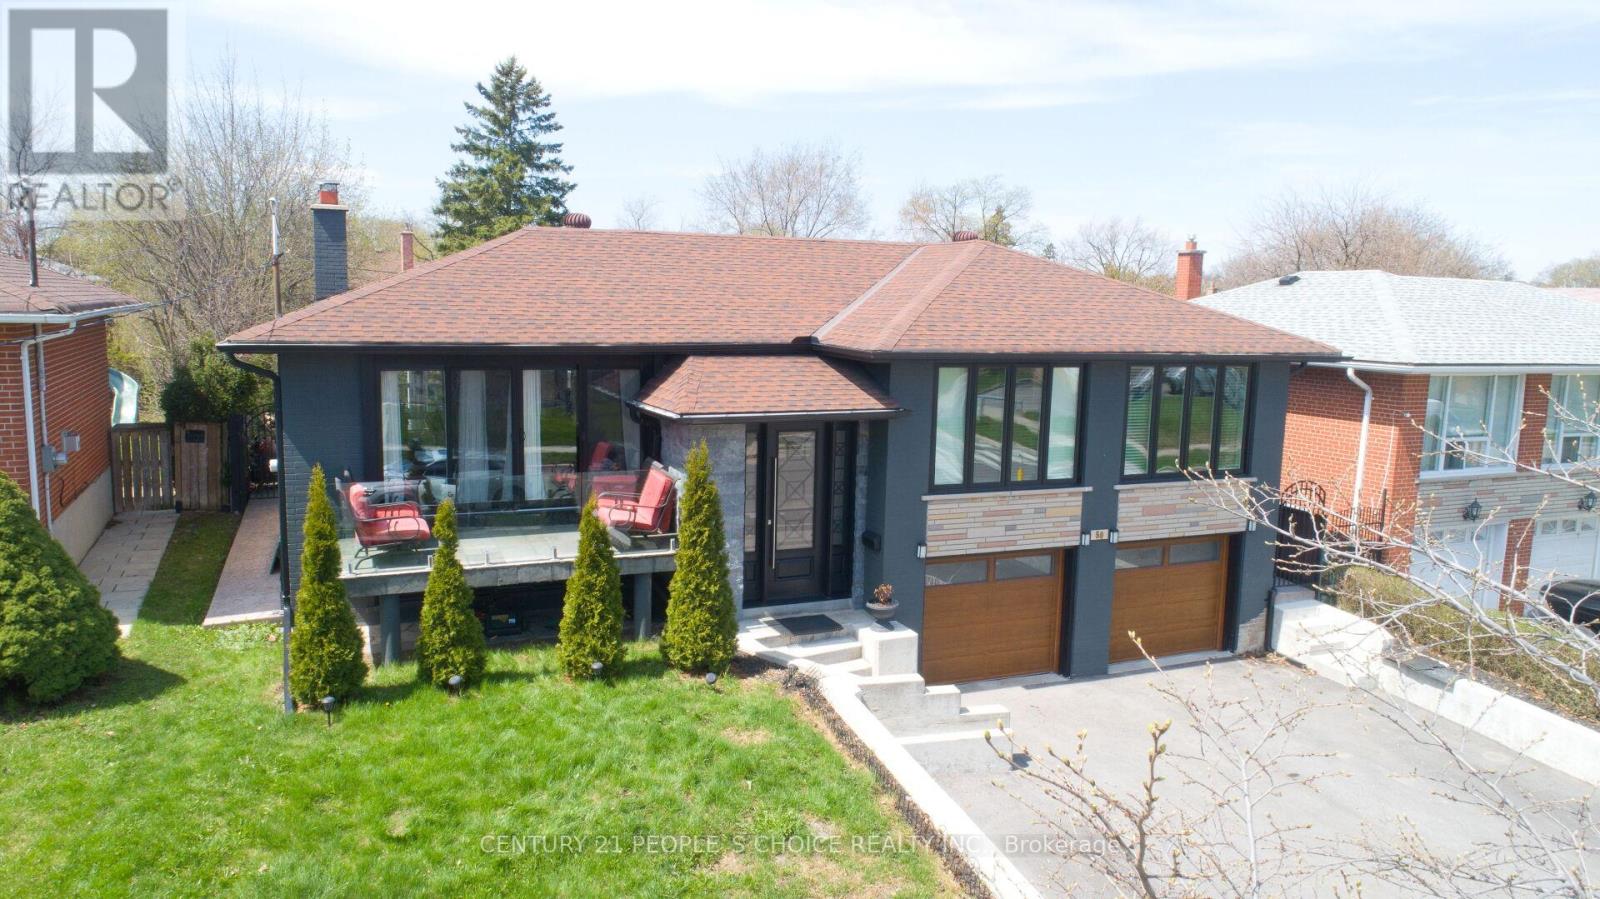
$1,099,000
50 Jeffcoat Drive
Toronto (West Humber-Clairville) · MLS # W13461304
5 bed · 2 bath
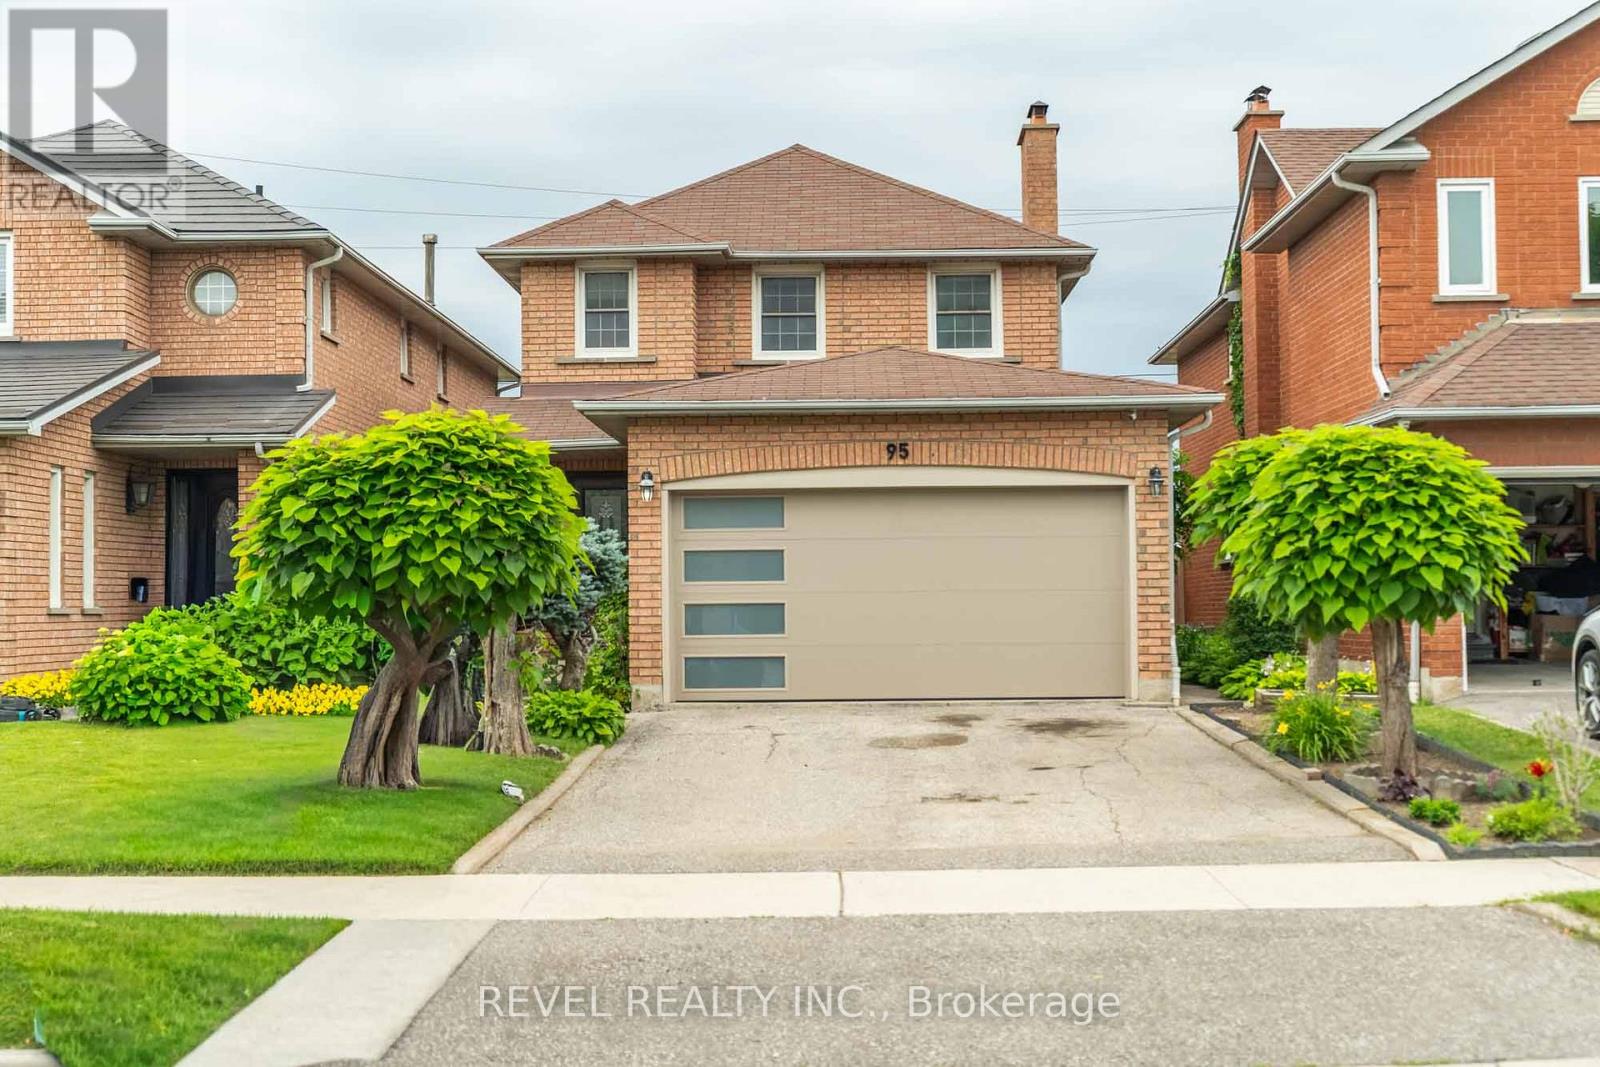
$1,099,999
95 Cinrickbar Drive
Toronto (West Humber-Clairville) · MLS # W13573638
4 bed · 4 bath
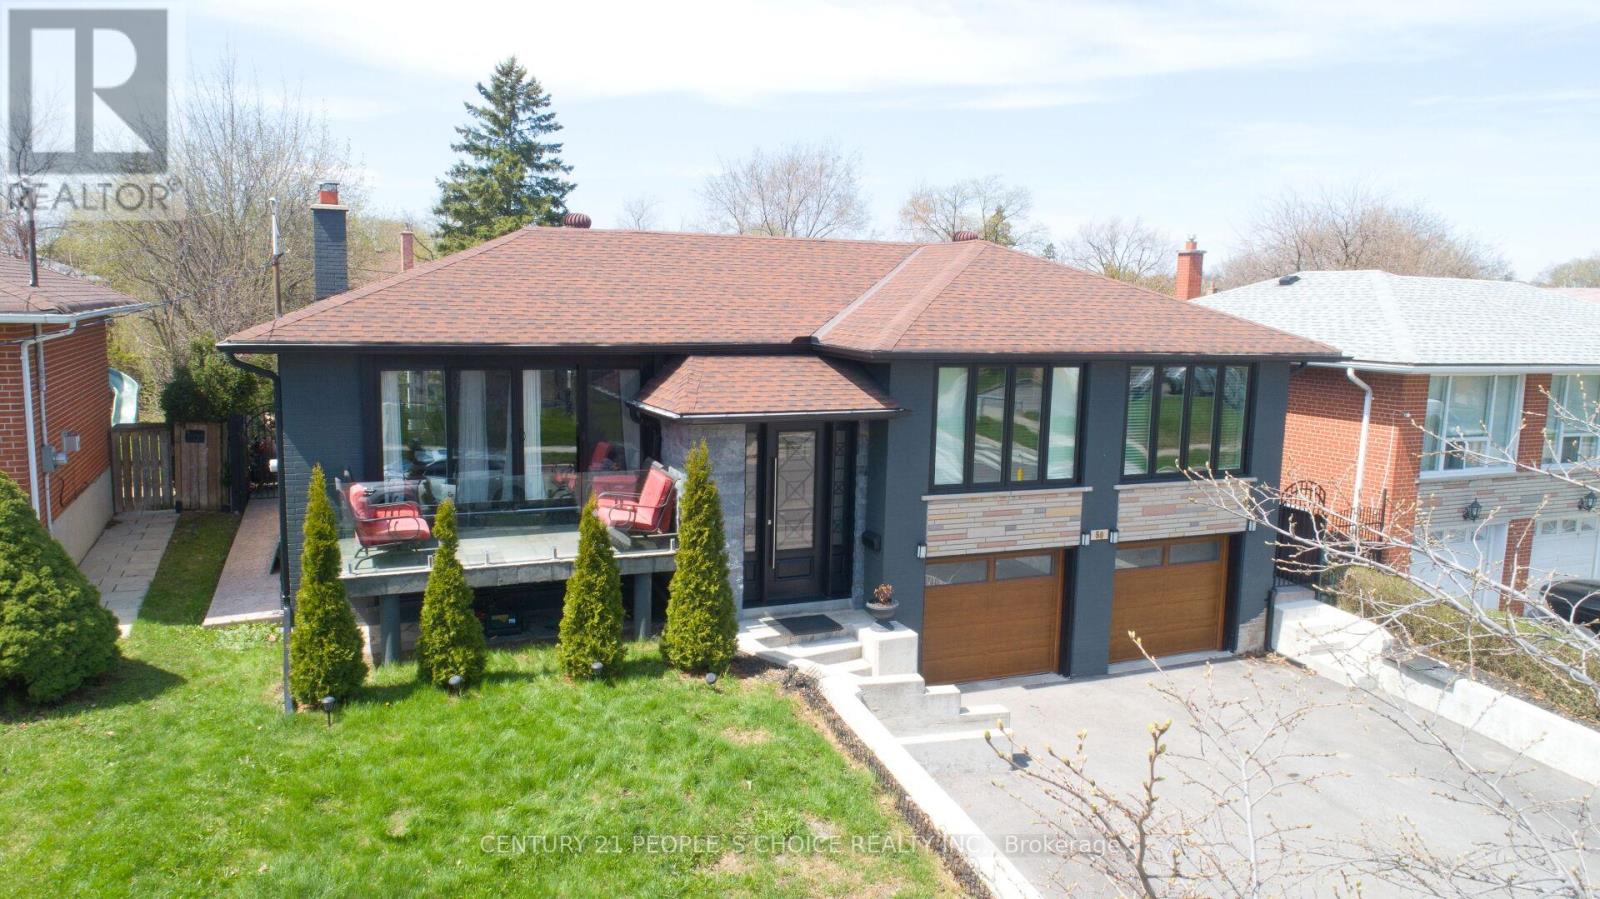
$999,900
50 Jeffcoat Drive
Toronto (West Humber-Clairville) · MLS # W13625396
5 bed · 2 bath