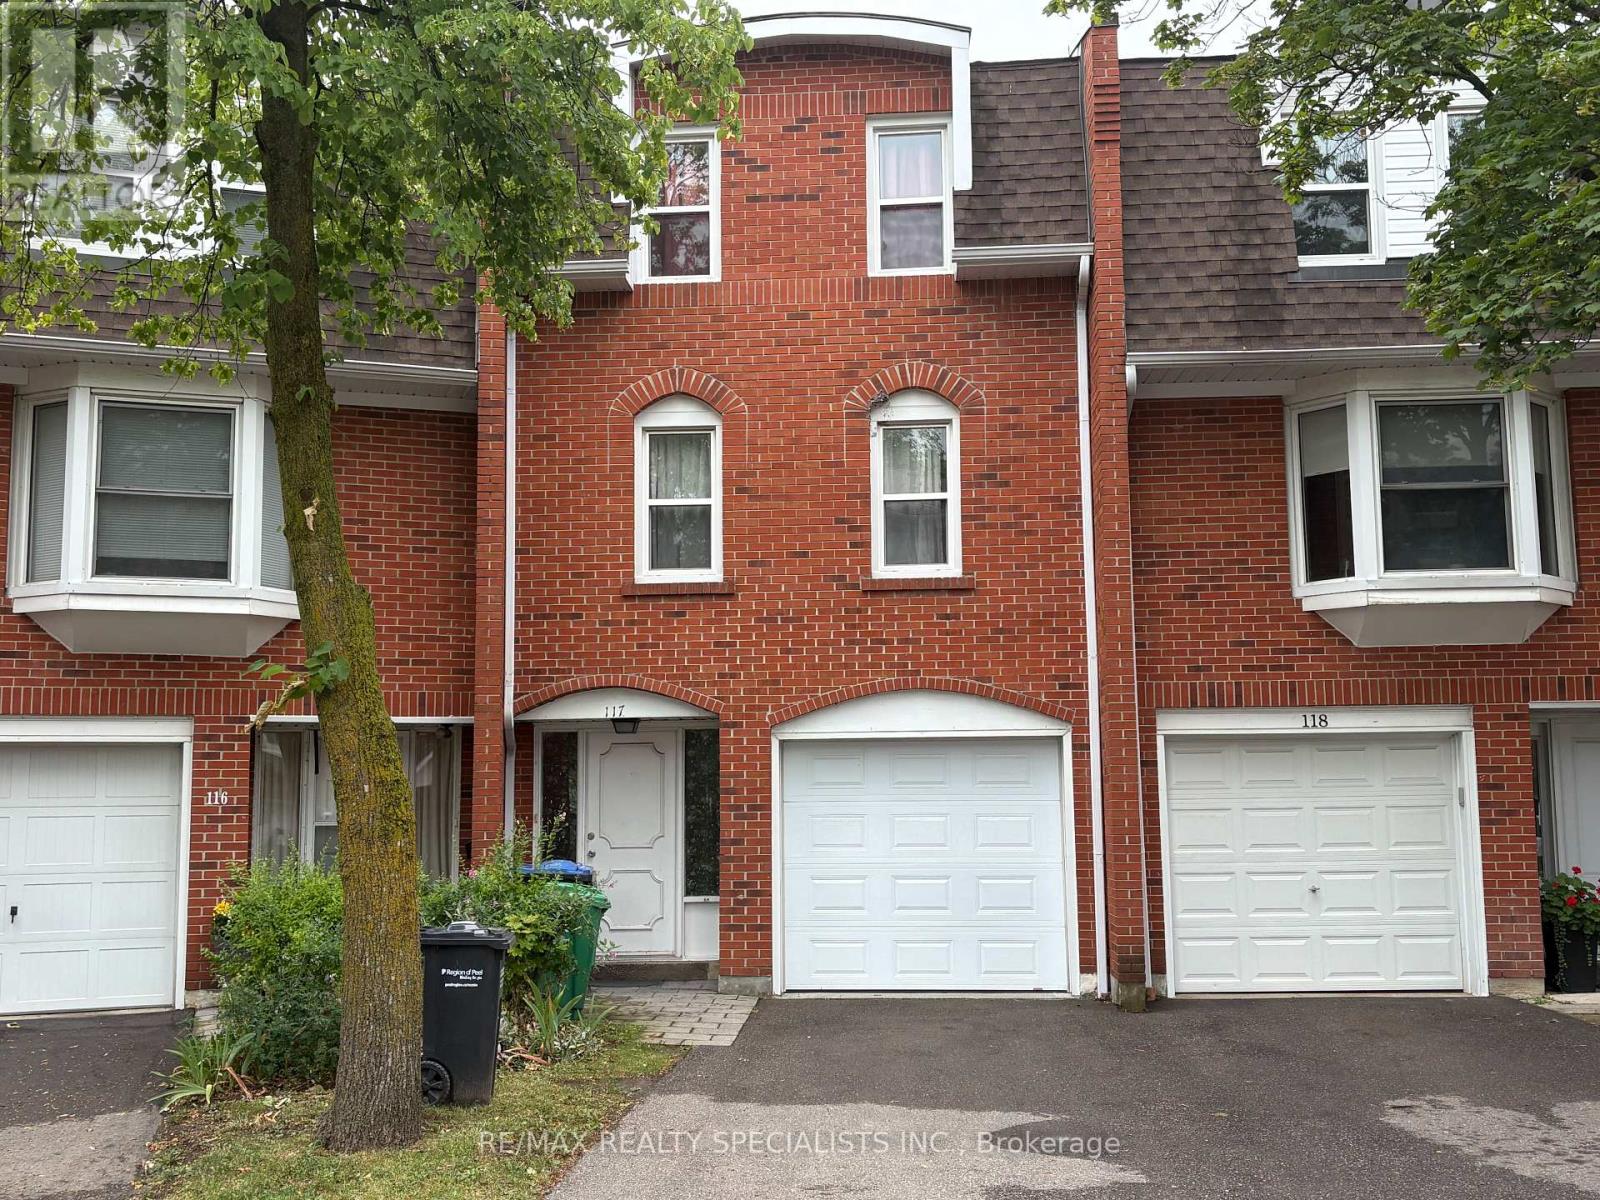
333 Meadows Boulevard
Mississauga (Rathwood), Ontario L4Z1G9
MLS # W13626078
Property Details
Type
Condo Townhouse
Beds
3
Baths
2
Status
For Sale
More homes like this
About this property
Amazing opportunity to own a spacious three-bedroom, two-bathroom townhouse nestled in the heart of Mississauga within a highly sought-after family friendly neighbourhood complex. This inviting home features a welcoming foyer with direct garage access, a spacious main-level recreation room with a convenient two-piece powder room, ensuite laundry, and a direct walk-out to the fully fenced backyard - perfect for relaxing or entertaining. The main living area offers a bright and airy atmosphere with large windows allowing an abundance of natural light to flow throughout the home. Enjoy family gatherings in the spacious living room, a separate dining area, and a well-appointed kitchen featuring an eat-in breakfast area, ceramic tile flooring, stylish backsplash, ample cabinetry, and plenty of natural light. Three generously sized bedrooms, including a spacious primary bedroom featuring large windows, a great size walk-in closet, and a semi-ensuite bathroom. Each bedroom offers comfortable living space with great natural light and closets.Perfectly suited for families, first-time buyers, or investors, this wonderful townhouse offers a functional layout with excellent space throughout. Ideally located close to schools, parks, shopping, Central Parkway Mall, Square One Shopping Centre, Celebration Square, Cooksville Go Station, community centres, Walking distance to every day amenities including public transit, groceries, banks, and medical offices. Enjoy exceptional convenience with easy access to Highway 403 and the QEW, providing seamless connectivity!
Mortgage Estimate
Estimated monthly payment
Calculating…
Estimate only. Taxes, insurance, condo fees, and lender terms are not included.
Monthly costs to verify
Property taxes: about $344/month based on listed annual taxes.
Condo / Maintenance Fee: $496.22/mo
Estimate only. Confirm taxes, condo/maintenance fees, insurance, utilities, and lender terms before making decisions.
Rooms
| Room | Level | Dimensions |
|---|---|---|
| Living room | Second level | 6.35 x 2.84 |
| Dining room | Second level | 2.91 x 2.71 |
| Kitchen | Second level | 2.92 x 2.15 |
| Eating area | Second level | 2.12 x 2.15 |
| Primary Bedroom | Upper Level | 3.89 x 3.12 |
| Bedroom 2 | Upper Level | 2.73 x 2.89 |
| Bedroom 3 | Upper Level | 2.81 x 2.89 |
| Recreational, Games room | Main level | 3.98 x 2.58 |
Facts & Location
Parking
2 spaces
Annual Taxes
$4,125
Condo / Maintenance Fee
$496.22/mo
Listing data
Listing information is provided for personal, non-commercial use and should be independently verified before making real estate decisions.
Last refreshed: Sep 16, 2026 3:16 AM
Explore nearby searches
SEO-friendly searches for this area, property type, and nearby neighbourhoods.
Similar Properties
More nearby listings that may fit the same search.
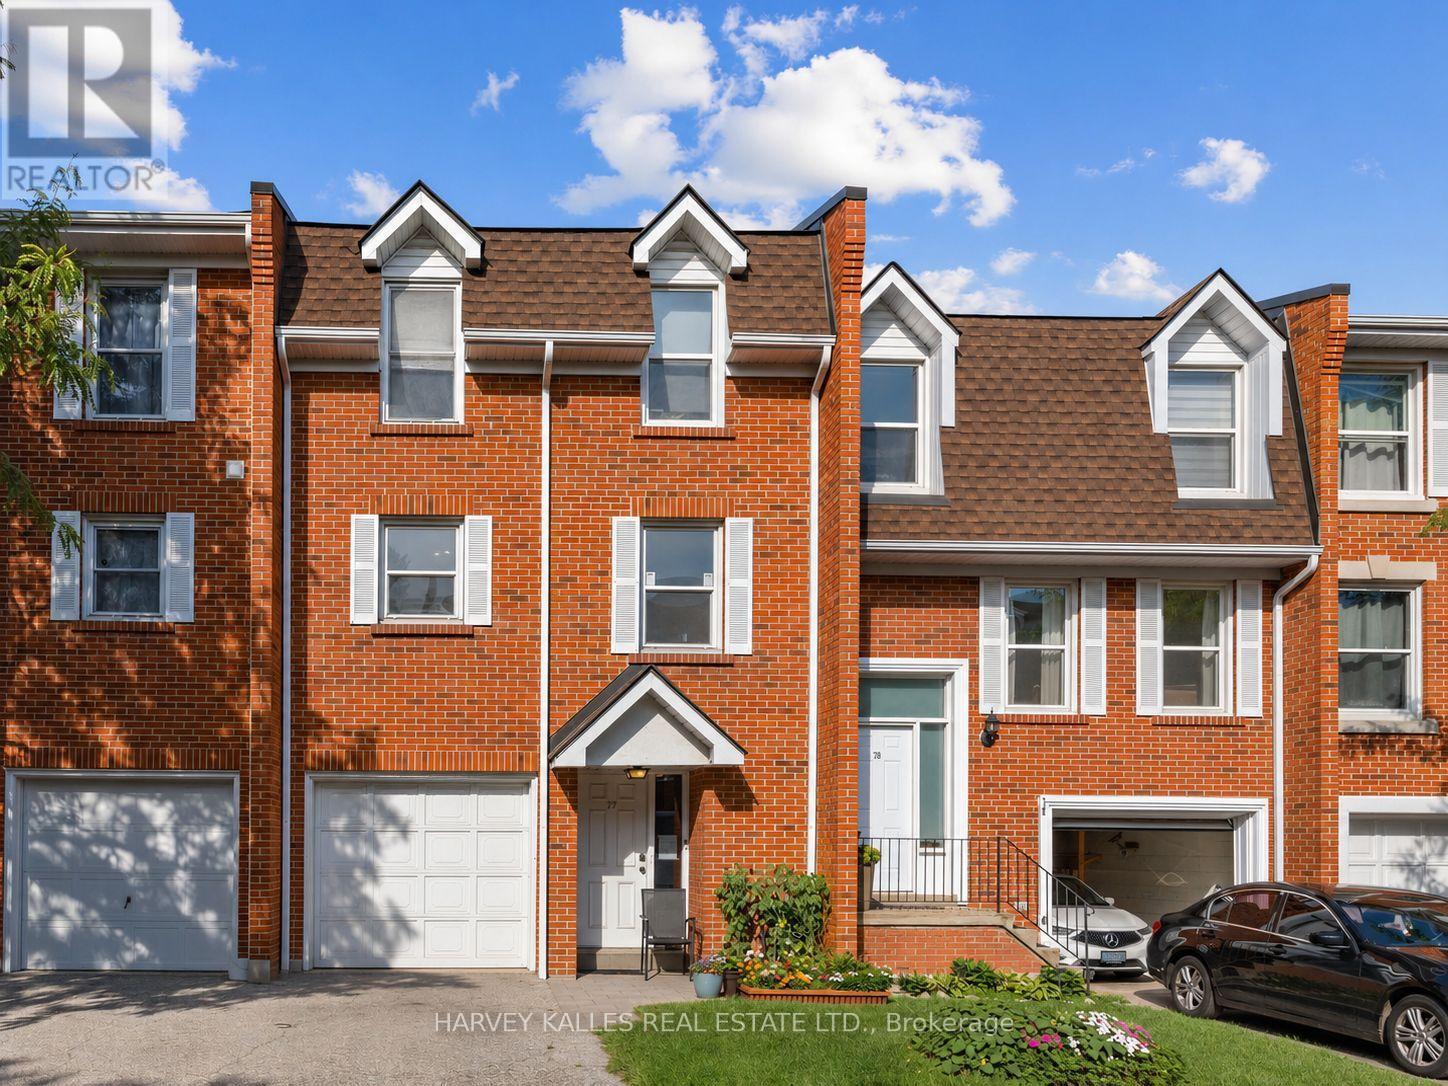
$695,000
333 Meadows Boulevard
Mississauga (Rathwood) · MLS # W13728964
3 bed · 2 bath

$729,000
333 Meadows Boulevard
Mississauga (Rathwood) · MLS # W13764394
3 bed · 2 bath

$670,000
4017 Hickory Drive
Mississauga (Rathwood) · MLS # W13719584
2 bed · 3 bath · 1,090 sq ft