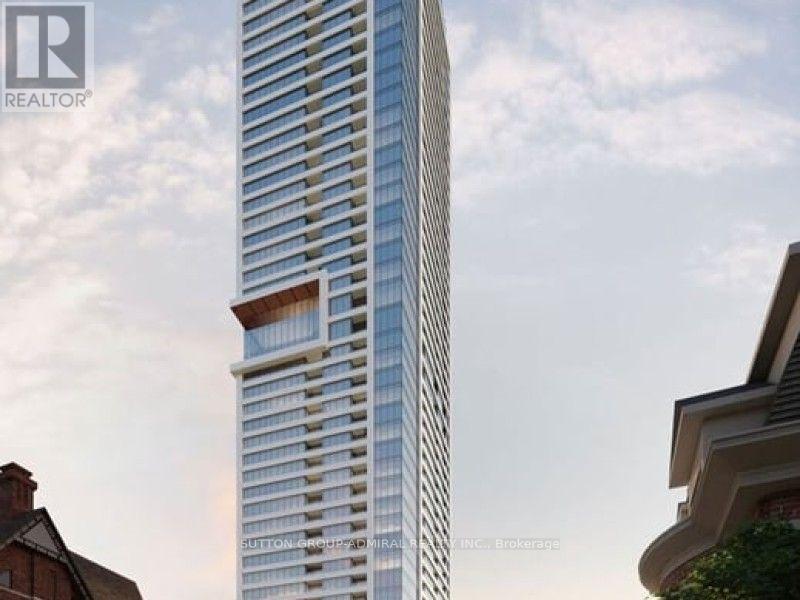
609 Sherbourne Street
Toronto (North St. James Town), Ontario M4X0A4
MLS # C13626160
Property Details
Type
Condo Apartment
Beds
2
Baths
1
Status
For Rent
More homes like this
About this property
Welcome to Burke Condos, where upscale urban living meets unmatched convenience in the heart of downtown Toronto. This brand-new 1-bedroom plus den, 1-bathroom suite features a bright, efficient layout with no wasted space, floor-to-ceiling windows, contemporary finishes, and a private balcony. The generously sized bedroom offers exceptional comfort, while the versatile den is perfectly suited as a home office, guest room, or second bedroom. The modern kitchen is equipped with integrated premium appliances, sleek cabinetry, and well-planned storage, delivering both style and practicality. Both the living room and bedroom enjoy unobstructed views of the beautiful Rosedale Valley, providing excellent privacy, abundant natural light, and a peaceful setting. Residents have access to an outstanding selection of premium amenities, including a 24-hourconcierge, fitness centre, yoga and spin studios, co-working spaces, café lounge, party room, theatre, games room, music room, and outdoor terraces with BBQ areas. Ideally situated, the building is just a 1-minute walk to the Sherbourne Subway Station entrance, with only three subway stops (approximately 10 minutes) to St. George Station and the University of Toronto campus. It is also within a 7-minute walk of Branksome Hall, one of Toronto's most prestigious independent schools. Enjoy the convenience of being close to Yorkville, Bloor-Yonge, the Eaton Centre, restaurants, shopping, universities, parks, and the scenic Rosedale Ravine trails. Burke Condos offers an exceptional opportunity to experience the very best of downtown Toronto living. Move in and enjoy!
Rent Affordability
Affordability guide
Enter income
A common guideline is keeping rent near 30% of gross monthly income. This is an estimate only.
Rooms
| Room | Level | Dimensions |
|---|---|---|
| Kitchen | Flat | 2.93 x 3.35 |
| Dining room | Flat | 2.77 x 3.62 |
| Living room | Flat | 2.93 x 3.35 |
| Bedroom | Flat | 2.9 x 3.08 |
| Den | Flat | 3.02 x 2.56 |
Facts & Location
Parking
1 spaces
Listing data
Listing information is provided for personal, non-commercial use and should be independently verified before making real estate decisions.
Last refreshed: Aug 25, 2026 4:16 AM
Explore nearby searches
SEO-friendly searches for this area, property type, and nearby neighbourhoods.
Similar Properties
More nearby listings that may fit the same search.
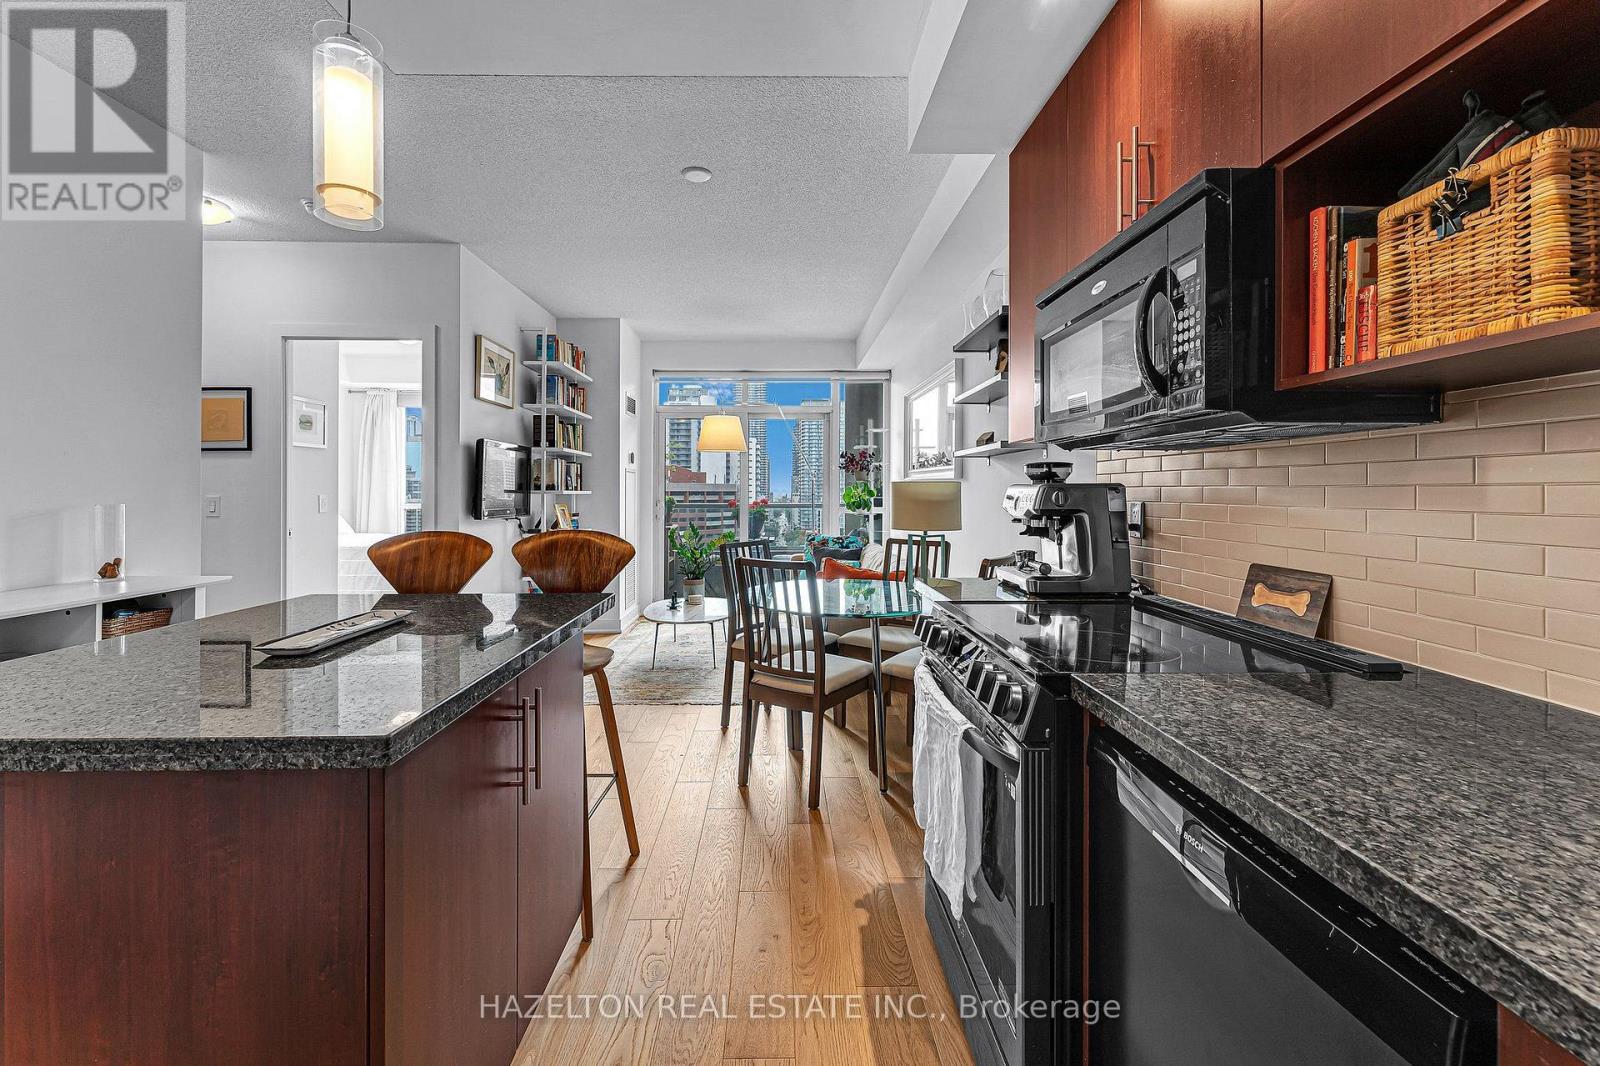
$2,750/mo
120 Homewood Avenue
Toronto (North St. James Town) · MLS # C13665942
2 bed · 1 bath
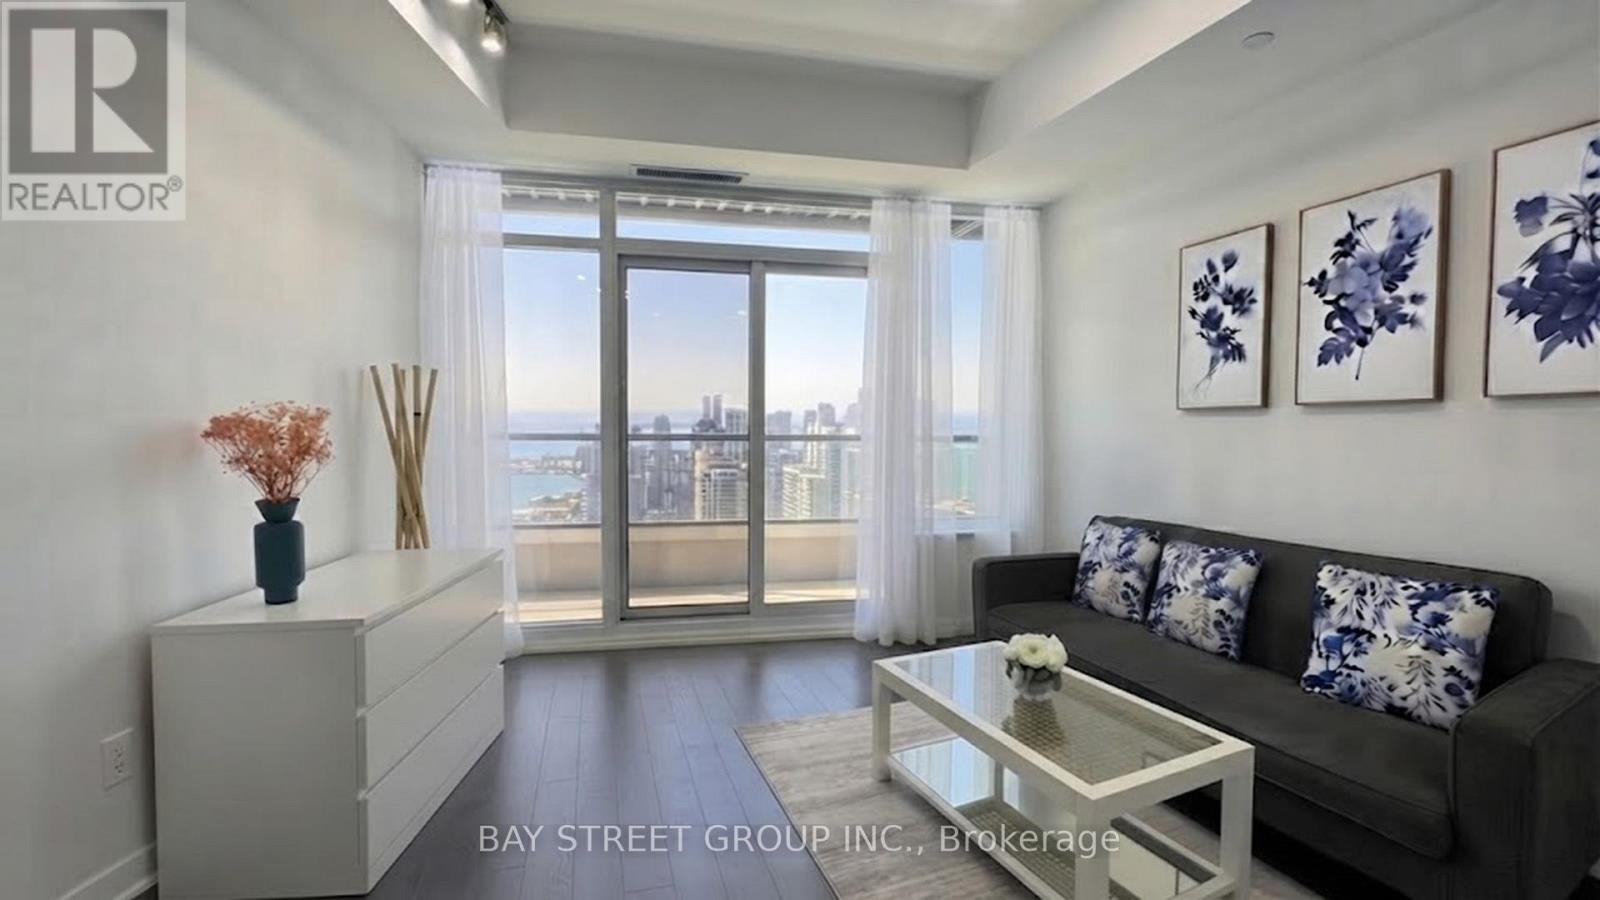
$2,580/mo
609 Sherbourne Street
Toronto (North St. James Town) · MLS # C13665242
2 bed · 1 bath
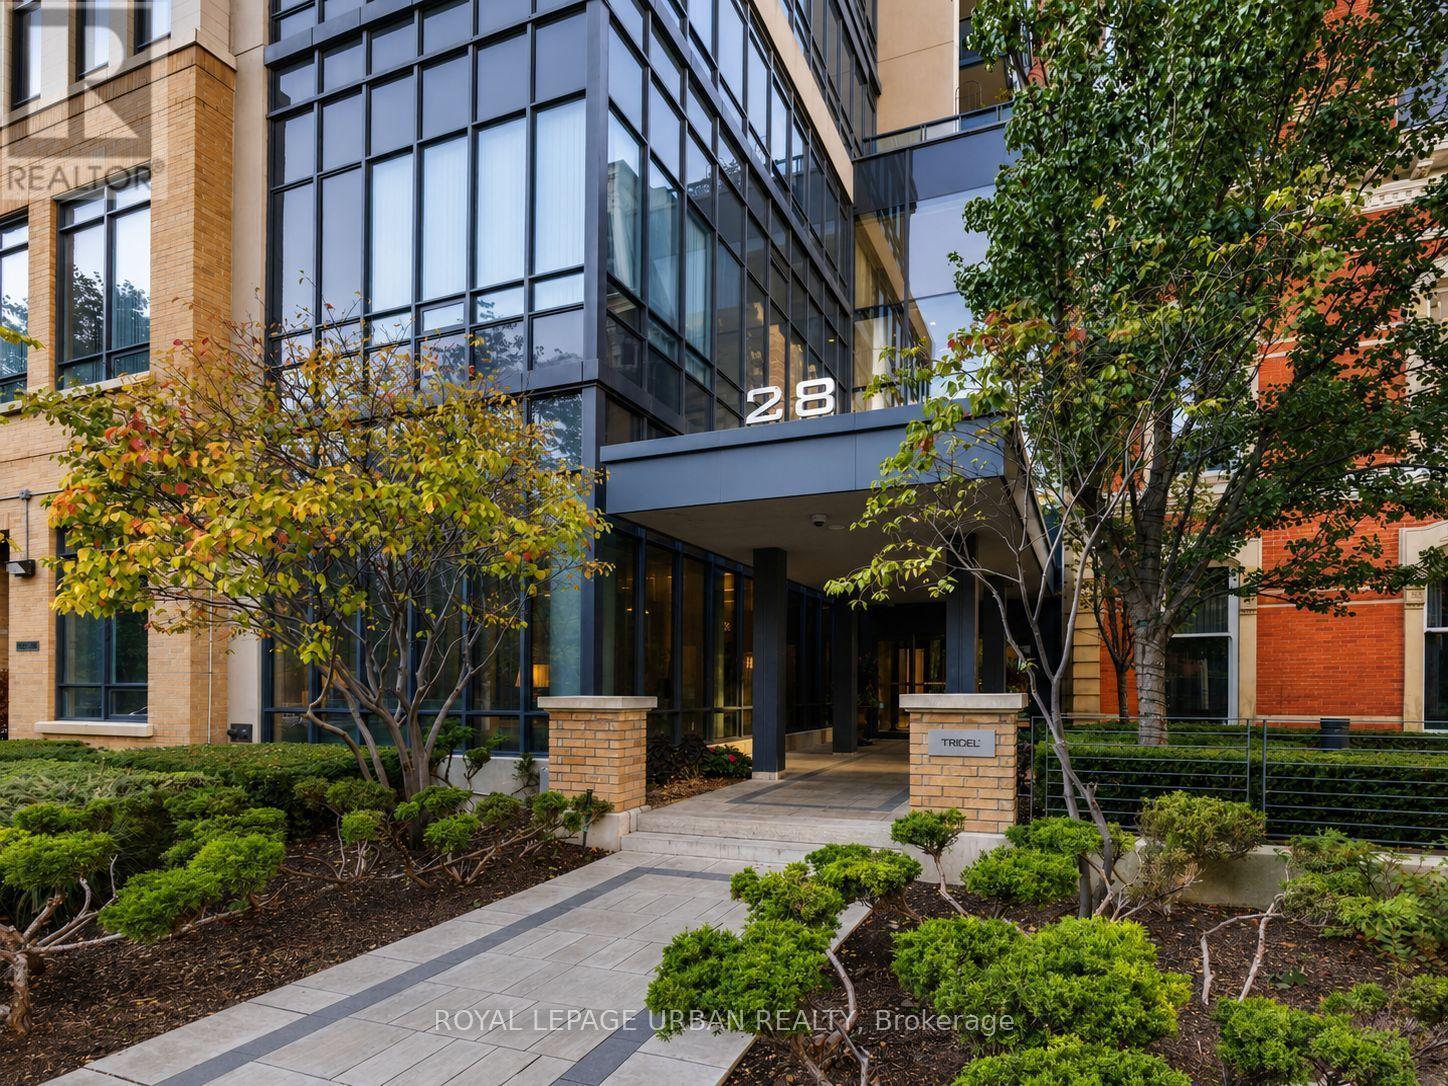
$2,500/mo
28 Linden Street
Toronto (North St. James Town) · MLS # C13711492
2 bed · 1 bath · 645 sq ft