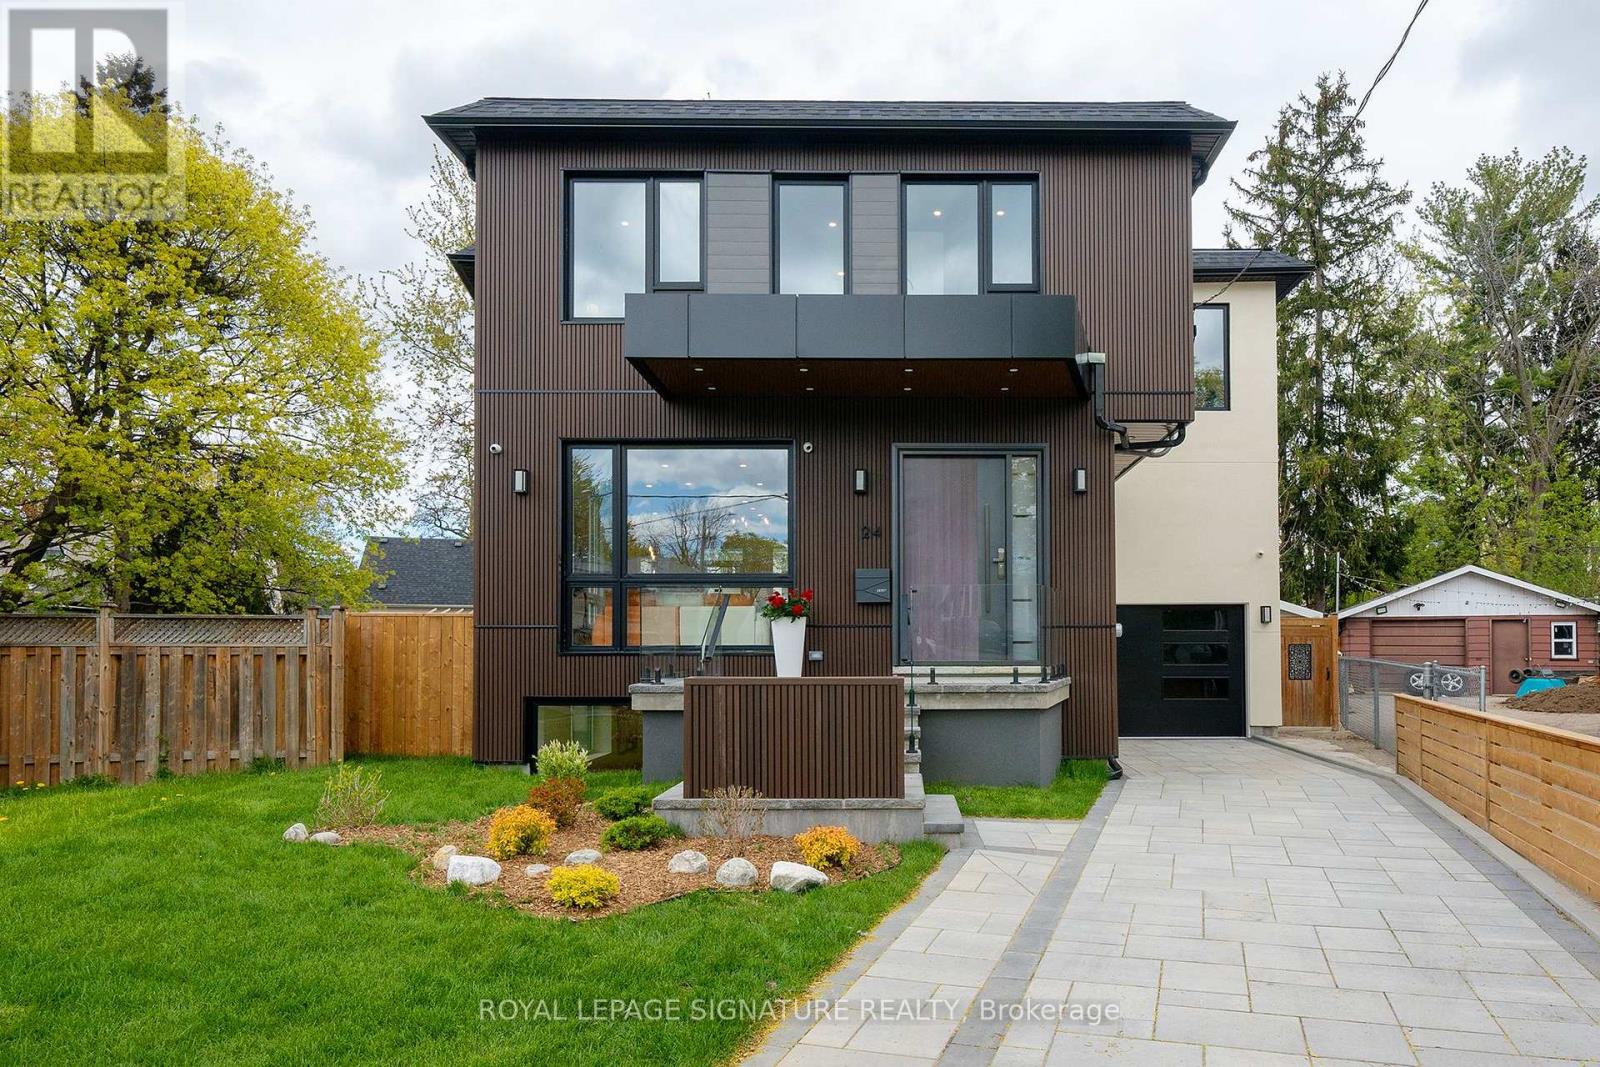
24 Merritt Road
Toronto (O'Connor-Parkview), Ontario M4B3K5
MLS # E13626092
Property Details
Type
Detached
Beds
6
Baths
5
Status
For Sale
More homes like this
About this property
Located on a quiet court, this brand new 2-storey custom-built detached home sits on a generous pie-shaped lot with an expanded rear yard. Designed with long-term family living in mind, the home offers four bedrooms on the upper levels, along with a dedicated mid-level storage/playroom that provides flexible space for children, a home office, or additional family use.The thoughtfully designed layout features open-concept principal rooms, excellent storage throughout, and practical flow for everyday living. The lower level includes two additional bedrooms, offering strong flexibility for extended family living, guests, or potential rental use.Situated in a well-established, family-friendly neighbourhood and within the Selwyn Public School catchment area, the property is surrounded by multiple parks and recreational facilities, with a public indoor pool within walking distance. The location provides easy access across the city while maintaining a quiet residential setting.A rare opportunity to own a brand new custom home in a mature neighbourhood, ideal for families seeking space, flexibility, and long-term value.The new property tax has not been assessed yet.
Mortgage Estimate
Estimated monthly payment
Calculating…
Estimate only. Taxes, insurance, condo fees, and lender terms are not included.
Monthly costs to verify
Property taxes: about $319/month based on listed annual taxes.
Estimate only. Confirm taxes, condo/maintenance fees, insurance, utilities, and lender terms before making decisions.
Rooms
| Room | Level | Dimensions |
|---|---|---|
| Living room | Main level | 3.44 x 5.07 |
| Bedroom 2 | Second level | 5.23 x 3.14 |
| Dining room | Main level | 3.44 x 4.14 |
| Kitchen | Main level | 3.8 x 2.25 |
| Bedroom | Second level | 3.23 x 4.05 |
| Bedroom 3 | Basement | 2.74 x 4.9 |
| Bathroom | Main level | 2.26 x 1.61 |
| Recreational, Games room | Basement | 3.2 x 3.95 |
Facts & Location
Parking
2 spaces
Lot Size
28 x 109.9 FT
Annual Taxes
$3,831
Listing data
Listing information is provided for personal, non-commercial use and should be independently verified before making real estate decisions.
Last refreshed: Sep 18, 2026 4:02 AM
Explore nearby searches
SEO-friendly searches for this area, property type, and nearby neighbourhoods.
Similar Properties
More nearby listings that may fit the same search.
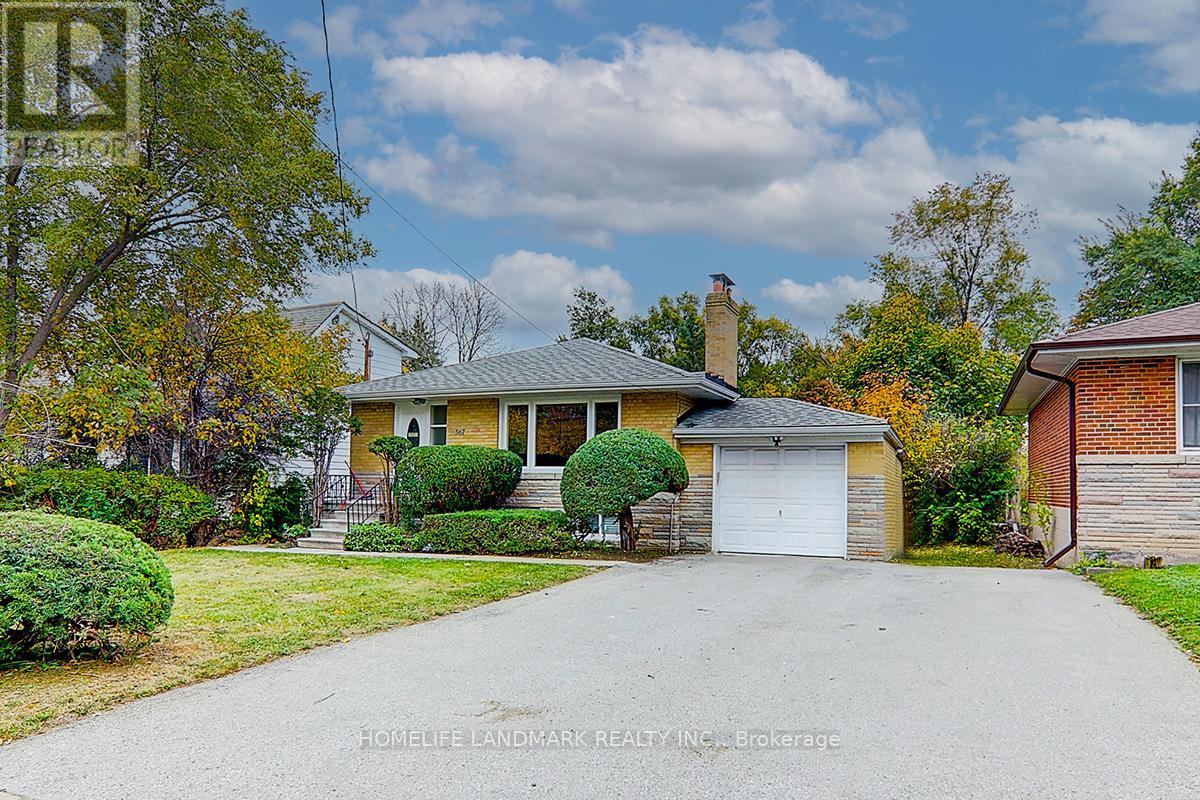
$1,360,000
367 Cummer Avenue
Toronto (Newtonbrook East) · MLS # C13758406
6 bed · 3 bath
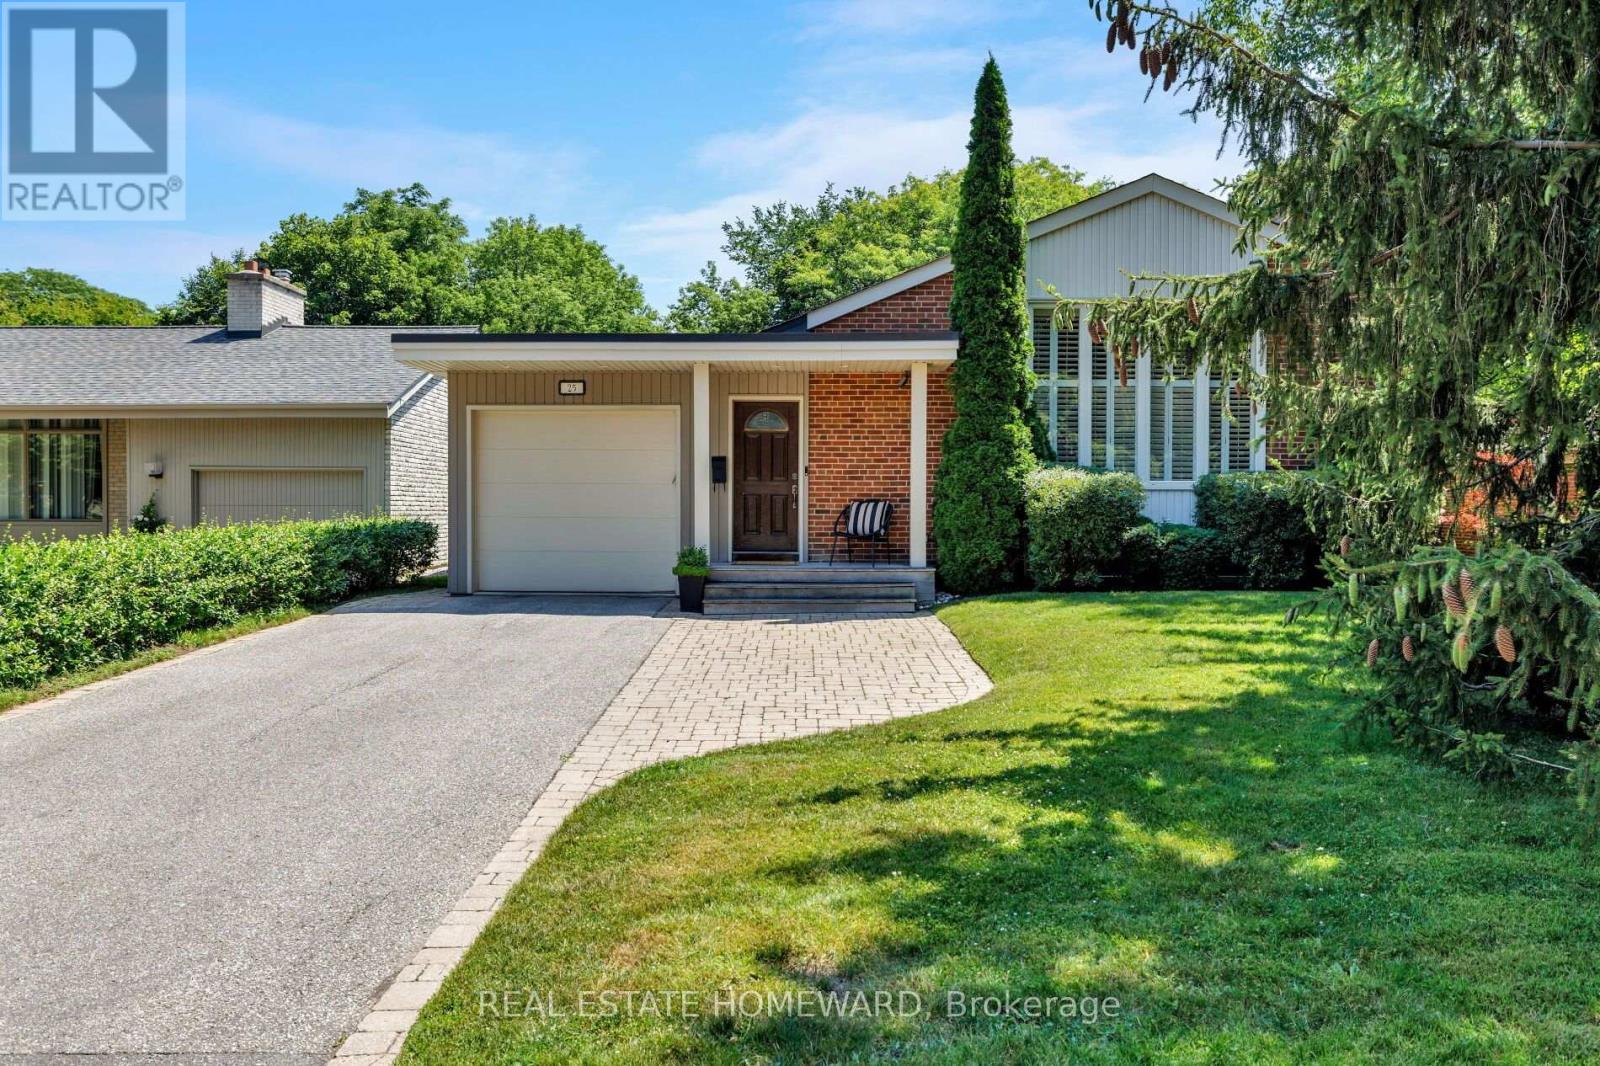
$1,999,000
25 Talwood Drive
Toronto (Banbury-Don Mills) · MLS # C13758336
4 bed · 3 bath
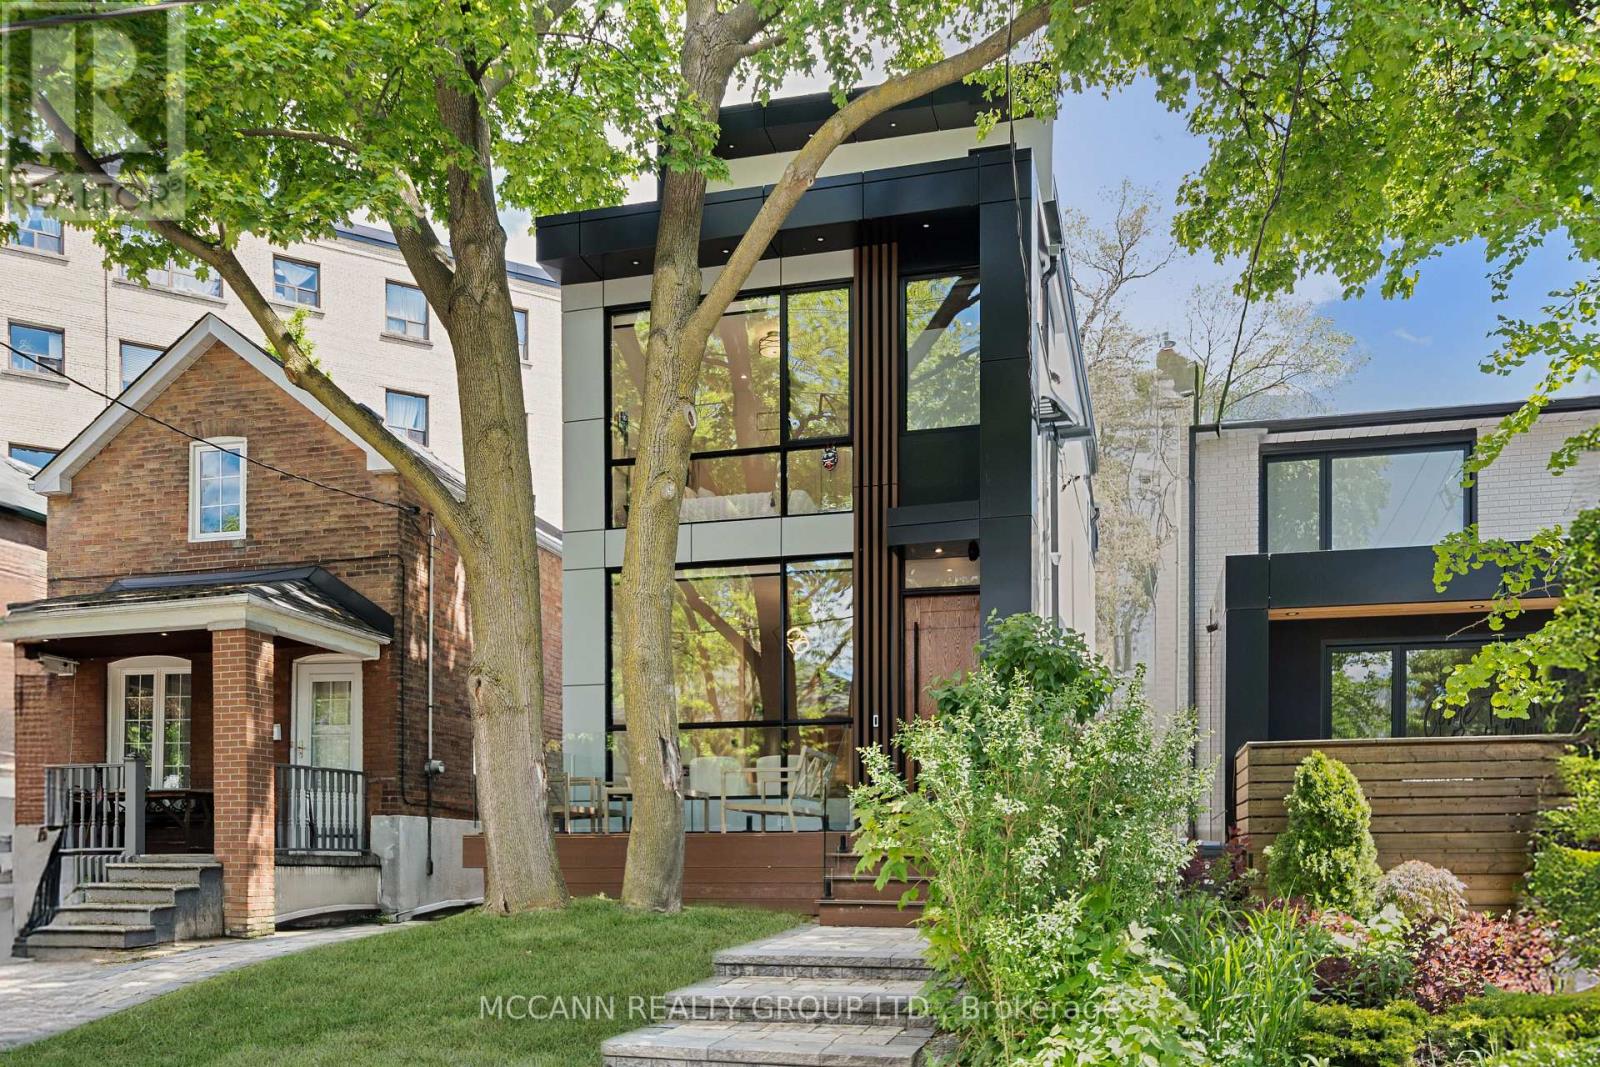
$2,499,000
311 Wychwood Avenue
Toronto (Humewood-Cedarvale) · MLS # C13758140
5 bed · 6 bath · 2,600 sq ft