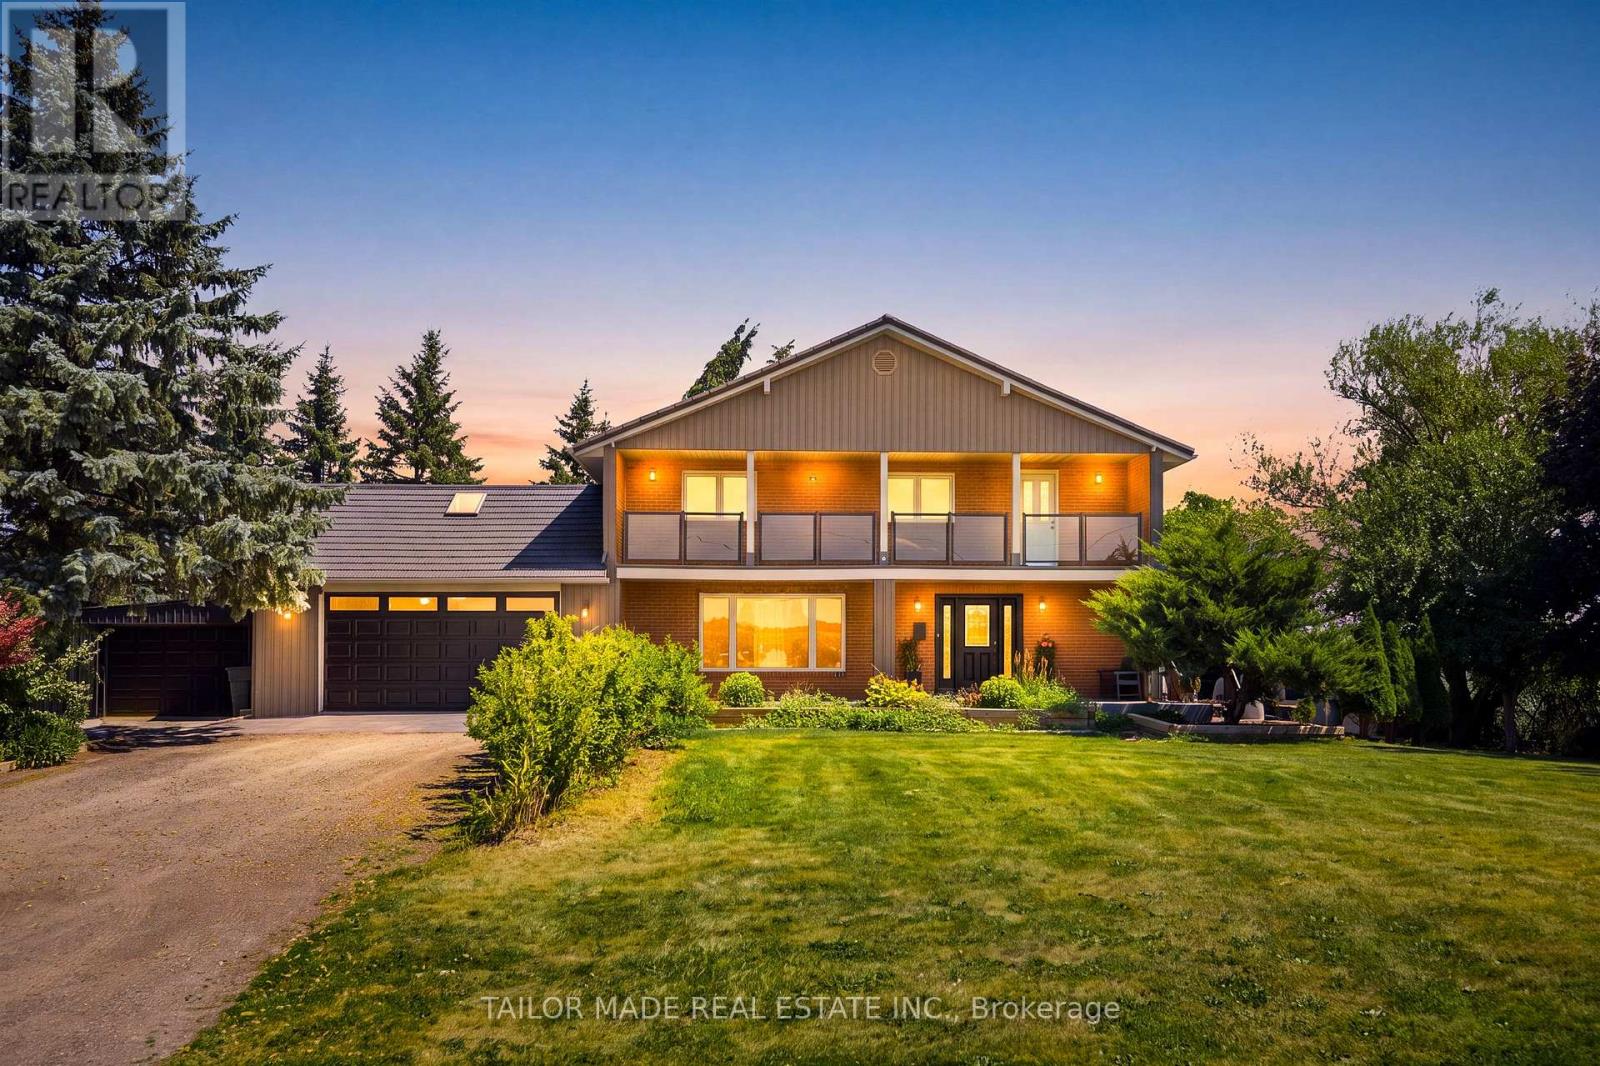
13143 Heart Lake Road
Caledon, Ontario L7C2K6
MLS # W13625882
Property Details
Type
Detached
Beds
5
Baths
3
Status
For Sale
More homes like this
About this property
Welcome to this beautifully maintained 4+1-bedroom home nestled on a picturesque 1-acre mature lot in the heart of Caledon. Offering the perfect blend of comfort, functionality, and privacy, this property is ideal for families, multi-generational living, or those seeking extra space.The bright and inviting interior features four spacious bedrooms and two well-appointed 3-piece bathrooms. The lower level offers exceptional flexibility with a separate entrance, an additional bedroom with an 11'8 x 7'11 walk-in closet, a full 4-piece bathroom, large Rec Room and other storage areas-perfect for extended family, guests, or potential in-law accommodations.Step outside to enjoy the tranquility of the expansive, tree-lined property, providing plenty of room for outdoor entertaining, gardening, or simply relaxing in a peaceful country setting. Ample parking accommodates multiple vehicles with ease, making it convenient for family and visitors alike.Located in a sought-after South Caledon setting, this exceptional property offers the charm of country living while remaining within easy reach of amenities, schools, parks, and commuter routes. A rare opportunity to own a spacious home on a beautiful one-acre lot with endless possibilities.For investors, this property offers future development potential being designated Employment within Caledon's Official Plan. Newly installed Municipal Water connection available at the lot line for a Buyer to connect at the Buyer's expense should they choose to convert to Municipal water. Buyer to verify all information for their own needs and purposes.
Mortgage Estimate
Estimated monthly payment
Calculating…
Estimate only. Taxes, insurance, condo fees, and lender terms are not included.
Monthly costs to verify
Property taxes: about $552/month based on listed annual taxes.
Estimate only. Confirm taxes, condo/maintenance fees, insurance, utilities, and lender terms before making decisions.
Rooms
| Room | Level | Dimensions |
|---|---|---|
| Great room | Main level | 6.07 x 4.54 |
| Bedroom 5 | Lower level | 6.02 x 4.62 |
| Recreational, Games room | Lower level | 10.51 x 4.54 |
| Utility room | Lower level | 4.61 x 4.62 |
| Other | Lower level | 4.39 x 1.95 |
| Kitchen | Main level | 6.06 x 4.62 |
| Mud room | Main level | 2.23 x 2.42 |
| Laundry room | Main level | 2 x 3.25 |
| Pantry | Main level | 4.86 x 2.42 |
| Foyer | Main level | 4.35 x 5.91 |
| Bedroom | Second level | 4.46 x 3.51 |
| Bedroom 2 | Second level | 3.61 x 4.49 |
| Bedroom 4 | Second level | 3.79 x 3.48 |
Facts & Location
Parking
14 spaces
Lot Size
209.5 x 209.7 FT
Annual Taxes
$6,630
Listing data
Listing information is provided for personal, non-commercial use and should be independently verified before making real estate decisions.
Last refreshed: Sep 15, 2026 3:33 AM
Explore nearby searches
SEO-friendly searches for this area, property type, and nearby neighbourhoods.
Similar Properties
More nearby listings that may fit the same search.
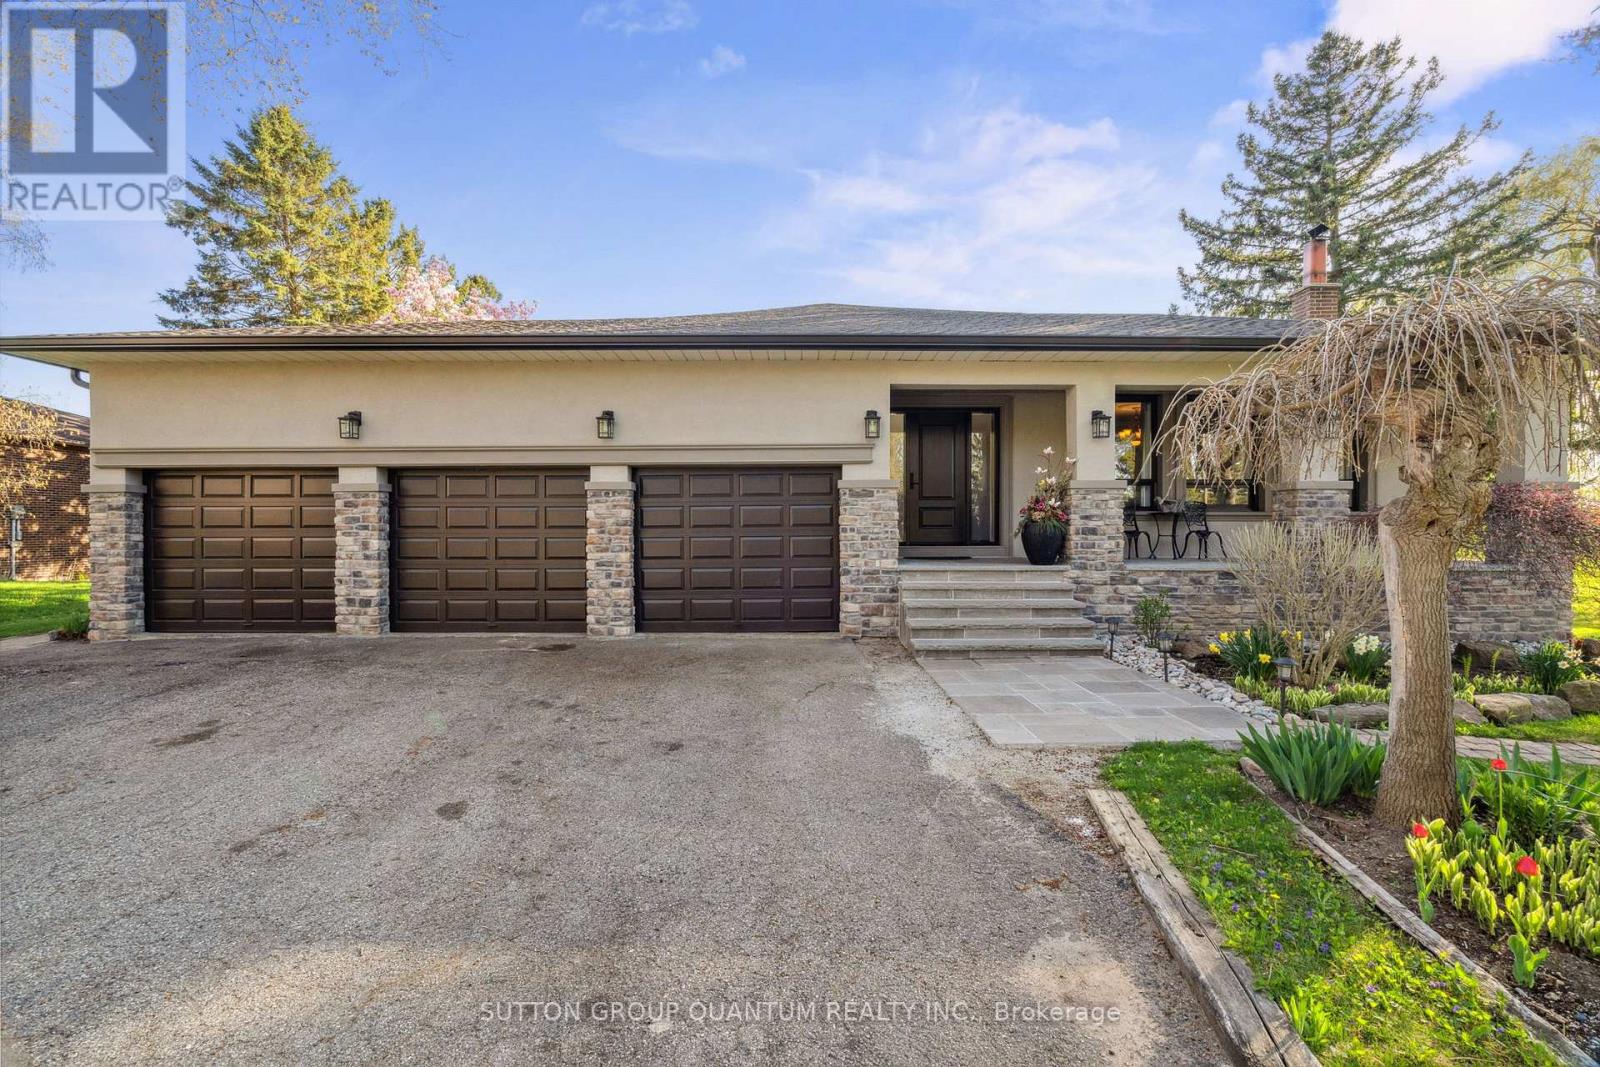
$1,847,000
14432 Innis Lake Road
Caledon · MLS # W12745078
4 bed · 3 bath · 4,500 sq ft

$1,849,000
19555 Shaws Creek Road
Caledon · MLS # W13760370
4 bed · 3 bath
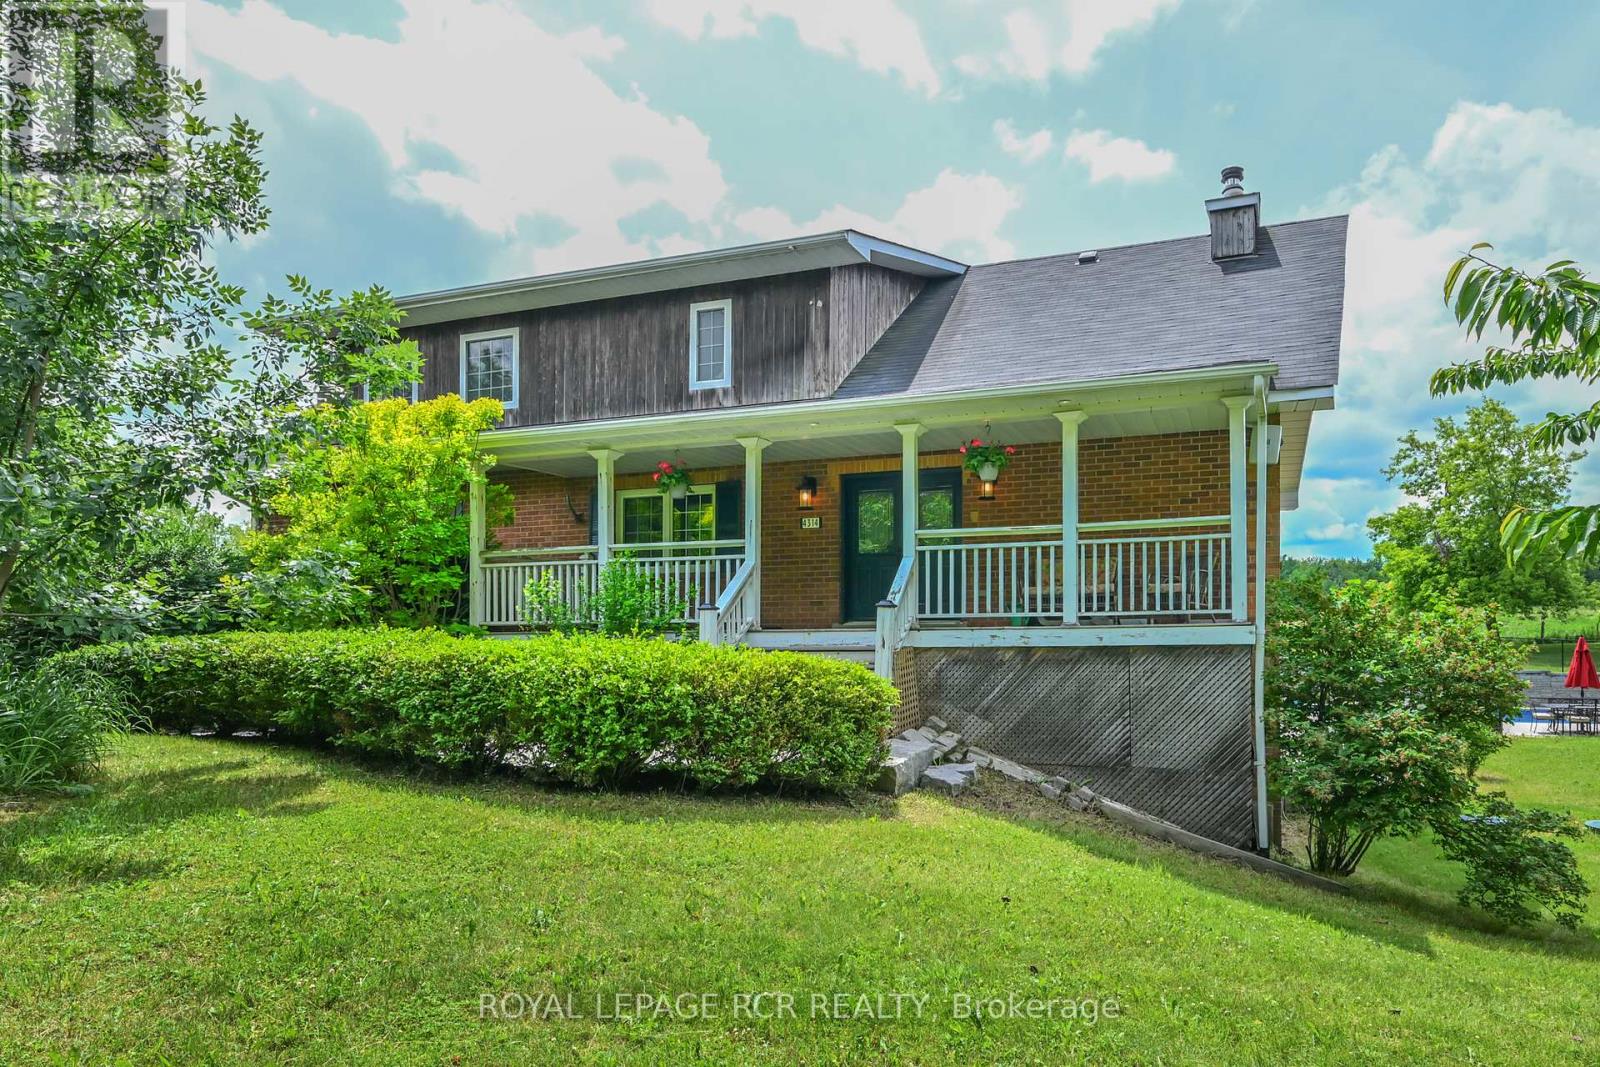
$1,849,900
4314 Beech Grove Sideroad
Caledon (Caledon Village) · MLS # W13665840
5 bed · 3 bath