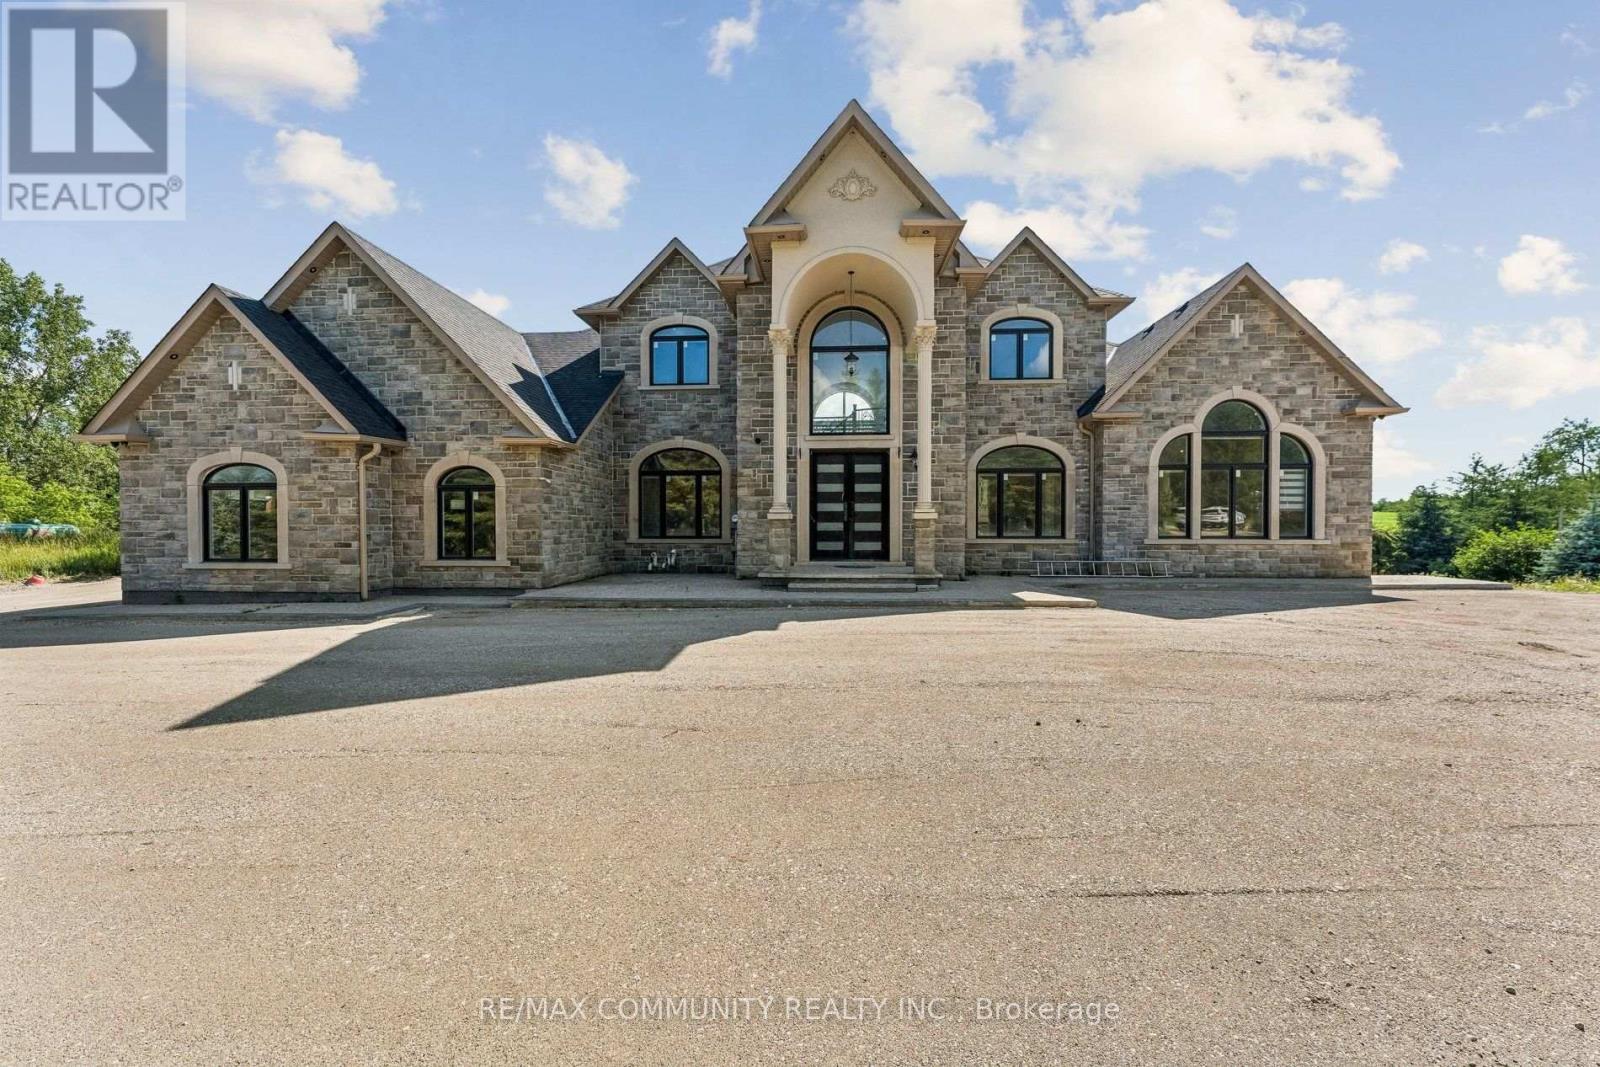
18118 Heart Lake Road
Caledon, Ontario L7K2A4
MLS # W13625704
Property Details
Type
Detached
Beds
5
Baths
6
Status
For Sale
More homes like this
About this property
Welcome to this exceptional custom-built stone and brick residence nestled on a private2.25-acre estate lot surrounded by breathtaking countryside views. This impressive 2-storeyhome offers over 4,500 sq. ft. of finished living space, featuring soaring ceilings on both the main and second floors, an unfinished walk-out basement, and a beautifully landscaped fenced property with a natural stream running through. Enjoy peaceful sunsets and panoramic views from the expansive deck overlooking the terraced backyard. The grand foyer with cathedral ceilings opens to a spacious great room featuring a pot lighting, and oversized windows allowing an abundance of natural light. The custom-designed kitchen showcases granite countertops, a large centre island, crown moulding, and a stylish matching backsplash, creating the perfect space for entertaining. Elegant hardwood flooring extends throughout both the main and second levels, complemented by superior craftsmanship and quality finishes throughout. The luxurious primary suite offers a spa-inspired 5-piece ensuite, providing a private retreat at the end of the day. Designed with comfort and versatility in mind, this home is ideal for large or multi-generational families seeking space, privacy, and modern living surrounded by nature. A rare opportunity to enjoy country tranquility with the convenience of a beautifully appointed custom home.
Mortgage Estimate
Estimated monthly payment
Calculating…
Estimate only. Taxes, insurance, condo fees, and lender terms are not included.
Monthly costs to verify
Property taxes: about $1,282/month based on listed annual taxes.
Estimate only. Confirm taxes, condo/maintenance fees, insurance, utilities, and lender terms before making decisions.
Rooms
| Room | Level | Dimensions |
|---|---|---|
| Living room | Main level | 5.5 x 5.9 |
| Dining room | Main level | 3.76 x 5.29 |
| Office | Main level | 3.78 x 4.05 |
| Kitchen | Main level | 4.32 x 5.41 |
| Family room | Main level | 7.29 x 5.41 |
| Bedroom | Main level | 5.17 x 4.33 |
| Bedroom | Second level | 5.96 x 9.5 |
| Bedroom 2 | Second level | 3.92 x 5.17 |
| Bedroom 3 | Second level | 5.24 x 3.17 |
| Bedroom 4 | Second level | 3.79 x 3.72 |
Facts & Location
Interior Size
4,500 sq ft
Parking
8 spaces
Lot Size
265 x 370 FT
Annual Taxes
$15,387
Listing data
Listing information is provided for personal, non-commercial use and should be independently verified before making real estate decisions.
Last refreshed: Aug 4, 2026 8:15 AM
Explore nearby searches
SEO-friendly searches for this area, property type, and nearby neighbourhoods.
Similar Properties
More nearby listings that may fit the same search.
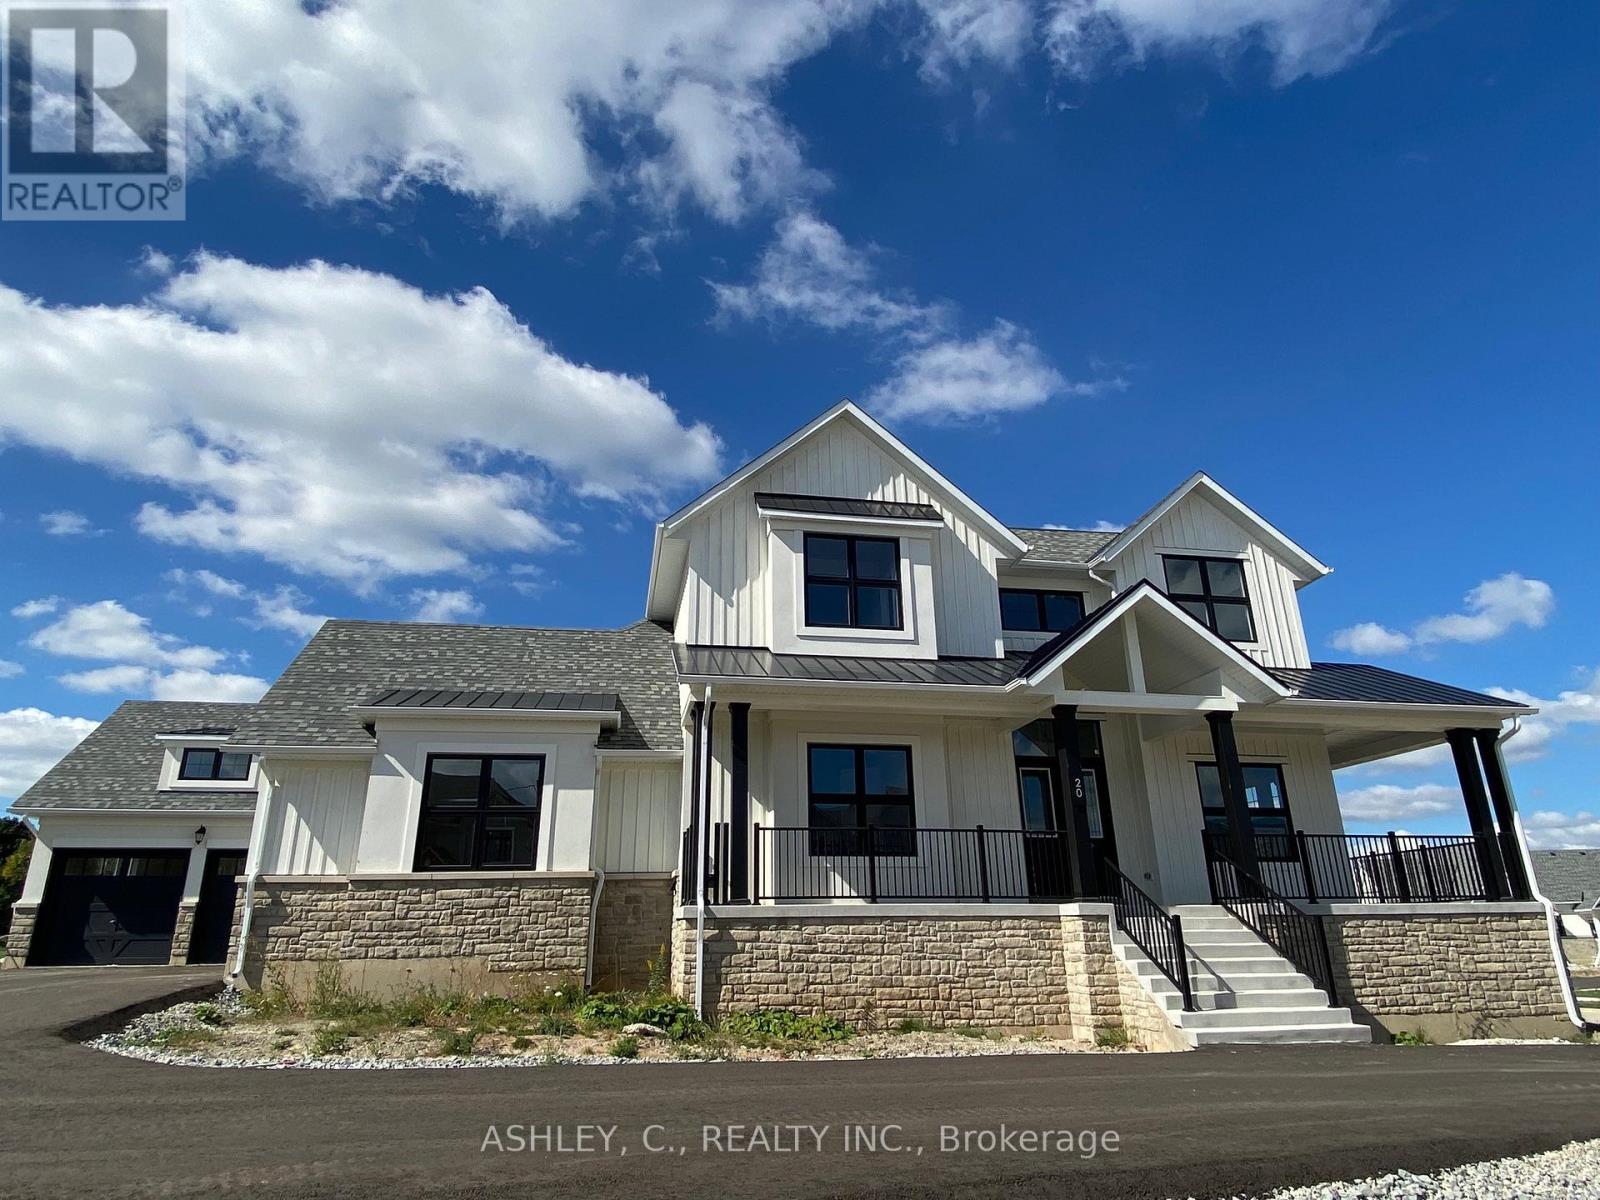
$2,299,900
20 Chinaberry Road
Caledon (Alton) · MLS # W13242142
5 bed · 5 bath · 4,331 sq ft
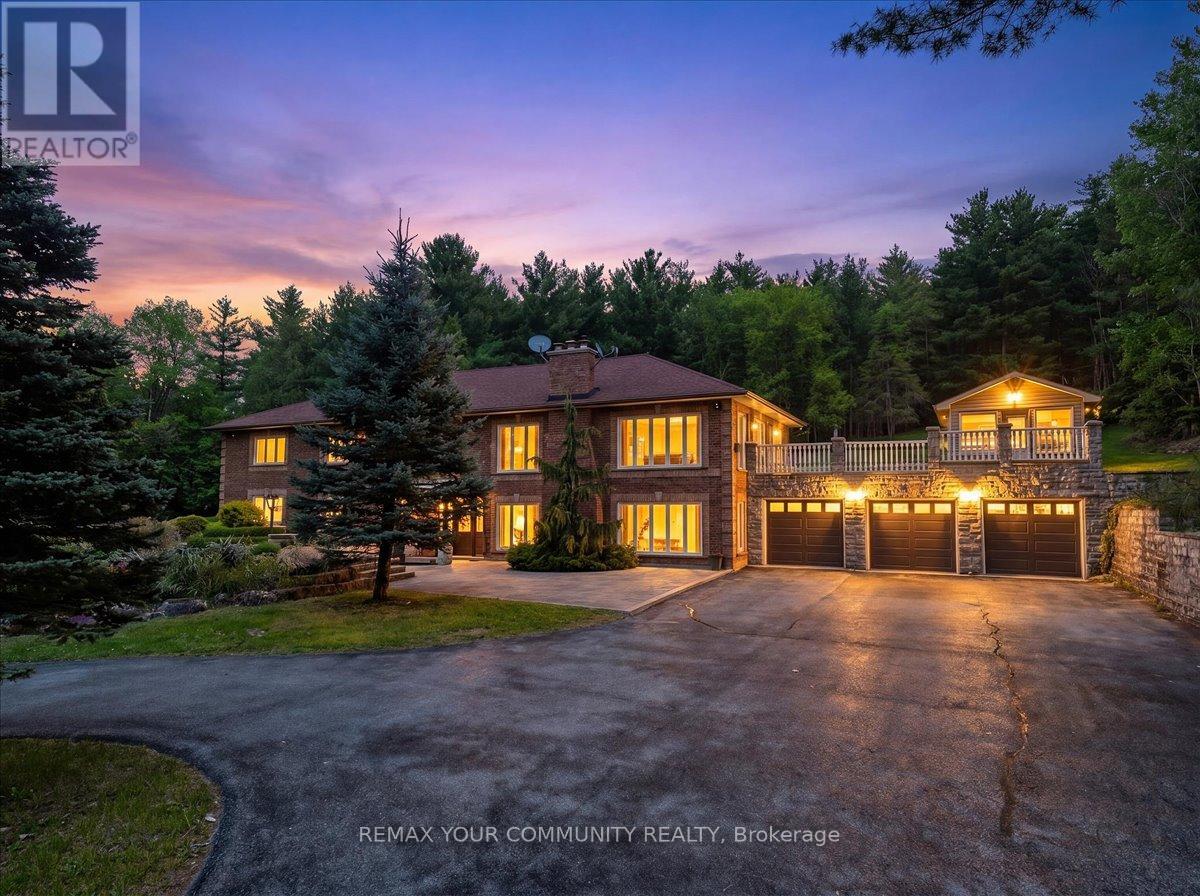
$2,199,999
8339 Finnerty Sideroad
Caledon · MLS # W13197086
5 bed · 5 bath · 5,800 sq ft
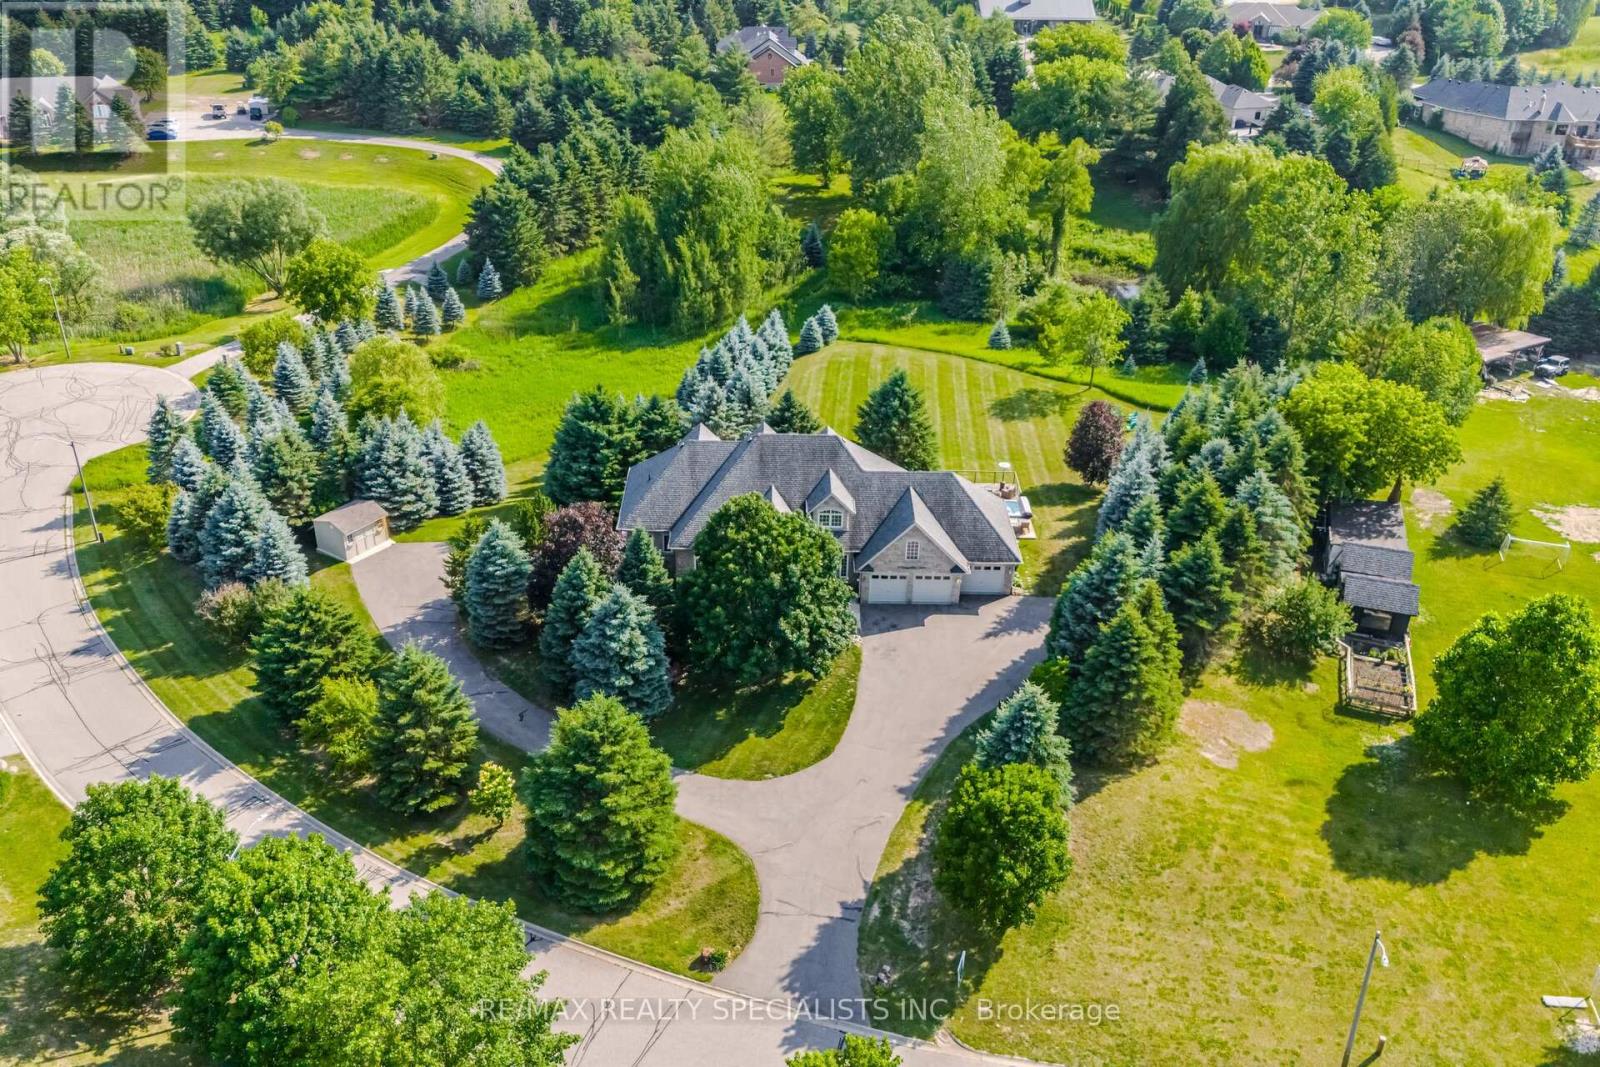
$2,199,000
4 Tranquility Court
Caledon (Palgrave) · MLS # W13518834
6 bed · 5 bath