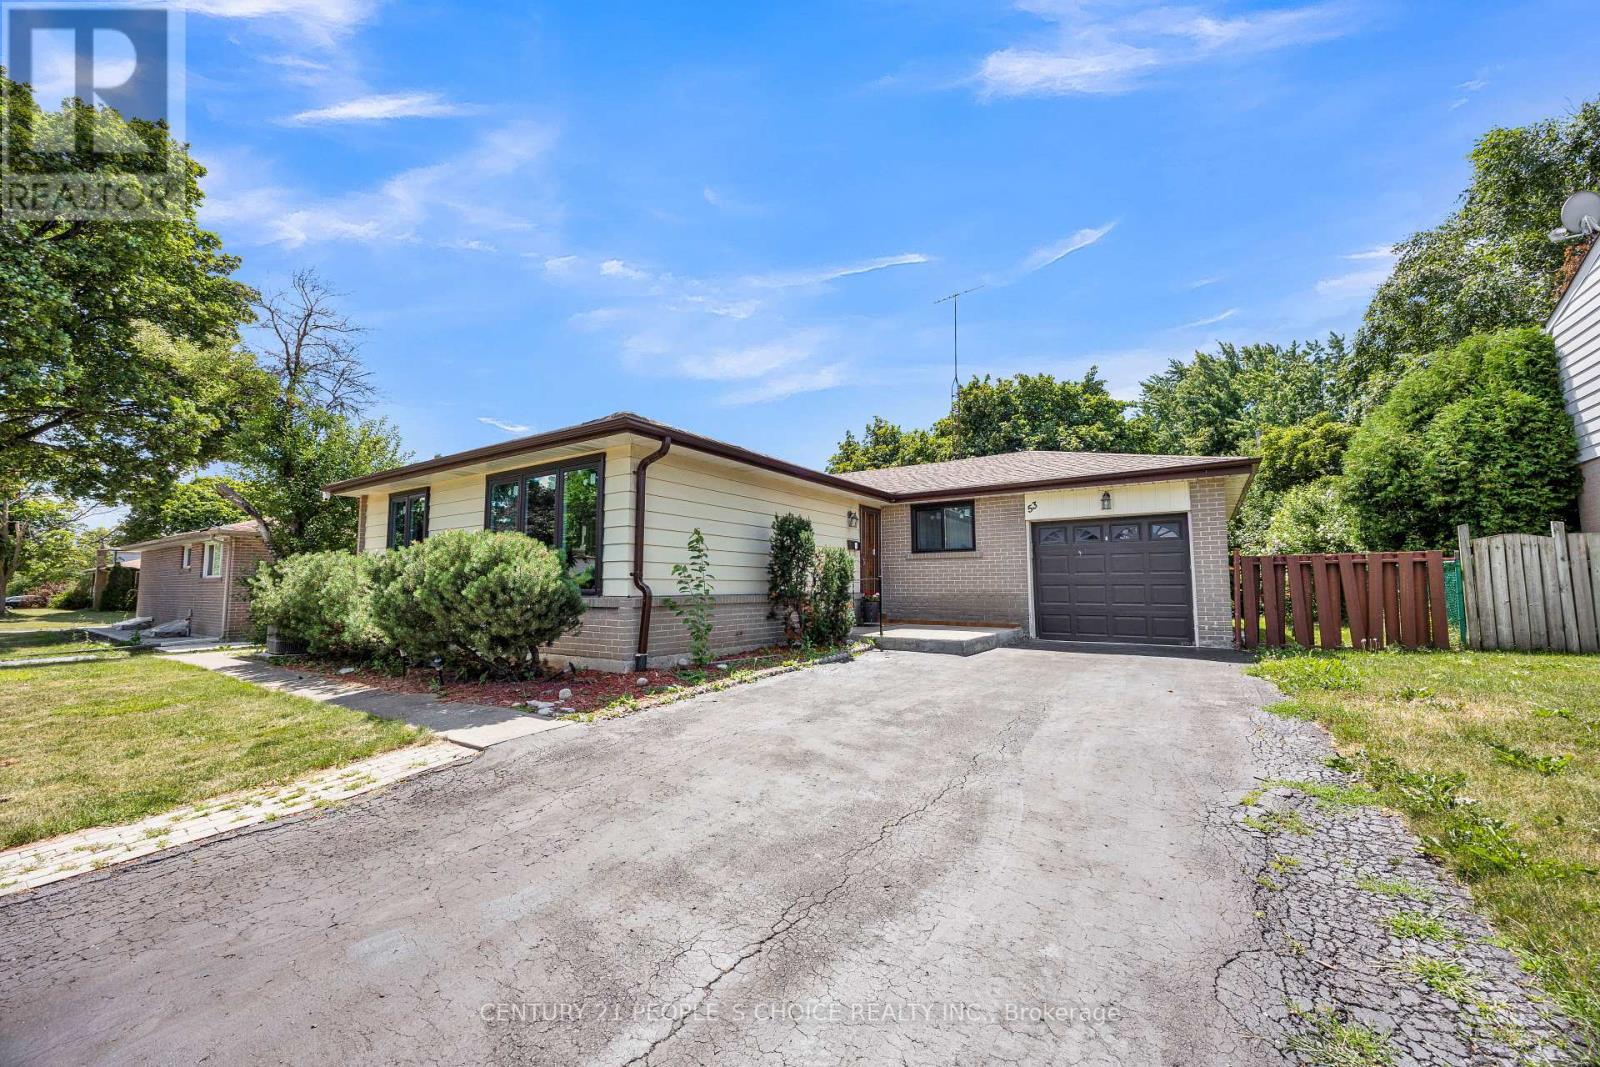
Videos & Virtual Tours
Open available video, 3D tour, or virtual-tour media for this listing.
53 Brookland Drive
Brampton (Queen Street Corridor), Ontario L6T2M7
MLS # W13625694
Property Details
Type
Detached
Beds
4
Baths
3
Status
For Sale
More homes like this
About this property
Welcome to Beautiful Immaculate Detached Bungalow situated on a premium 62 x 120 ft rectangular lot in the Heart of Brampton++ with Brand New White kitchen 2026/// Brand new Paint in the Entire house///Brand New Windows 2026///Brand new furnace 2026///This versatile Home features a separate side Entrance leading to a finished Basement with two additional rooms, & kitchen ///& a 3-piece bathroom, with Lots of natural light in the house+++and potential for a kitchen, making it an excellent option for an in-law suite or multi-generational living. The bright and functional layout offers comfortable living with outstanding income potential. Enjoy the convenience of an Attached Garage, a Private Driveway with No Sidewalk, providing ample parking and Enhanced curb appeal. Located in a safe, family-friendly neighborhood, this home is just Minutes from Major highways, Bramalea City Centre, schools, parks, public transit, shopping, restaurants, and all essential amenities. Whether you're a growing family, an investor, or looking for a home with flexible living space, this property offers exceptional value and endless possibilities. Don't miss this incredible opportunity to own a spacious bungalow on a premium lot in one of Brampton's Most convenient and Desirable locations!!
Mortgage Estimate
Estimated monthly payment
Calculating…
Estimate only. Taxes, insurance, condo fees, and lender terms are not included.
Monthly costs to verify
Property taxes: about $483/month based on listed annual taxes.
Estimate only. Confirm taxes, condo/maintenance fees, insurance, utilities, and lender terms before making decisions.
Rooms
| Room | Level | Dimensions |
|---|---|---|
| Kitchen | Main level | 4.52 x 3.35 |
| Living room | Main level | 3.49 x 2.77 |
| Dining room | Main level | 5.09 x 3.3 |
| Primary Bedroom | Main level | 4.2 x 3.3 |
| Bedroom 2 | Main level | 3.27 x 3.15 |
| Bedroom 2 | Main level | 3.68 x 2.44 |
| Bedroom | Basement | 4.84 x 3.28 |
| Family room | Basement | 13.36 x 2.39 |
Facts & Location
Parking
5 spaces
Lot Size
62.1 x 120.2 FT
Annual Taxes
$5,791
Listing data
Listing information is provided for personal, non-commercial use and should be independently verified before making real estate decisions.
Last refreshed: Aug 8, 2026 3:19 AM
Explore nearby searches
SEO-friendly searches for this area, property type, and nearby neighbourhoods.
Similar Properties
More nearby listings that may fit the same search.
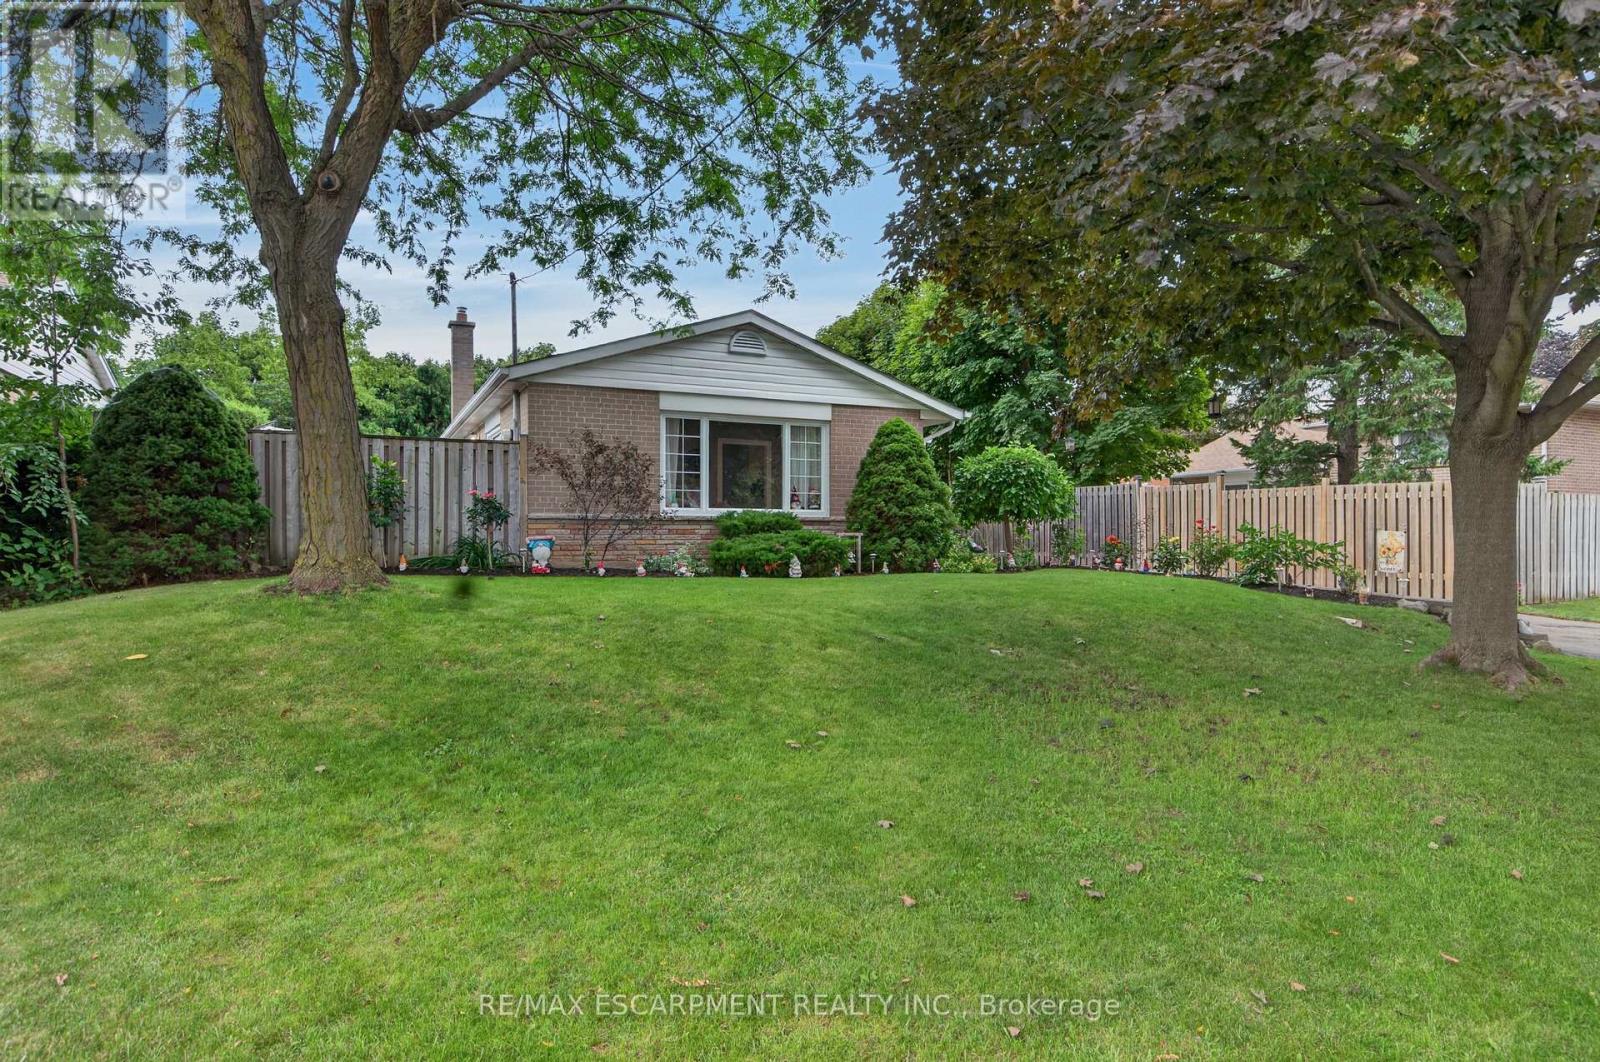
$789,000
3 Cumbrian Court
Brampton (Northwood Park) · MLS # W13652476
3 bed · 2 bath
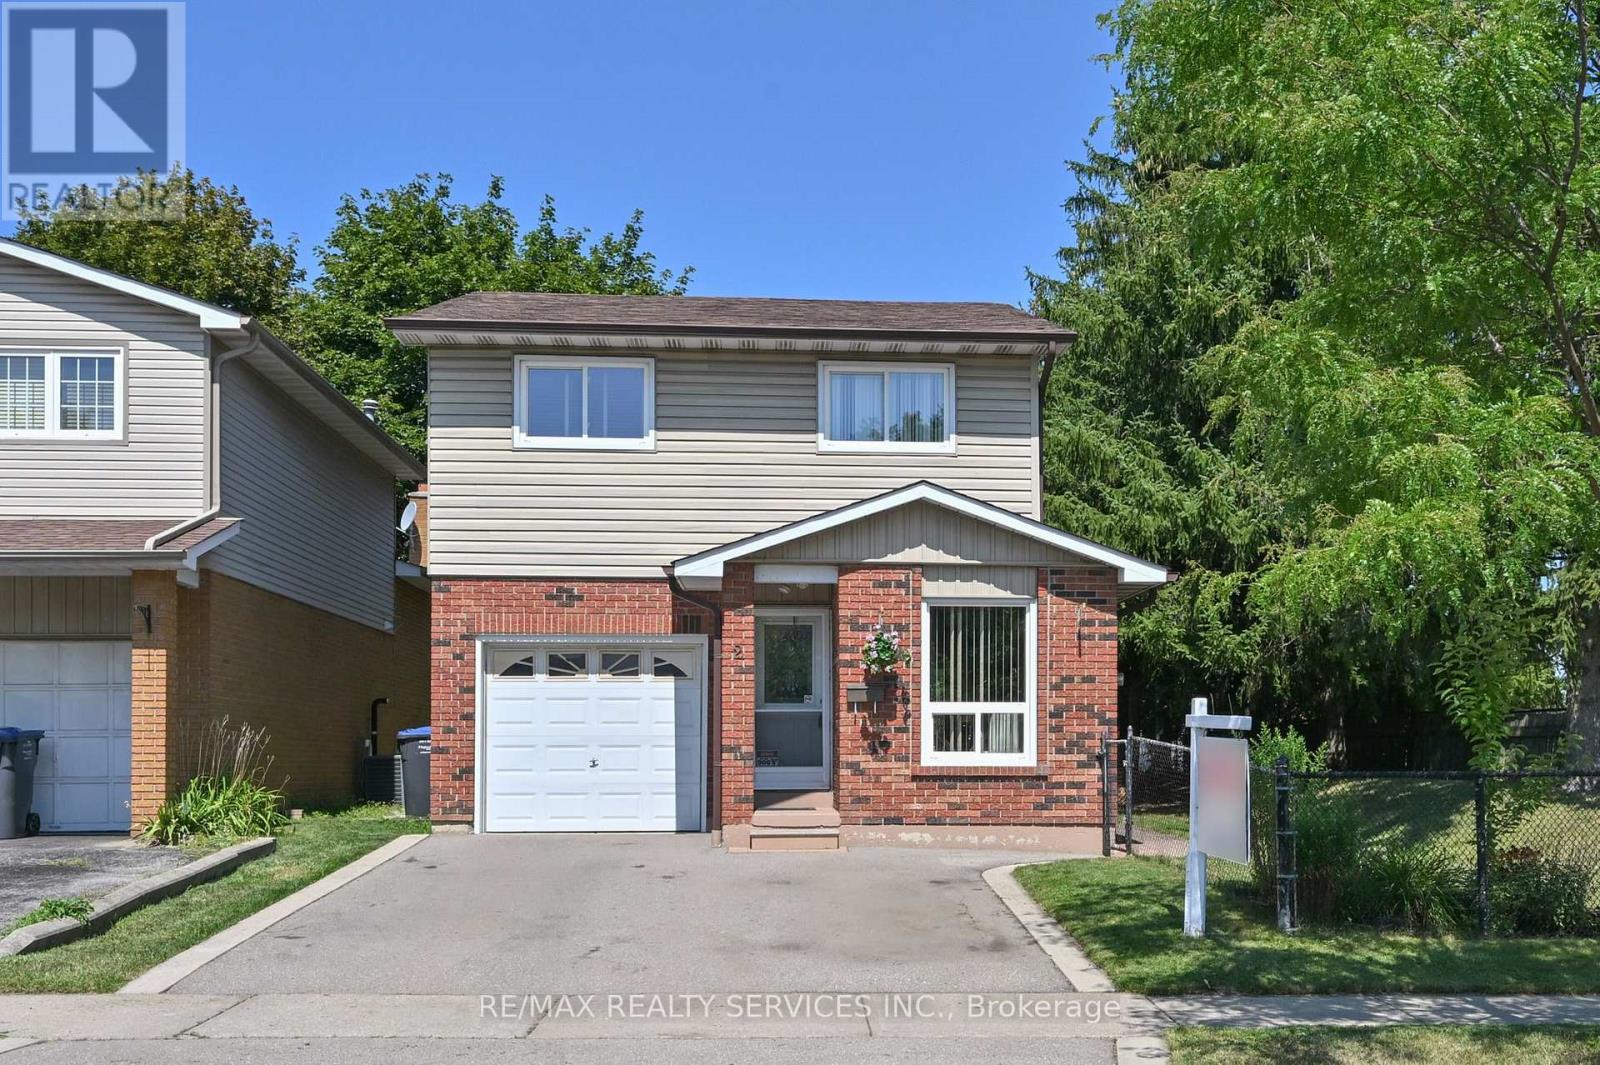
$748,800
2 Lindridge Avenue
Brampton (Westgate) · MLS # W13652580
3 bed · 2 bath
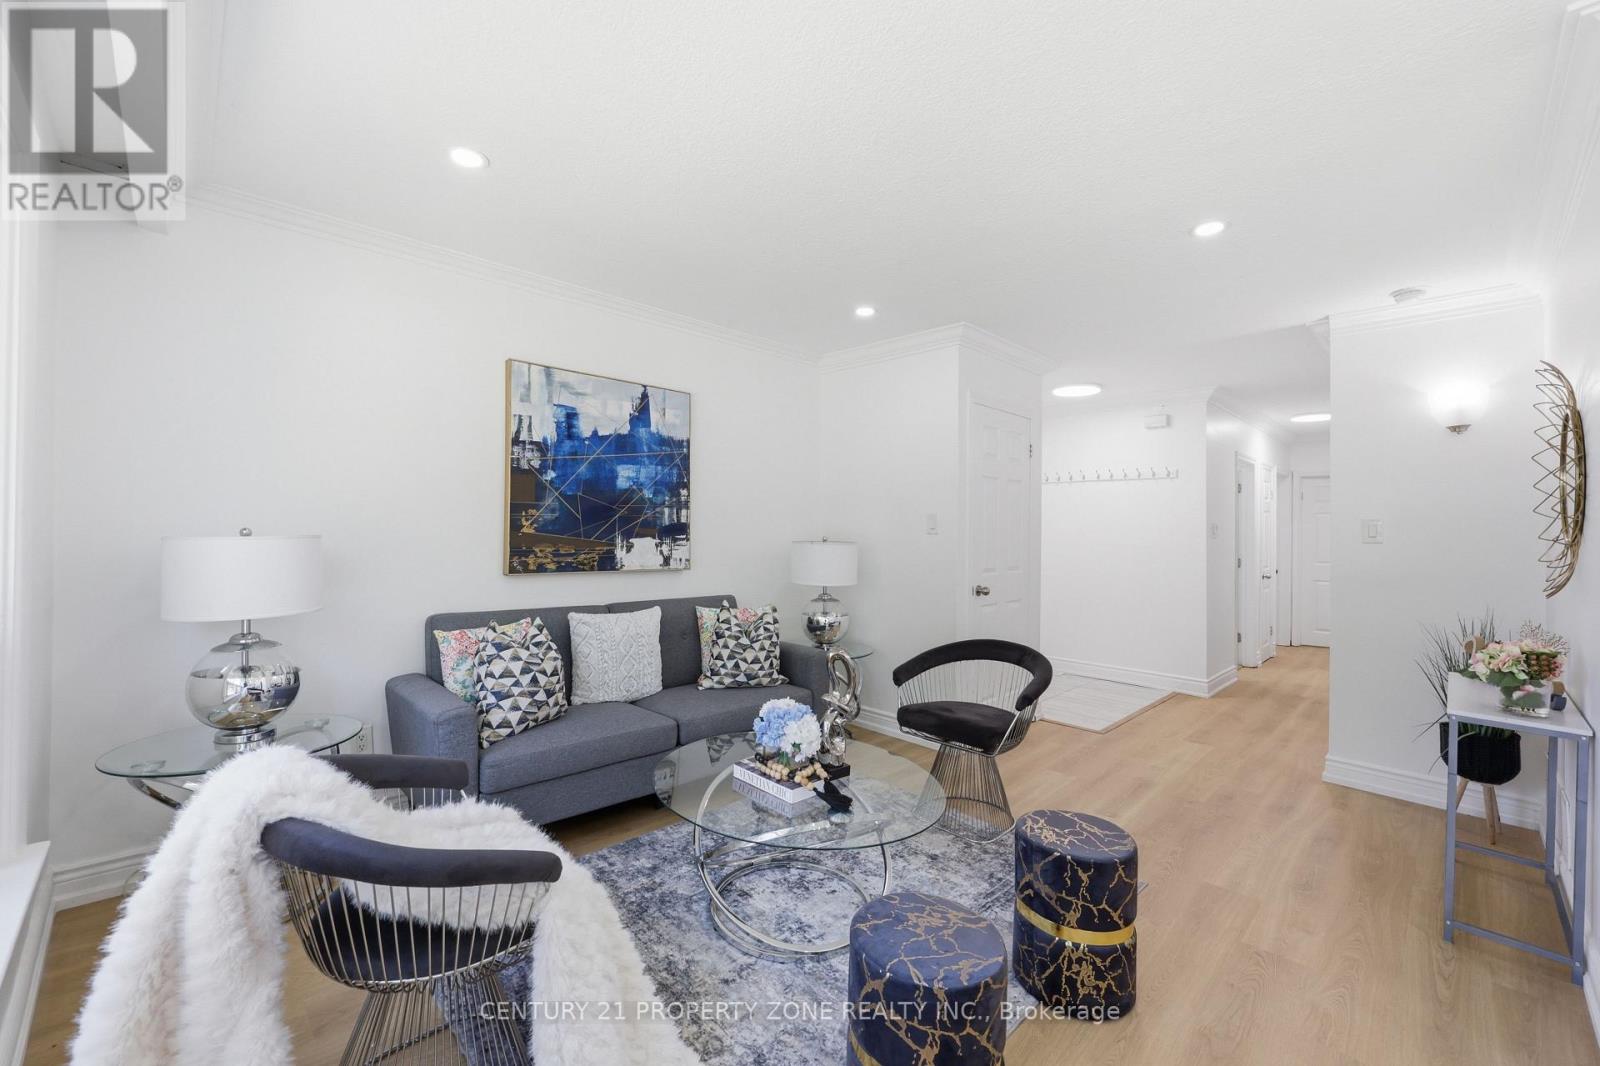
$599,000
45 Brisco Street
Brampton (Brampton North) · MLS # W13652768
5 bed · 2 bath