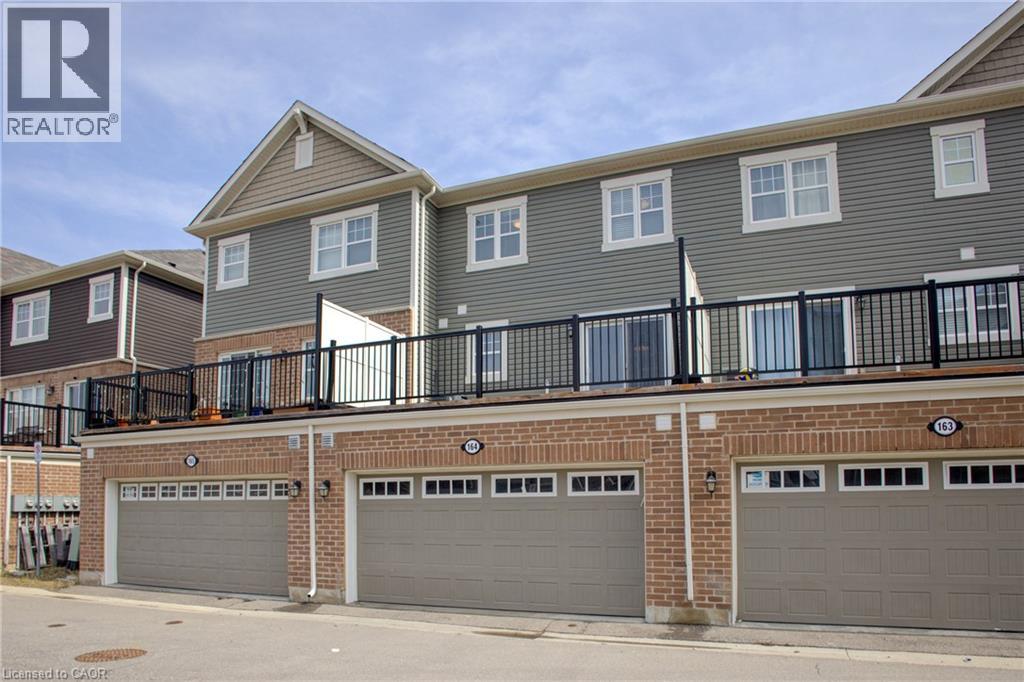
1000 ASLETON Boulevard
Milton, Ontario L9T9L3
MLS # 40851834
Property Details
Type
Townhouse
Beds
3
Baths
3
Status
For Sale
More homes like this
About this property
Stunning, Upgraded 3+1 Br & 3 Washroom 2 car Garage Townhouse in the vibrant Wilmont community. The main floor offers a seamless flow with a bright, family Rm/Office or guest accommodations. making it perfect for families or those seeking home office convenience and style, second floor with a bright, open-concept Great room and high-end finishes throughout, family size Kitchen Backsplash, Stainless steel appliances , granite countertops for a sleek, elegant look, Pot lights and upgraded ceiling lights fixtures throughout A large island with ample prep space, perfect for casual dining or entertaining. A charming breakfast area that lets in natural light and overlooks the Terrace. . One of the standout features of this home is the Terace off the kitchen and dining area, offering the perfect outdoor space for morning coffee, summer BBQs, or simply unwinding in the fresh air. 2-Car Garage Enjoy the convenience and functionality offering: Ample storage for vehicles, tools, or outdoor equipment. This home is loaded with thoughtful upgrades, including upgraded flooring, laundry room at the main floor. this home is close to schools, shopping, restaurants, transit, and Milton Sports Centre. new milton hospital, Plus, with quick access to highways and GO Transit, commuting is a breeze. Move-in ready and offering a fantastic location don't miss this opportunity!
Mortgage Estimate
Estimated monthly payment
Calculating…
Estimate only. Taxes, insurance, condo fees, and lender terms are not included.
Monthly costs to verify
Property taxes: about $283/month based on listed annual taxes.
Estimate only. Confirm taxes, condo/maintenance fees, insurance, utilities, and lender terms before making decisions.
Rooms
| Room | Level | Dimensions |
|---|---|---|
| 3pc Bathroom | Third level | 9'6'' x 6'5'' |
| 4pc Bathroom | Third level | 4'10'' x 8'1'' |
| Bedroom | Third level | 10'9'' x 9'2'' |
| Bedroom | Third level | 9'6'' x 9'1'' |
| Primary Bedroom | Third level | 15'4'' x 12'1'' |
| Dining room | Main level | 11'8'' x 9'10'' |
| 2pc Bathroom | Main level | 4'11'' x 5'2'' |
| Kitchen | Main level | 11'8'' x 9'1'' |
| Living room | Main level | 13'6'' x 18'11'' |
| Utility room | Main level | 5'5'' x 11'7'' |
| Laundry room | Lower level | 5'5'' x 6'2'' |
| Family room | Lower level | 13'0'' x 11'9'' |
Facts & Location
Interior Size
1,579 sq ft
Parking
2 spaces
Annual Taxes
$3,400
Year Built
2018
Listing data
Listing information is provided for personal, non-commercial use and should be independently verified before making real estate decisions.
Last refreshed: Sep 14, 2026 3:20 AM
Explore nearby searches
SEO-friendly searches for this area, property type, and nearby neighbourhoods.
Similar Properties
More nearby listings that may fit the same search.
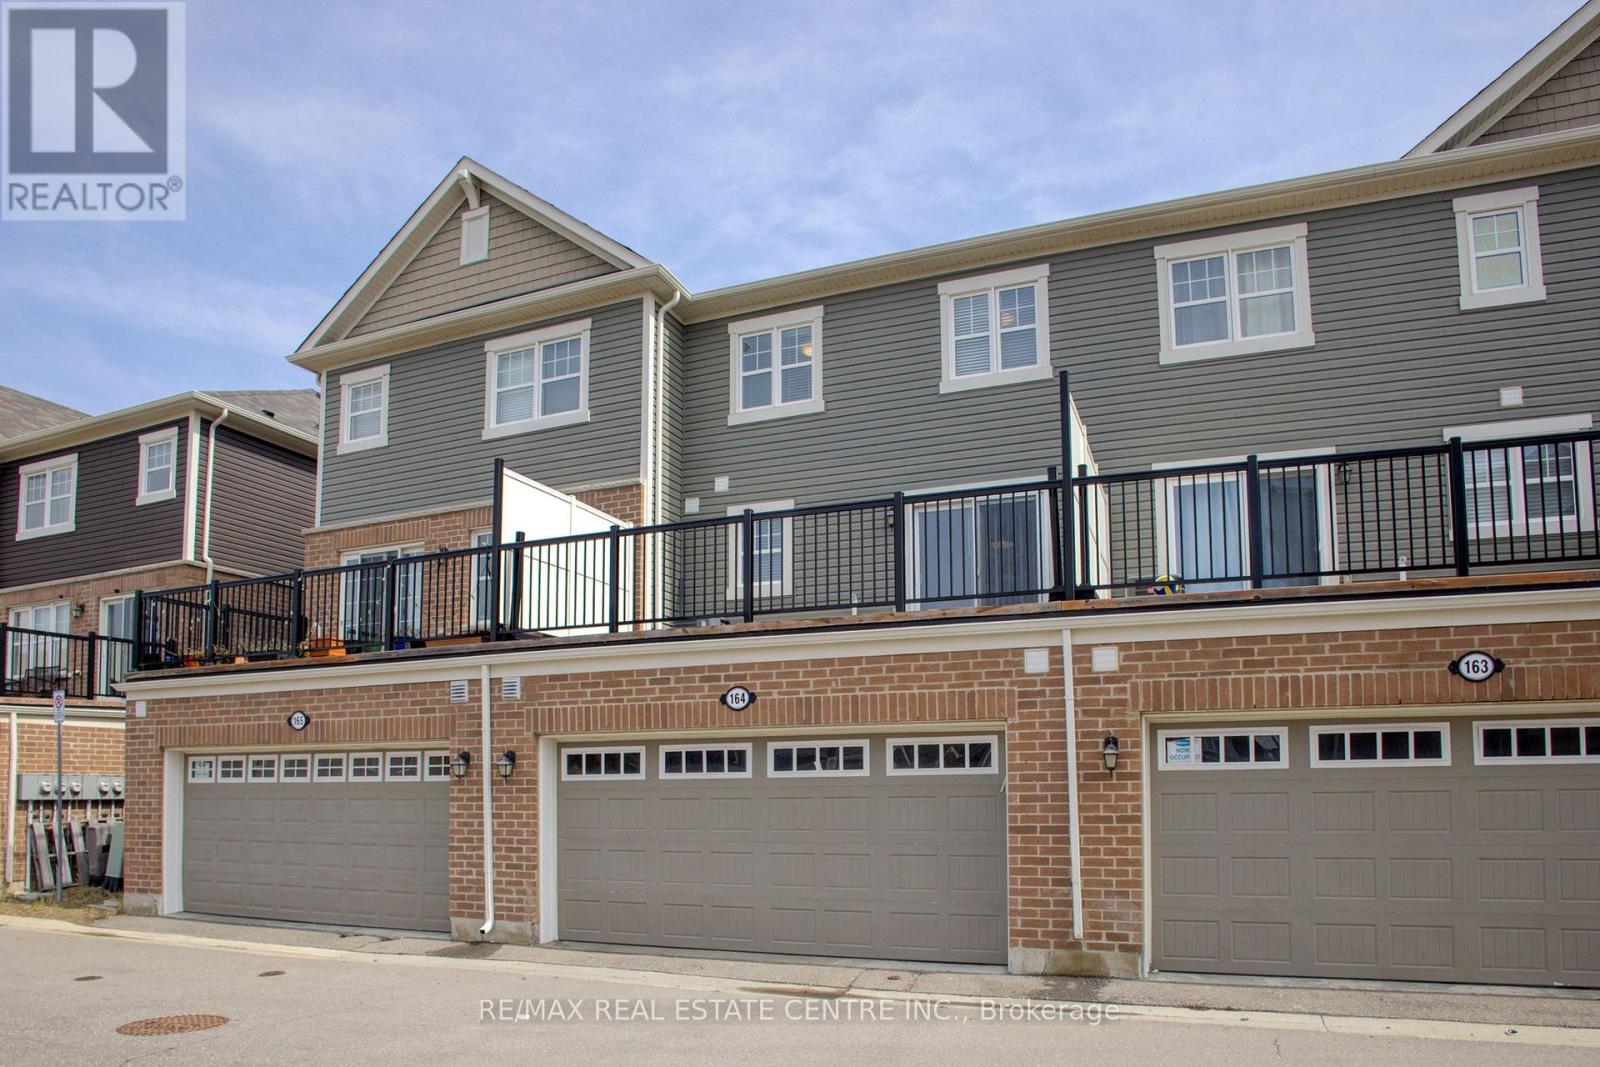
$829,000
1000 Asleton Boulevard
Milton (WI Willmott) · MLS # W13627668
4 bed · 3 bath
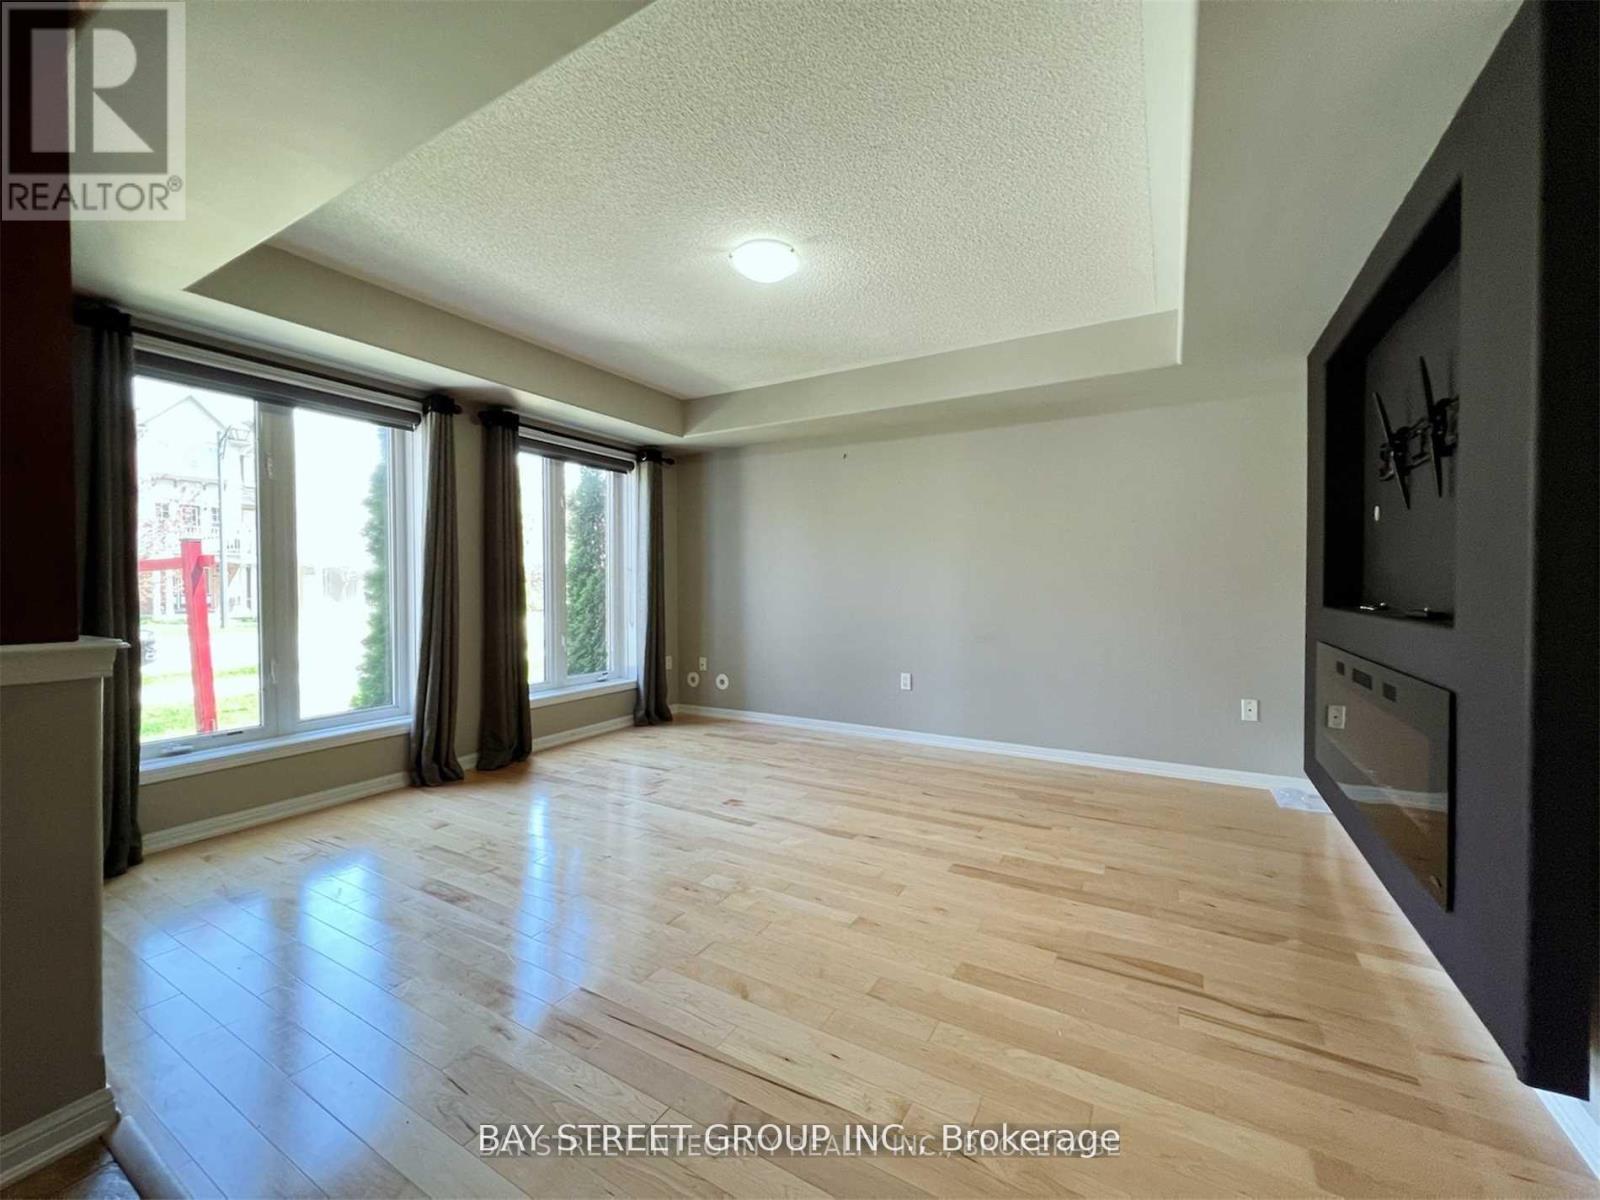
$820,000
656 Holly Avenue
Milton (CO Coates) · MLS # W13435174
3 bed · 3 bath
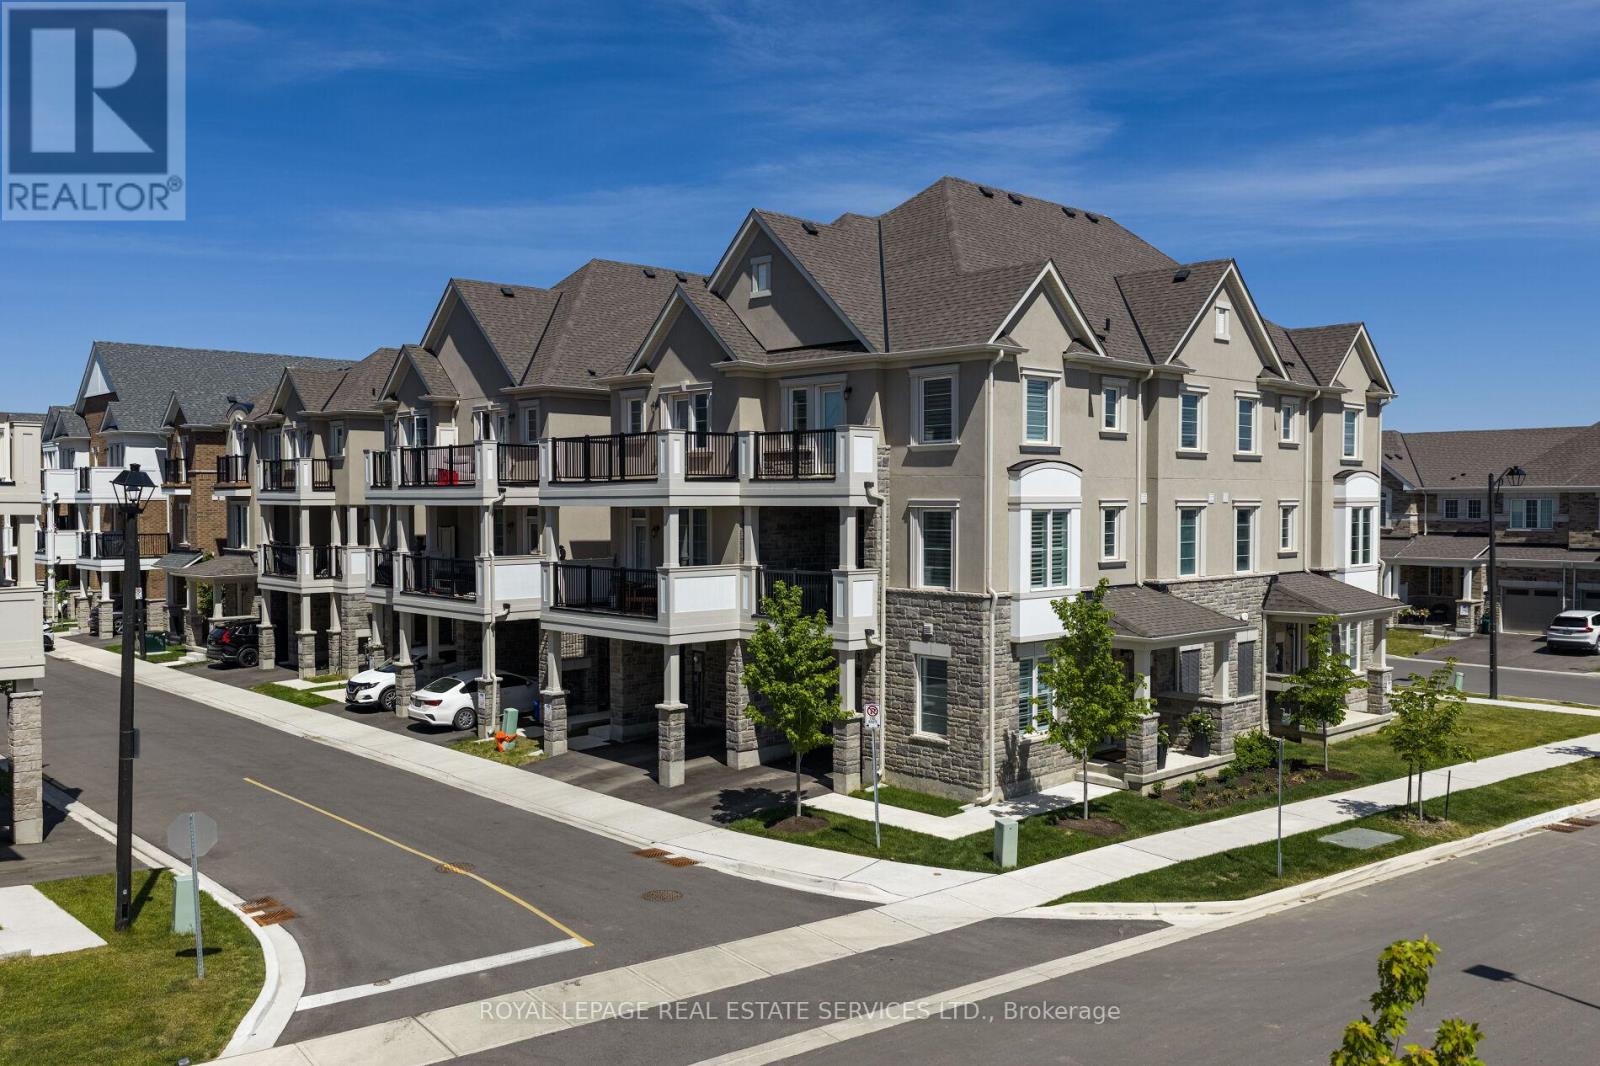
$839,000
1317 Leriche Way
Milton (BW Bowes) · MLS # W13742612
3 bed · 3 bath