Videos & Virtual Tours
Open available video, 3D tour, or virtual-tour media for this listing.
93 The Queensway
Toronto (High Park-Swansea), Ontario M6S5A7
MLS # W13625272
Property Details
Type
Condo Townhouse
Beds
2
Baths
2
Status
For Sale
More homes like this
About this property
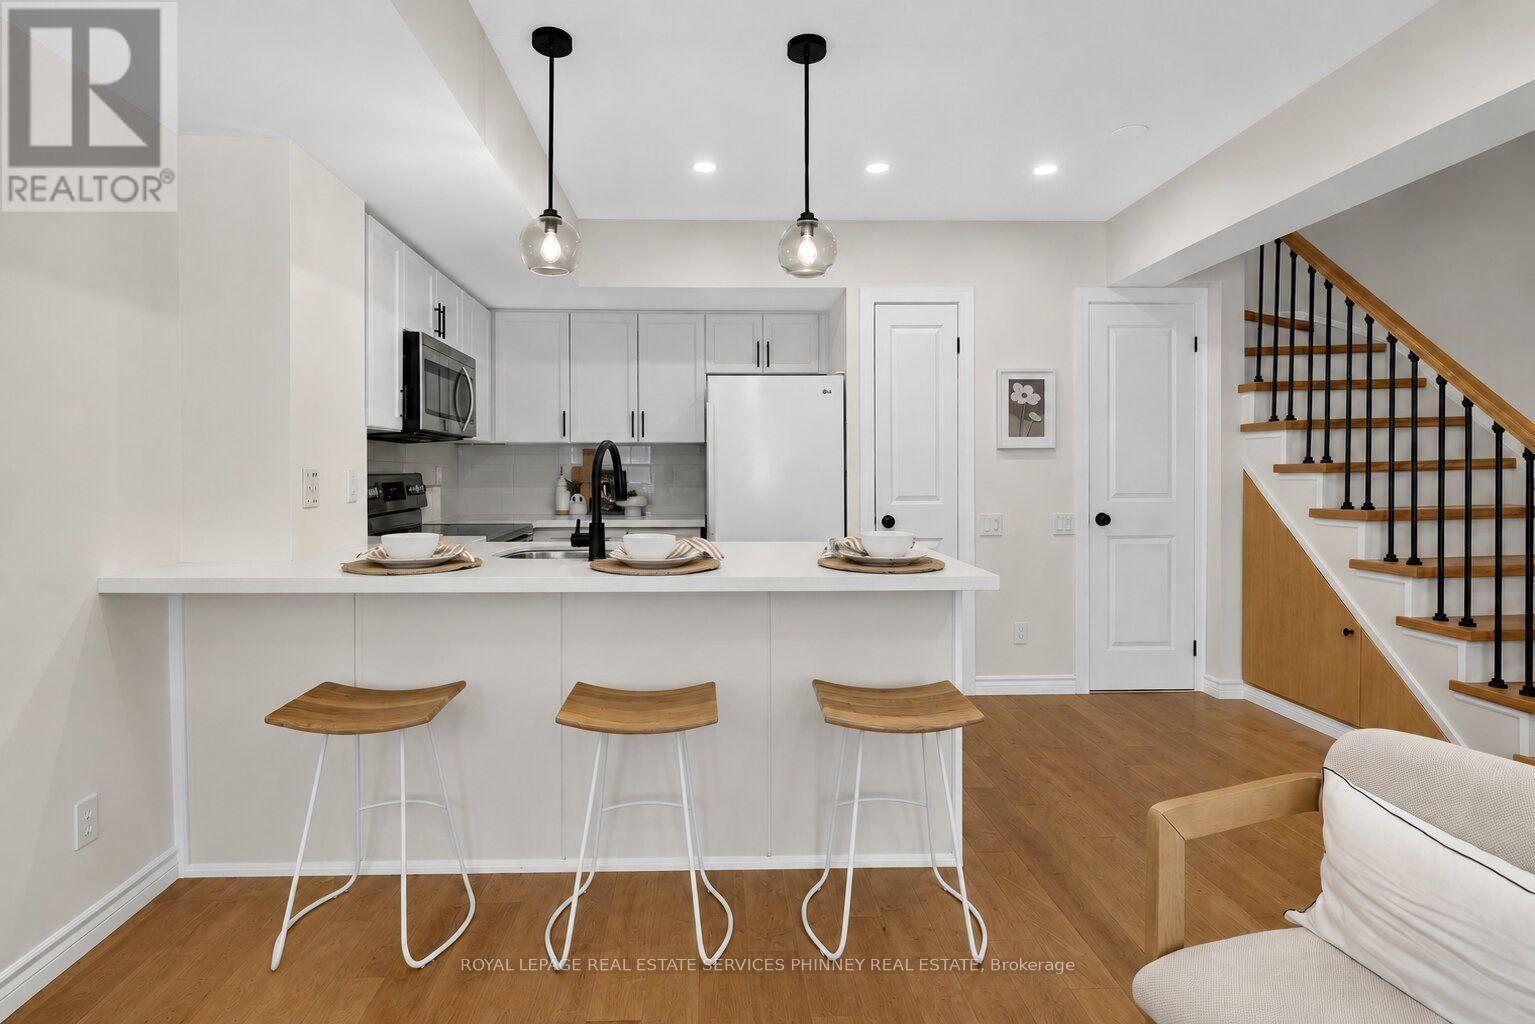
Welcome to this beautifully renovated townhome in the highly sought after High Park neighbourhood! Bright, inviting, and thoughtfully updated throughout, this charming 1+1 bedroom home is filled with natural light and features new kitchen countertops, new stainless steel appliances (excluding the fridge), new flooring on the stairs and second level, and stylishly updated bathroom vanities and flooring.The open-concept living and kitchen area is perfect for both everyday living and entertaining. Step out to the private patio, where you'll enjoy plenty of shade on warm summer days, along with a convenient gas line for effortless BBQs and outdoor dining.The spacious primary bedroom offers abundant natural light, a generous closet, and new flooring, creating a comfortable and relaxing retreat. The versatile den provides the perfect space for a home office or reading nook, adapting easily to your lifestyle.Move in and enjoy everything this vibrant community has to offer. Residents have access to outstanding amenities, including an indoor pool, fitness centre, and party room. Just beyond your doorstep, discover the scenic trails of High Park, enjoy cycling along the Waterfront Trail, and experience the perfect balance of urban convenience and natural beauty. This is a rare opportunity to enjoy the best of city living in one of Toronto's most desirable neighbourhoods.
Mortgage Estimate
Estimated monthly payment
Calculating…
Estimate only. Taxes, insurance, condo fees, and lender terms are not included.
Monthly costs to verify
Property taxes: about $231/month based on listed annual taxes.
Condo / Maintenance Fee: $735.47/mo
Estimate only. Confirm taxes, condo/maintenance fees, insurance, utilities, and lender terms before making decisions.
Rooms
| Room | Level | Dimensions |
|---|---|---|
| Living room | Main level | 3.79 x 5.36 |
| Kitchen | Main level | 2.46 x 4.45 |
| Bedroom | Second level | 3.76 x 4.27 |
| Den | Second level | 3.07 x 2.54 |
Facts & Location
Parking
1 spaces
Annual Taxes
$2,770
Condo / Maintenance Fee
$735.47/mo
Listing data
Listing information is provided for personal, non-commercial use and should be independently verified before making real estate decisions.
Last refreshed: Sep 15, 2026 4:01 AM
Explore nearby searches
SEO-friendly searches for this area, property type, and nearby neighbourhoods.
Similar Properties
More nearby listings that may fit the same search.

$589,900
35 Ormskirk Avenue
Toronto (High Park-Swansea) · MLS # W13769492
2 bed · 2 bath · 1,000 sq ft
$619,900
60 Southport Street
Toronto (High Park-Swansea) · MLS # W13748962
3 bed · 1 bath · 1,100 sq ft
$699,000
28 Sommerset Way
Toronto (Willowdale East) · MLS # C13622046
5 bed · 3 bath