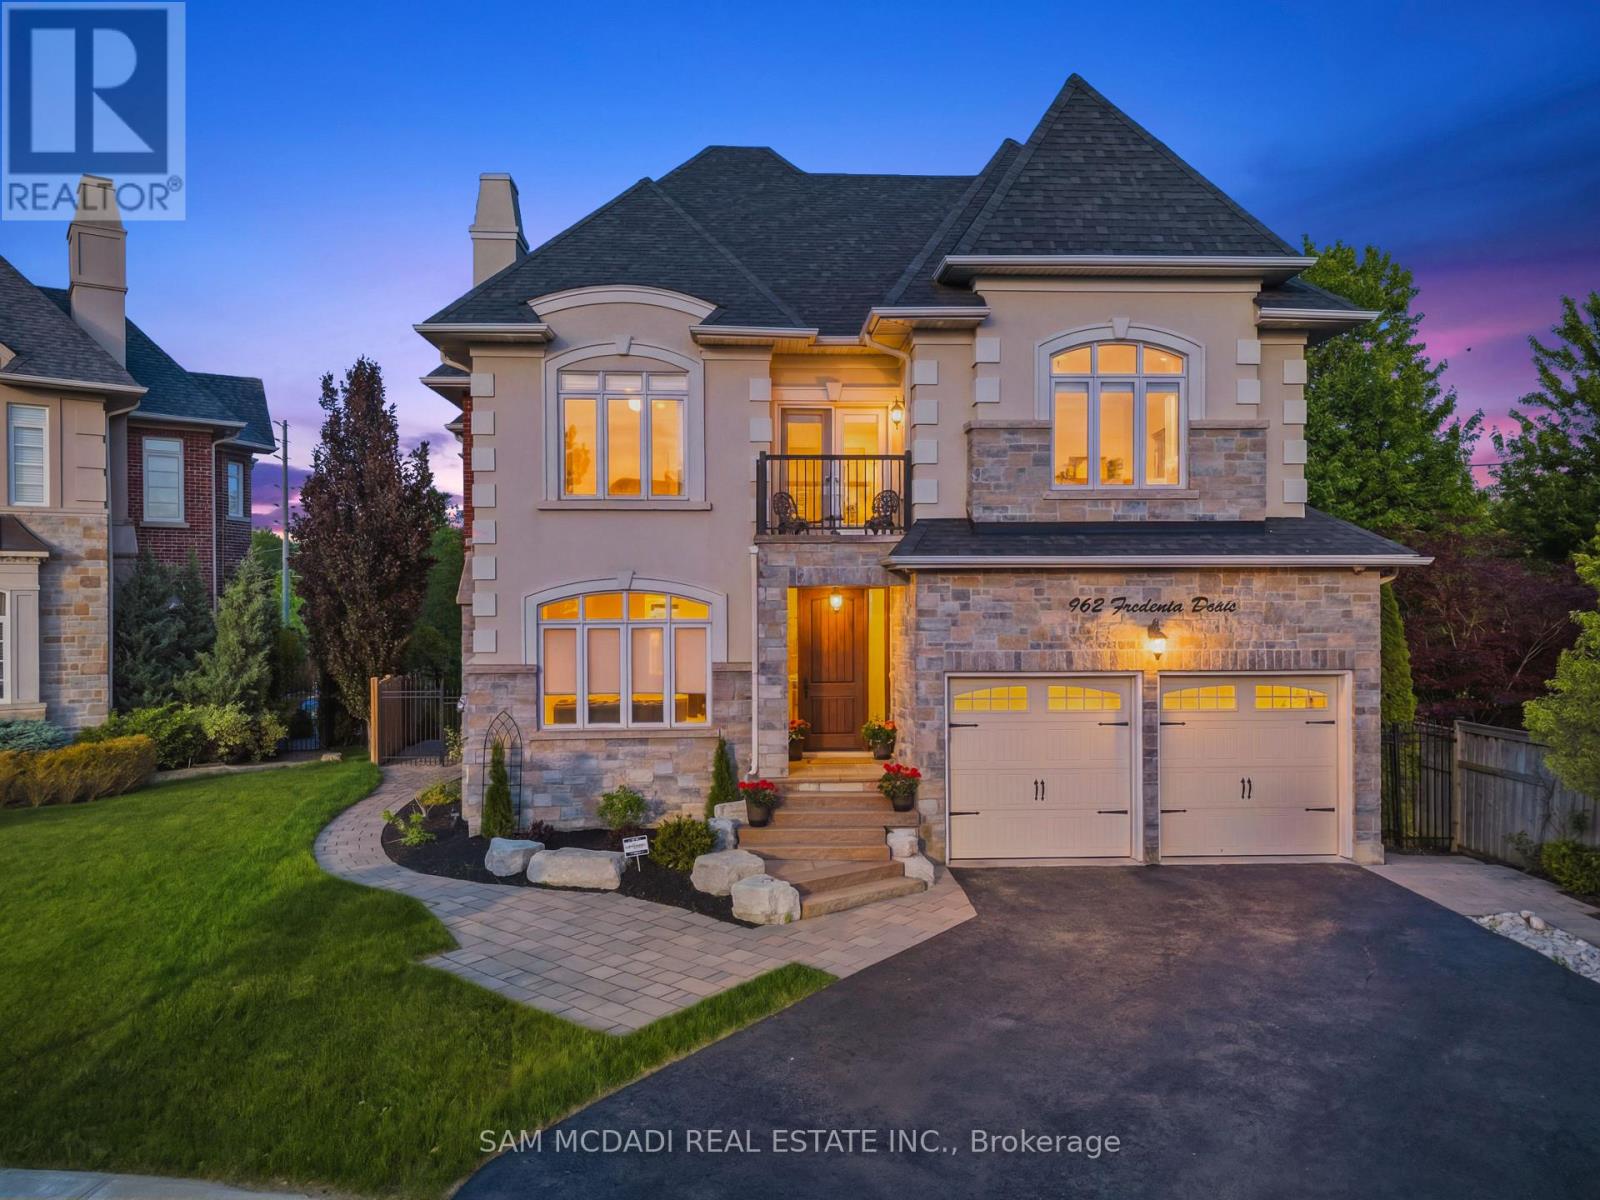
962 Fredonia Drive
Mississauga (Erindale), Ontario L5C2W4
MLS # W13625304
Property Details
Type
Detached
Beds
4
Baths
4
Status
For Rent
More homes like this
About this property
Calling all blue-chip tenants! Welcome to 962 Fredonia Dr., an exceptional family residence nestled on a quiet cul-de-sac in the highly sought-after Erindale community. Offering over 3,800 sq. ft. of beautiful above-grade living, this home is thoughtfully designed for growing families and exceptional everyday living. Step through the grand foyer and immediately appreciate the home's impressive interior, highlighted by soaring ceilings, elegant wainscoting, rich hardwood flooring, pot lights, and expansive windows throughout. The combined living and dining rooms provide refined spaces for entertaining family and friends, while a private main-floor office offers the ideal work-from-home environment. The chef-inspired kitchen overlooks the breakfast area and spacious family room, creating a warm and inviting gathering space complete with built-in cabinetry, a fireplace, and views of the backyard. Above, four generously sized bedrooms feature impressive vaulted ceilings and custom closet organizers. The primary retreat boasts dual walk-in closets, a luxurious 6-piece ensuite, a fireplace, and a private sitting area, while the additional bedrooms offer ensuite access for added comfort and privacy. One of the home's most unique lifestyle advantages is its direct access to the Queensway corridor, providing rear-gate access to nearby walking and cycling trails, Huron Park, the Community Centre, Trillium Hospital, and a wide range of everyday amenities. Enjoy the perfect balance of outdoor recreation and urban convenience right from your backyard. Perfectly located near reputable schools, UTM, Credit River trails, Credit Valley Golf Club, and offering easy access to Highways 403, 401, 407, and the QEW.
Rent Affordability
Affordability guide
Enter income
A common guideline is keeping rent near 30% of gross monthly income. This is an estimate only.
Rooms
| Room | Level | Dimensions |
|---|---|---|
| Kitchen | Main level | 4.01 x 5.33 |
| Eating area | Main level | 4.87 x 3.24 |
| Dining room | Main level | 3.94 x 4.8 |
| Living room | Main level | 3.66 x 3.63 |
| Family room | Main level | 4.74 x 5.64 |
| Office | Main level | 3.66 x 3.19 |
| Primary Bedroom | Second level | 5.61 x 4.86 |
| Bedroom 2 | Second level | 5.02 x 3.65 |
| Bedroom 3 | Second level | 4.78 x 3.87 |
| Bedroom 4 | Second level | 3.69 x 4 |
Facts & Location
Interior Size
3,800 sq ft
Parking
4 spaces
Lot Size
35.5 x 153.3 FT
Listing data
Listing information is provided for personal, non-commercial use and should be independently verified before making real estate decisions.
Last refreshed: Jul 31, 2026 6:45 PM
Explore nearby searches
SEO-friendly searches for this area, property type, and nearby neighbourhoods.
Similar Properties
More nearby listings that may fit the same search.
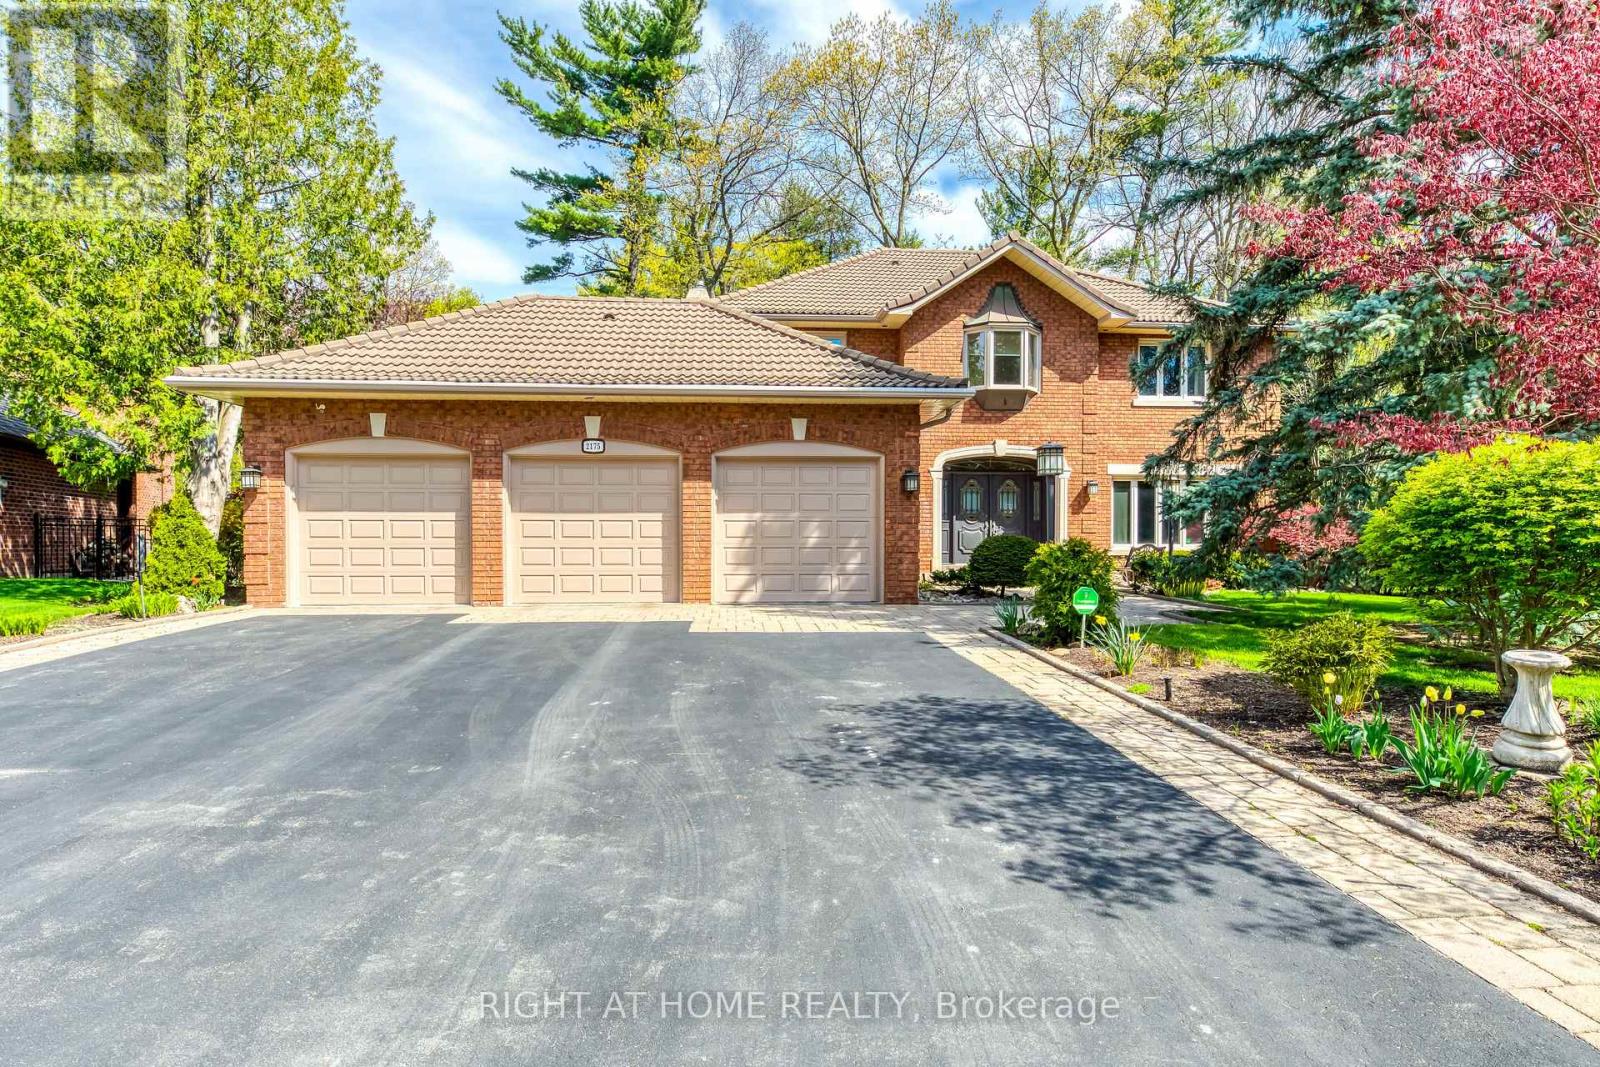
$6,200/mo
2175 Oneida Court
Mississauga (Erindale) · MLS # W13488290
4 bed · 4 bath
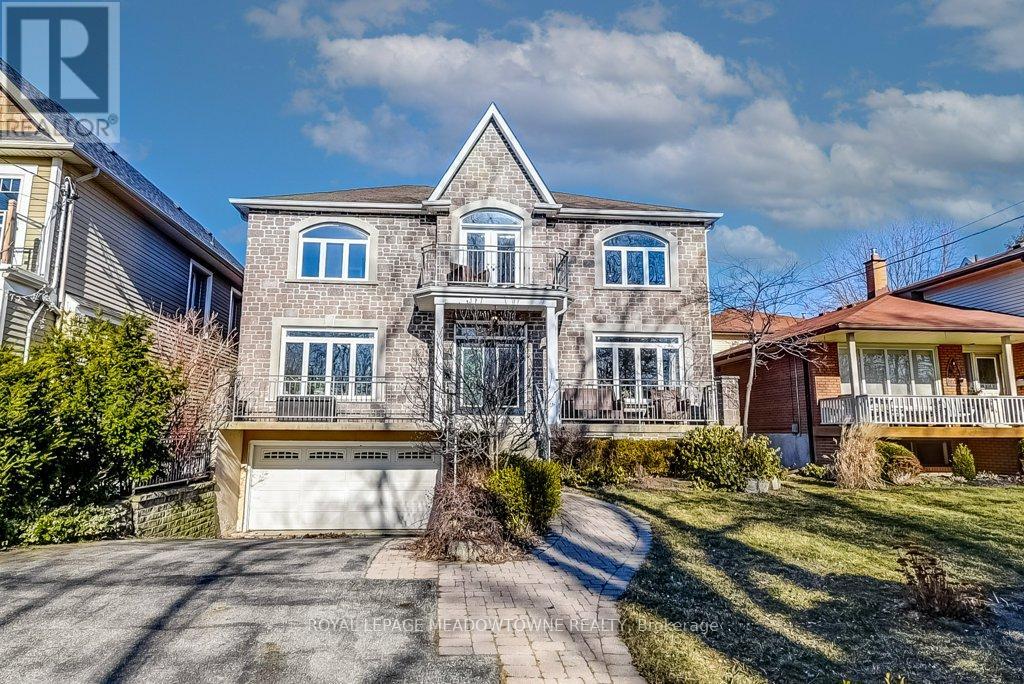
$6,700/mo
591 Lakeside Avenue
Mississauga (Lakeview) · MLS # W13227364
4 bed · 4 bath
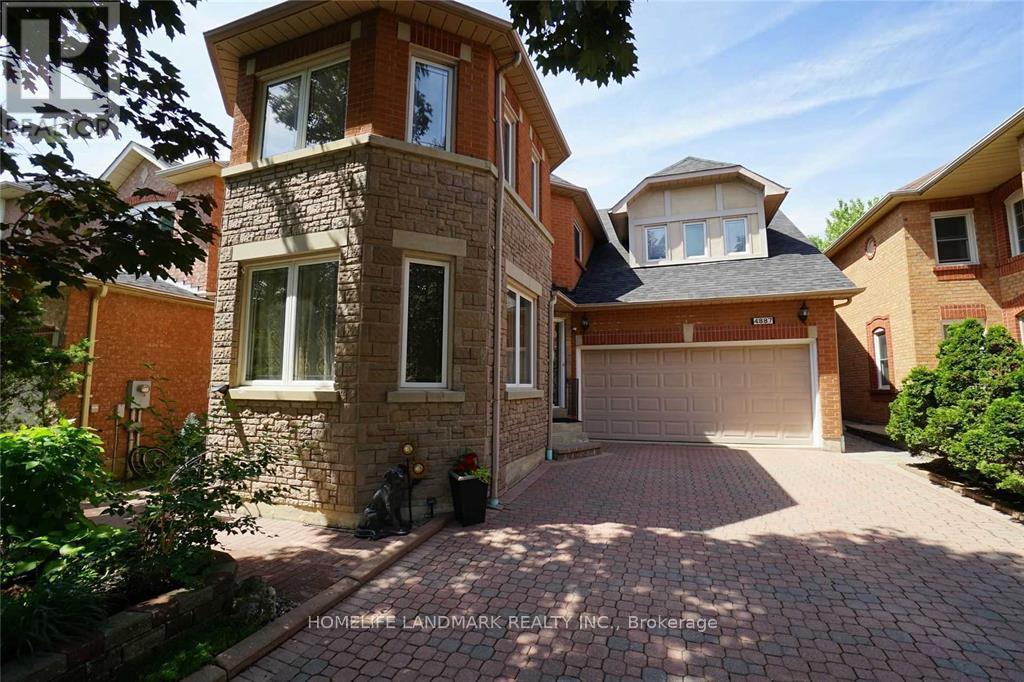
$4,500/mo
4887 Natkarni Crescent
Mississauga (East Credit) · MLS # W13626466
5 bed · 4 bath