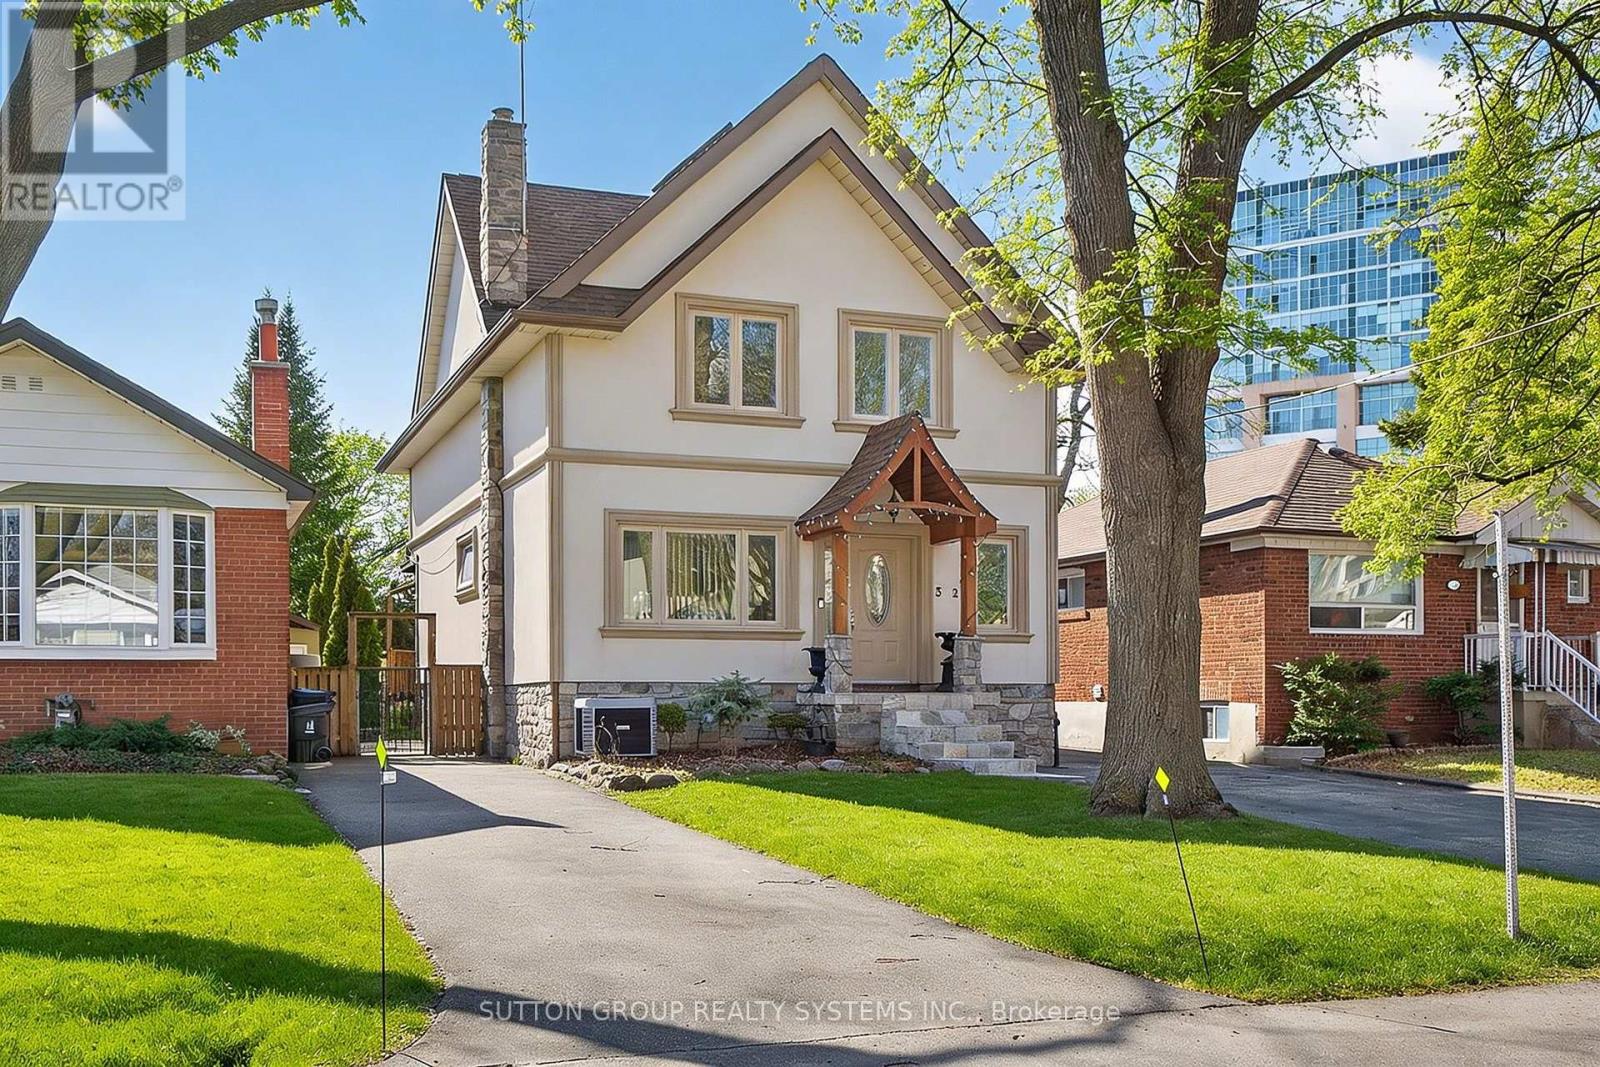
32 Green Lanes
Toronto (Islington-City Centre West), Ontario M8Z4V6
MLS # W13624996
Property Details
Type
Detached
Beds
8
Baths
5
Status
For Sale
More homes like this
About this property
Spacious 2.5-storey home, a perfect blend of classic charm and modern versatility. This home offers an expansive layout with five bedrooms above grade, plus a fully equipped three-bedroom basement apartment with a separate walk-up entrance, ideal setup for an in-law suite or rental income. Main floor features an inviting open-concept design, perfect for entertaining. Modern island kitchen w/walk-out to backyard. Large primary bedroom complete with a 4-piece ensuite, walk-in closets, and a private balcony. Third level offers two additional bedrooms with cathedral ceilings and skylights, providing lots of natural light. Practicality meets comfort with upper-level laundry, central air, and a private driveway with ample private parking for six vehicles. Prime location, short walk to Islington Subway Station, steps to Bloor St. This property offers a rare combination of space, income potential, and an unbeatable lifestyle location. Don't miss the opportunity to make this versatile home your own.
Mortgage Estimate
Estimated monthly payment
Calculating…
Estimate only. Taxes, insurance, condo fees, and lender terms are not included.
Monthly costs to verify
Property taxes: about $623/month based on listed annual taxes.
Estimate only. Confirm taxes, condo/maintenance fees, insurance, utilities, and lender terms before making decisions.
Rooms
| Room | Level | Dimensions |
|---|---|---|
| Living room | Main level | 7.8 x 6 |
| Eating area | Basement | 2.6 x 1.9 |
| Bedroom | Basement | 4.4 x 3.3 |
| Bedroom | Basement | 2.66 x 2.63 |
| Bedroom | Basement | 3.25 x 2.78 |
| Kitchen | Main level | 7.8 x 6 |
| Dining room | Main level | 4.75 x 4.45 |
| Primary Bedroom | Second level | 6.37 x 5.29 |
| Bedroom 2 | Second level | 4.77 x 3.15 |
| Bedroom 3 | Second level | 4.77 x 315 |
| Bedroom 4 | Third level | 4.42 x 3.01 |
| Bedroom 5 | Third level | 4.42 x 4.08 |
| Other | Third level | 6 x 4.8 |
| Kitchen | Basement | 4.85 x 2.5 |
Facts & Location
Parking
8 spaces
Lot Size
33.3 x 120 FT
Annual Taxes
$7,481
Listing data
Listing information is provided for personal, non-commercial use and should be independently verified before making real estate decisions.
Last refreshed: Oct 26, 2026 3:46 AM
Explore nearby searches
SEO-friendly searches for this area, property type, and nearby neighbourhoods.
Similar Properties
More nearby listings that may fit the same search.
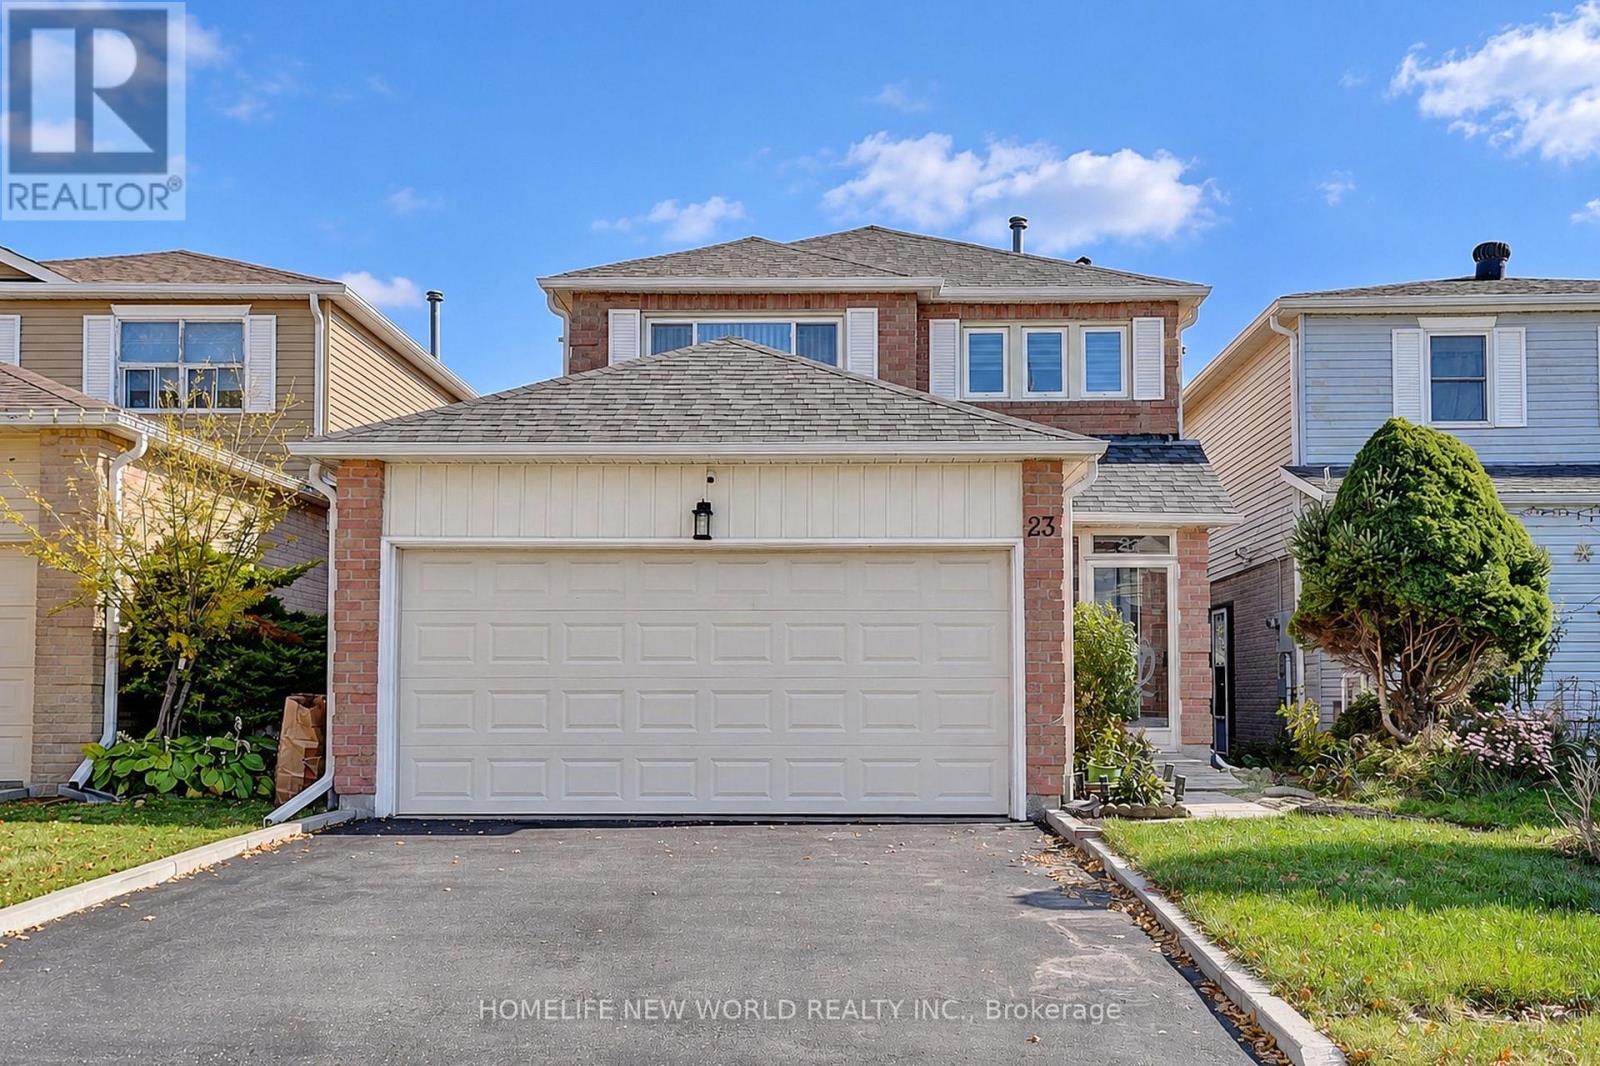
$799,900
23 Shepmore Terrace
Toronto (Malvern) · MLS # E14115562
3 bed · 4 bath · 1,500 sq ft
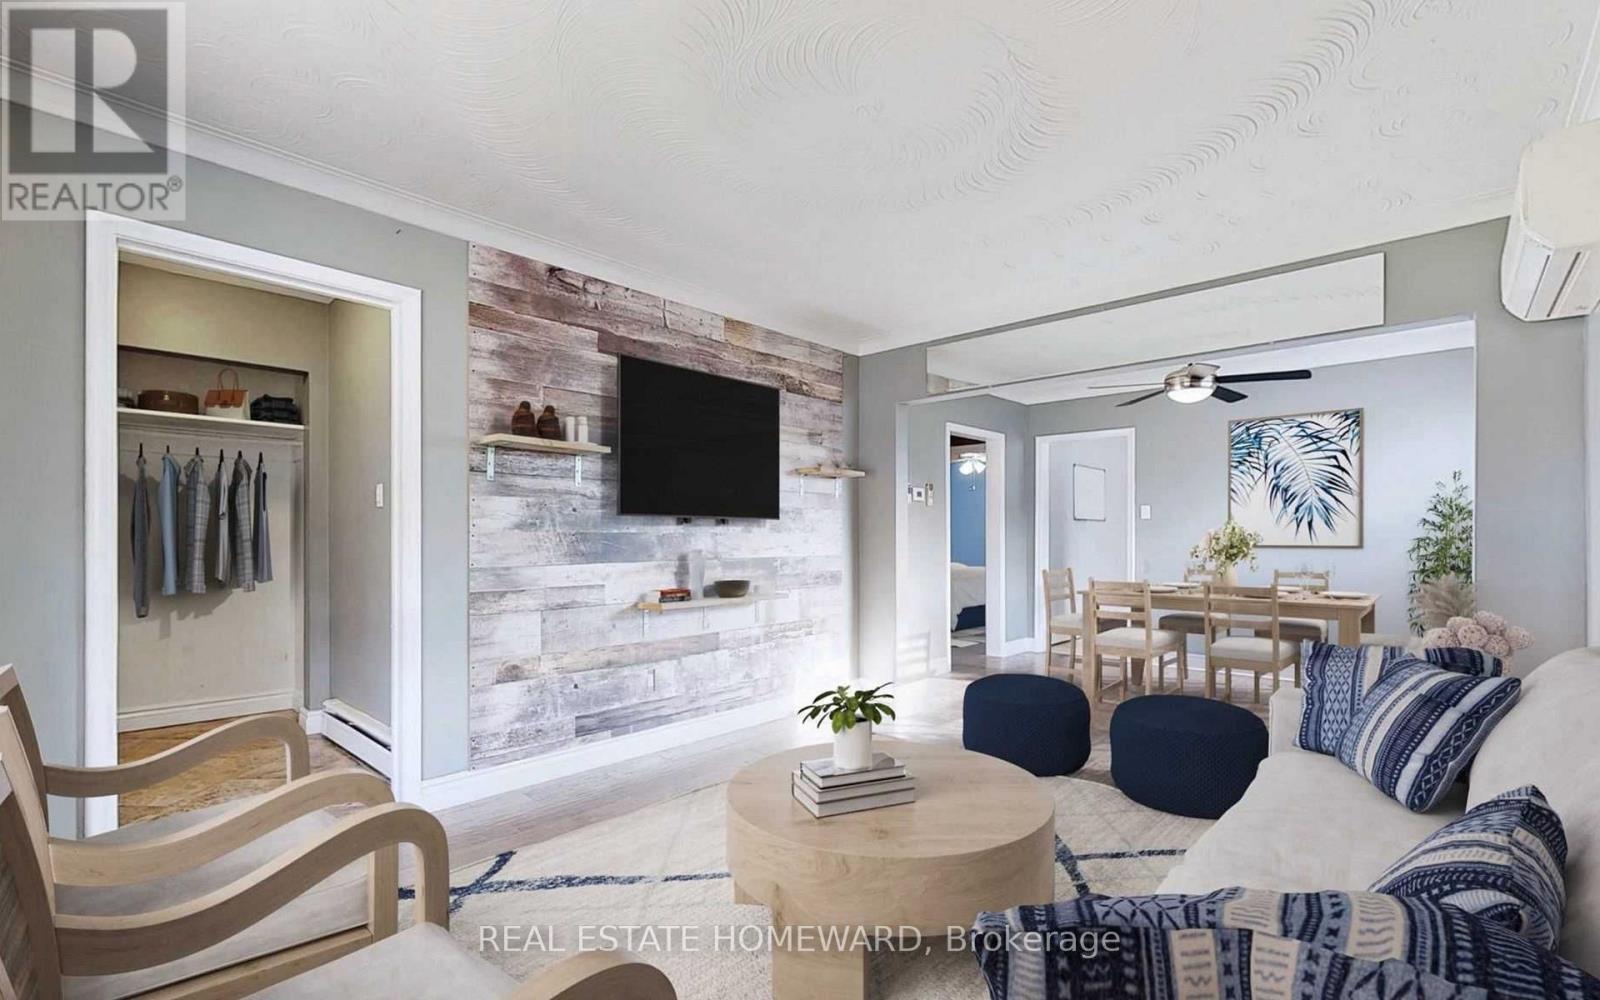
$799,000
1063 Warden Avenue
Toronto (Wexford-Maryvale) · MLS # E14115598
4 bed · 2 bath
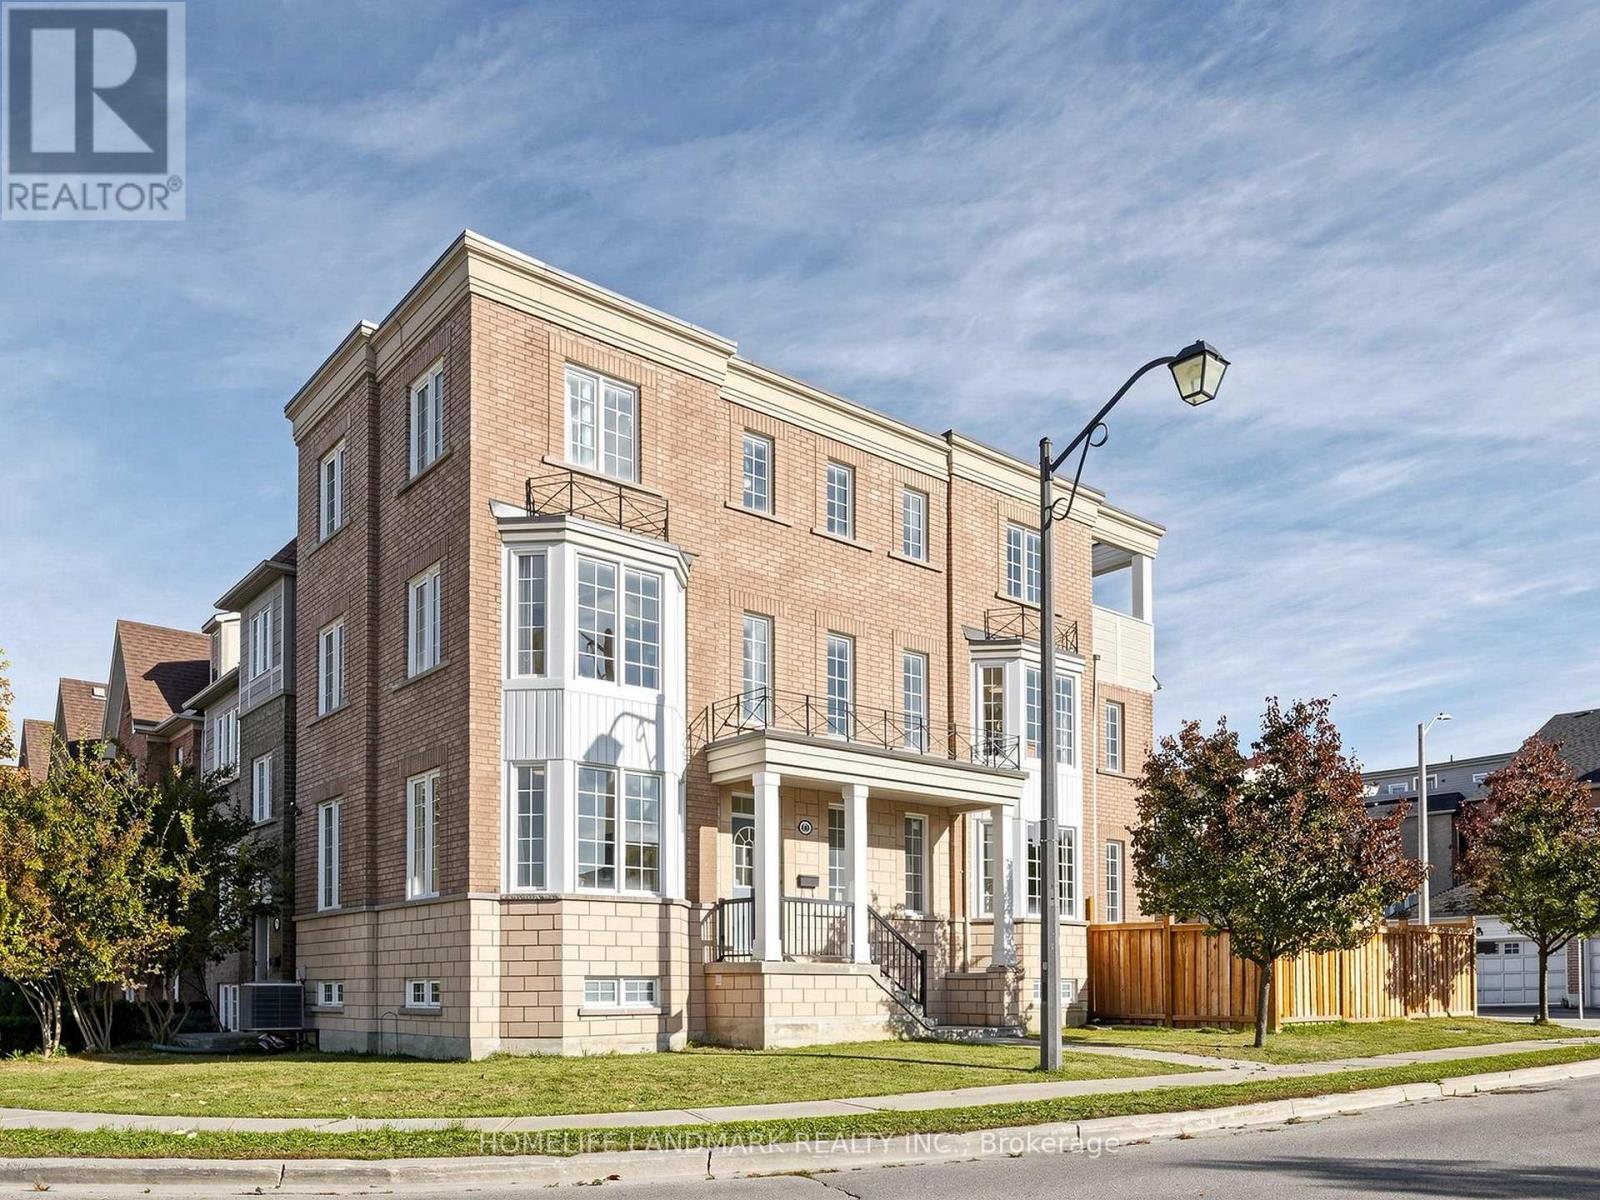
$1,349,000
60 Delabo Drive
Toronto (York University Heights) · MLS # W14114780
11 bed · 7 bath